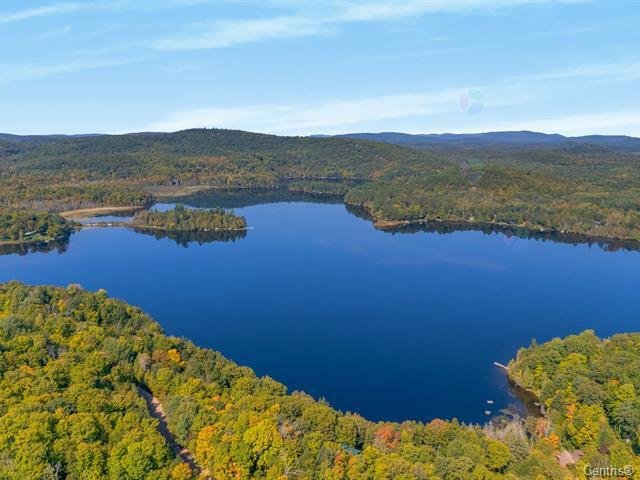
7 Ch. Foubert
La Pêche J0X1A0
Two or more storey | MLS: 28904966
$599,900
Aerial photo 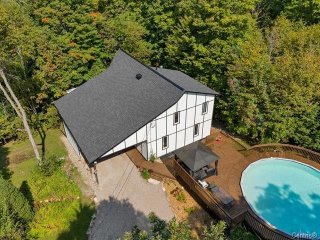 Other
Other 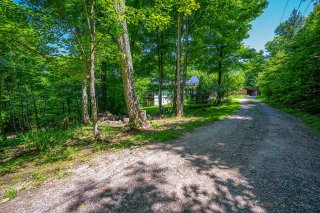 Frontage
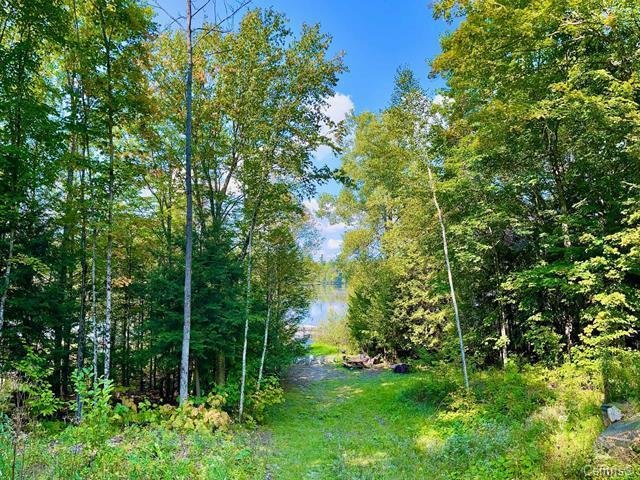
 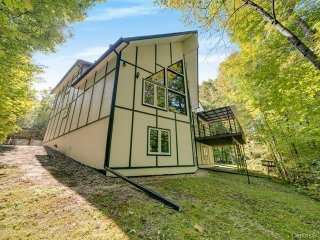 Access to a body of water
 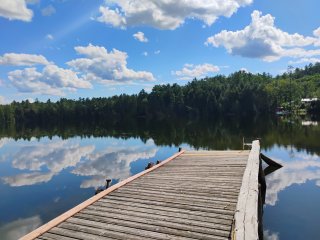 Access to a body of water
 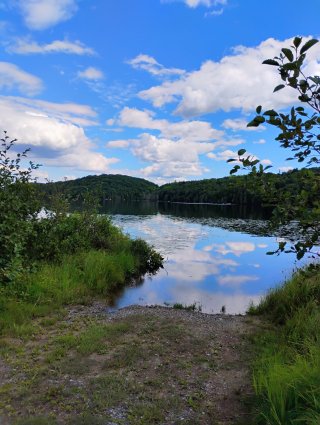 Access to a body of water
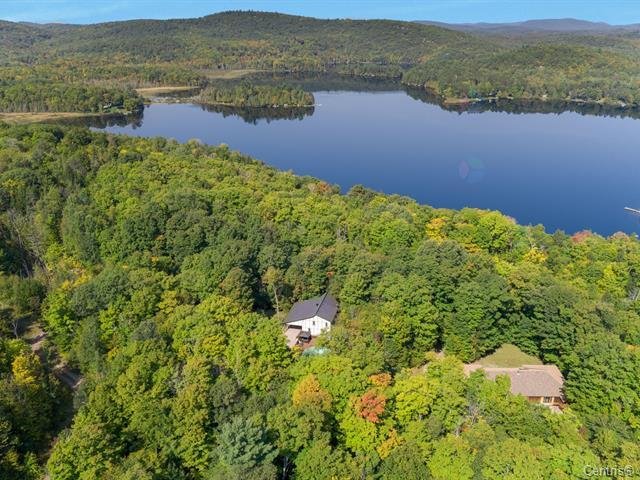
 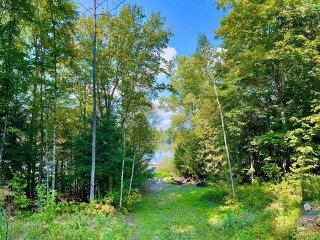 Aerial photo
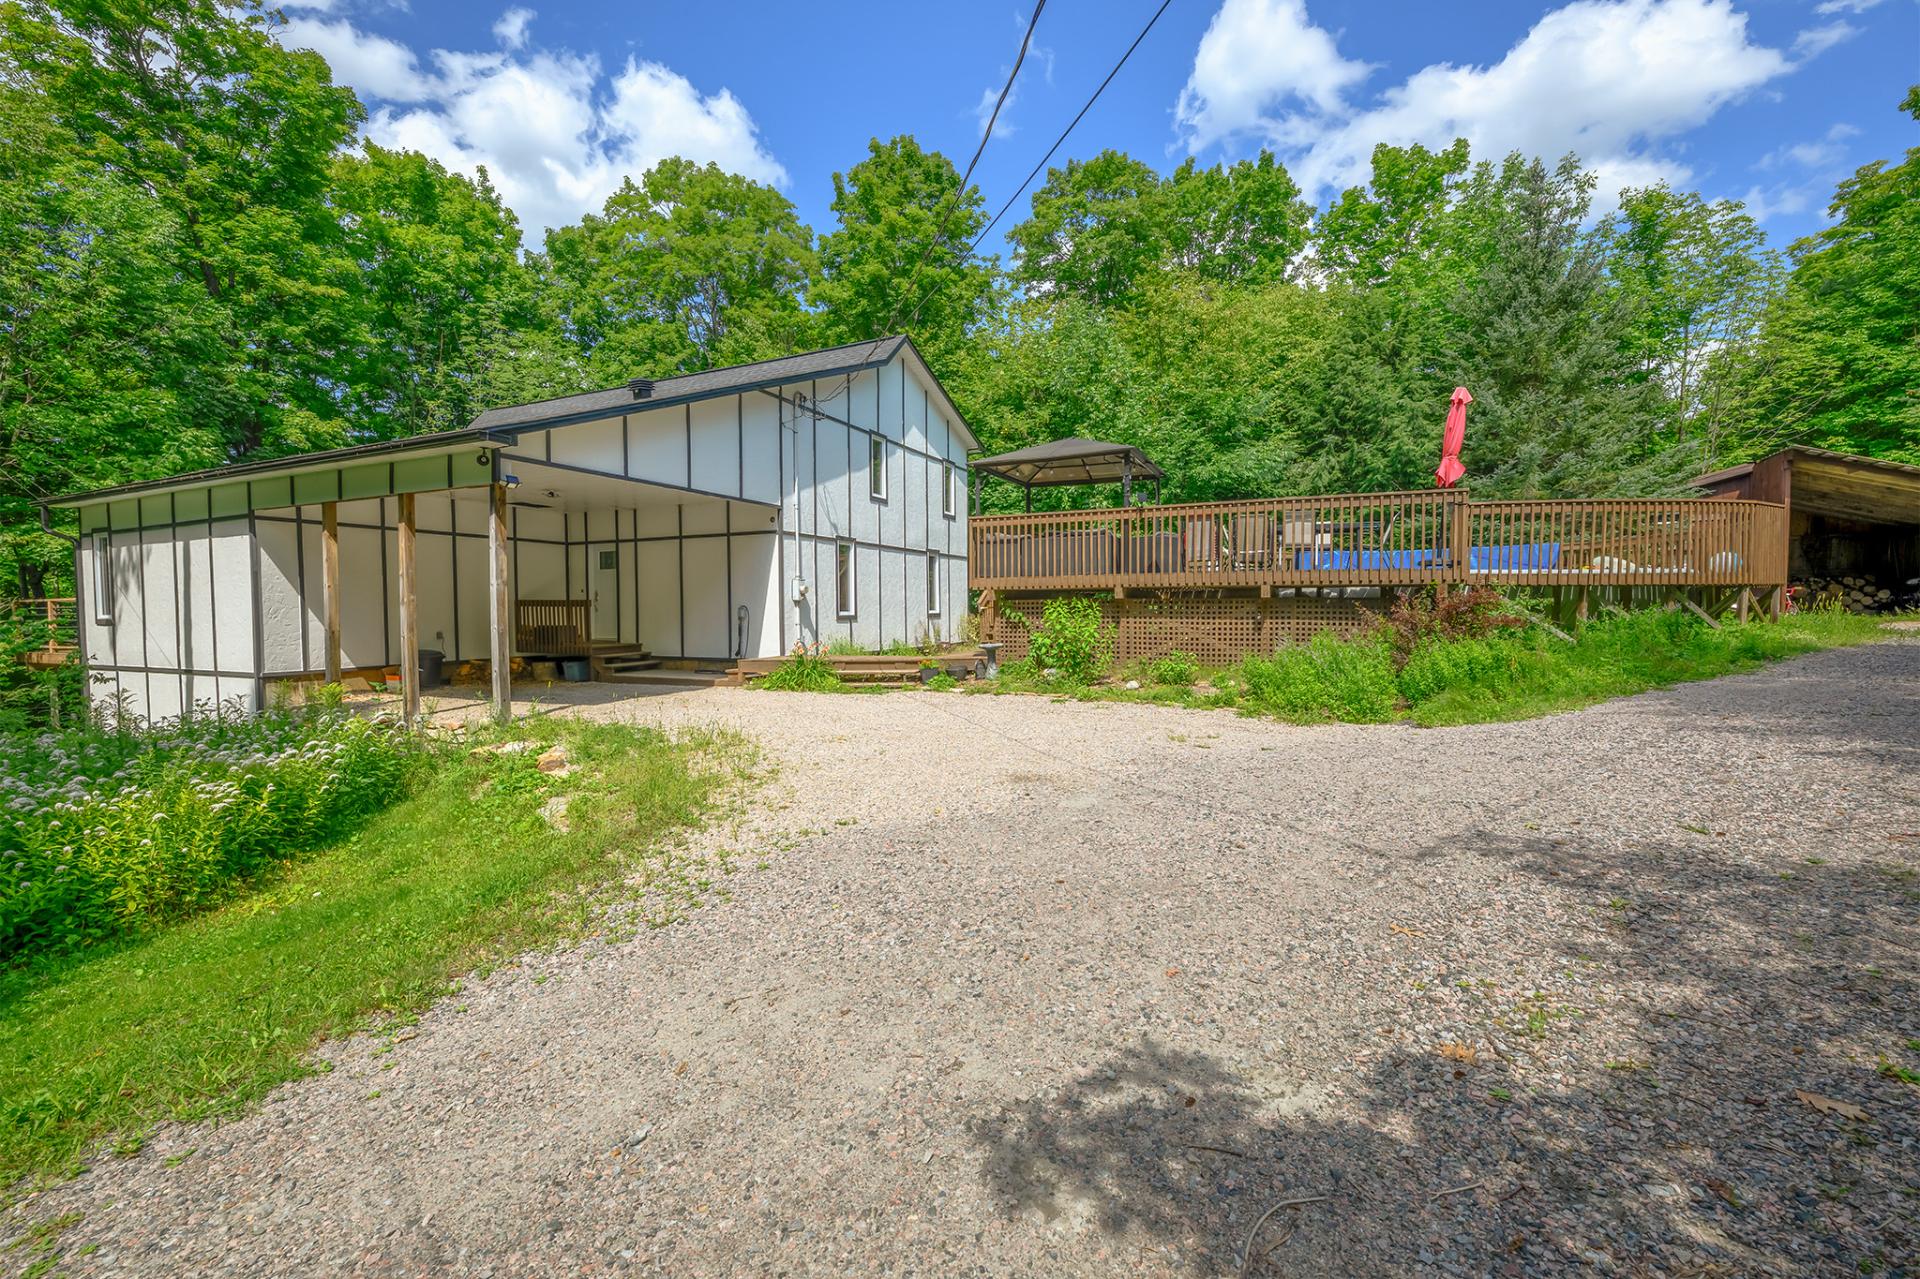
 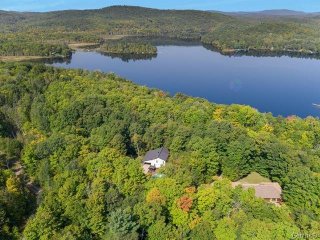 Parking
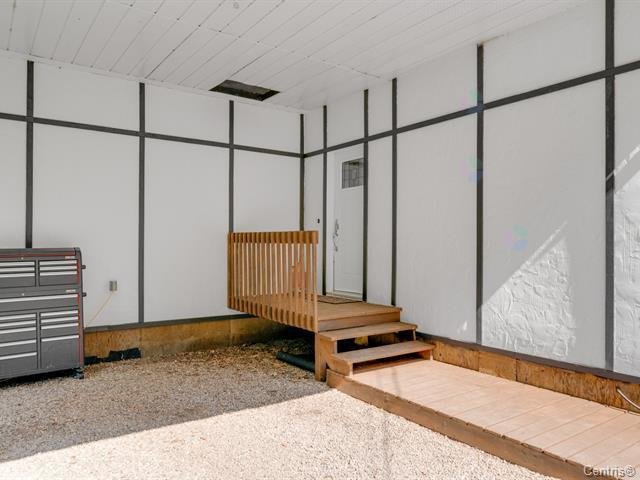
 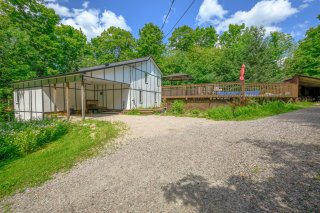 Exterior entrance
 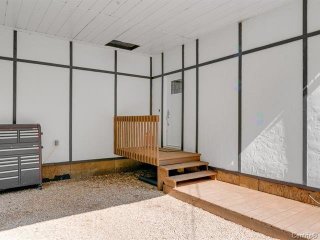 Living room
 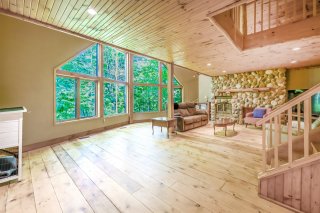 Other
Other 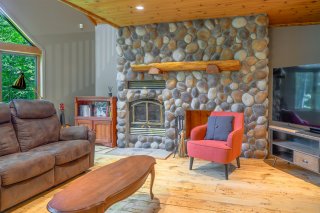 Living room
 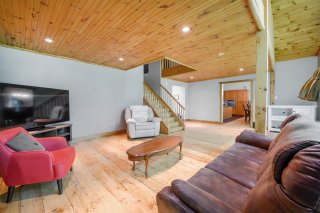 Living room
 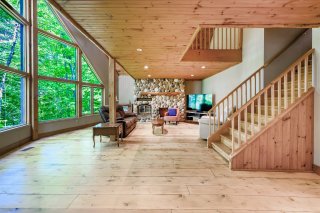 View
View 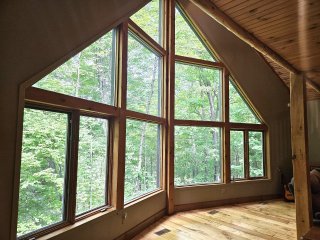 Kitchen
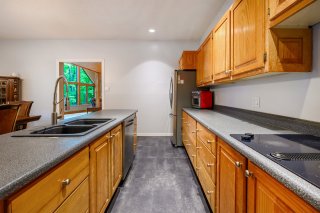
 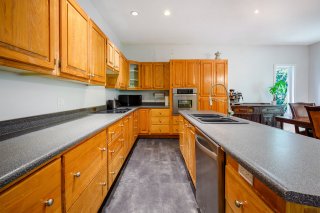 Kitchen
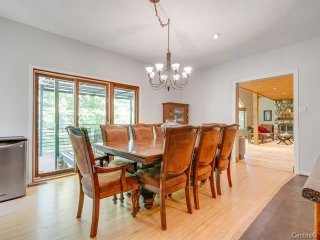
  Dining room
  Patio
Patio 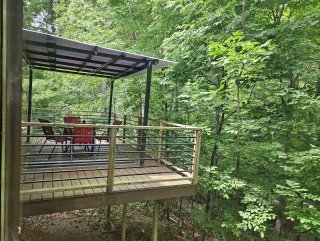 View
View 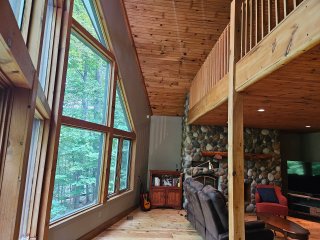 Patio
Patio 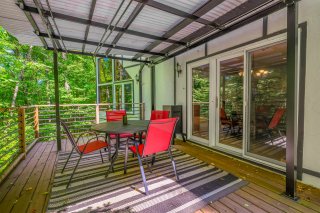 Patio
Patio 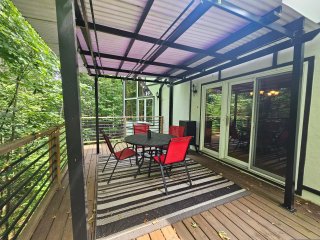 Overall View
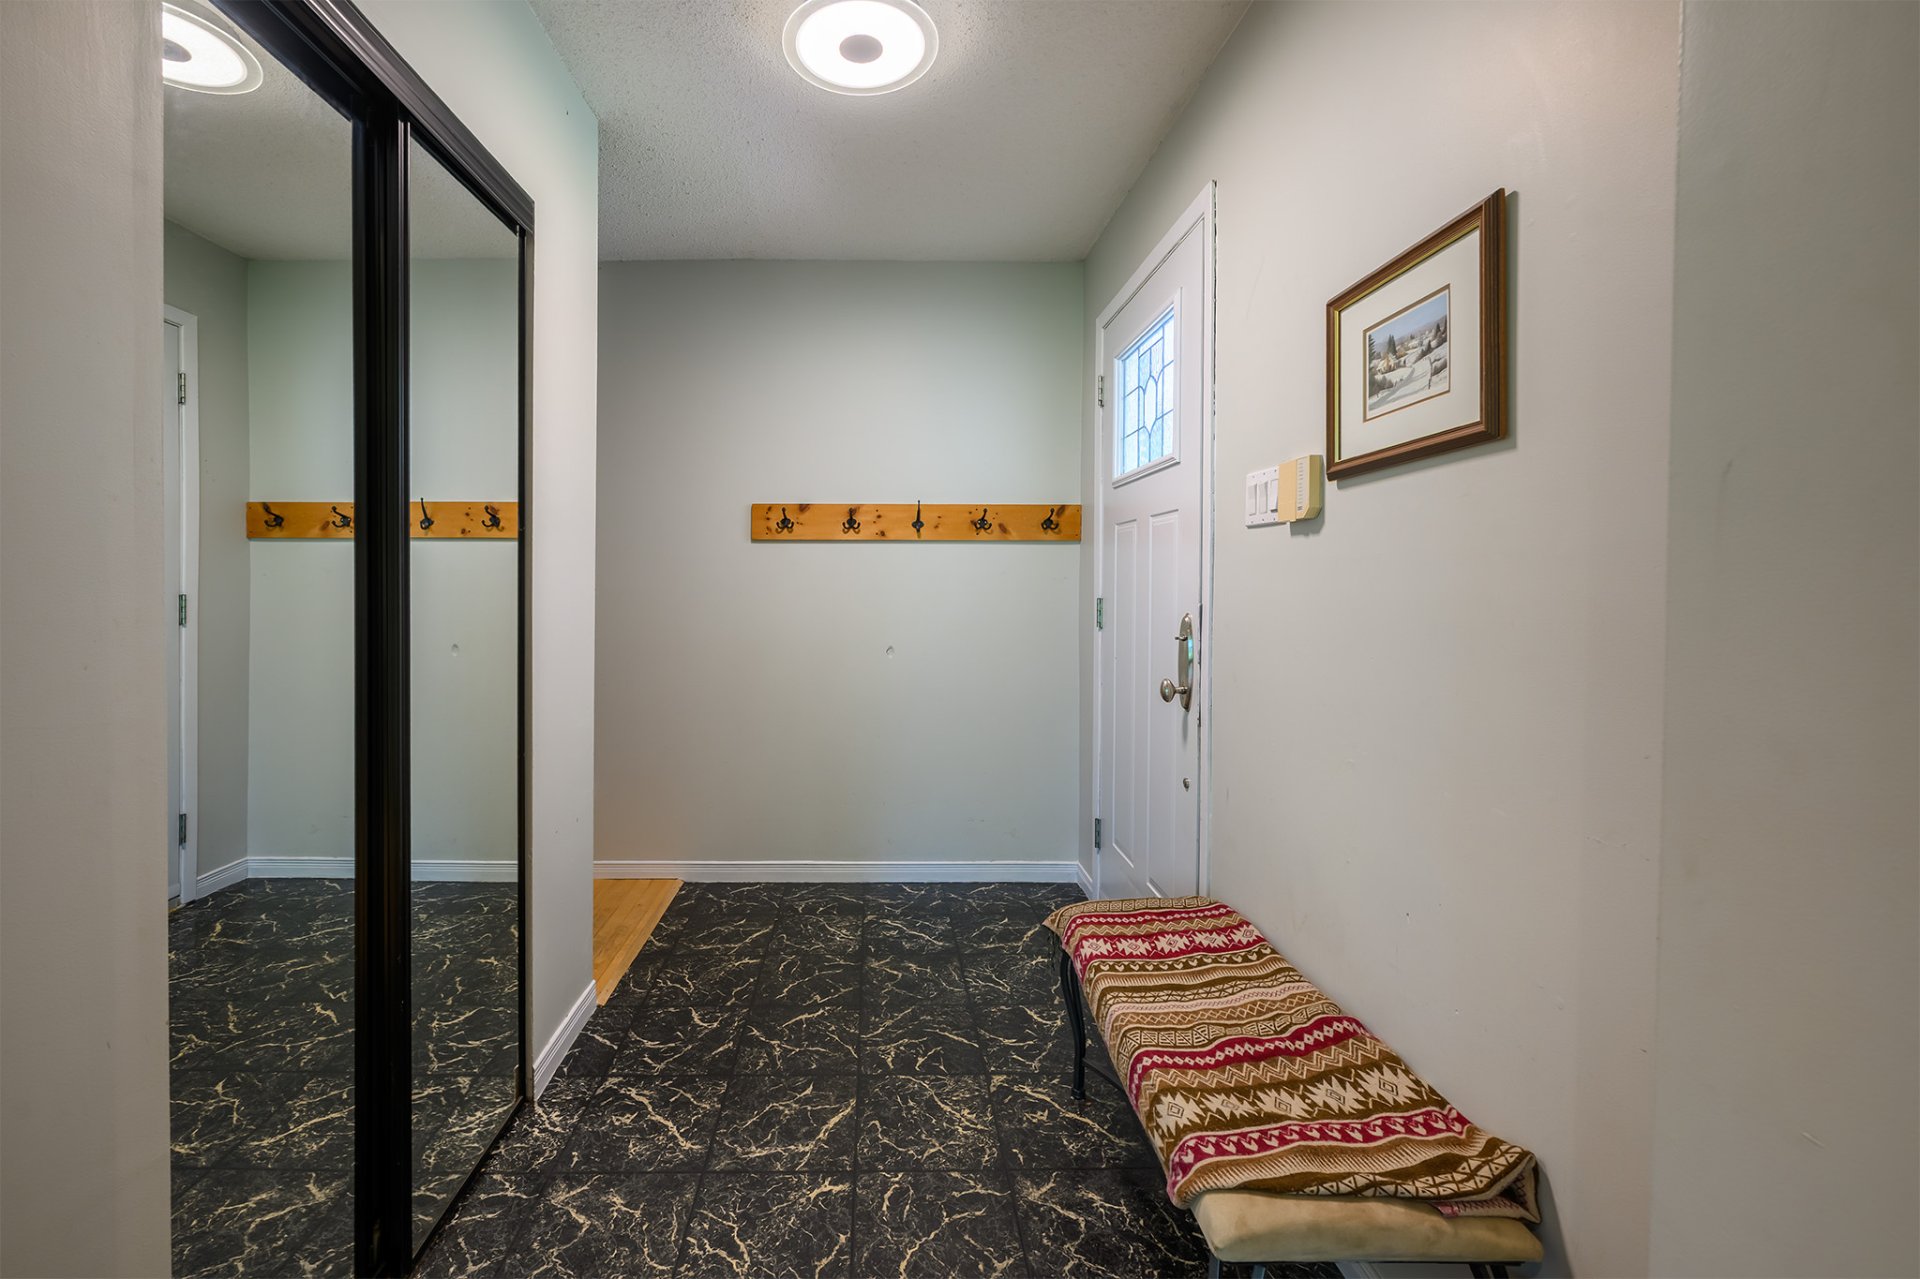
 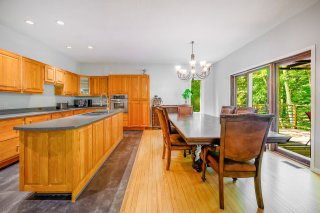 Hallway
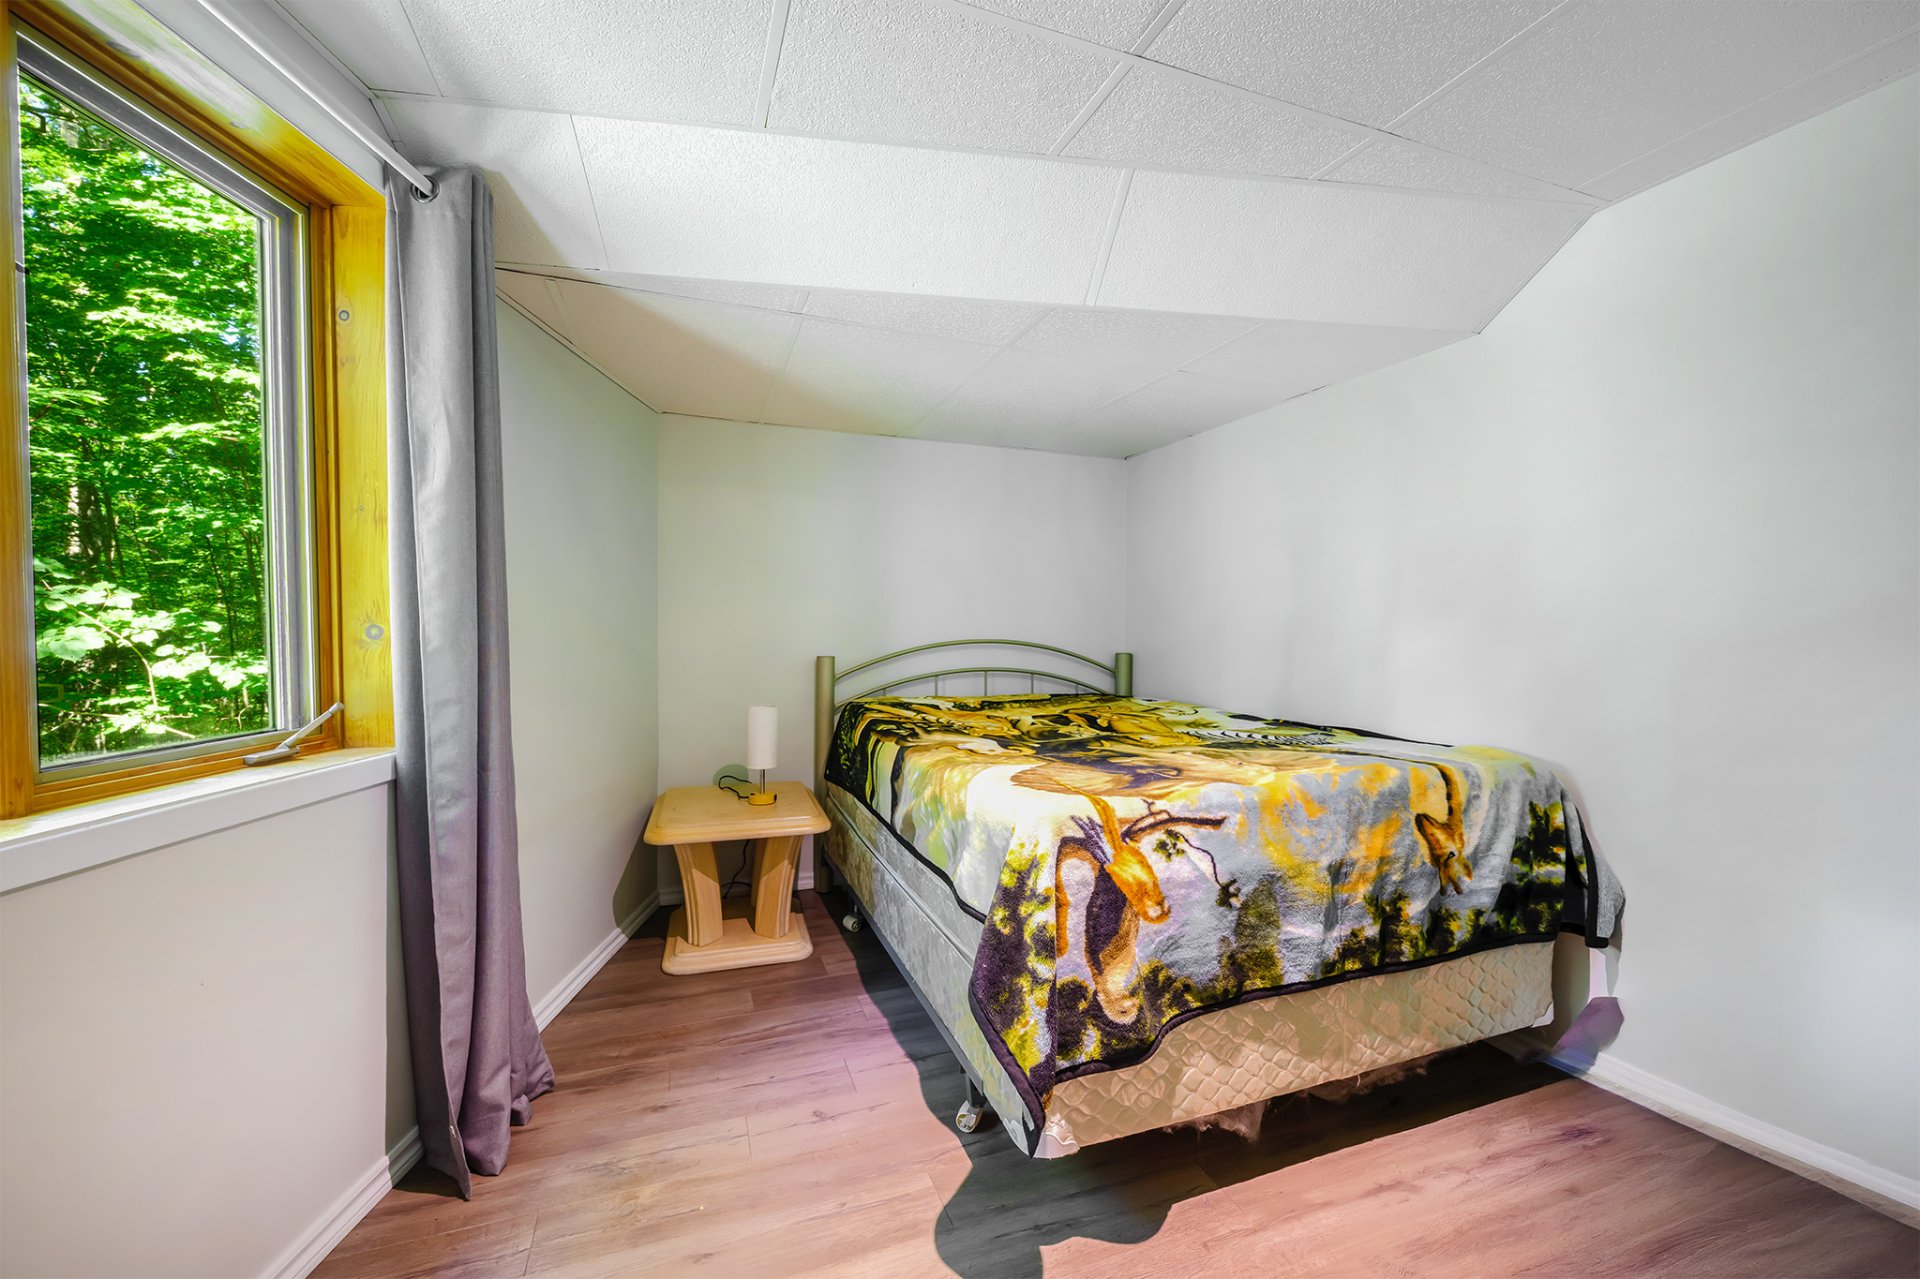
 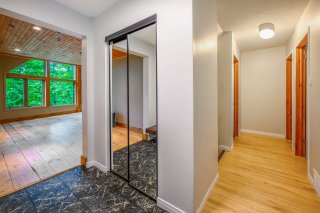 Bedroom
 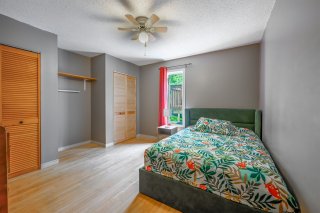 Bathroom
 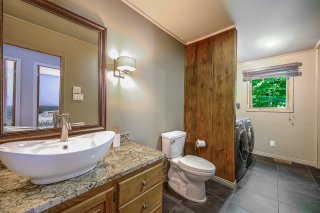 Laundry room
 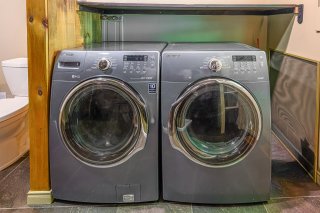 Bathroom
 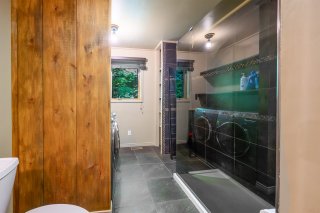 Bedroom
 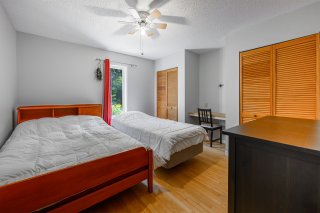 Overall View
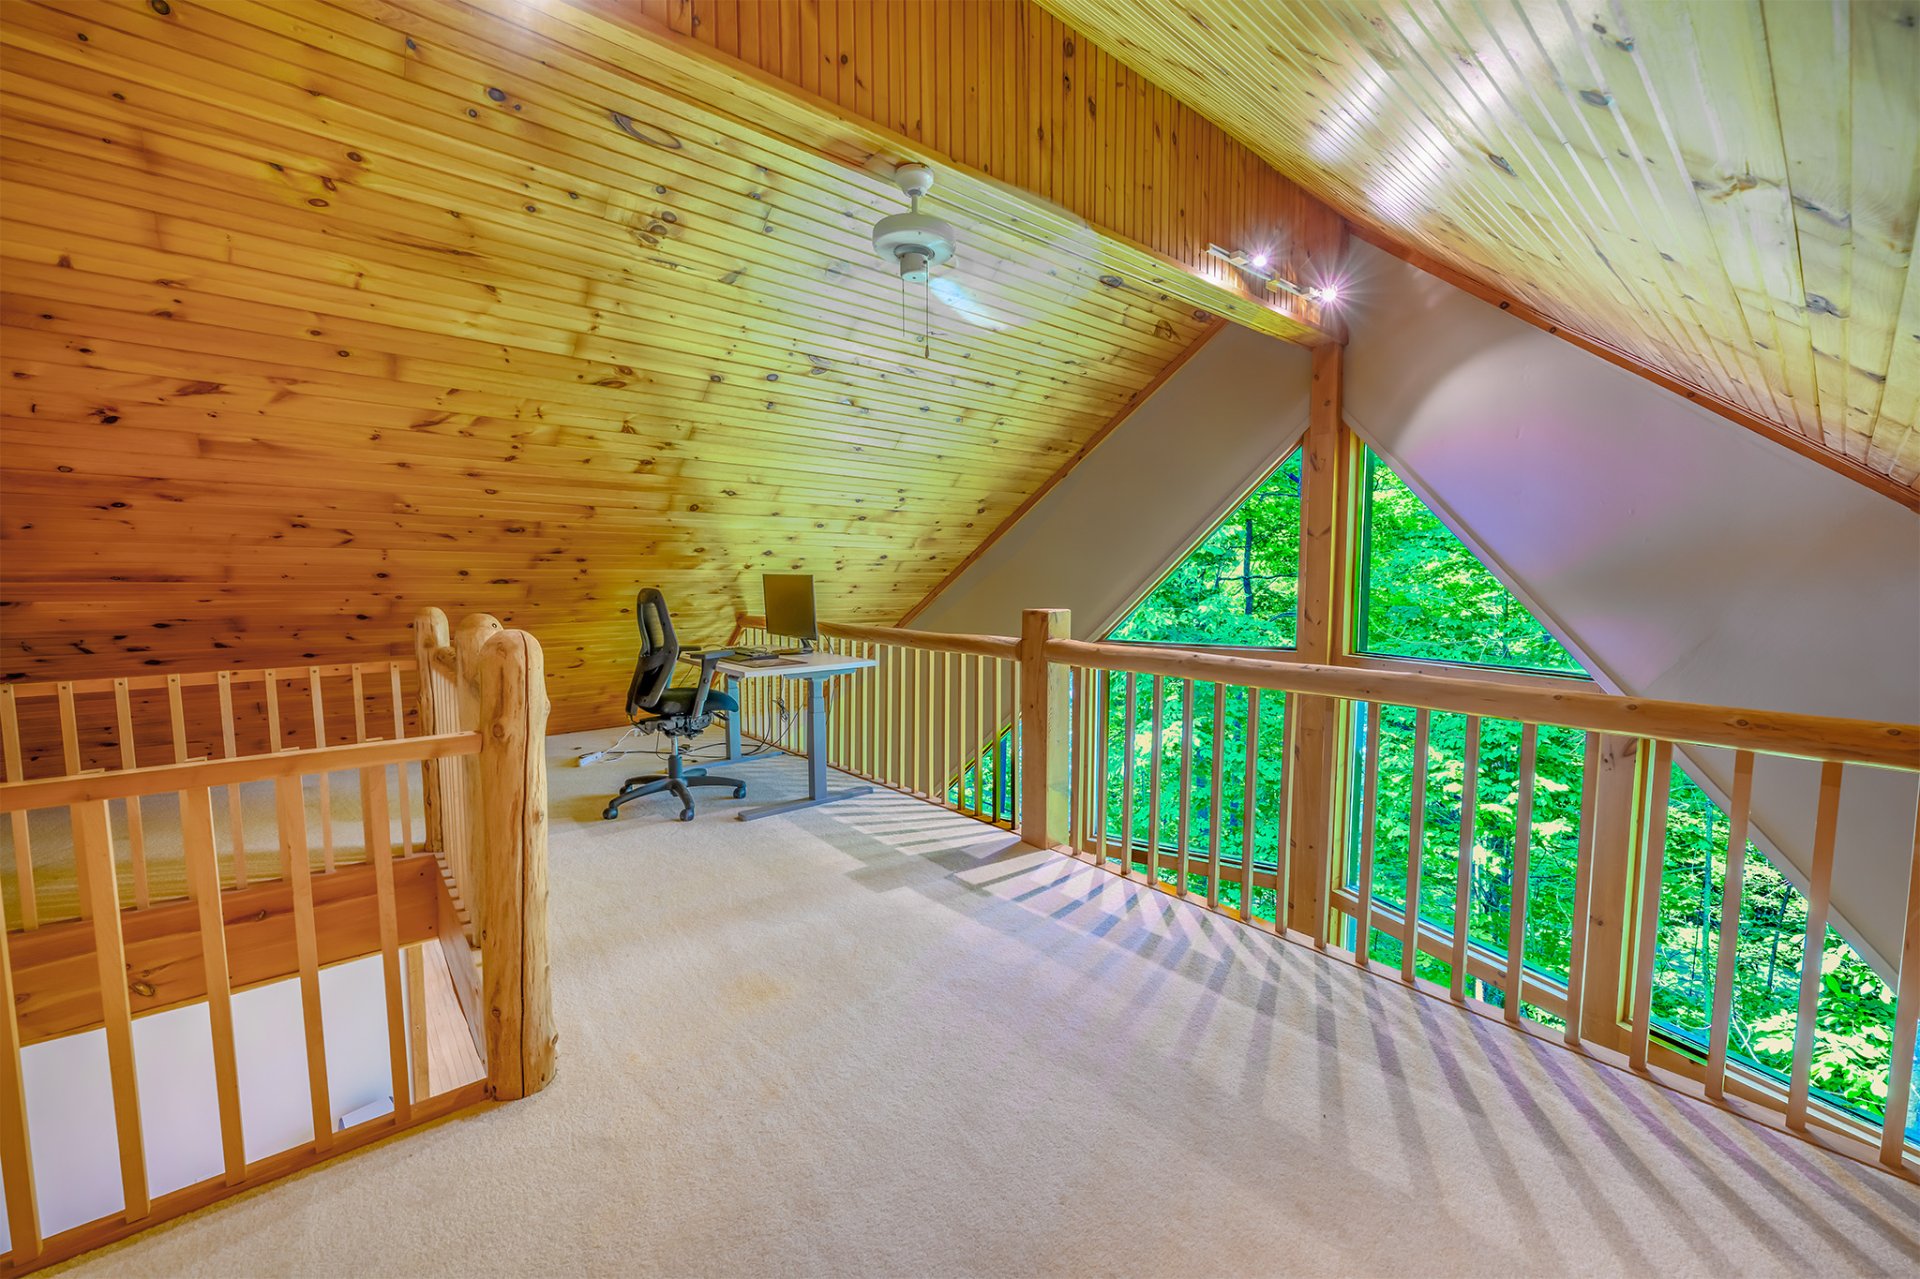
 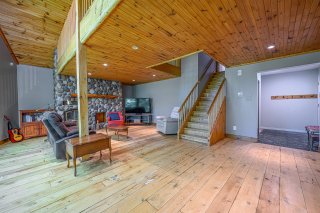 Mezzanine
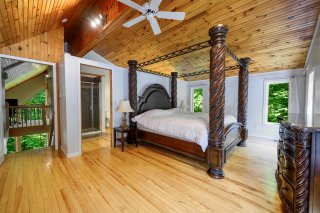
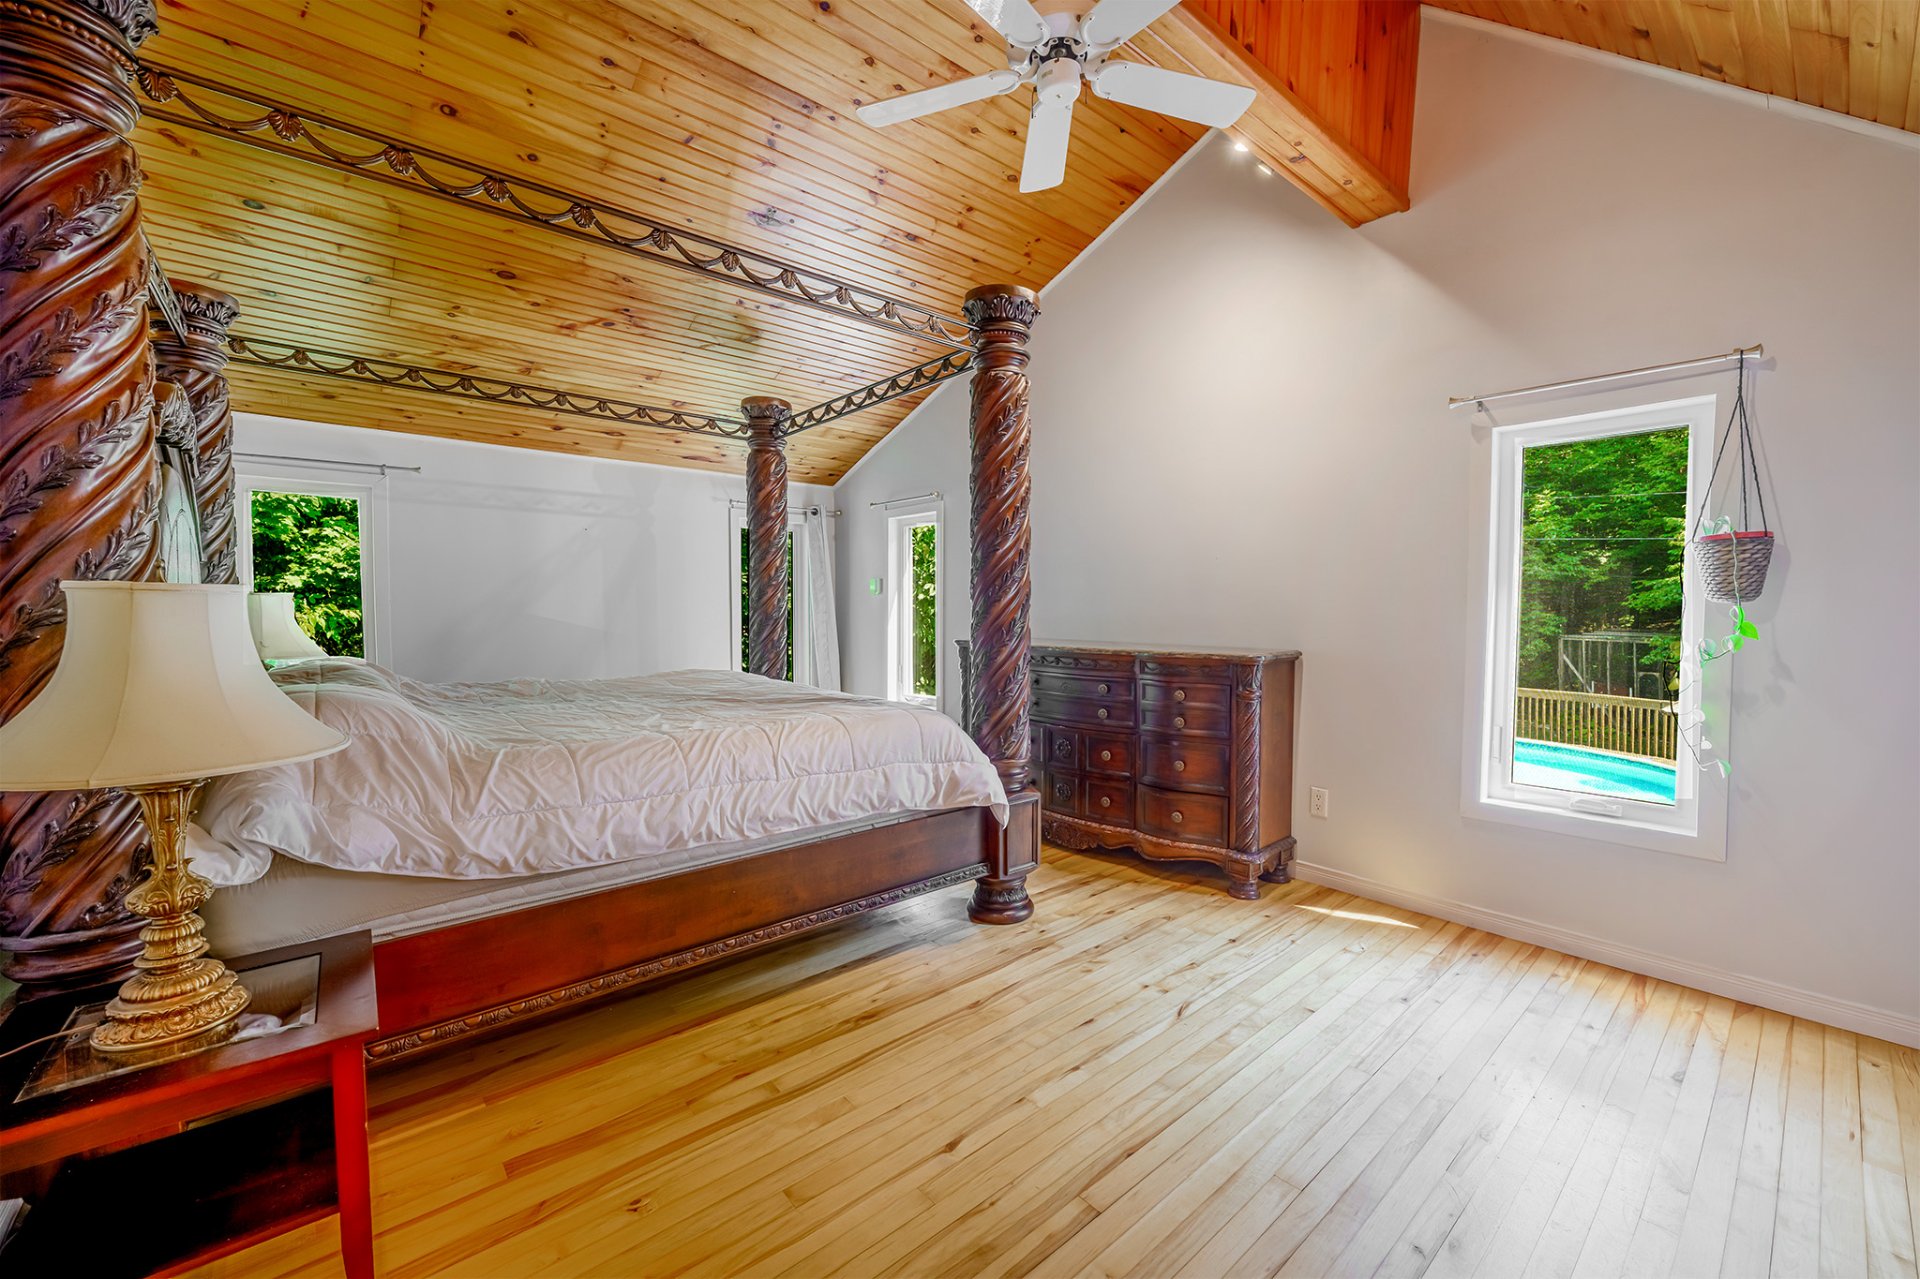
 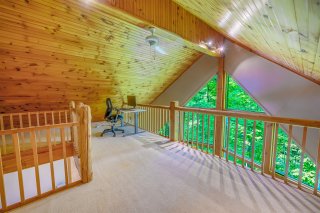 Primary bedroom
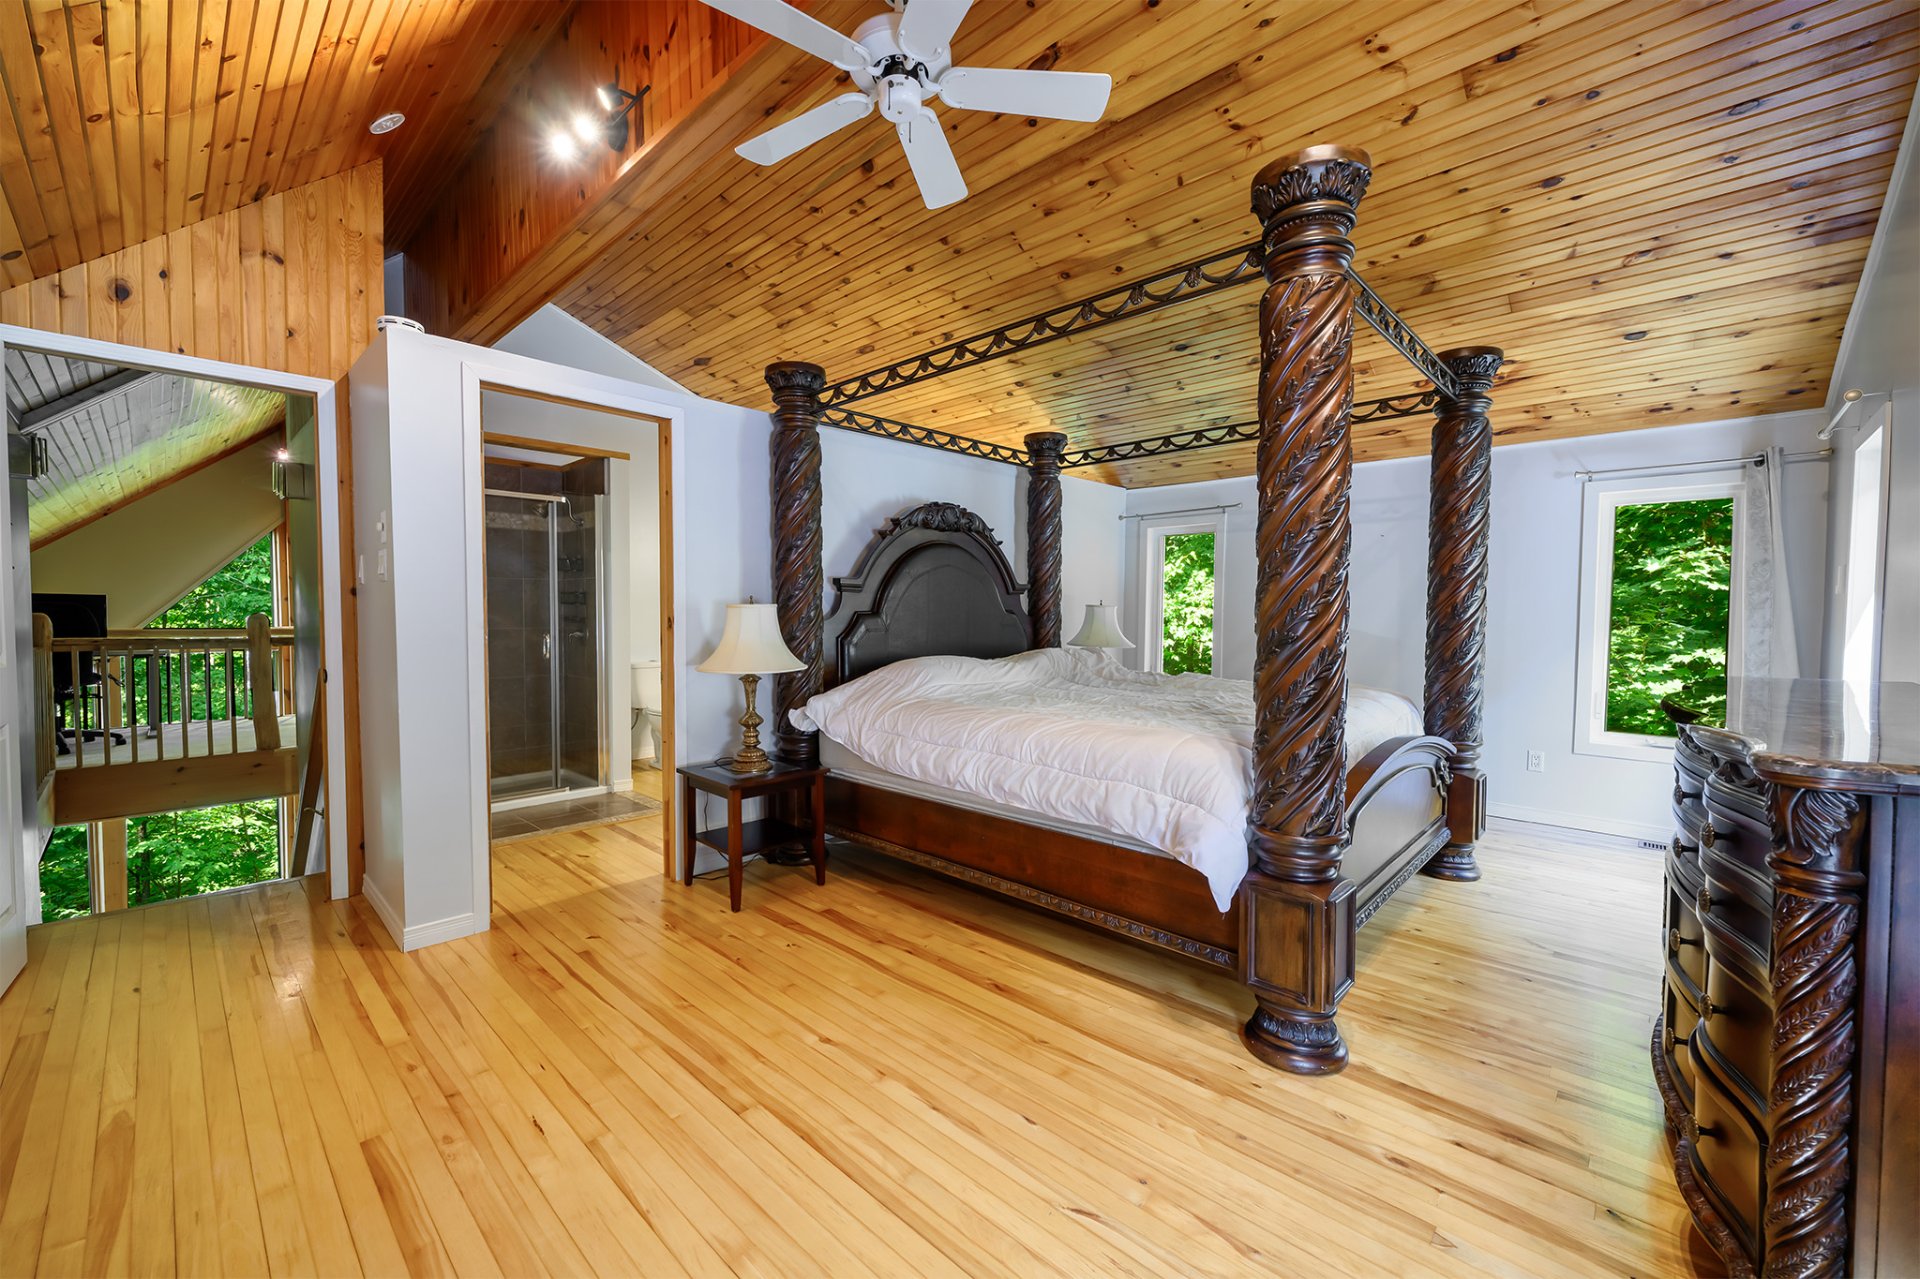
 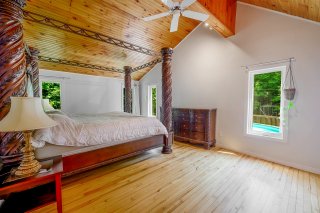 Primary bedroom
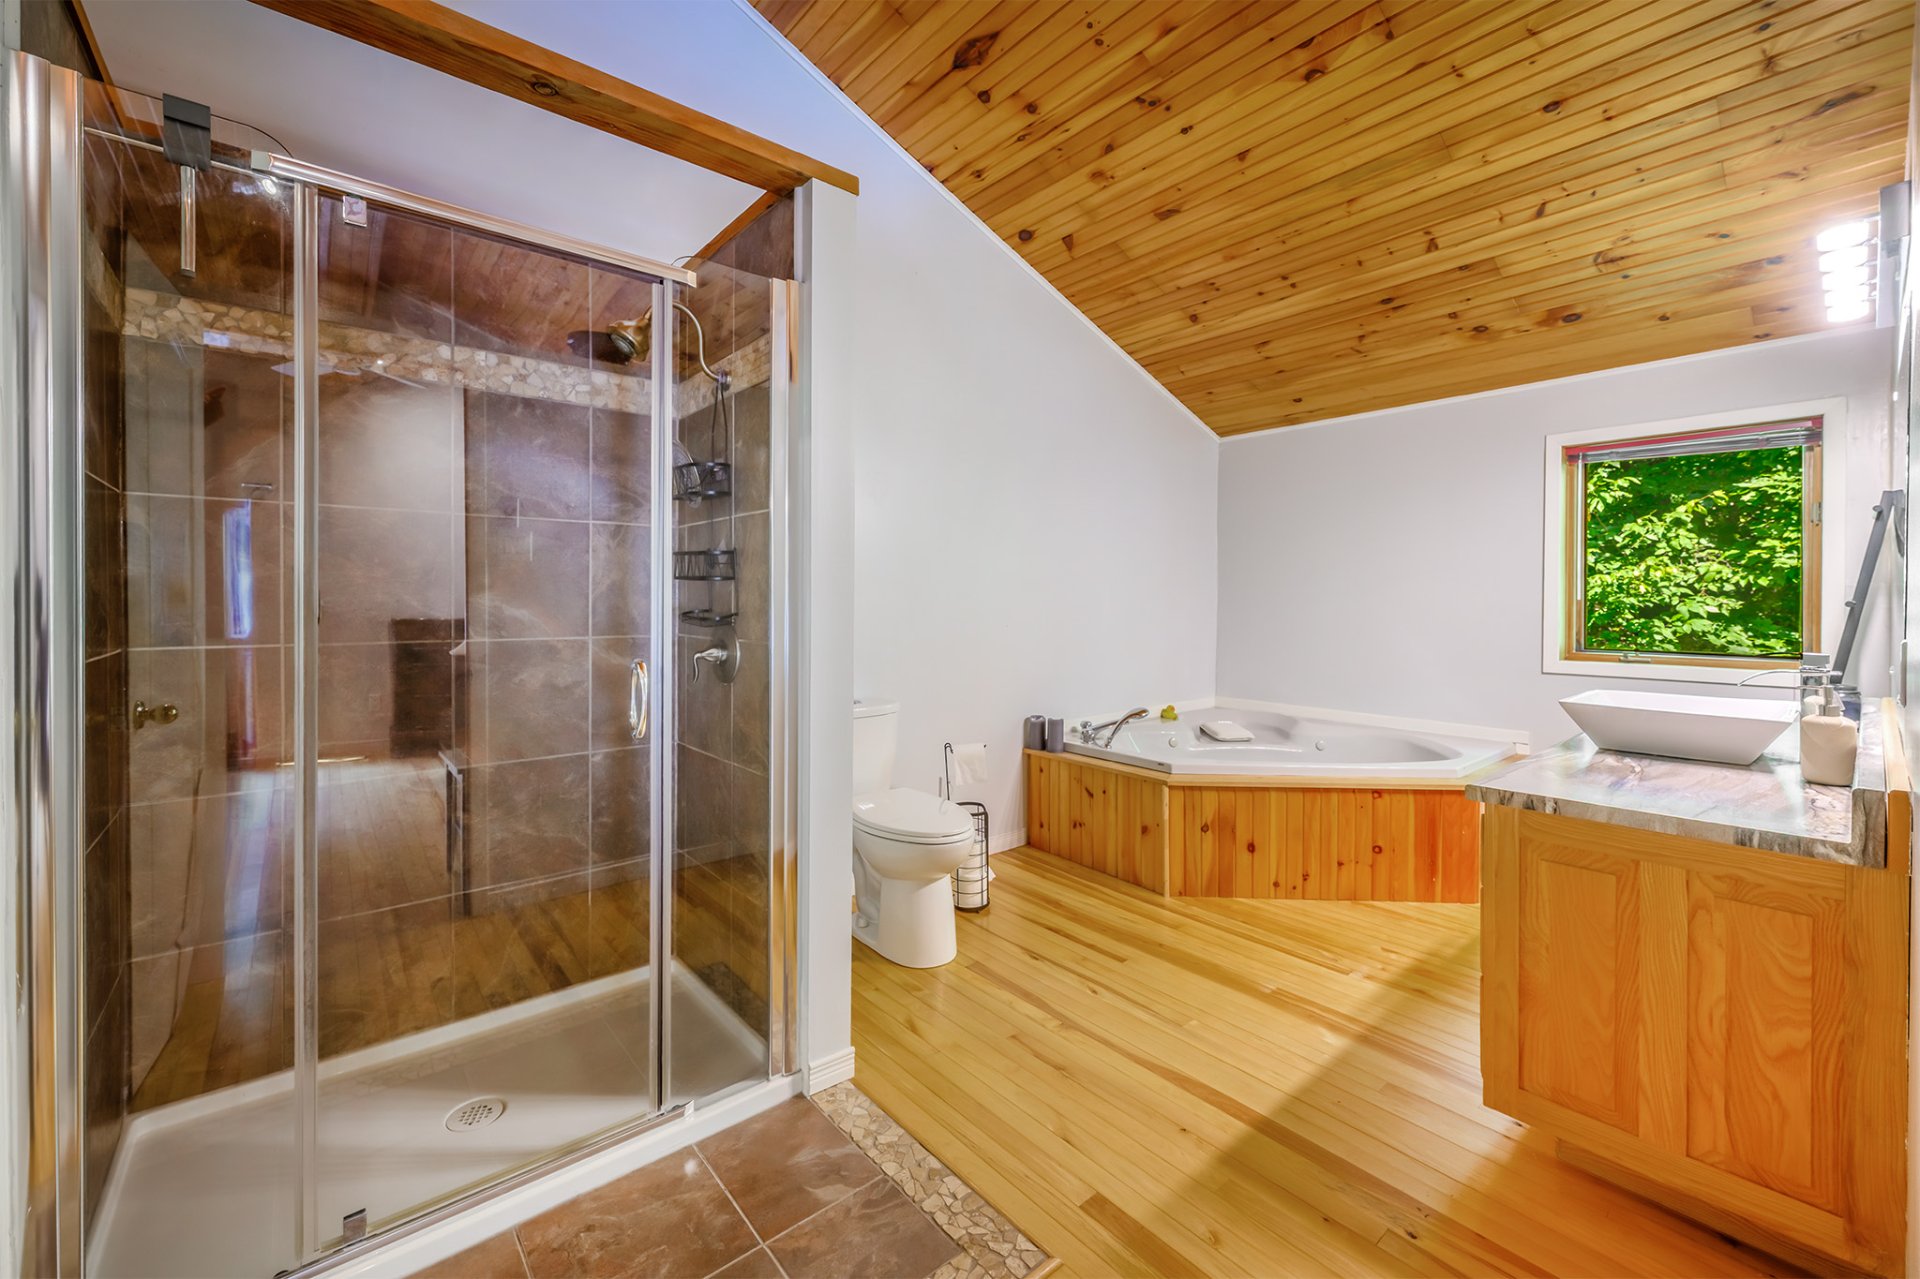
  Ensuite bathroom
 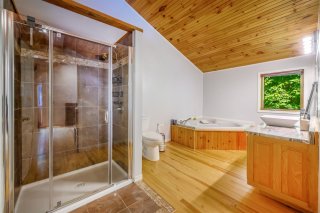 Ensuite bathroom
 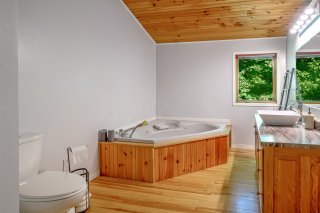 Overall View
 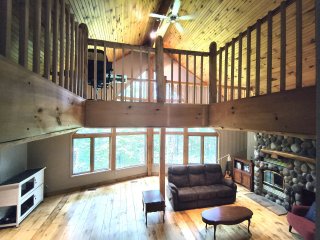 Family room
 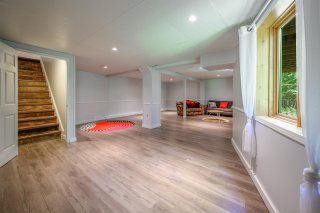 Family room
 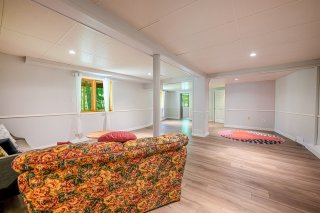 Bedroom
 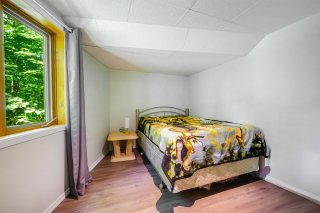 Hallway
 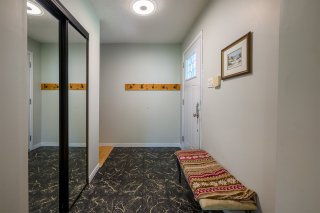 Pool
Pool 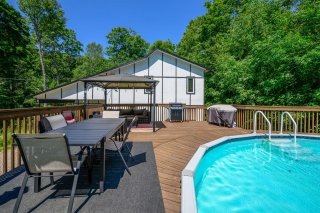 Pool
Pool 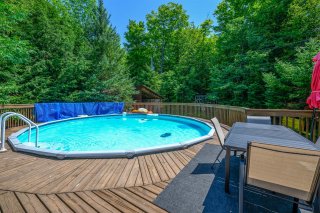 Patio
Patio 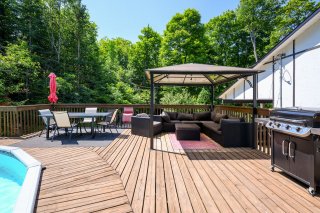 Exterior entrance
 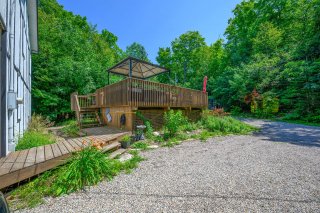 Other
Other 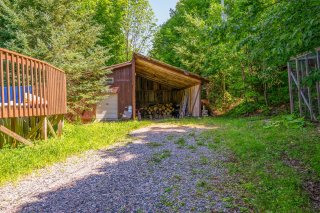 Backyard
 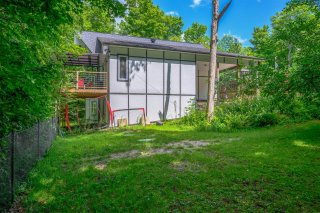 Other
Other 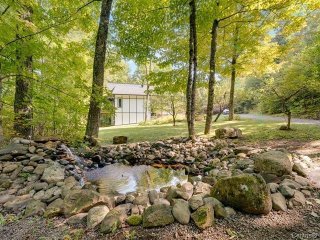 Exterior
 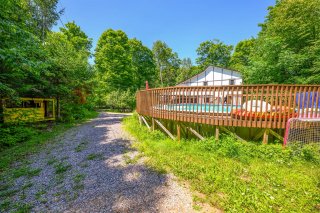 Back facade
 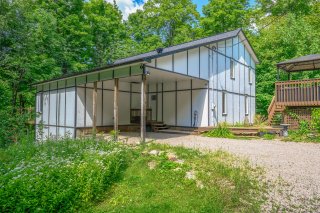 Parking
 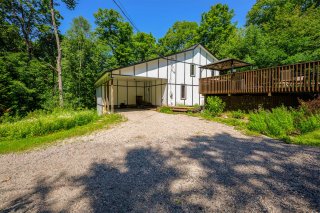 Backyard
 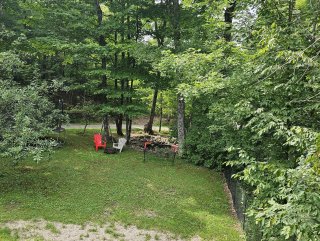 Access to a body of water
 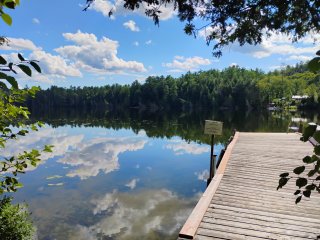 Access to a body of water
 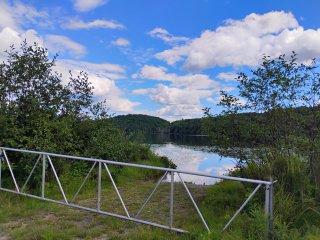 Access to a body of water
 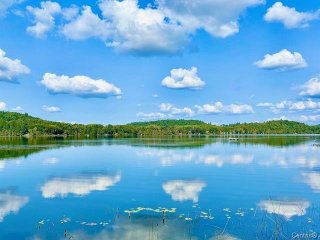 Access to a body of water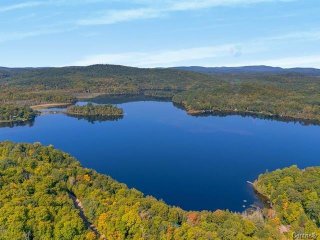
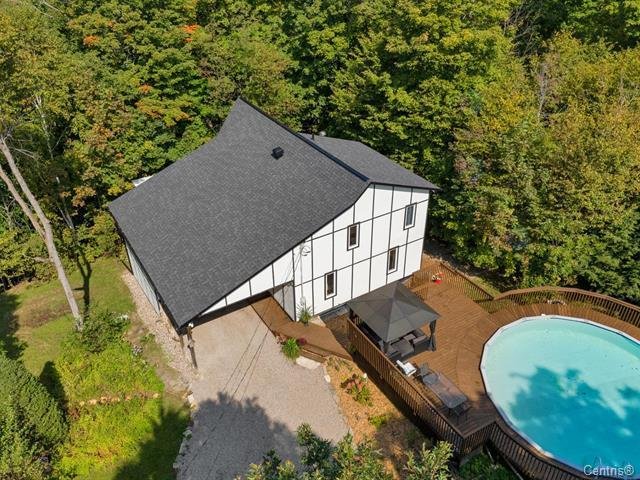 Other
Other 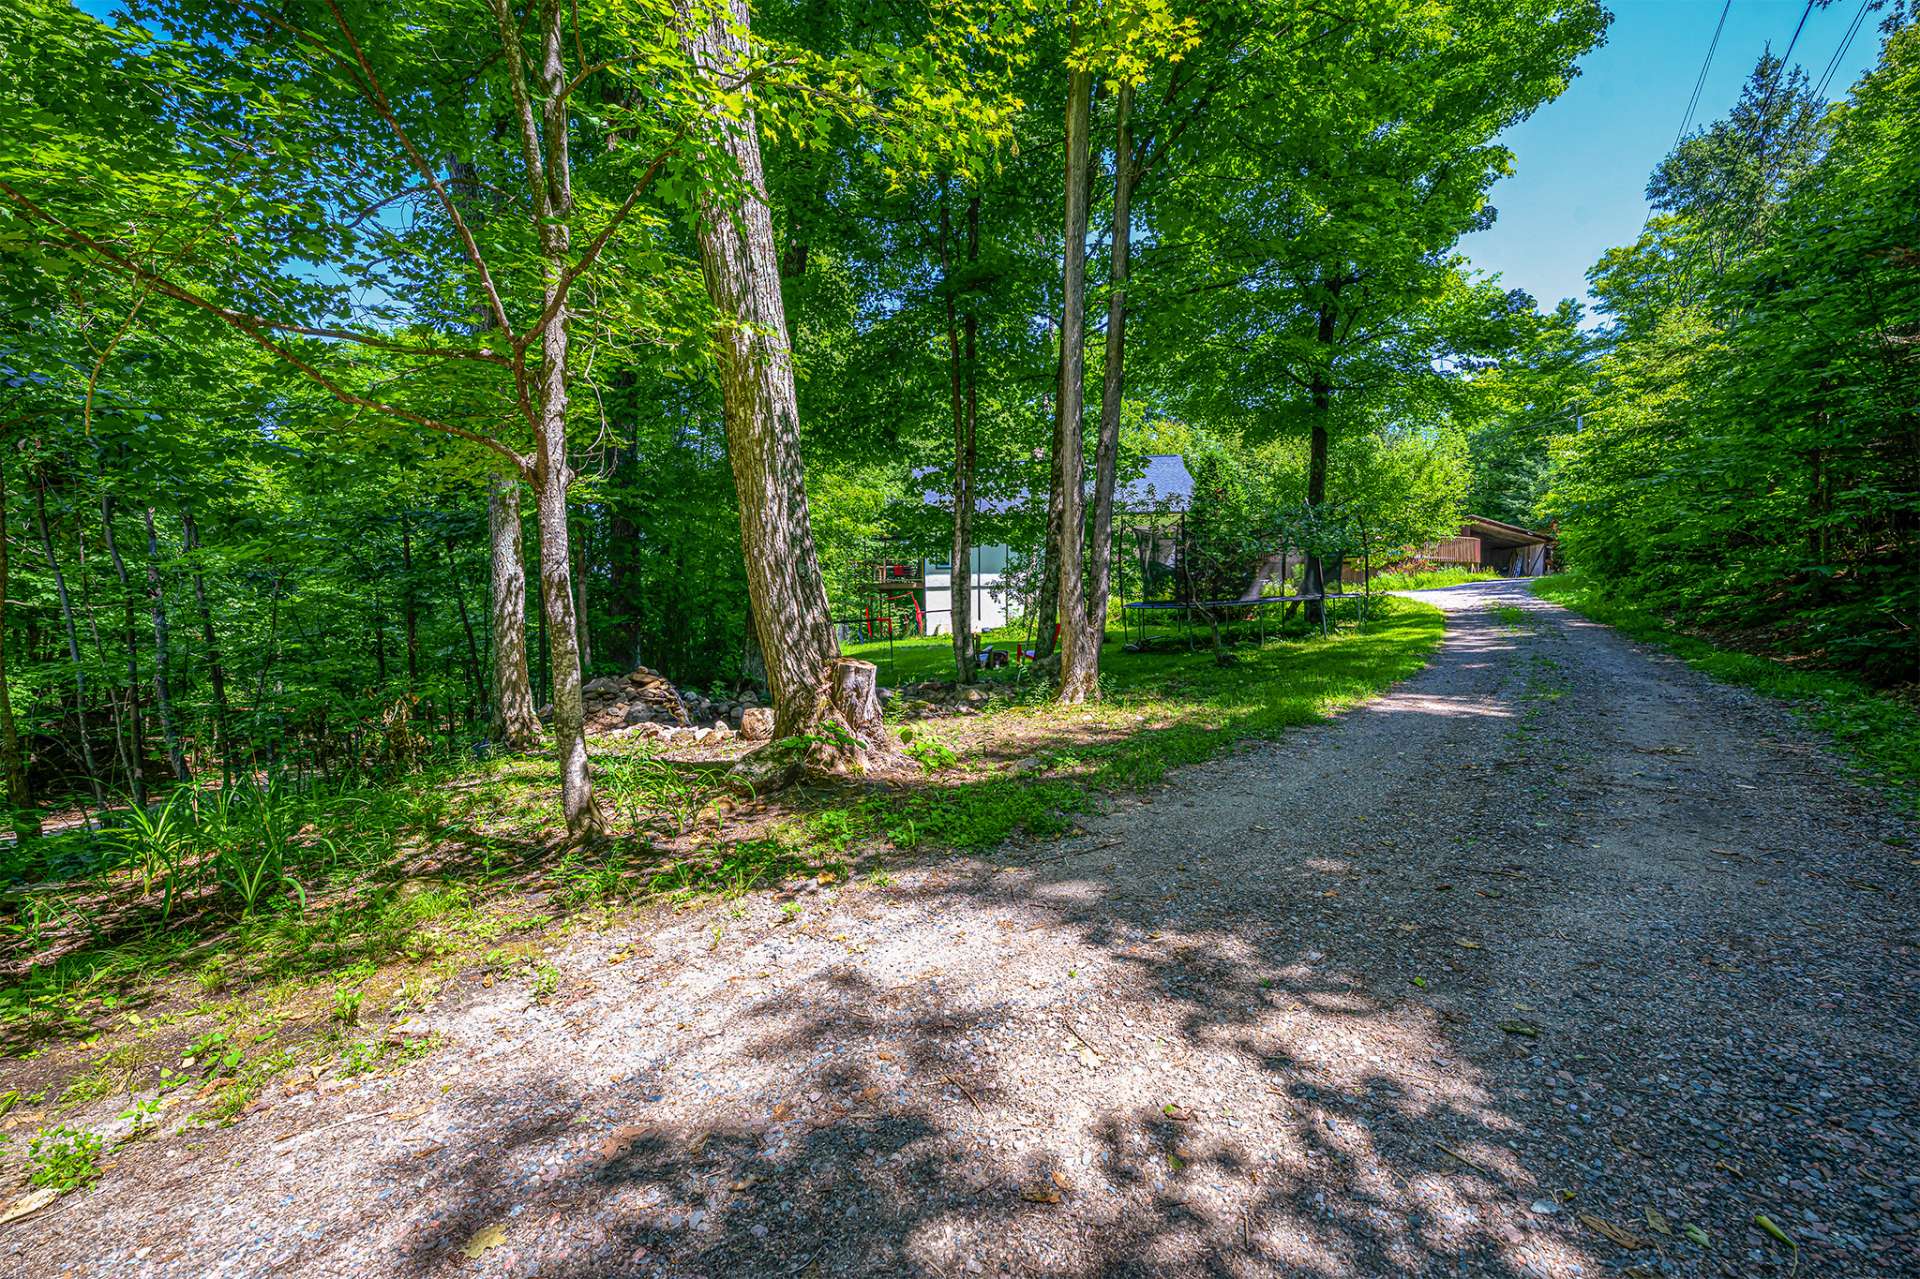 Frontage
 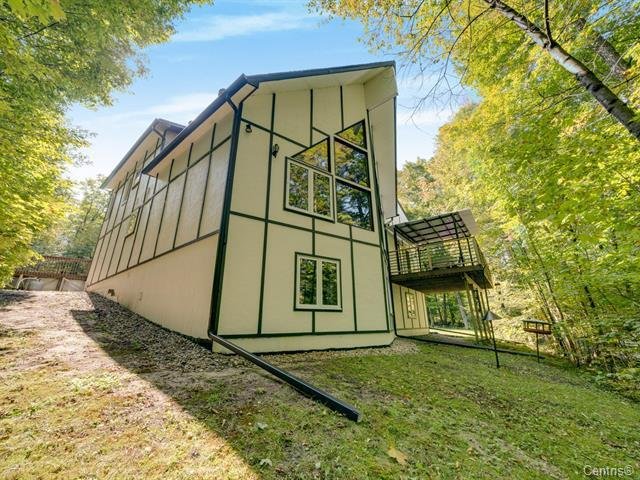 Access to a body of water
 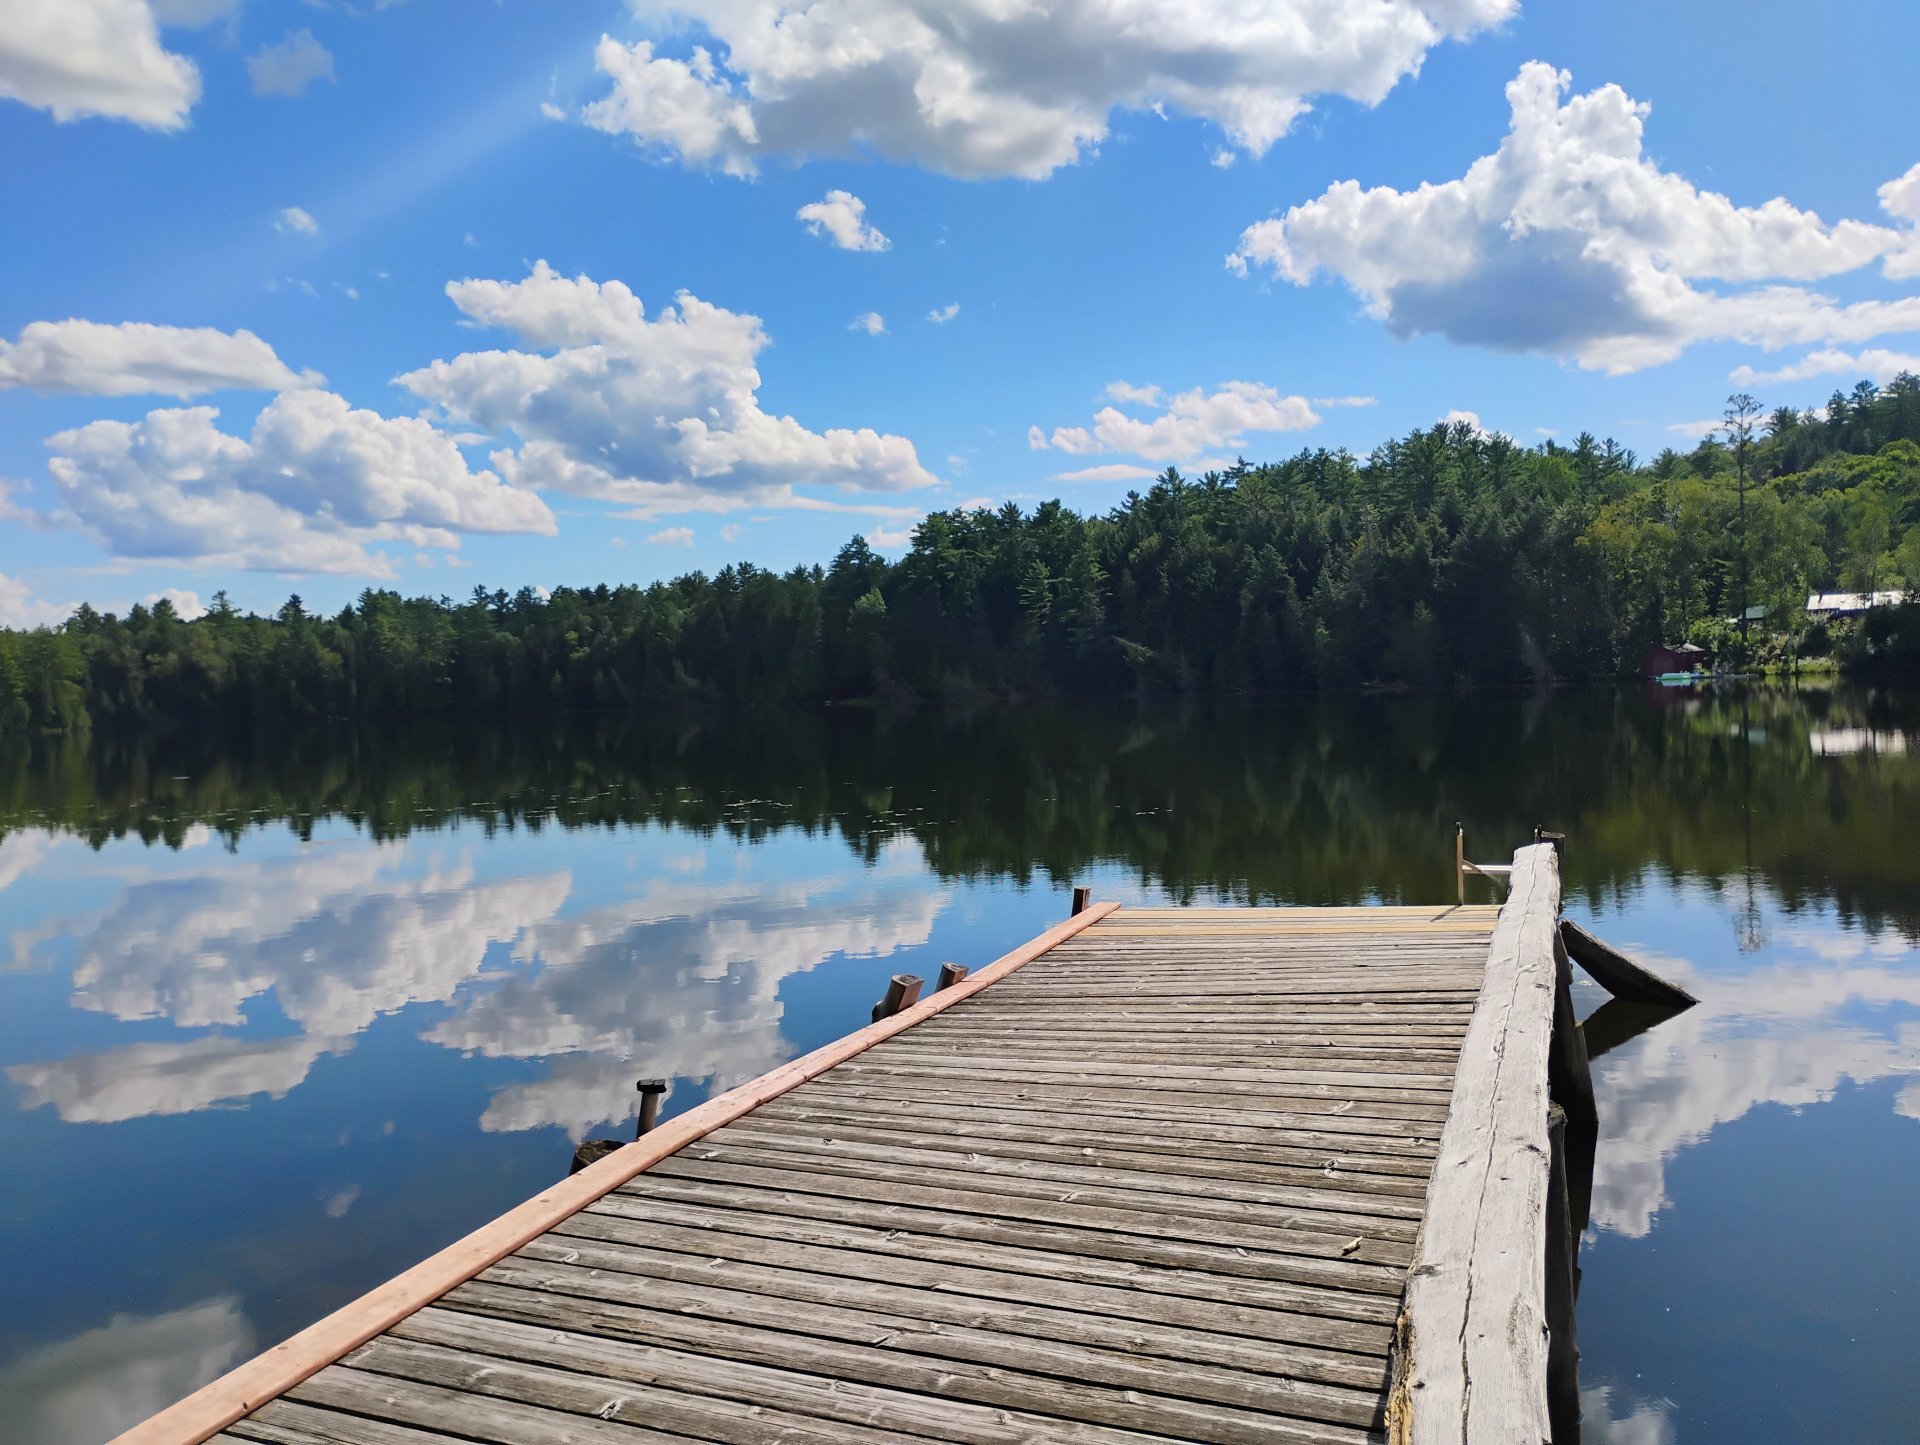 Access to a body of water
 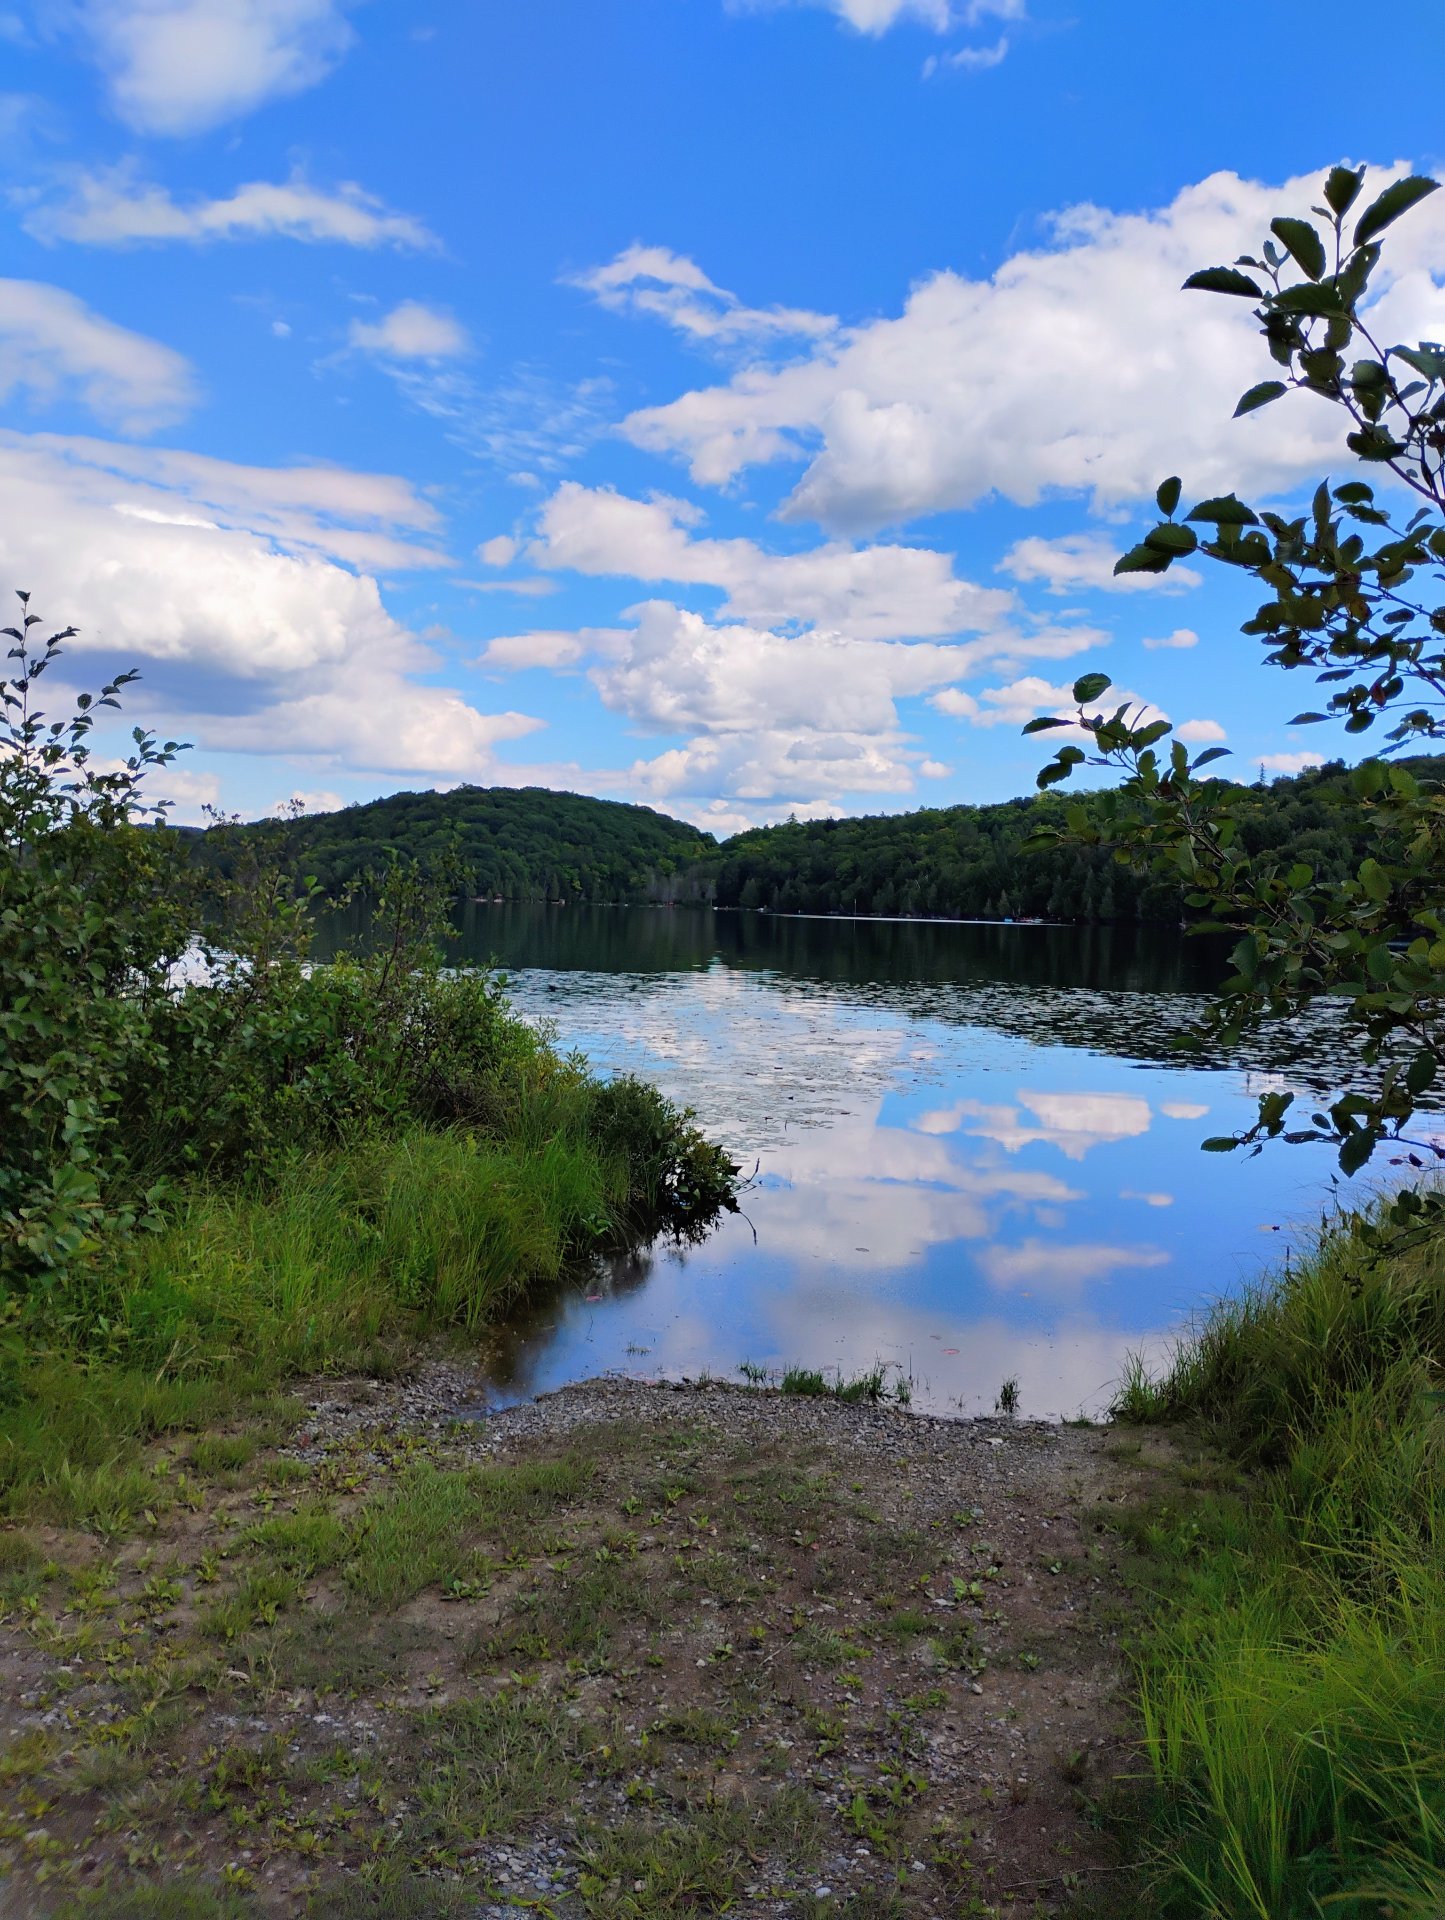 Access to a body of water
  Aerial photo
  Parking
  Exterior entrance
  Living room
 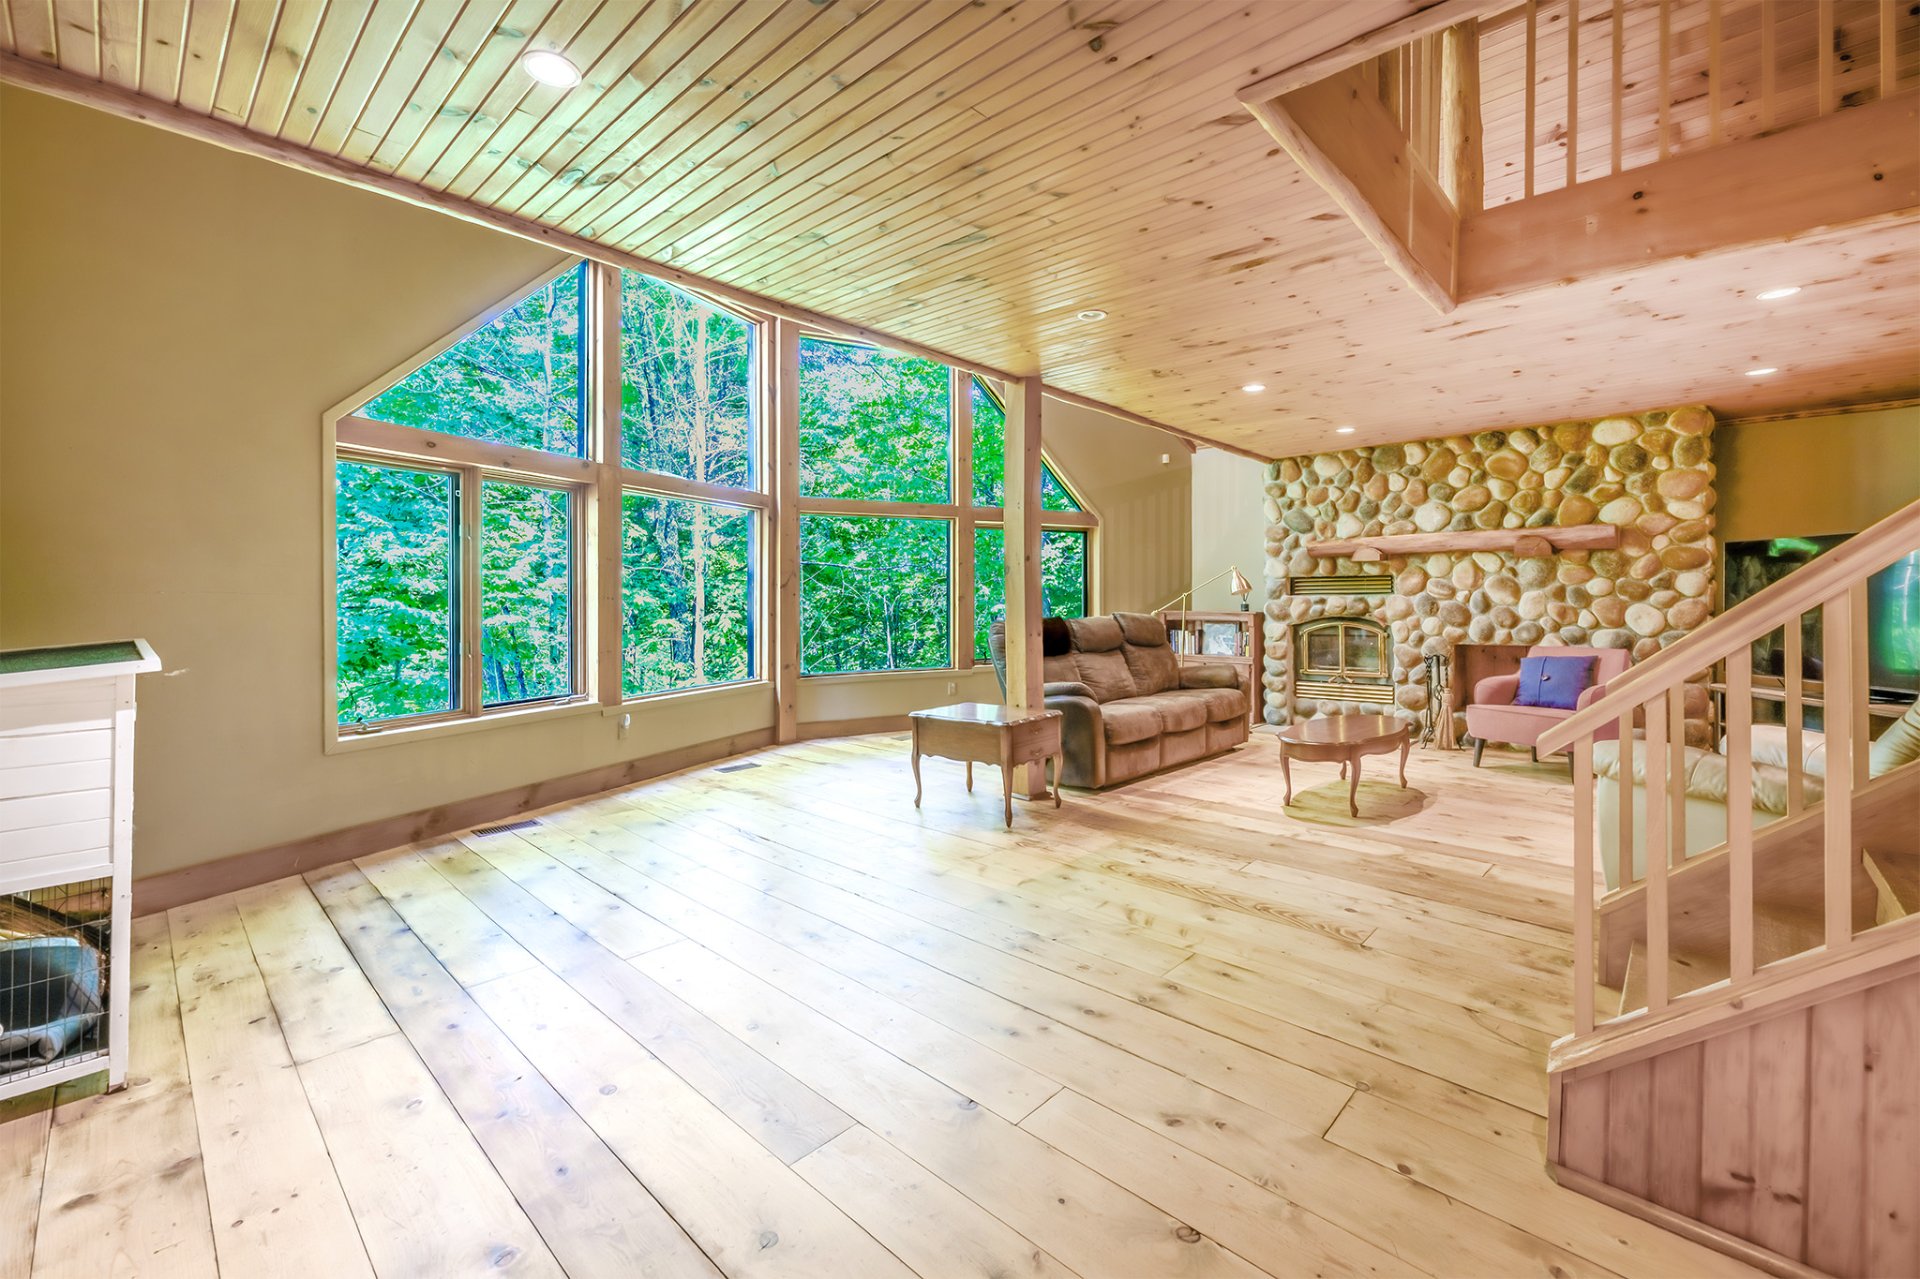 Other
Other 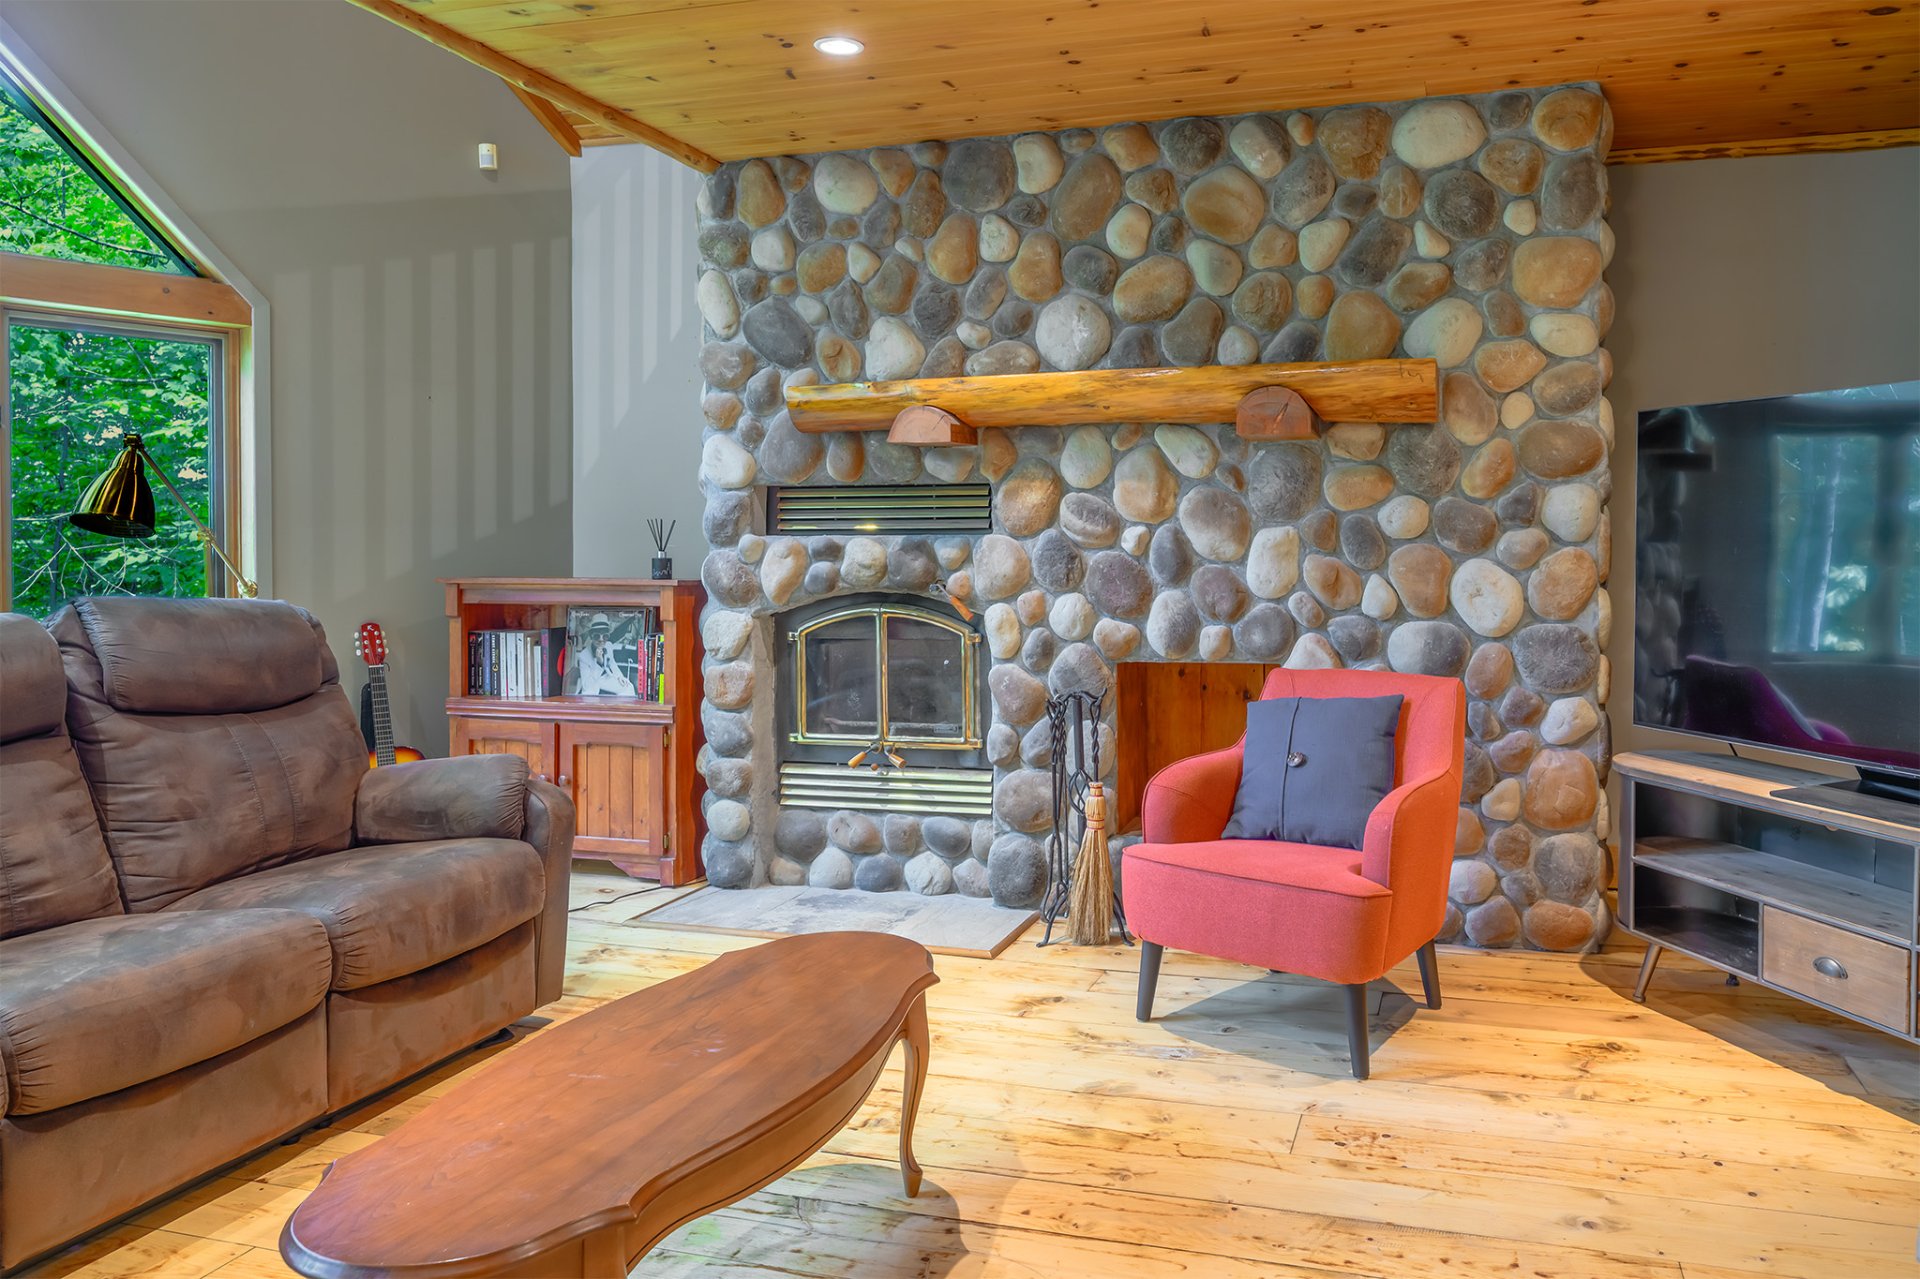 Living room
 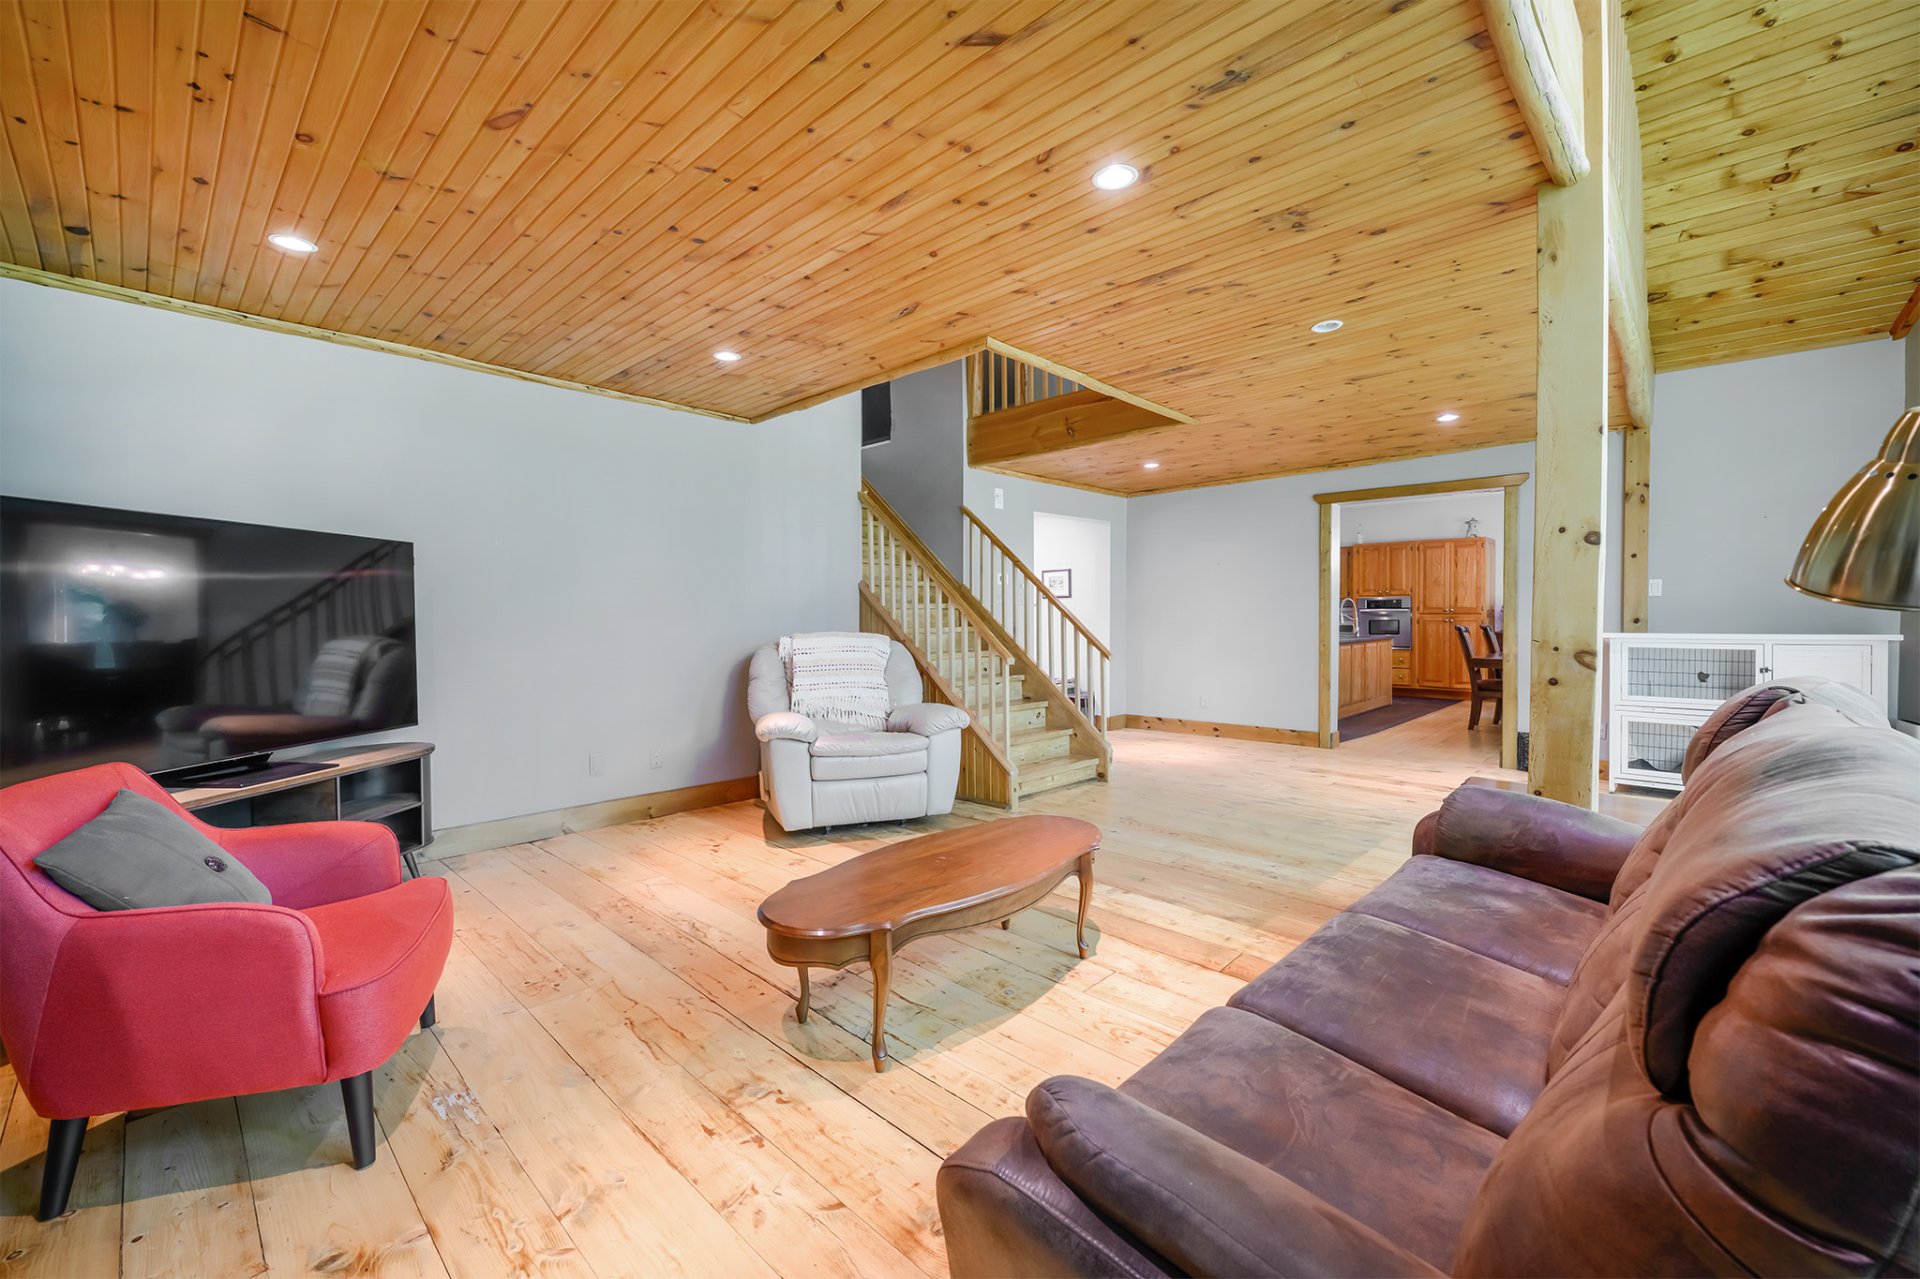 Living room
 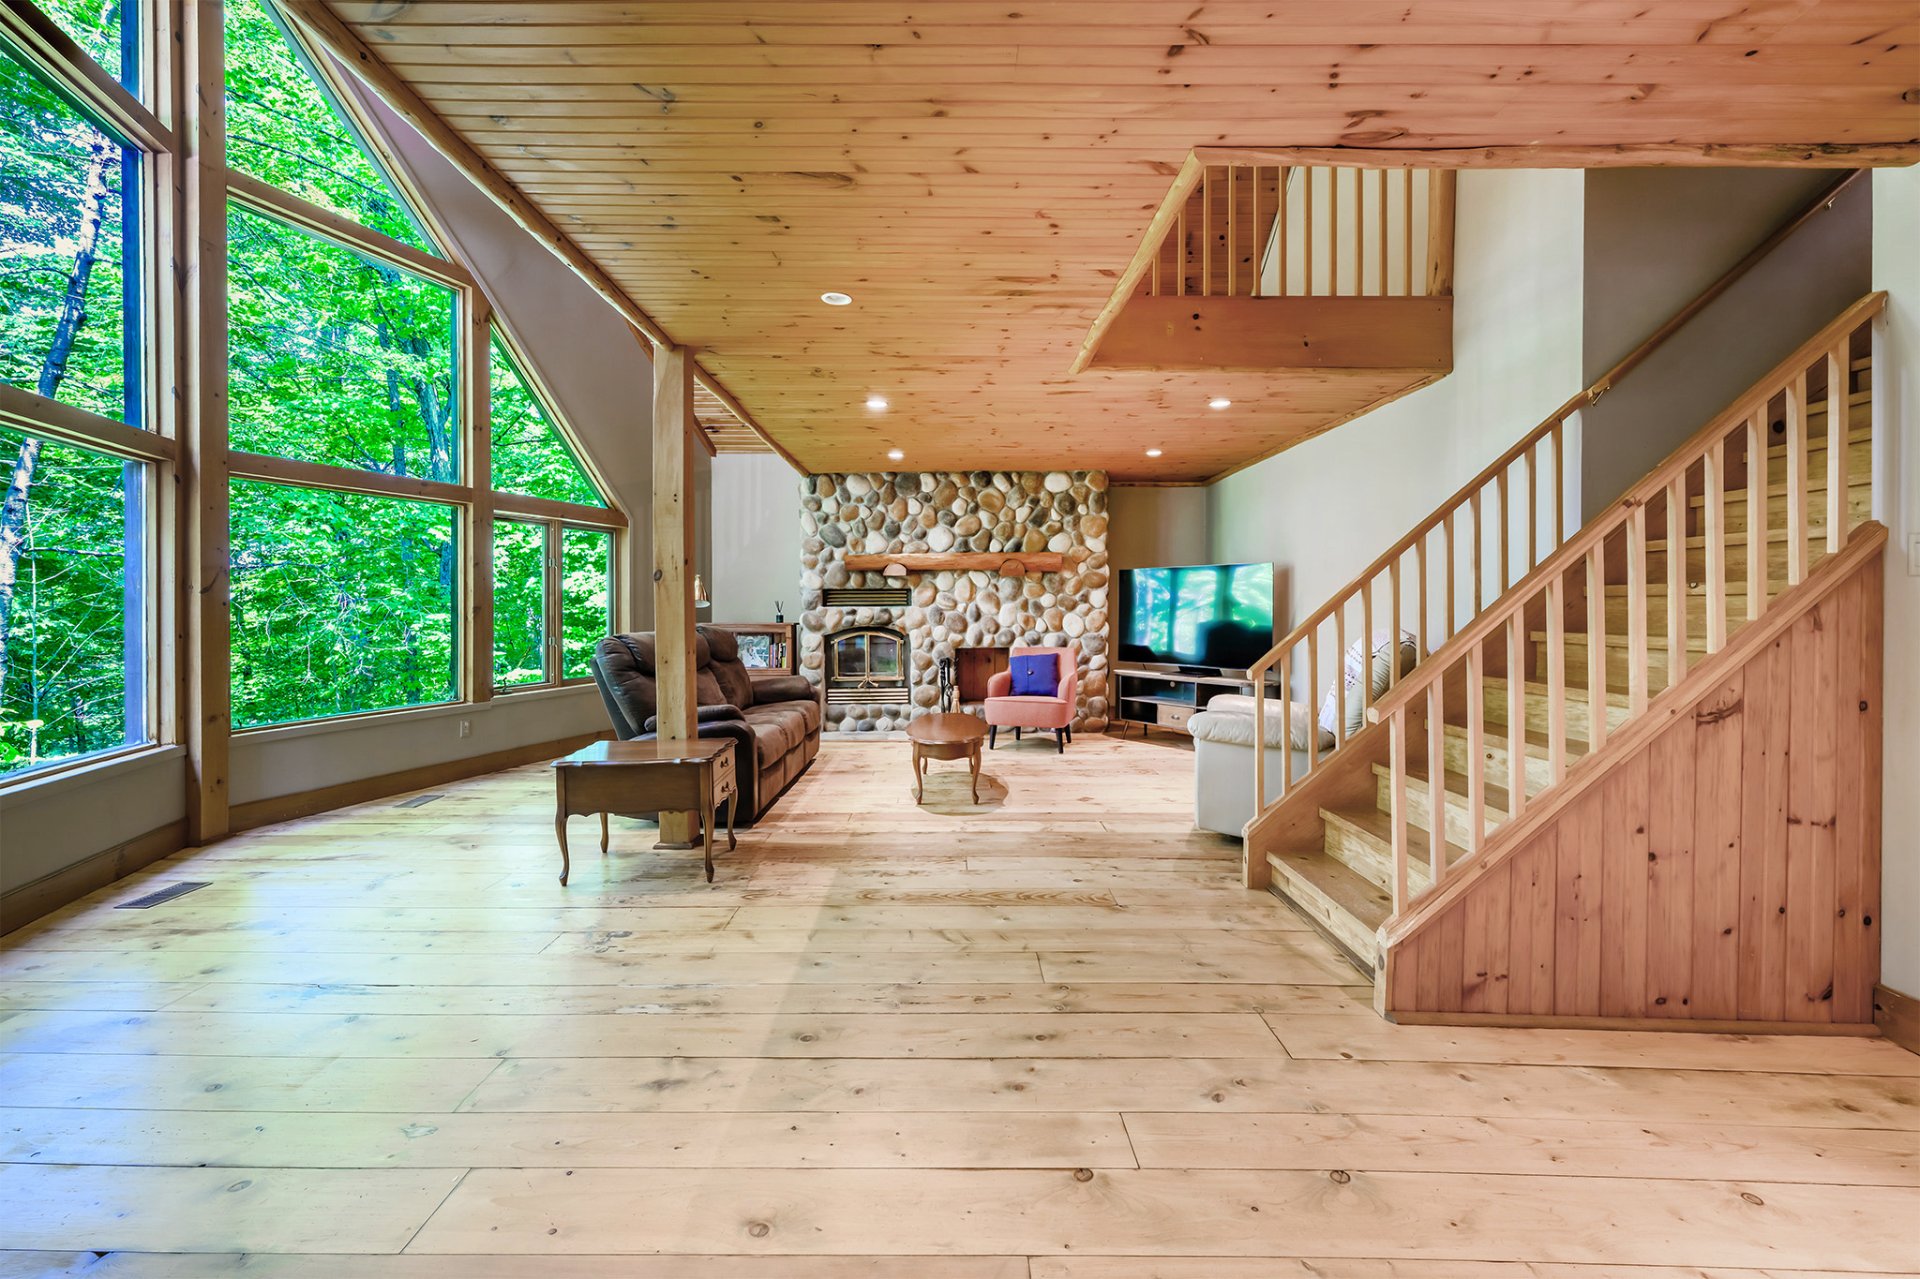 View
View 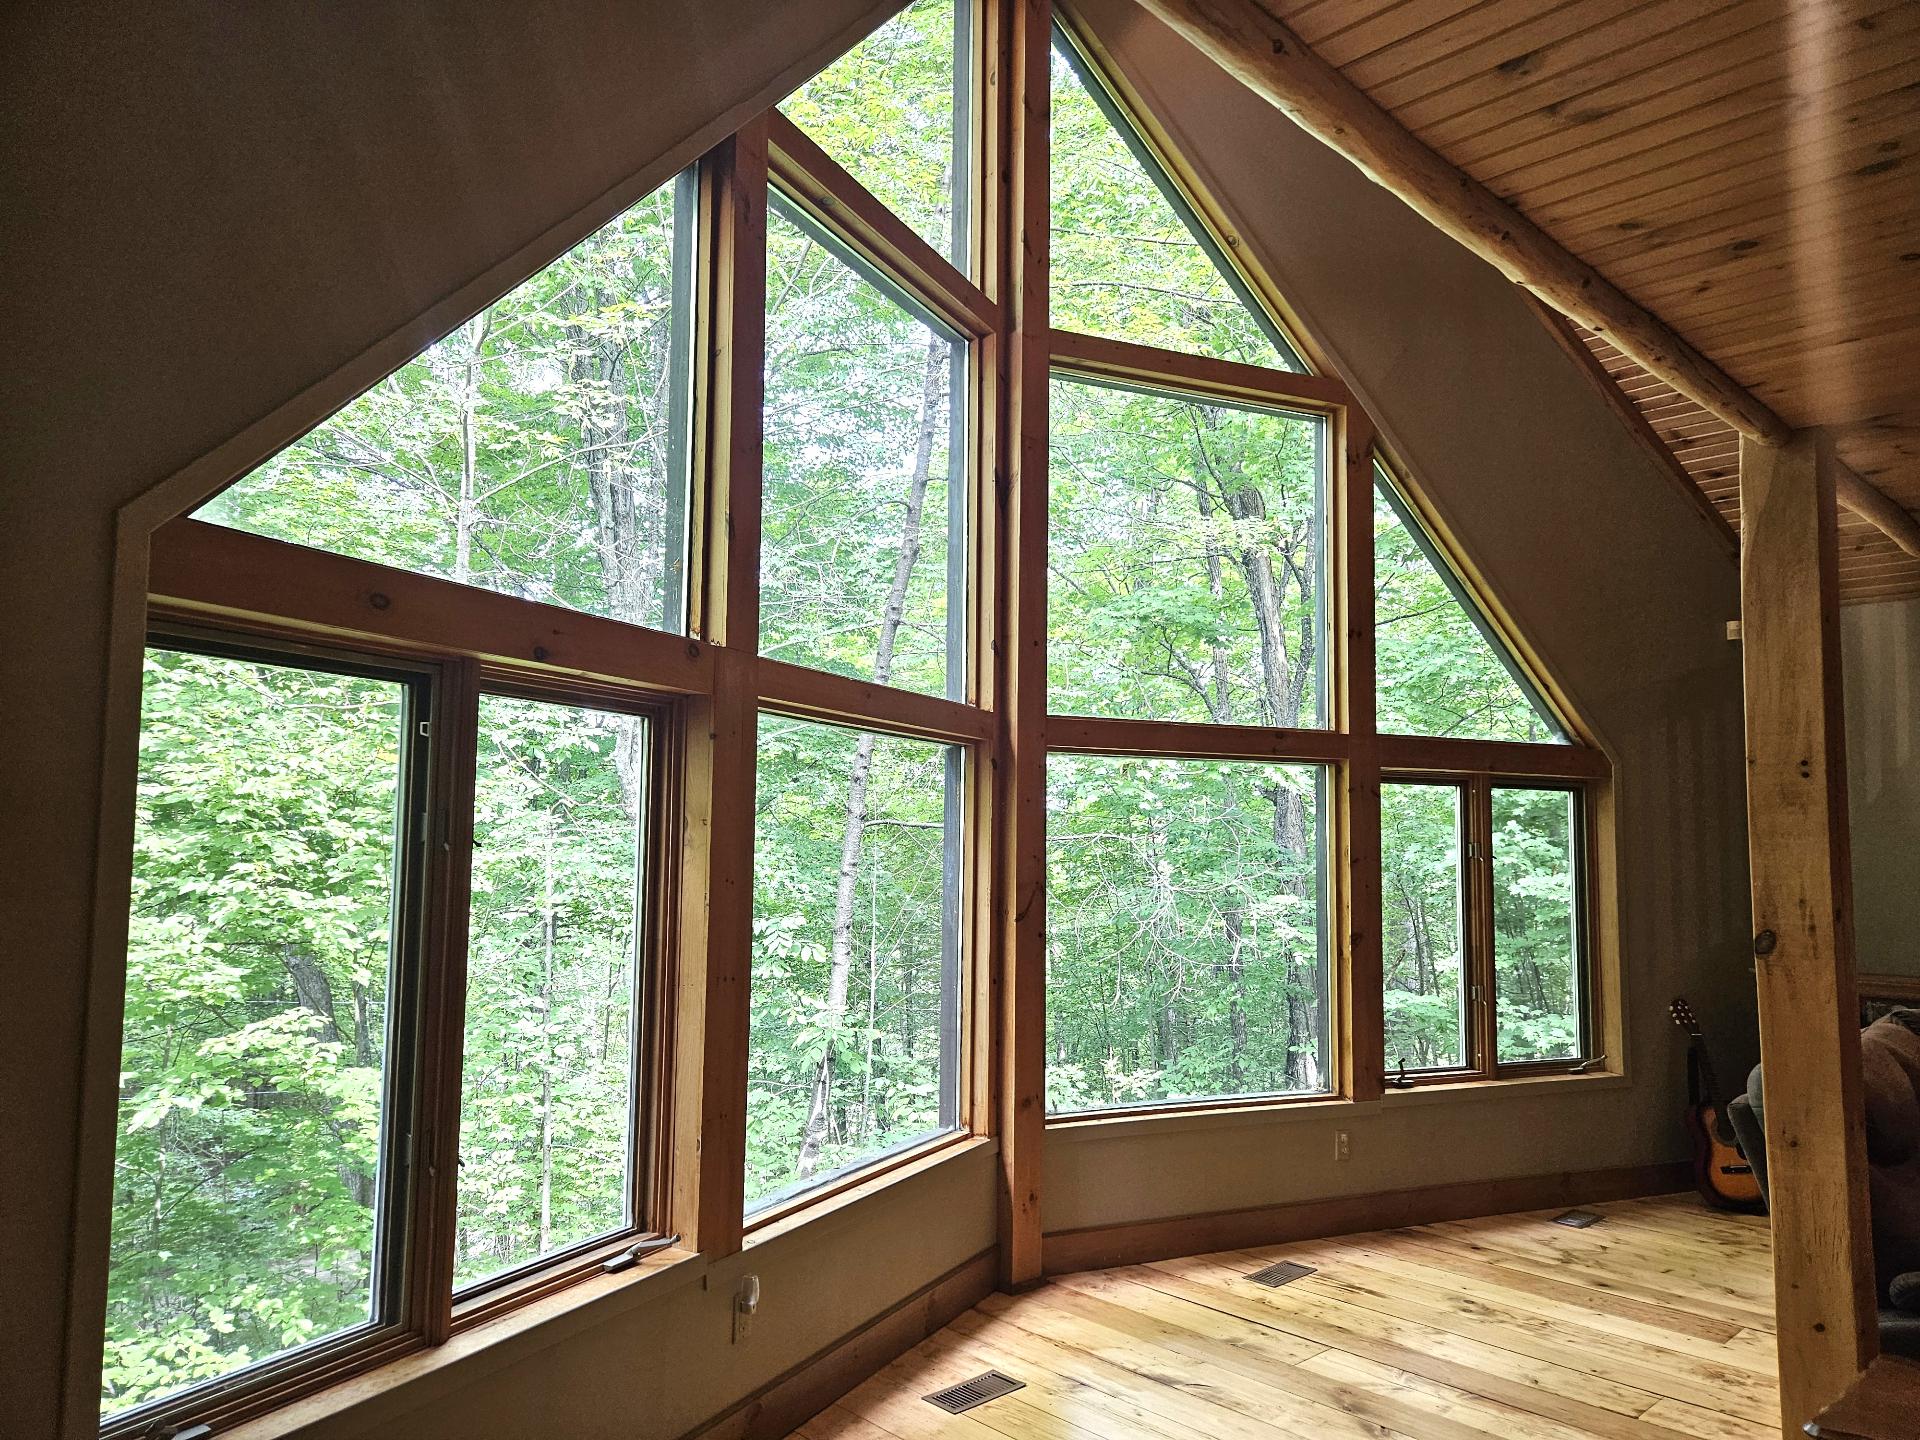 Kitchen
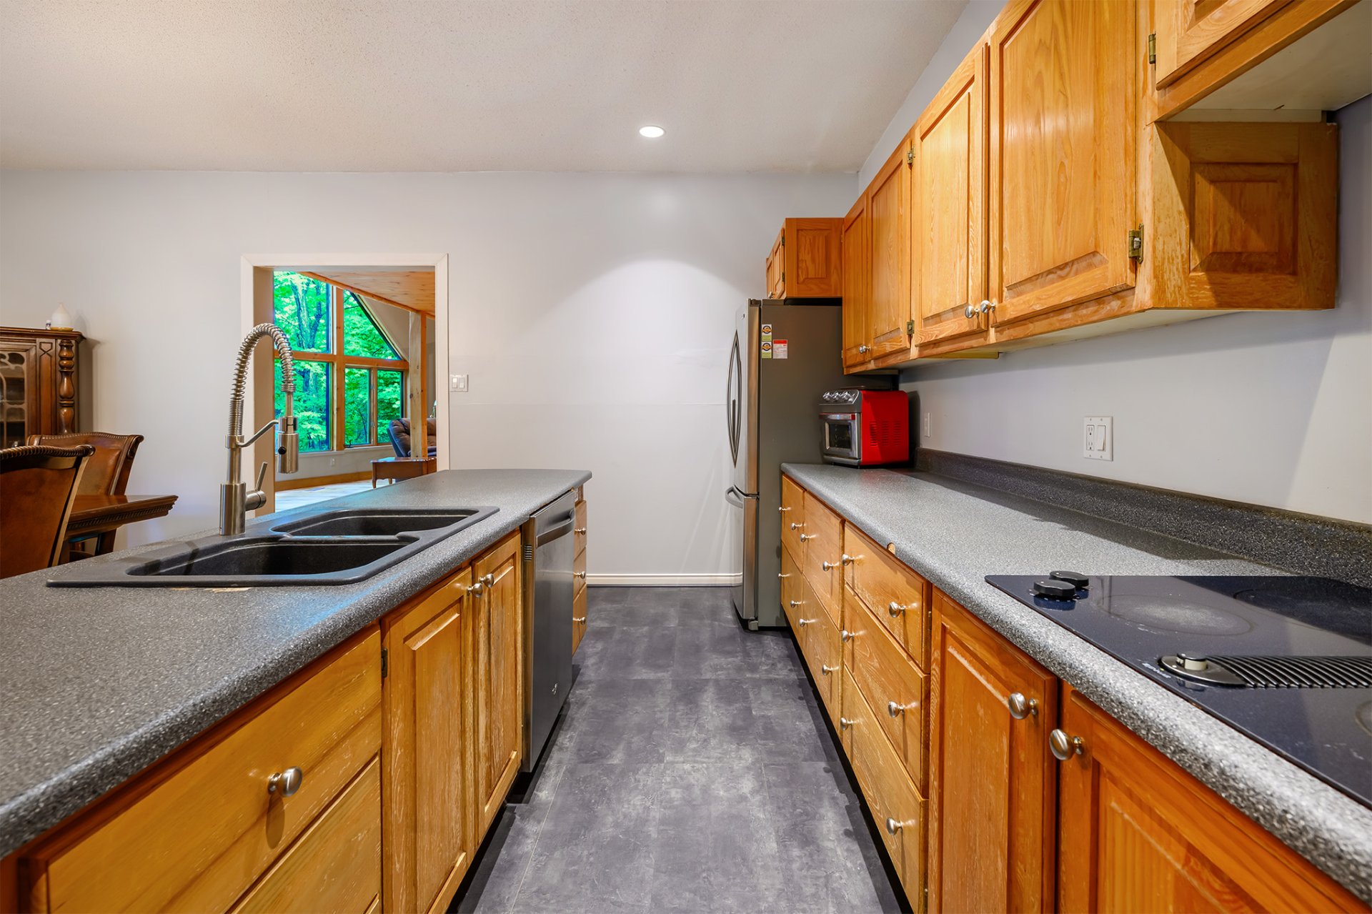
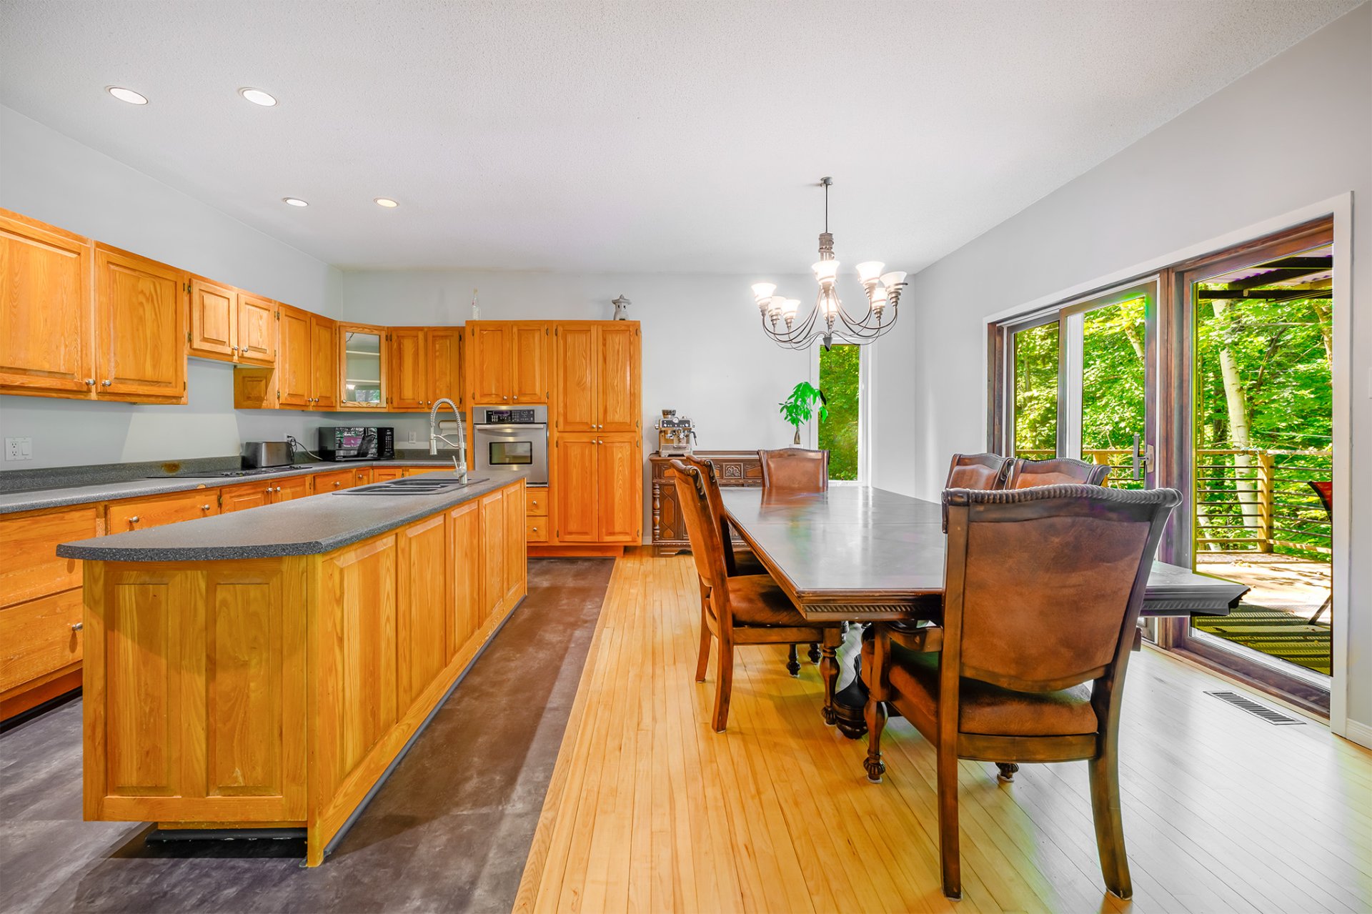
 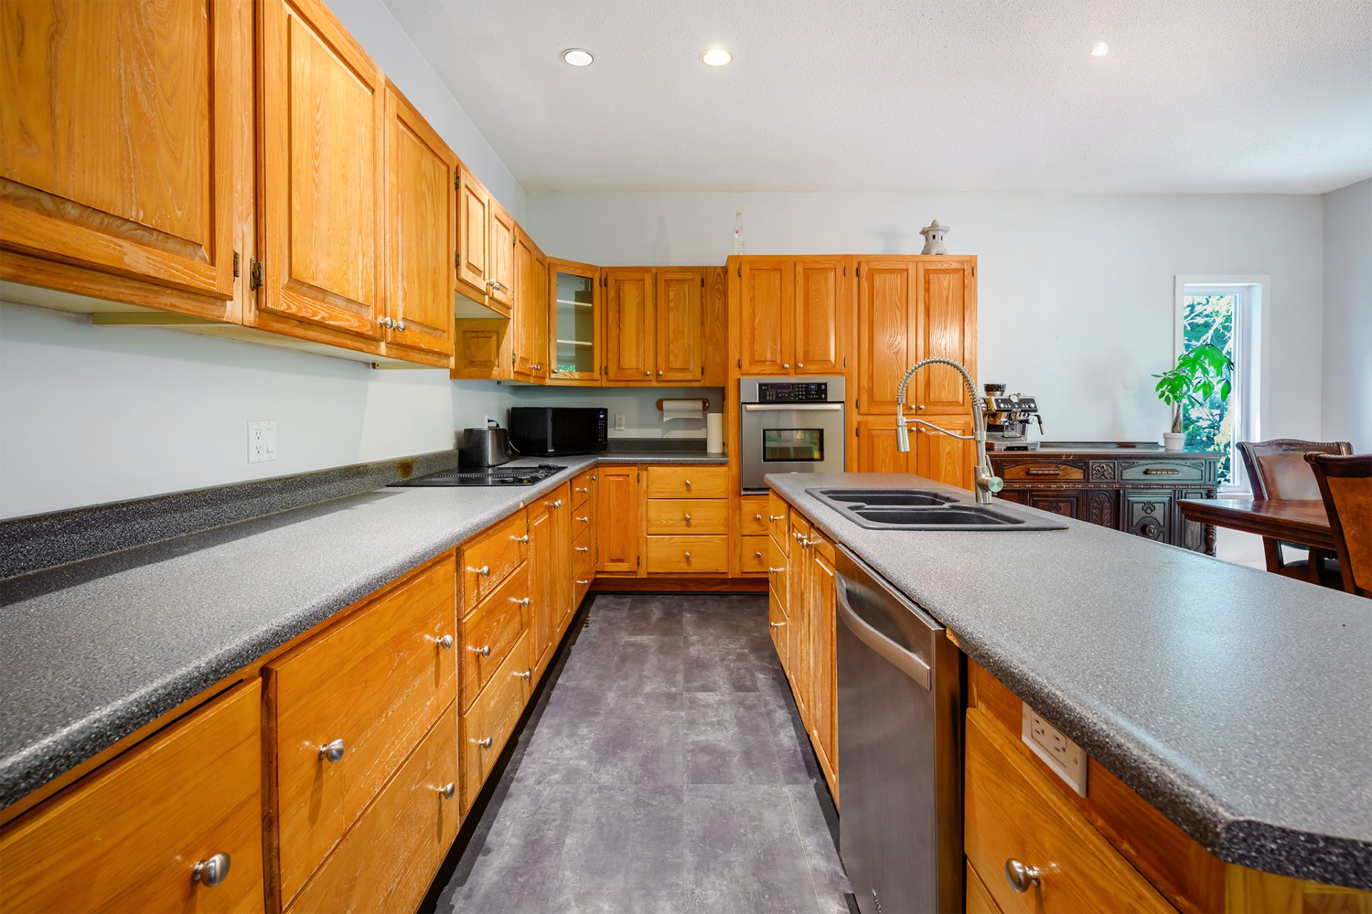 Kitchen
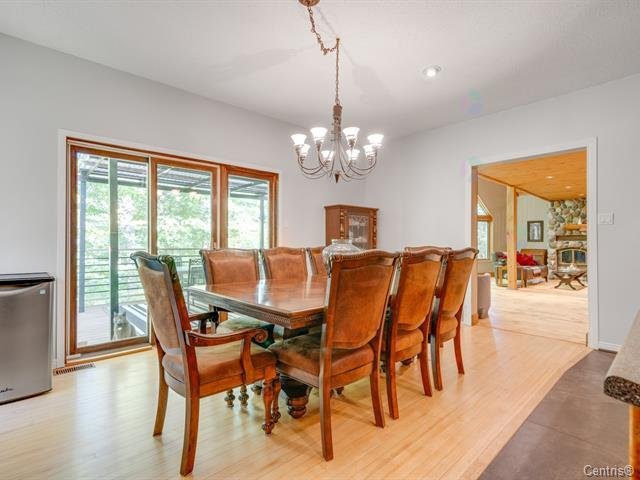
  Dining room
  Patio
Patio 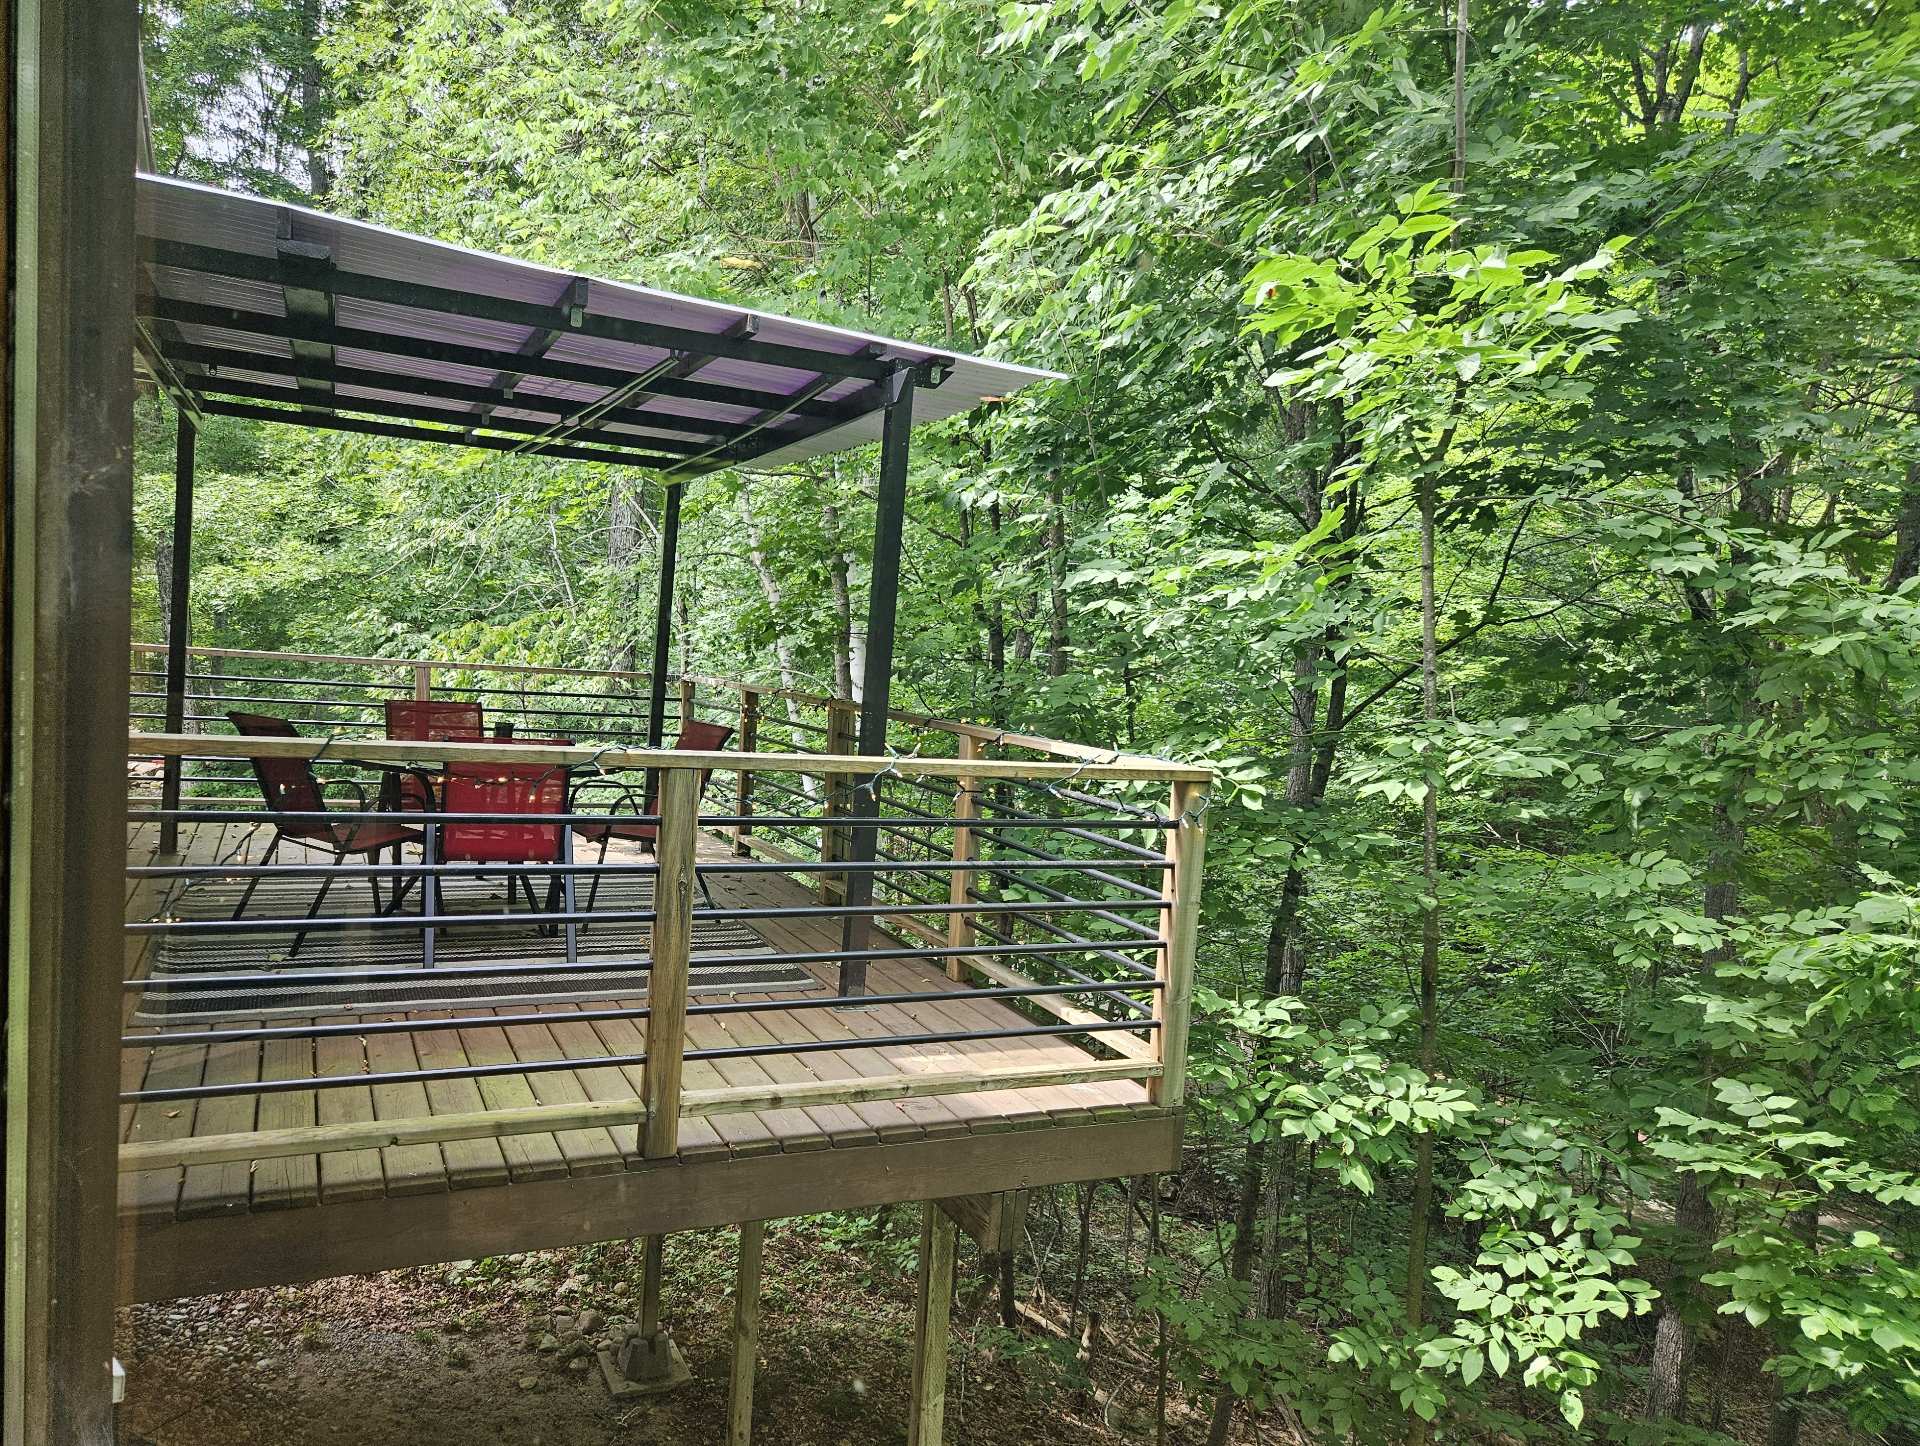 View
View 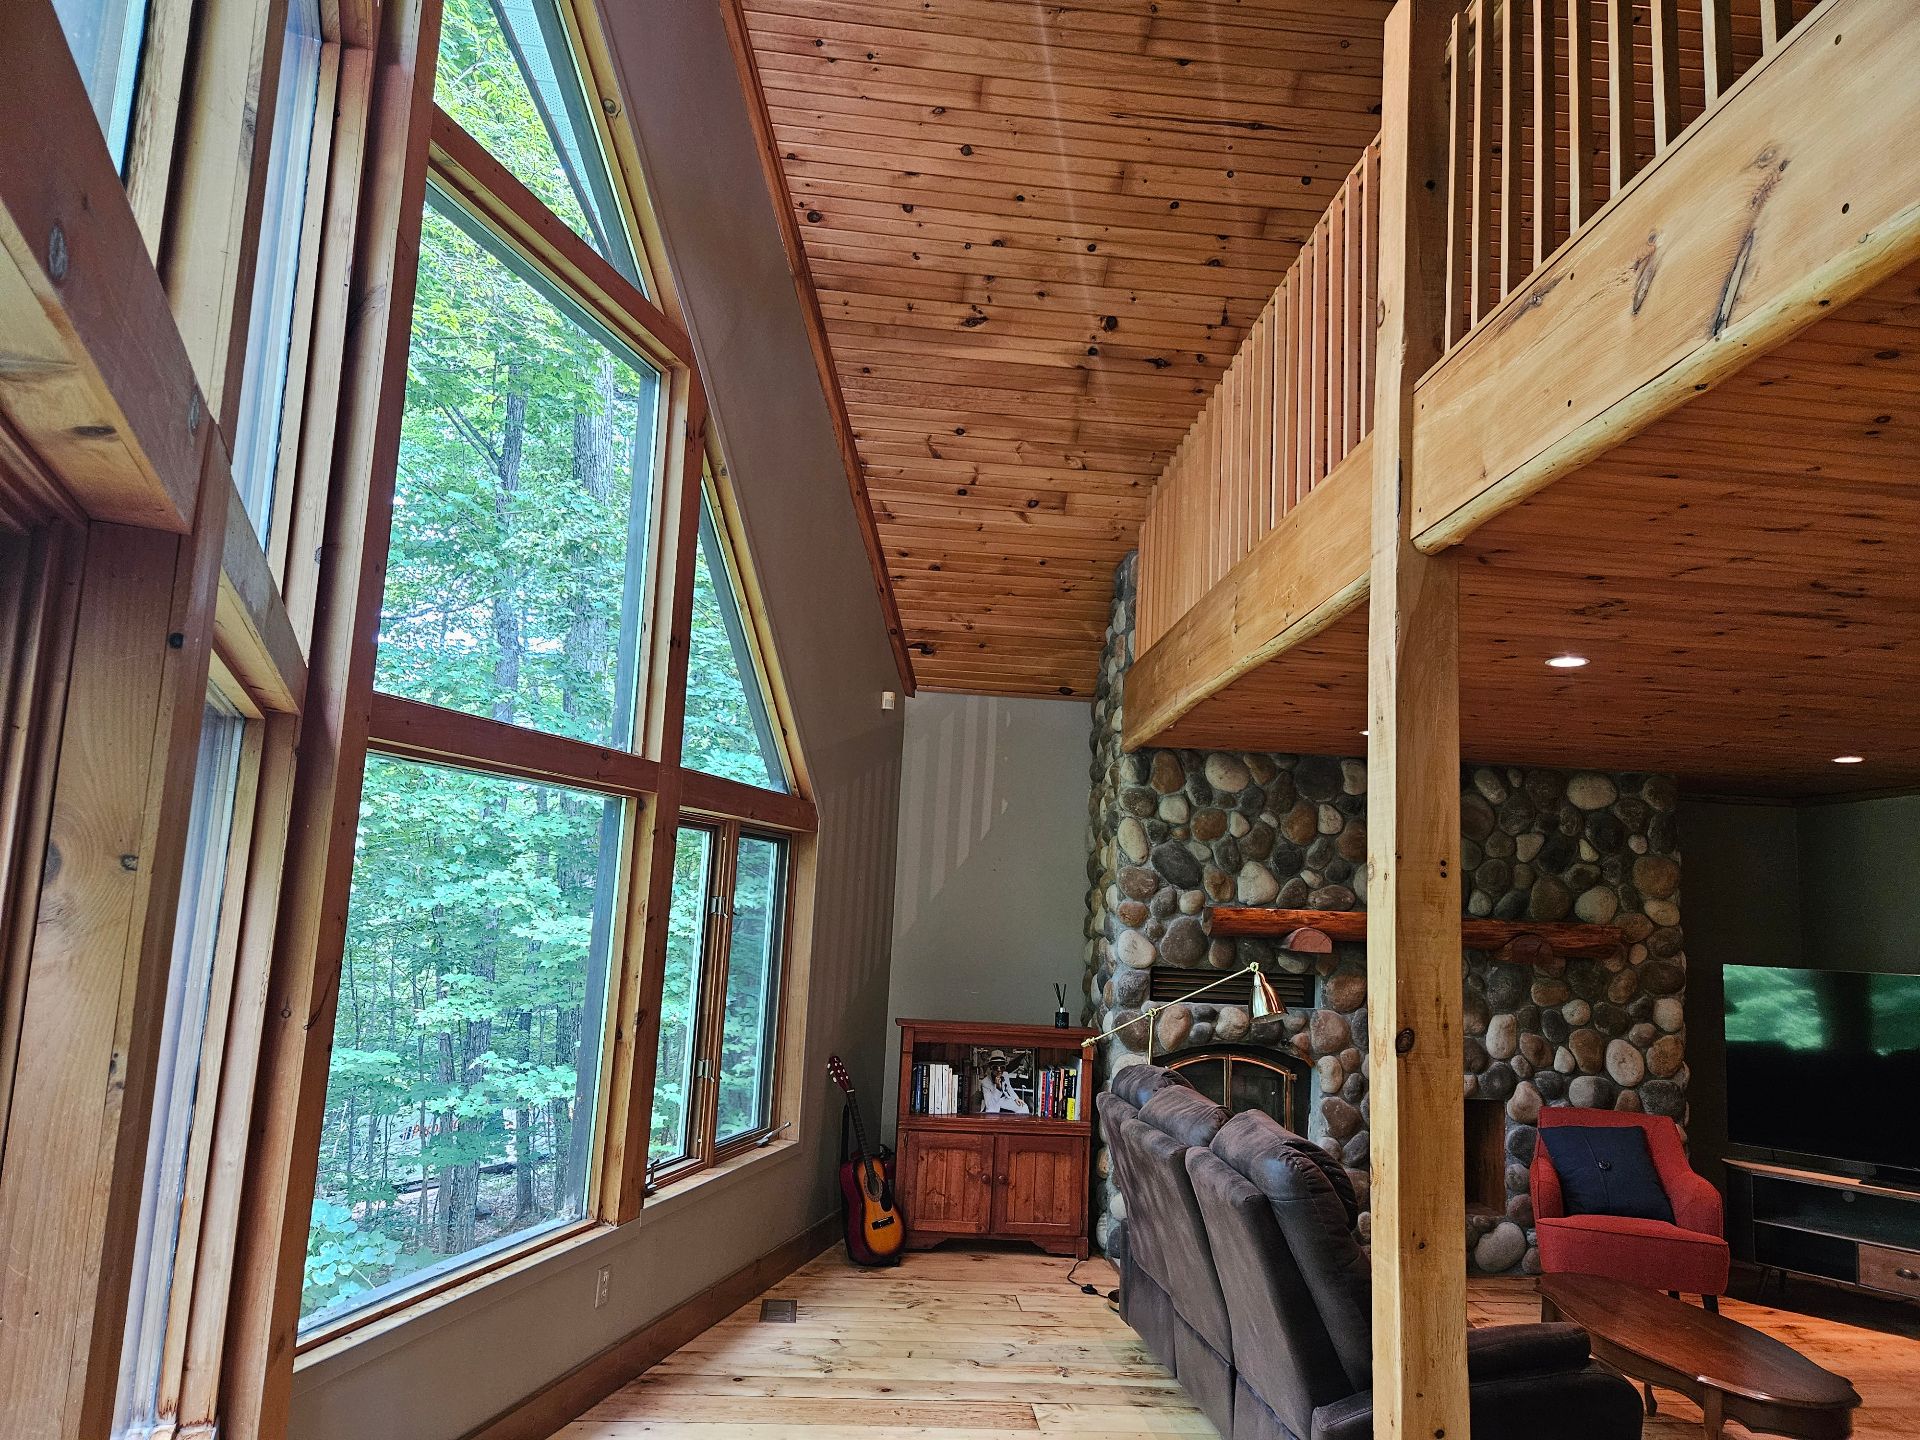 Patio
Patio 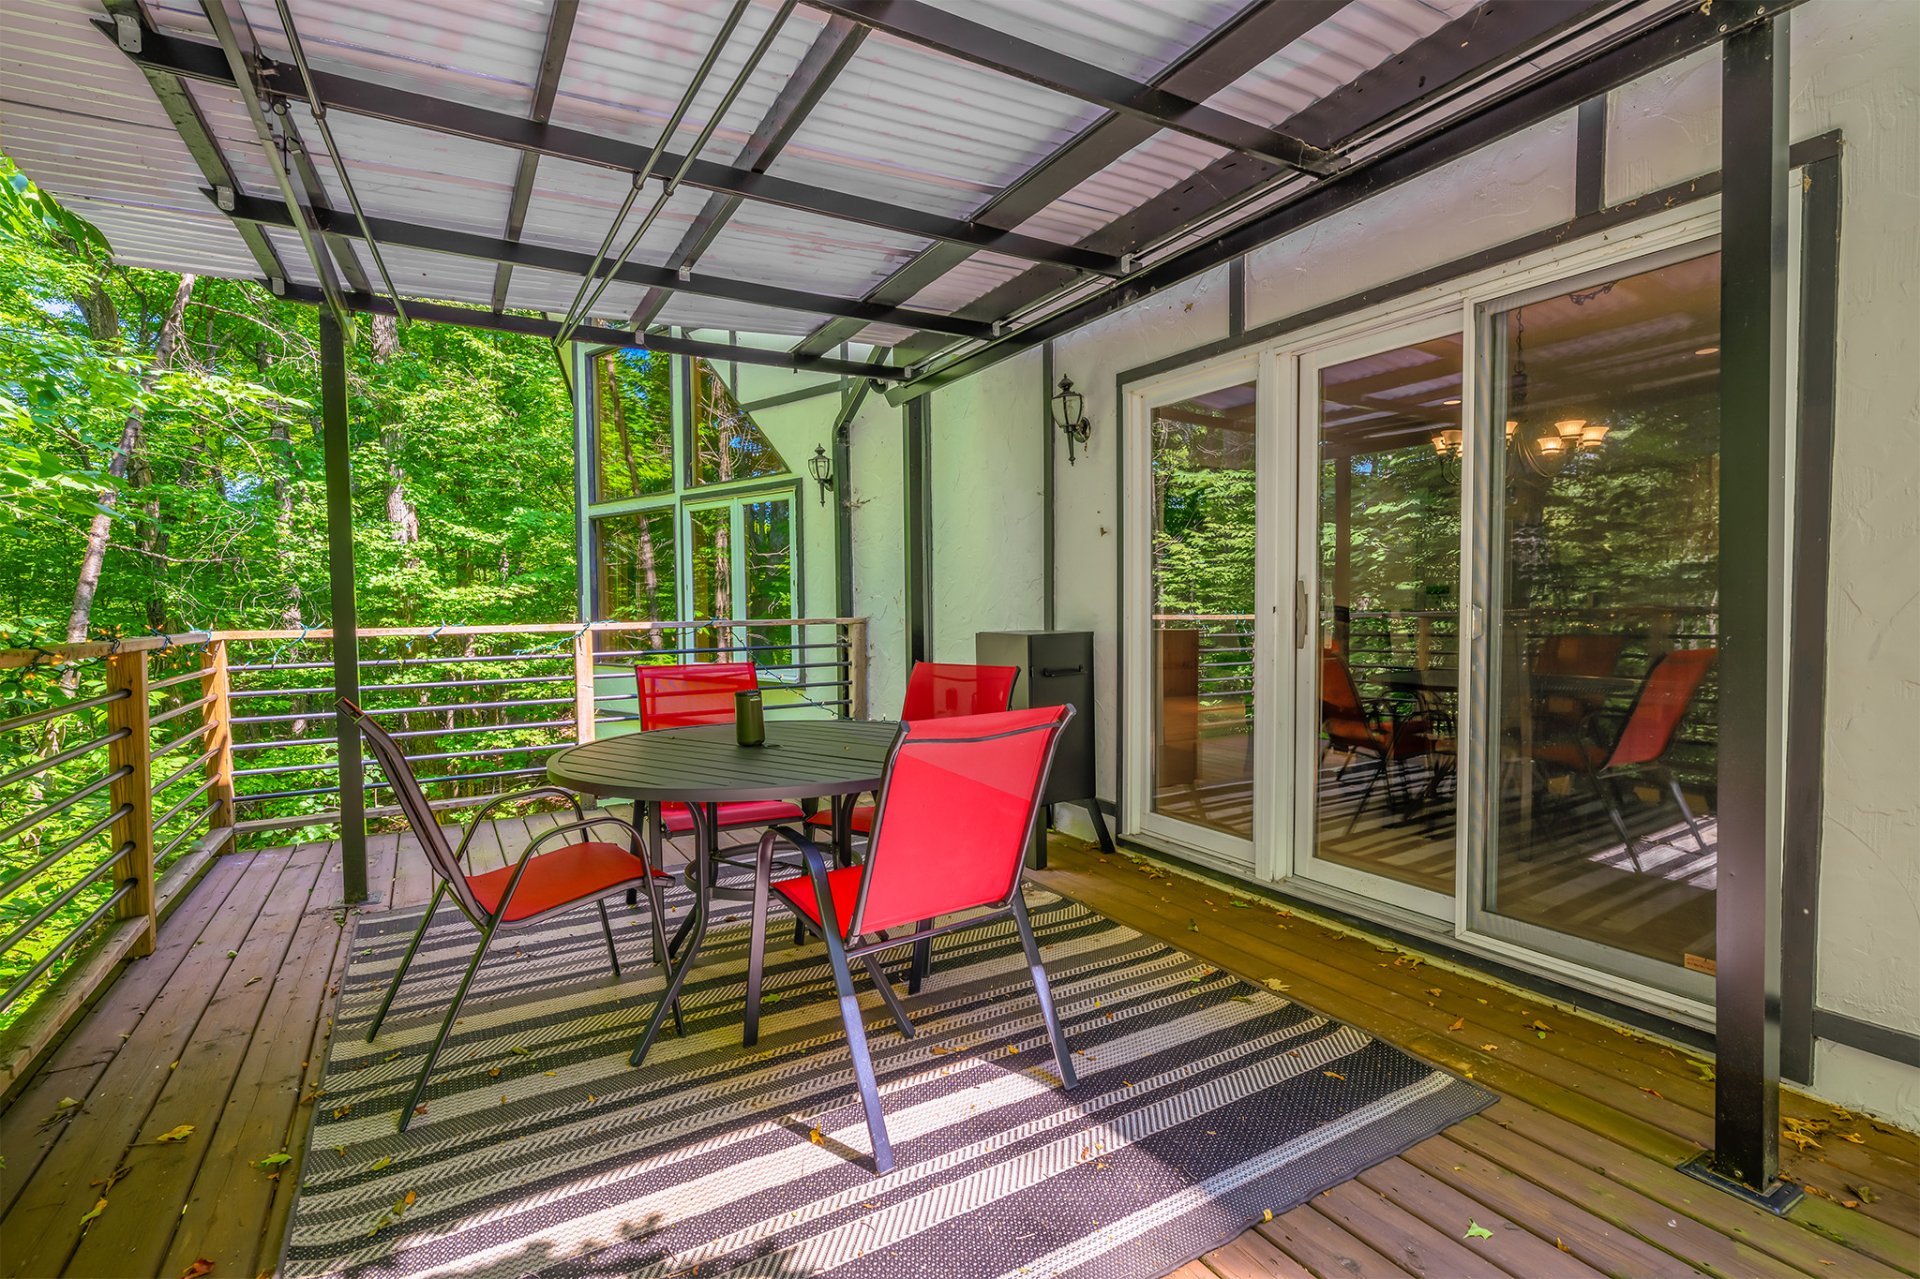 Patio
Patio 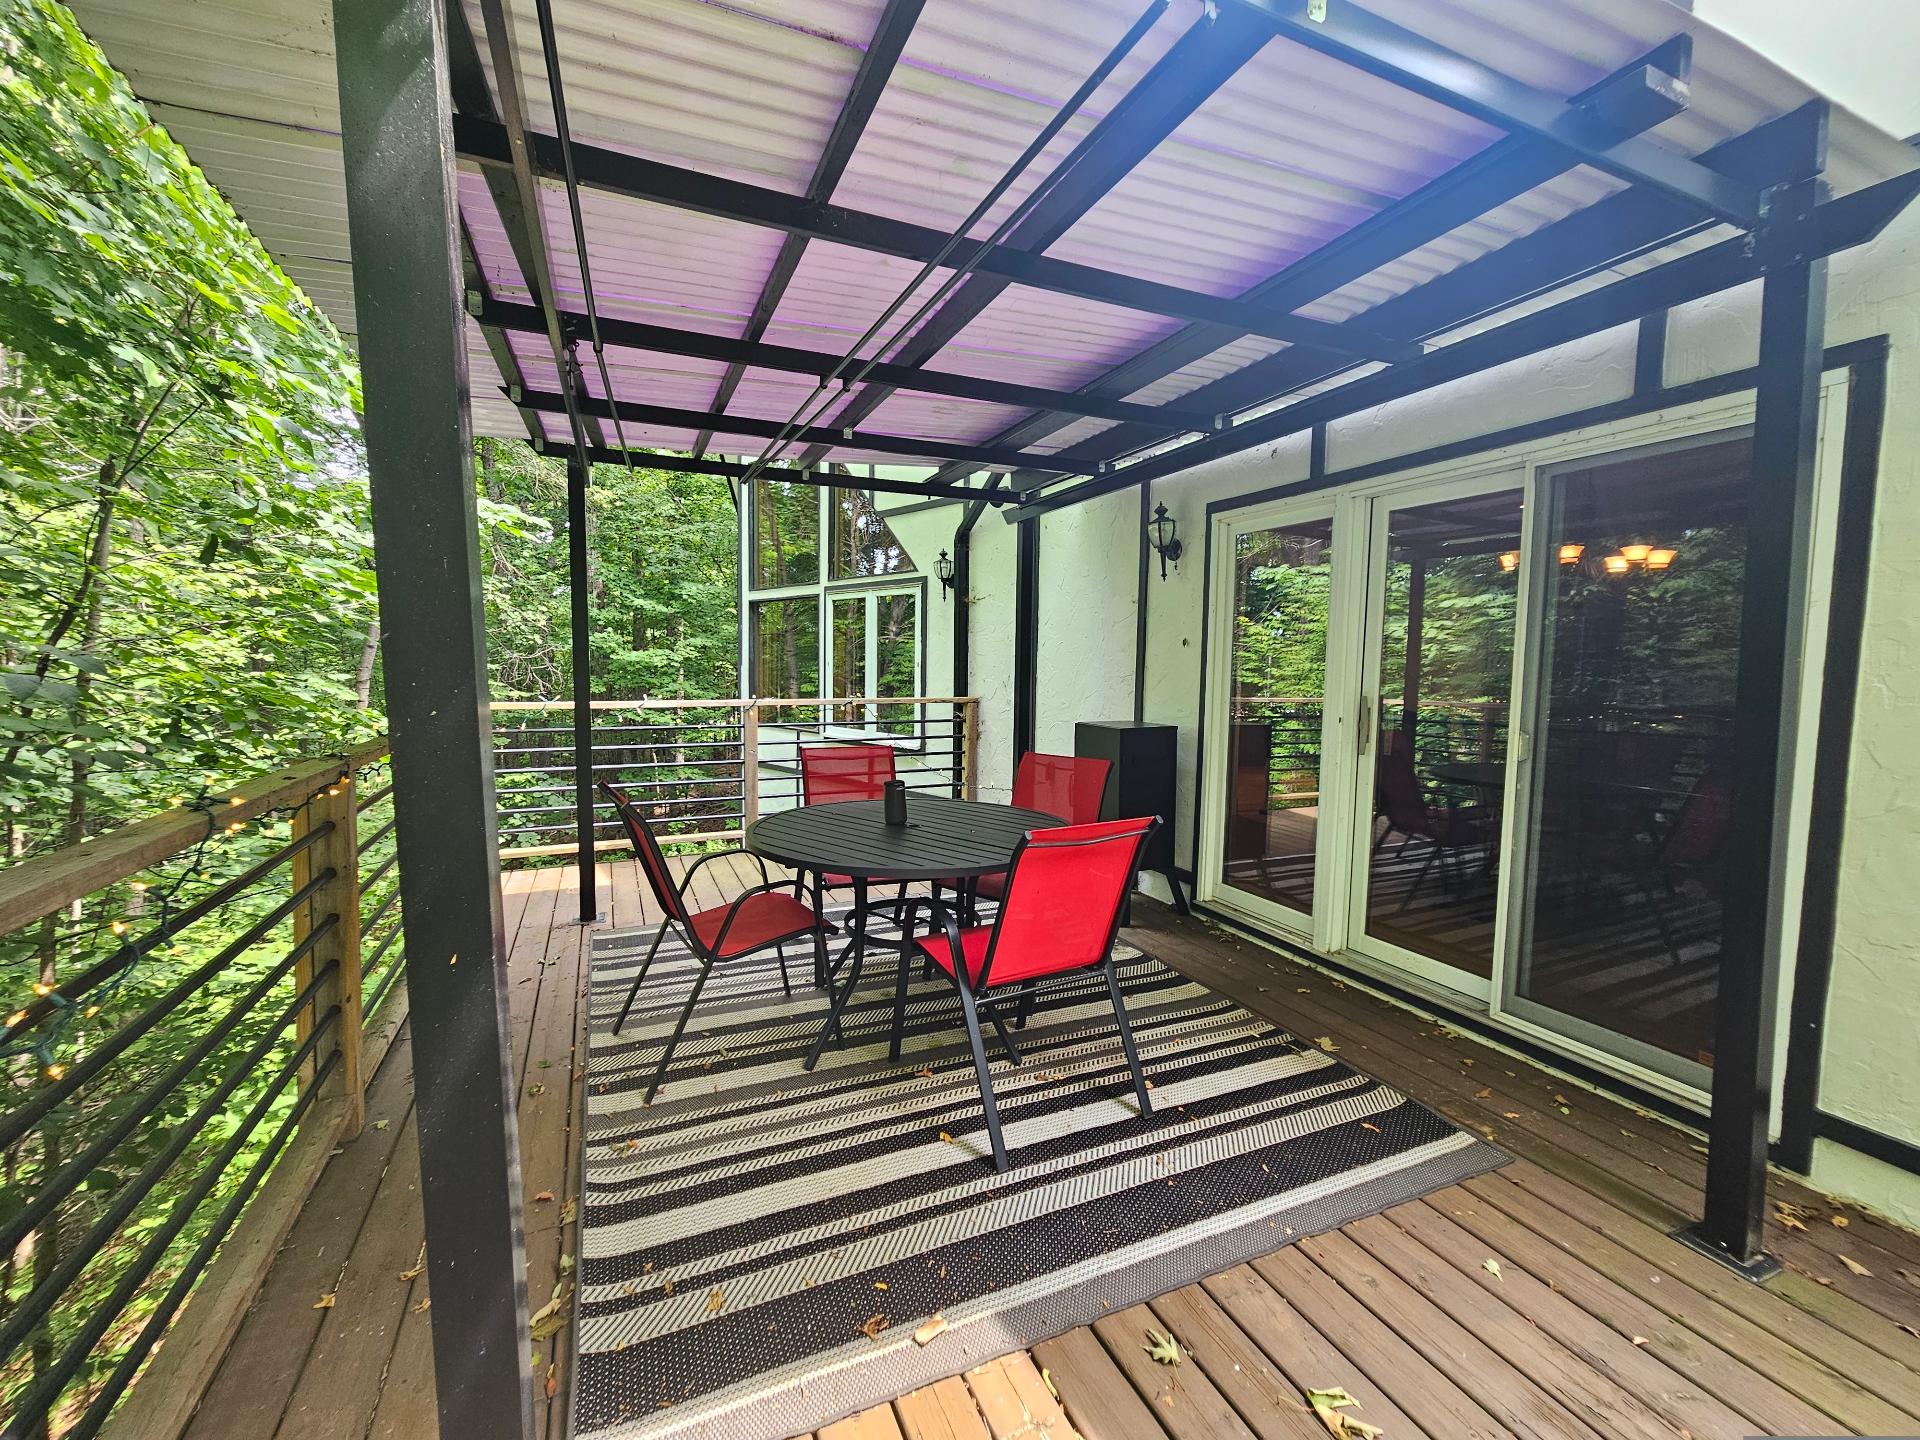 Overall View
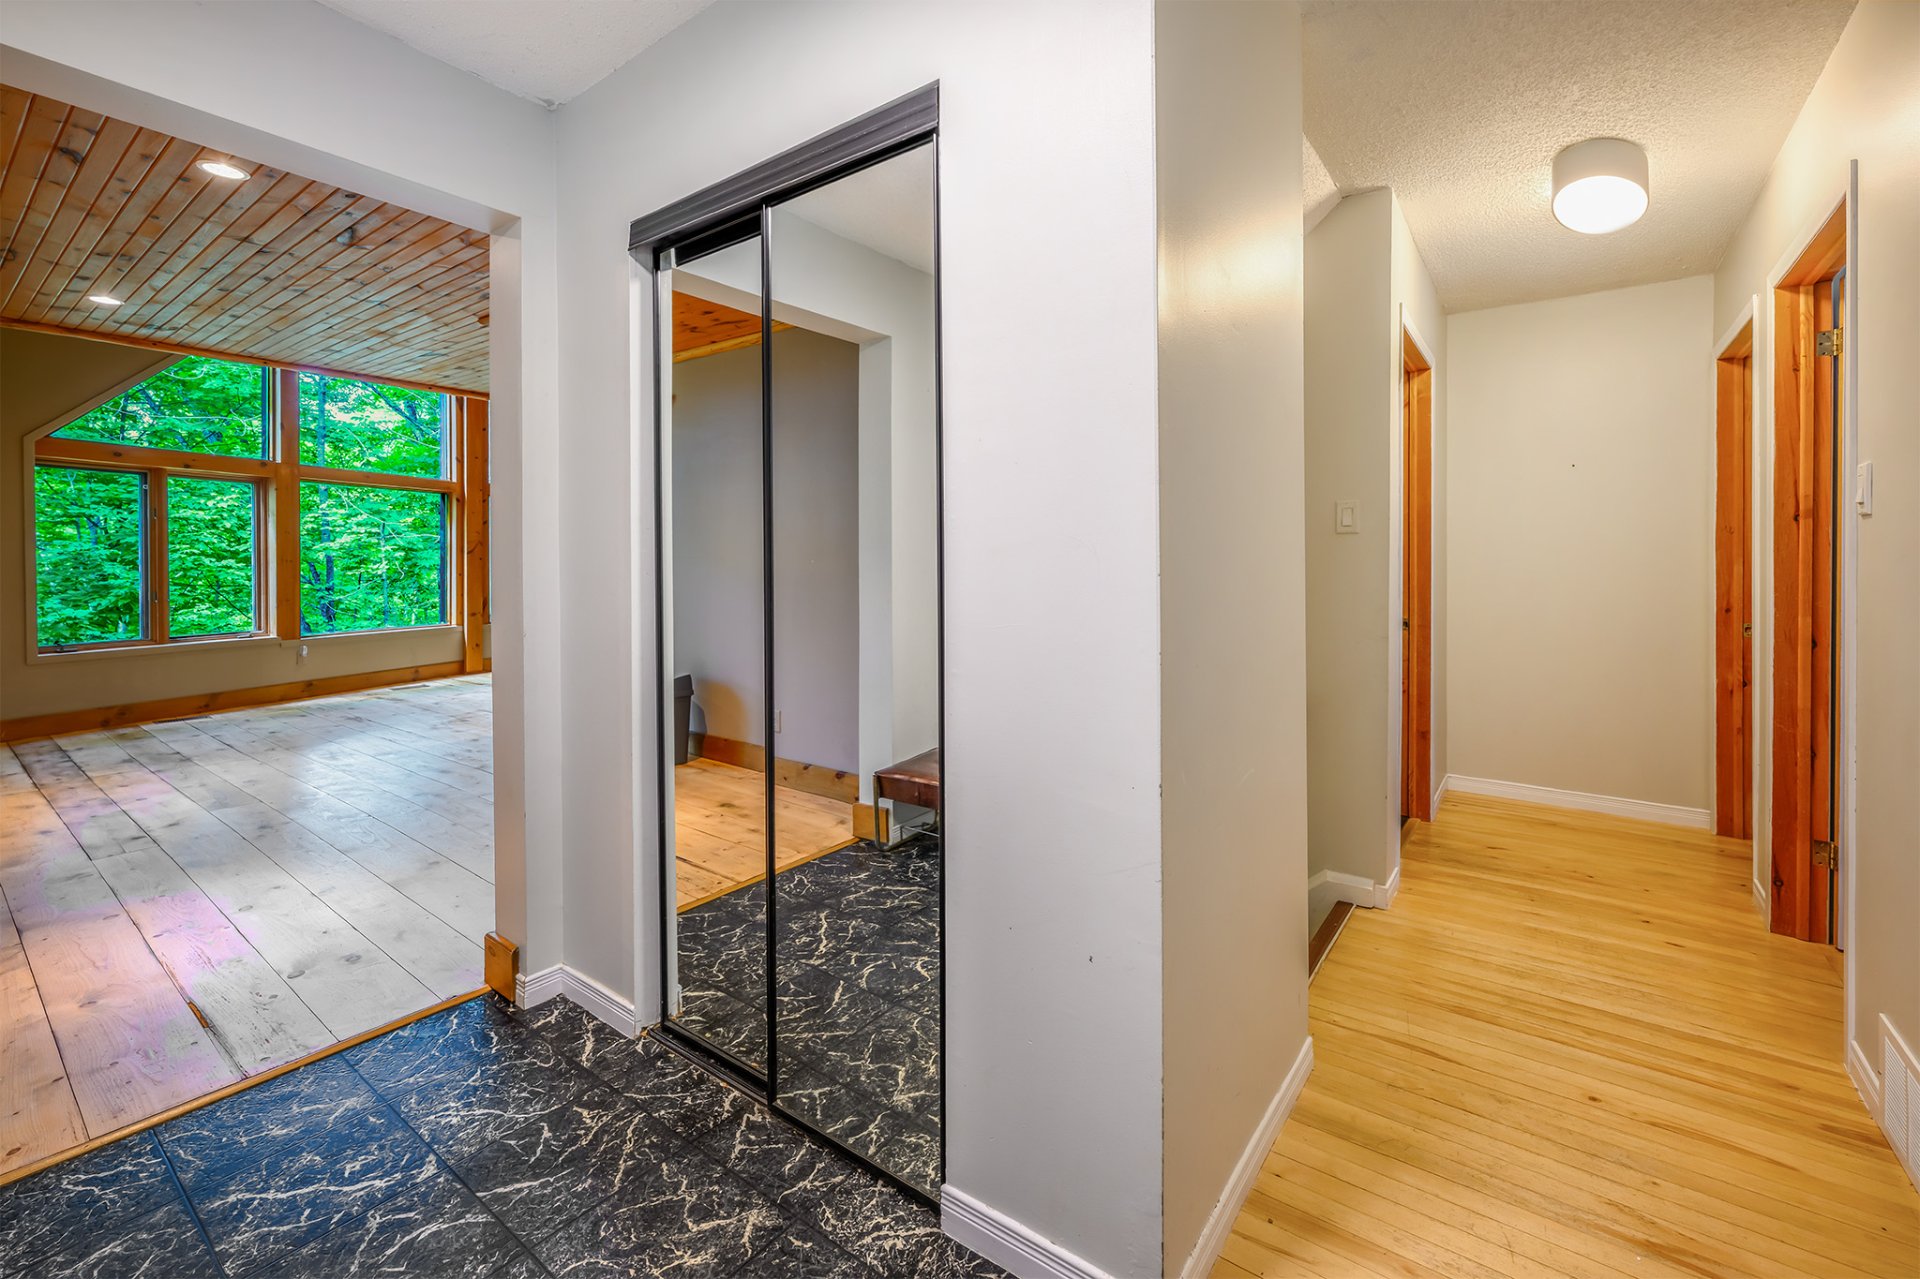
  Hallway
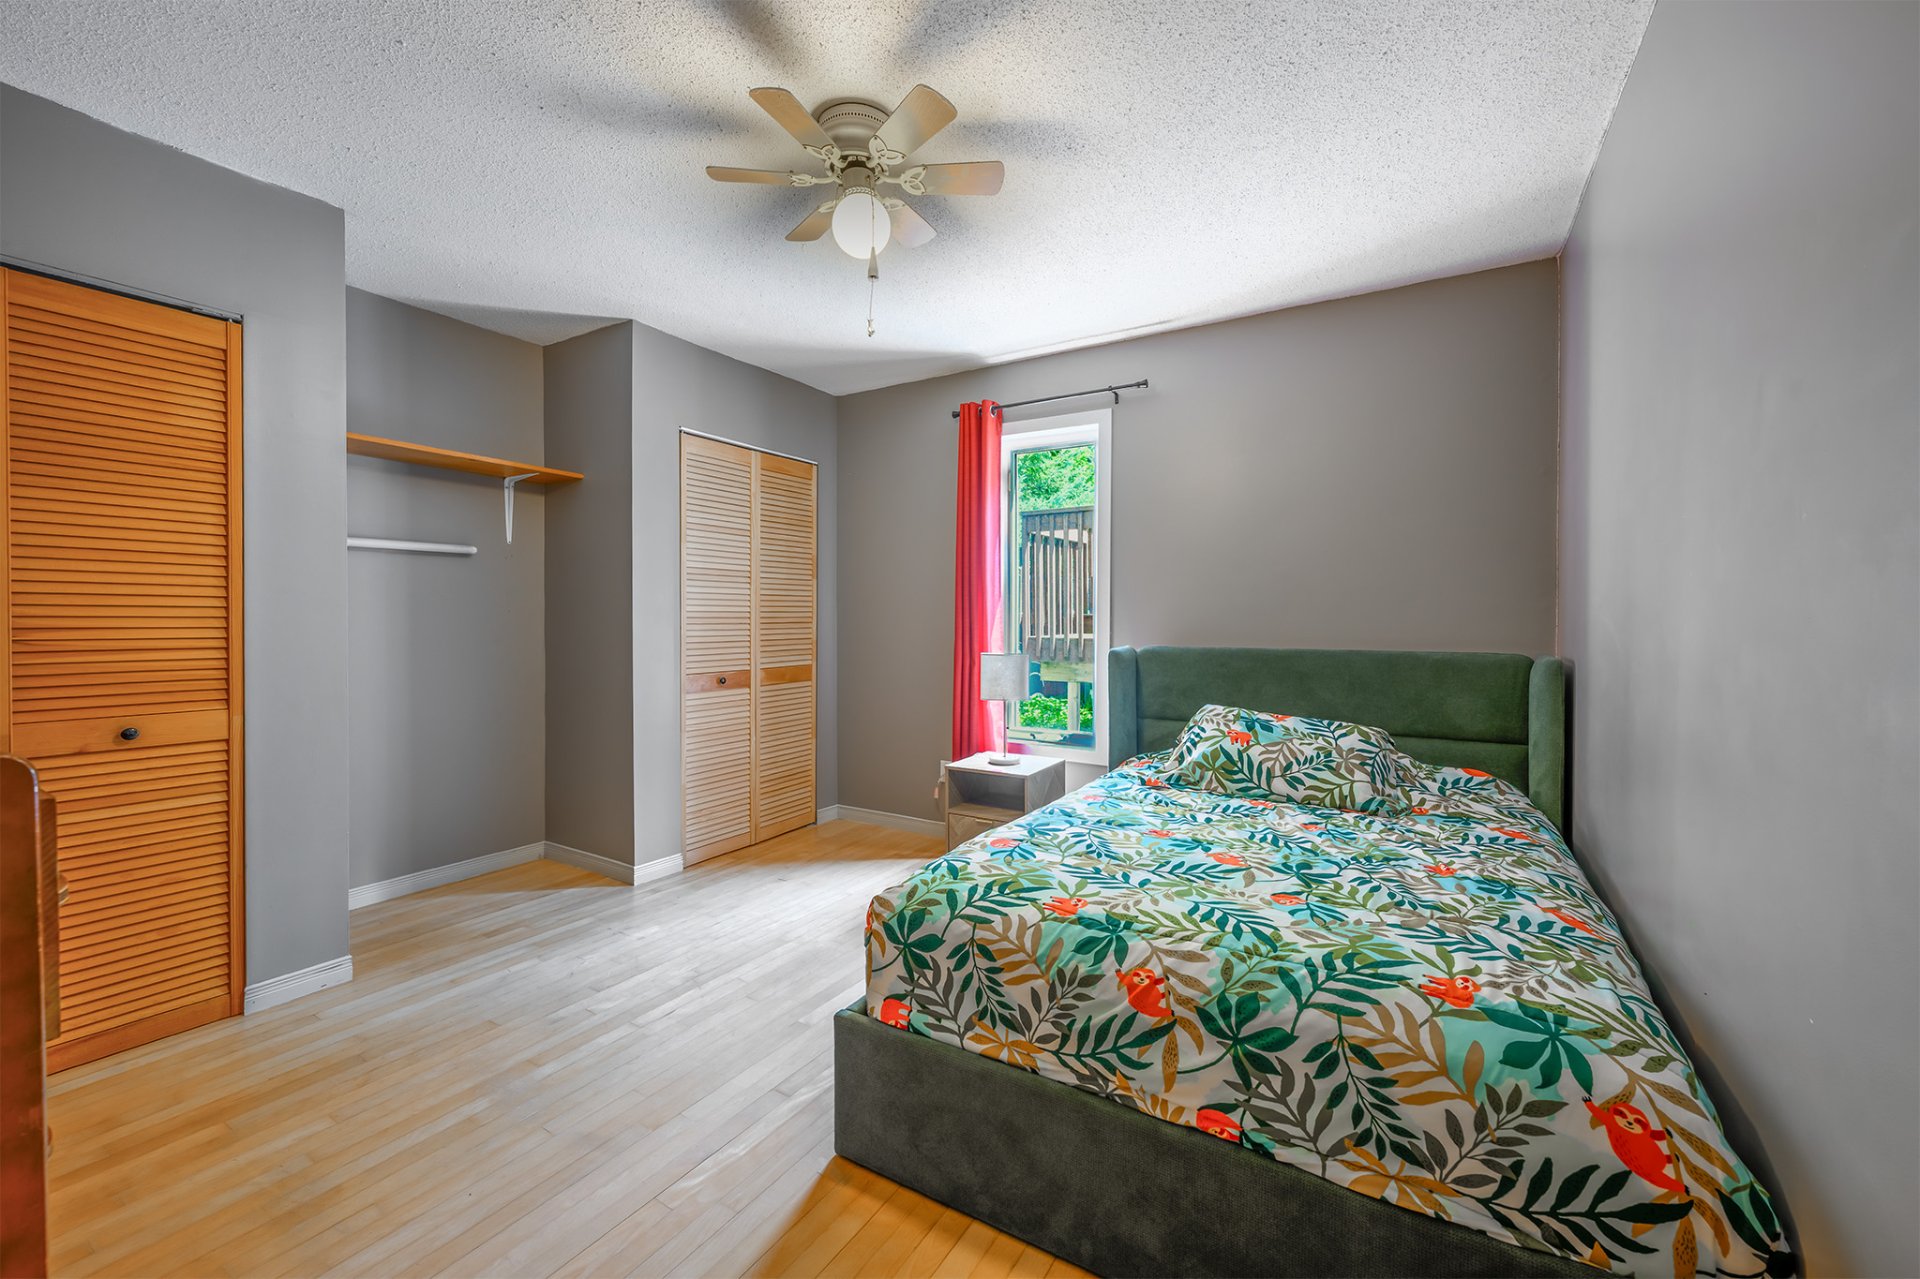
  Bedroom
  Bathroom
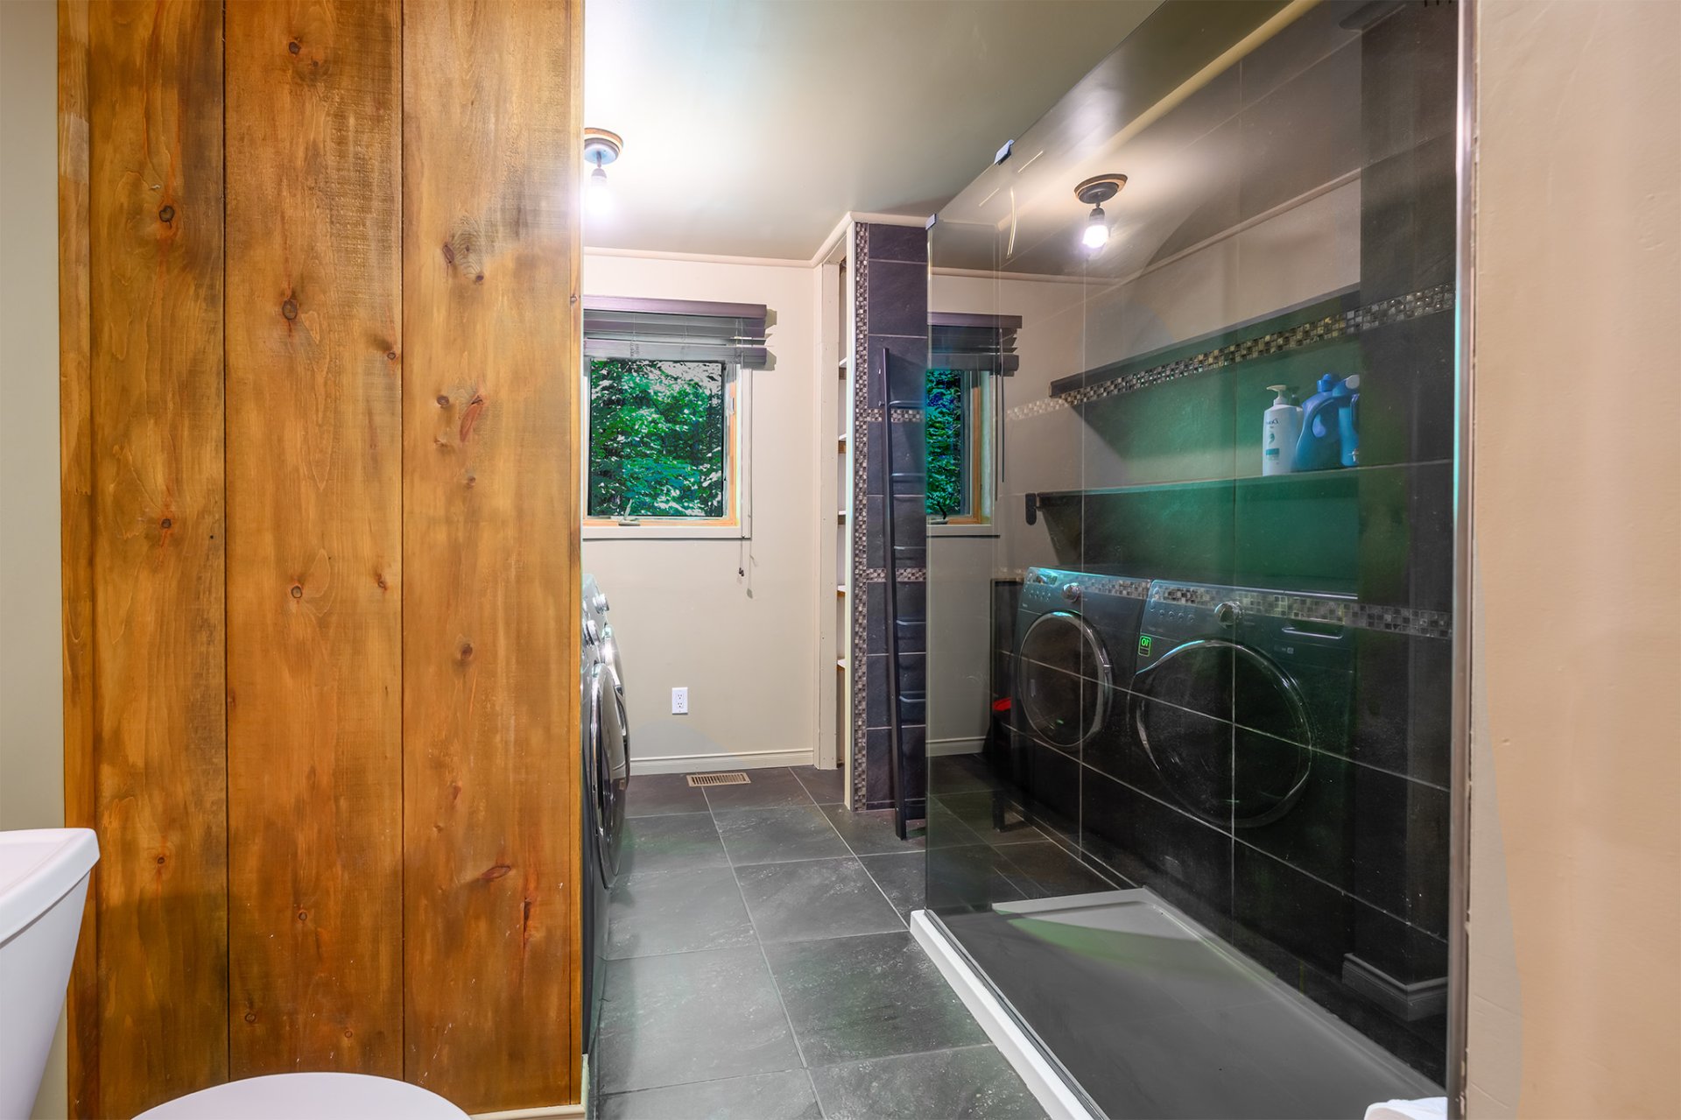
 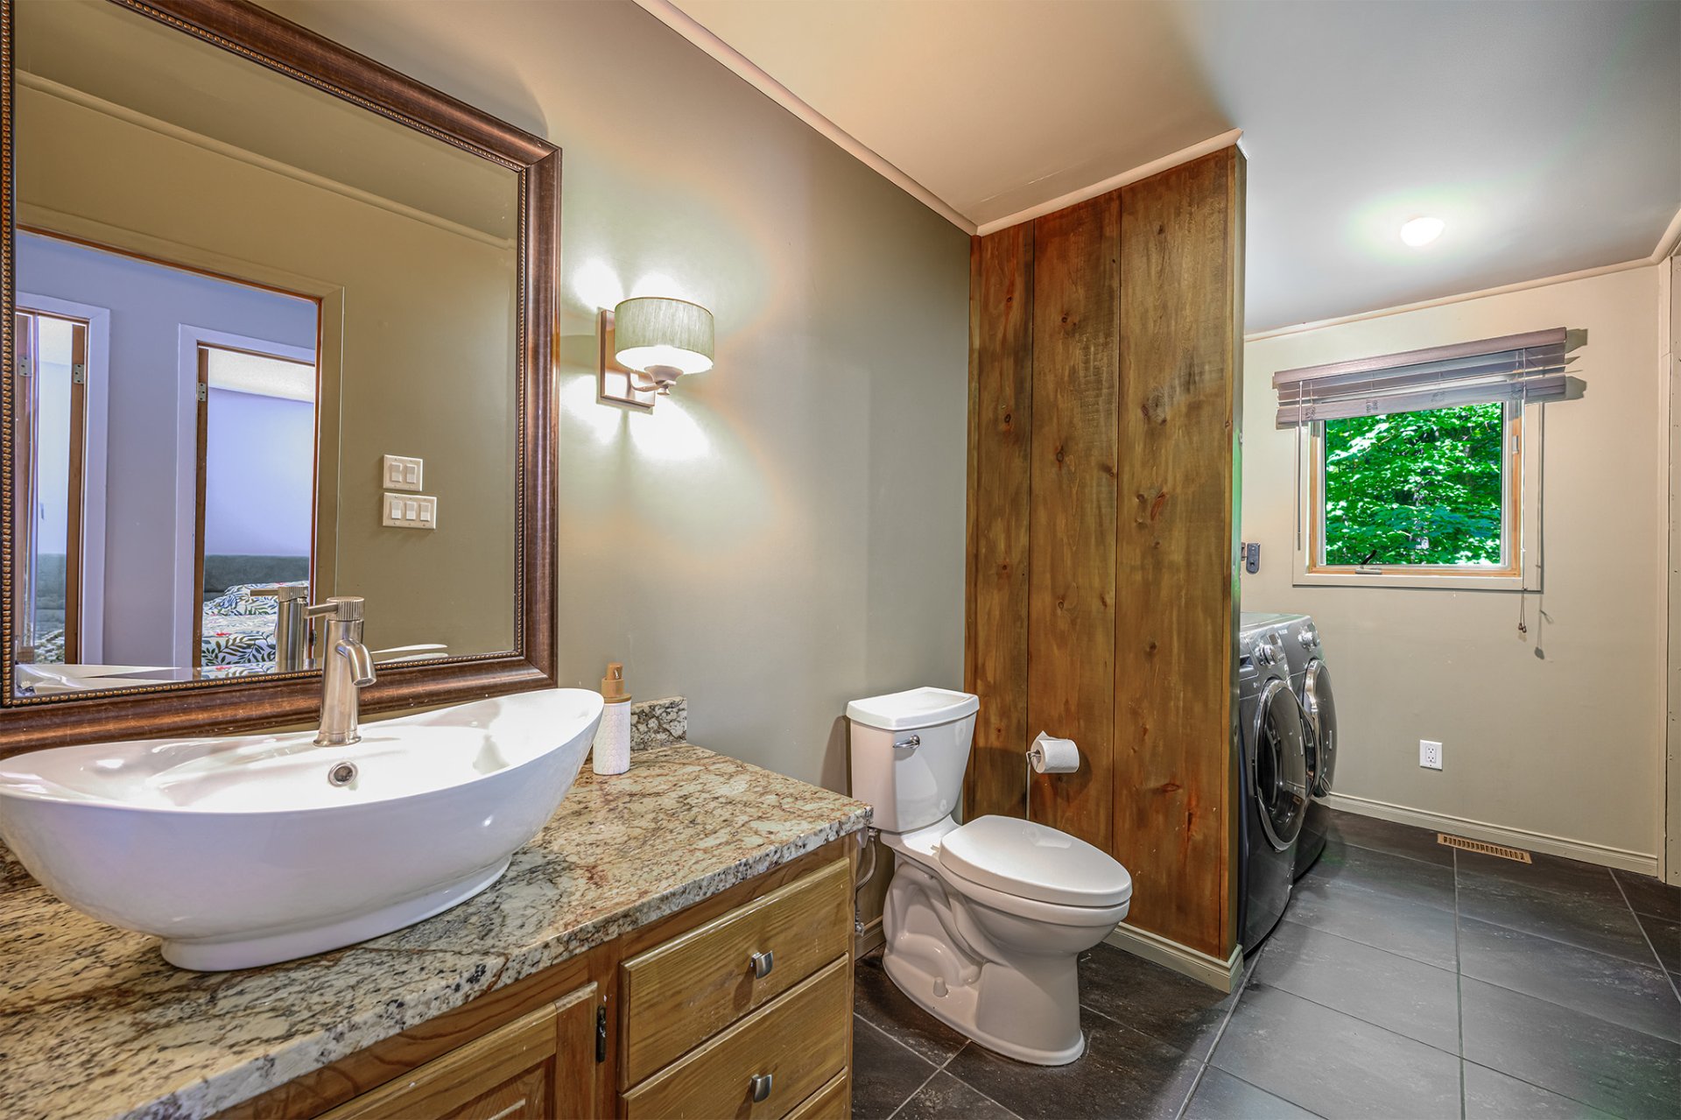 Laundry room
 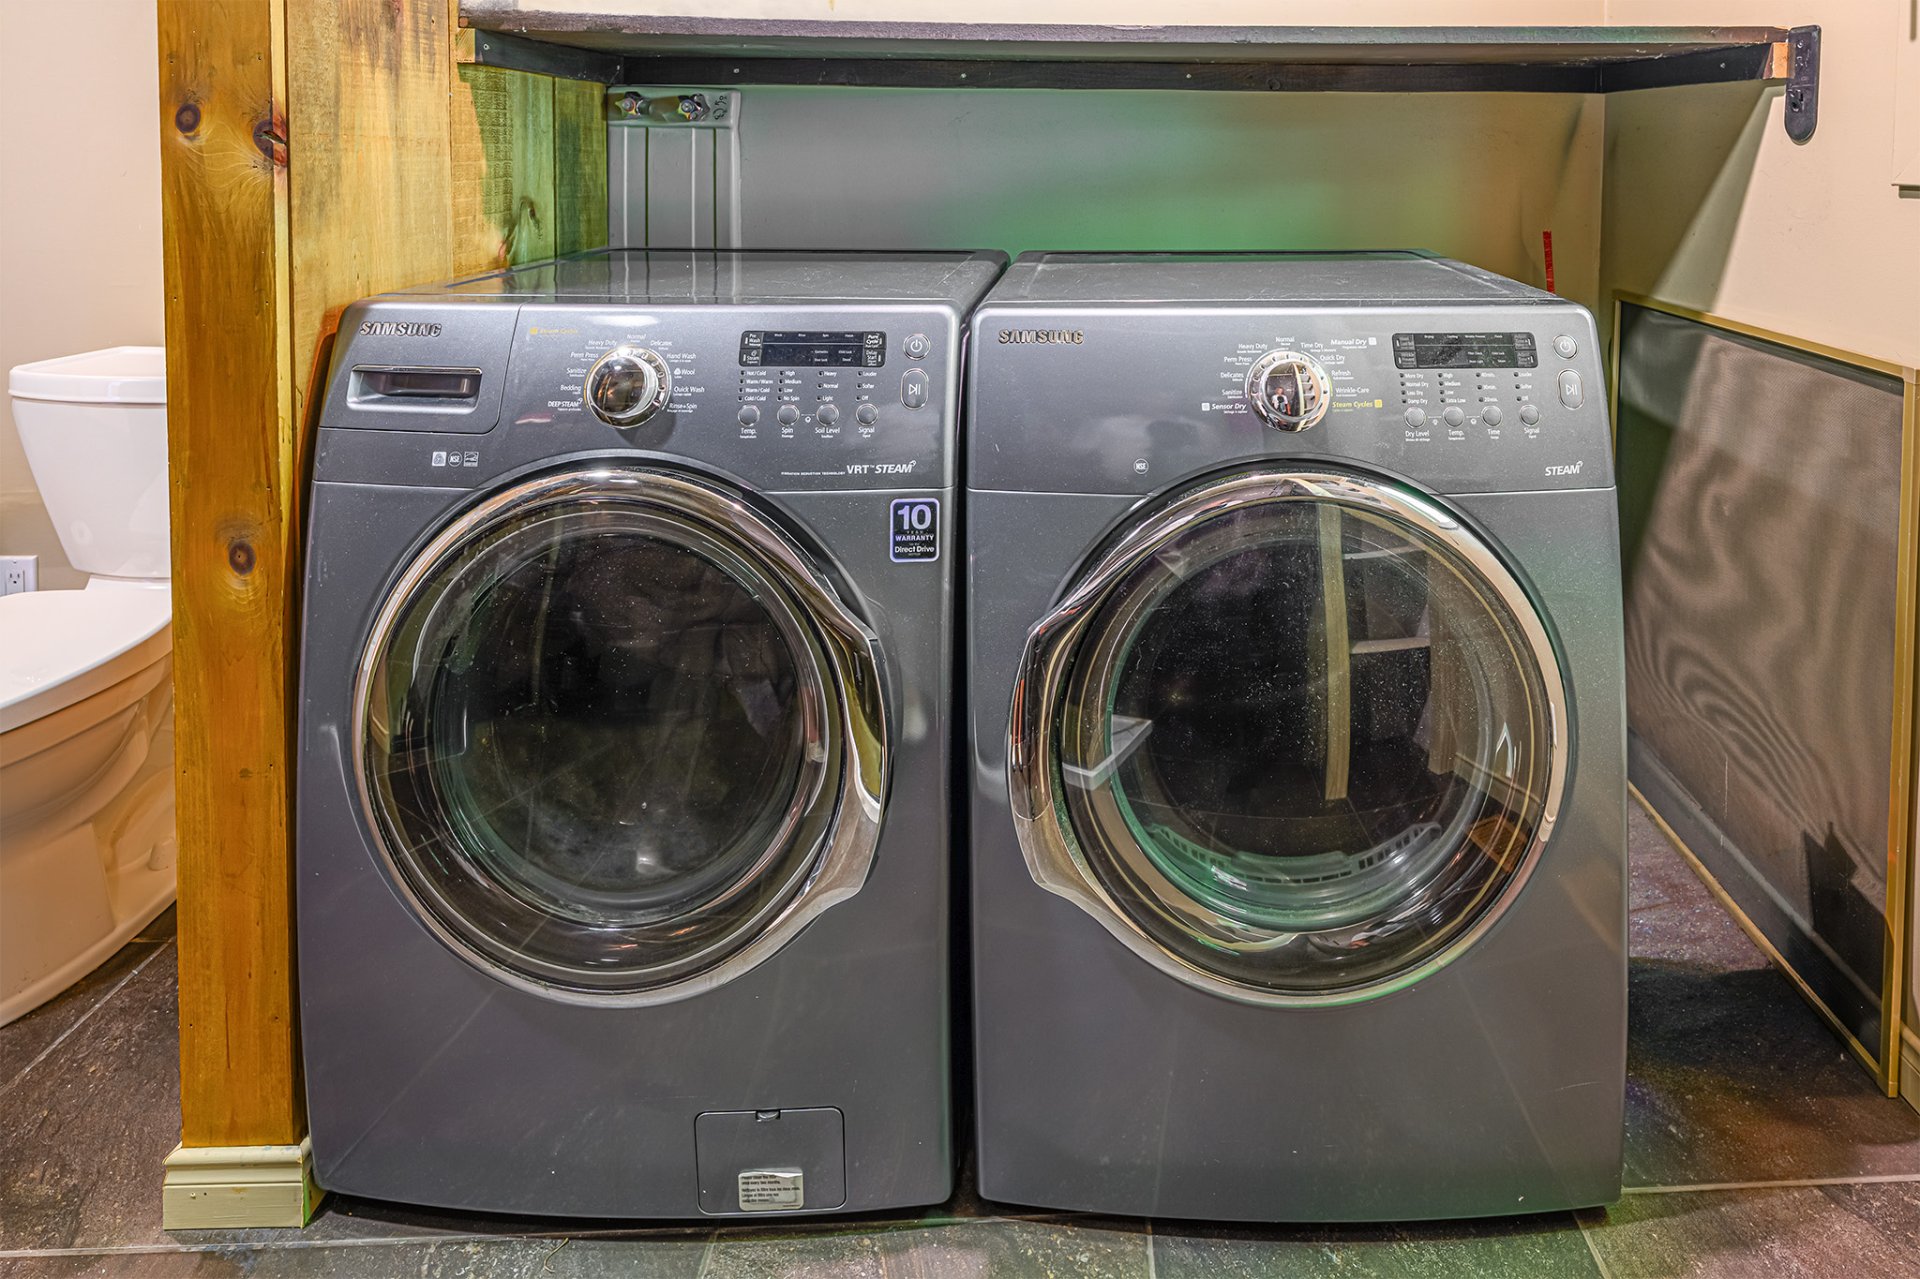 Bathroom
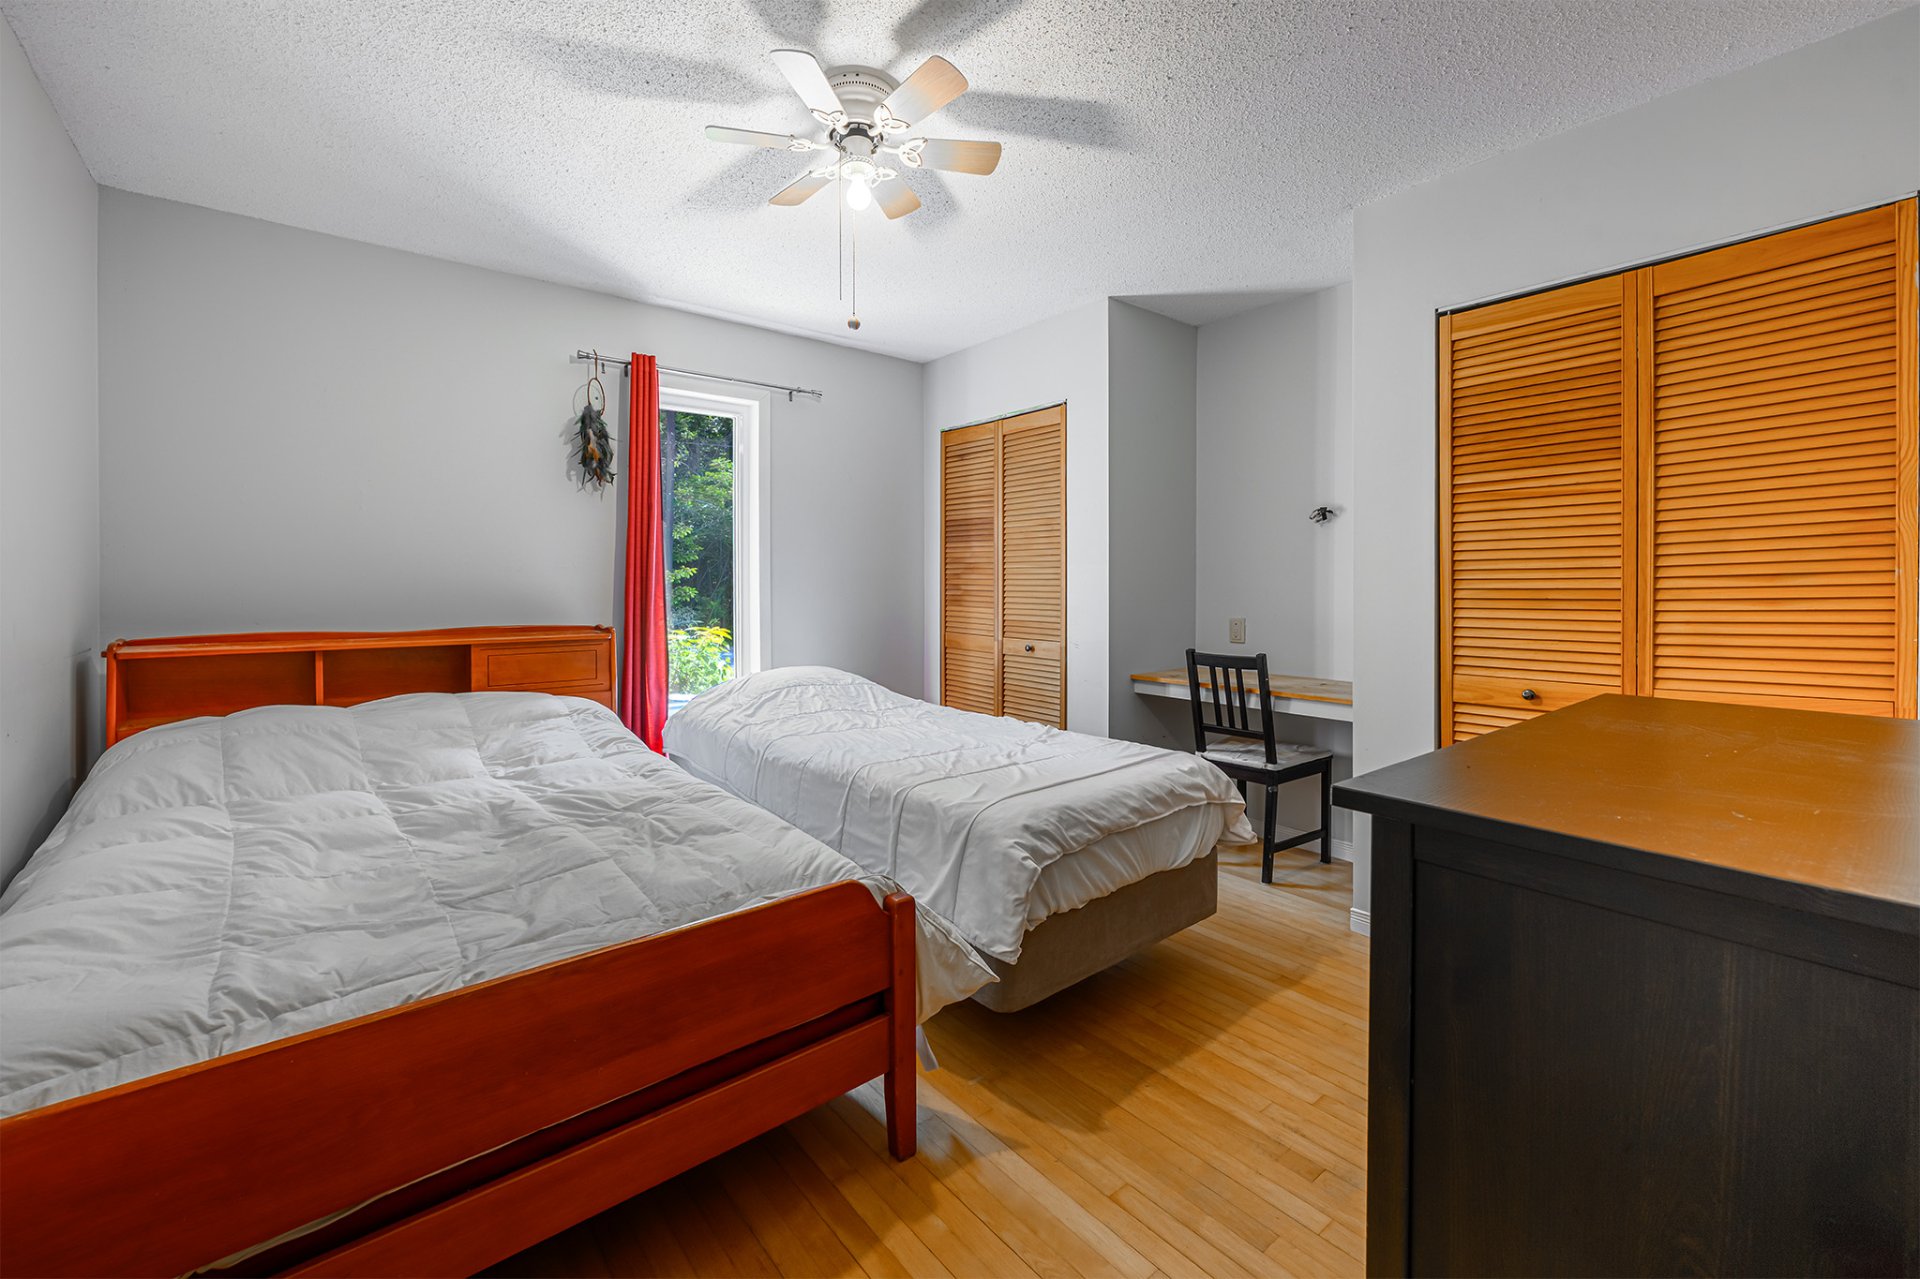
  Bedroom
  Overall View
 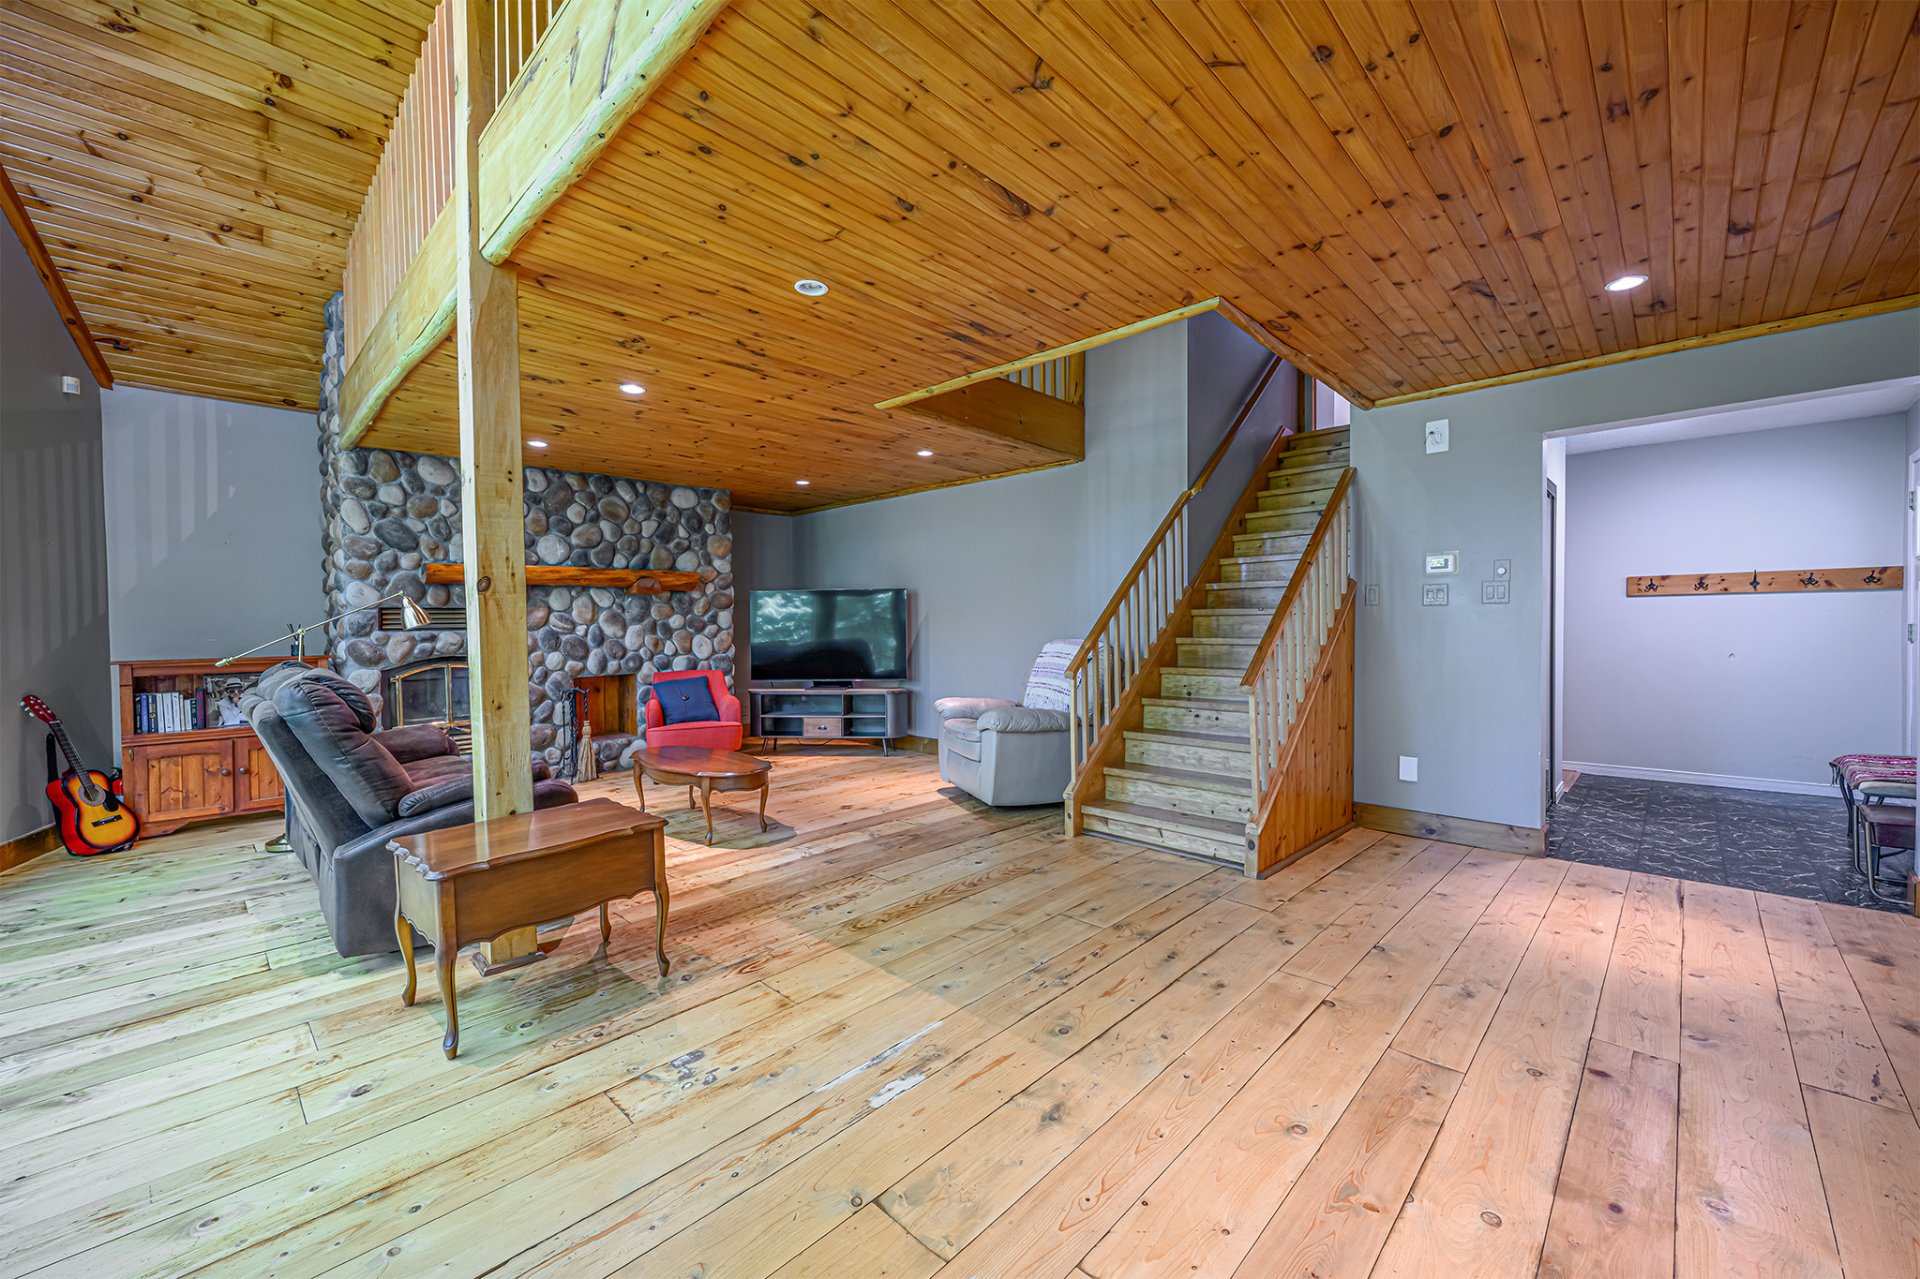 Mezzanine
  Primary bedroom
  Primary bedroom
  Ensuite bathroom
  Ensuite bathroom
 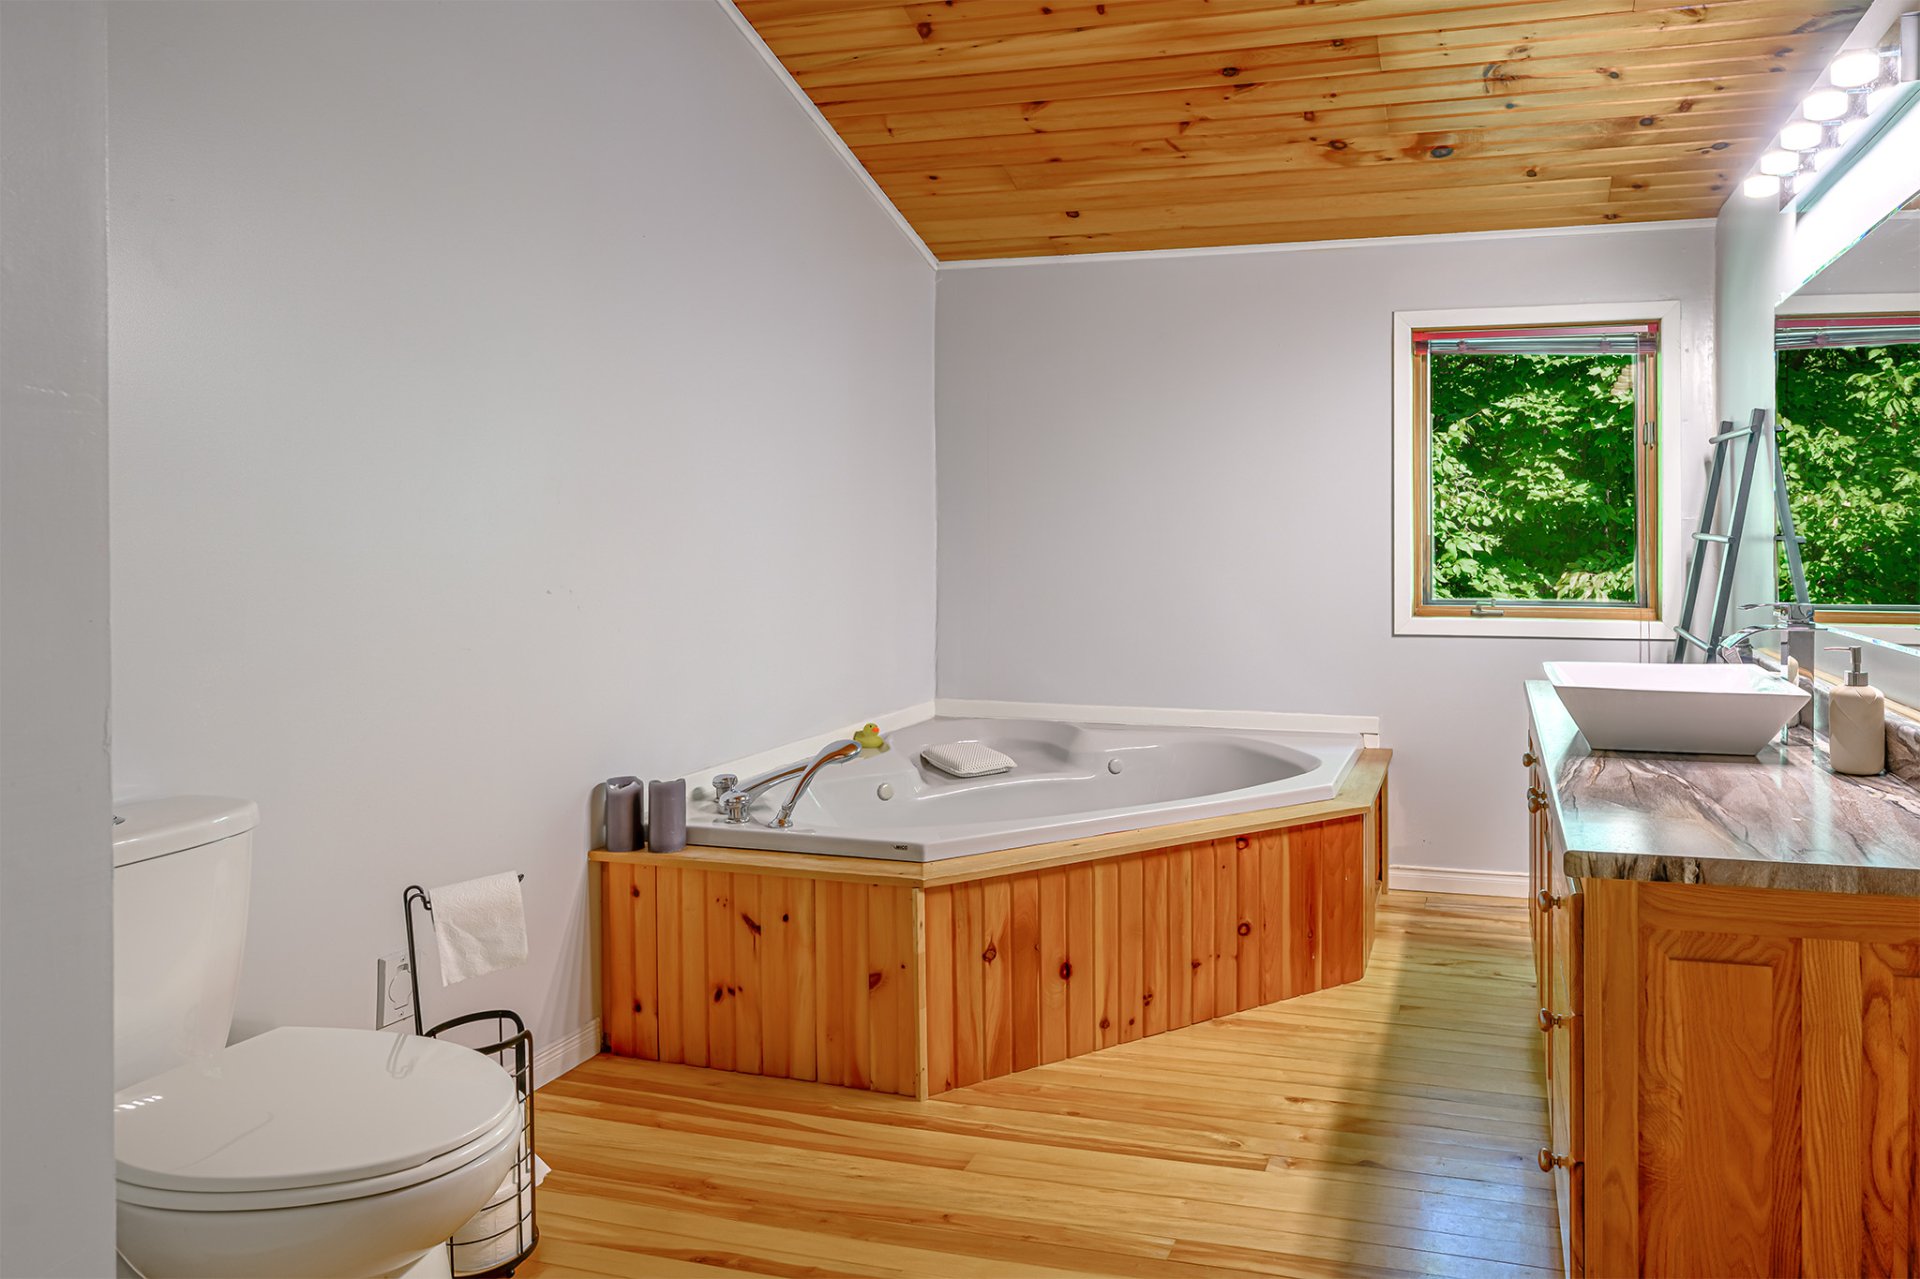 Overall View
 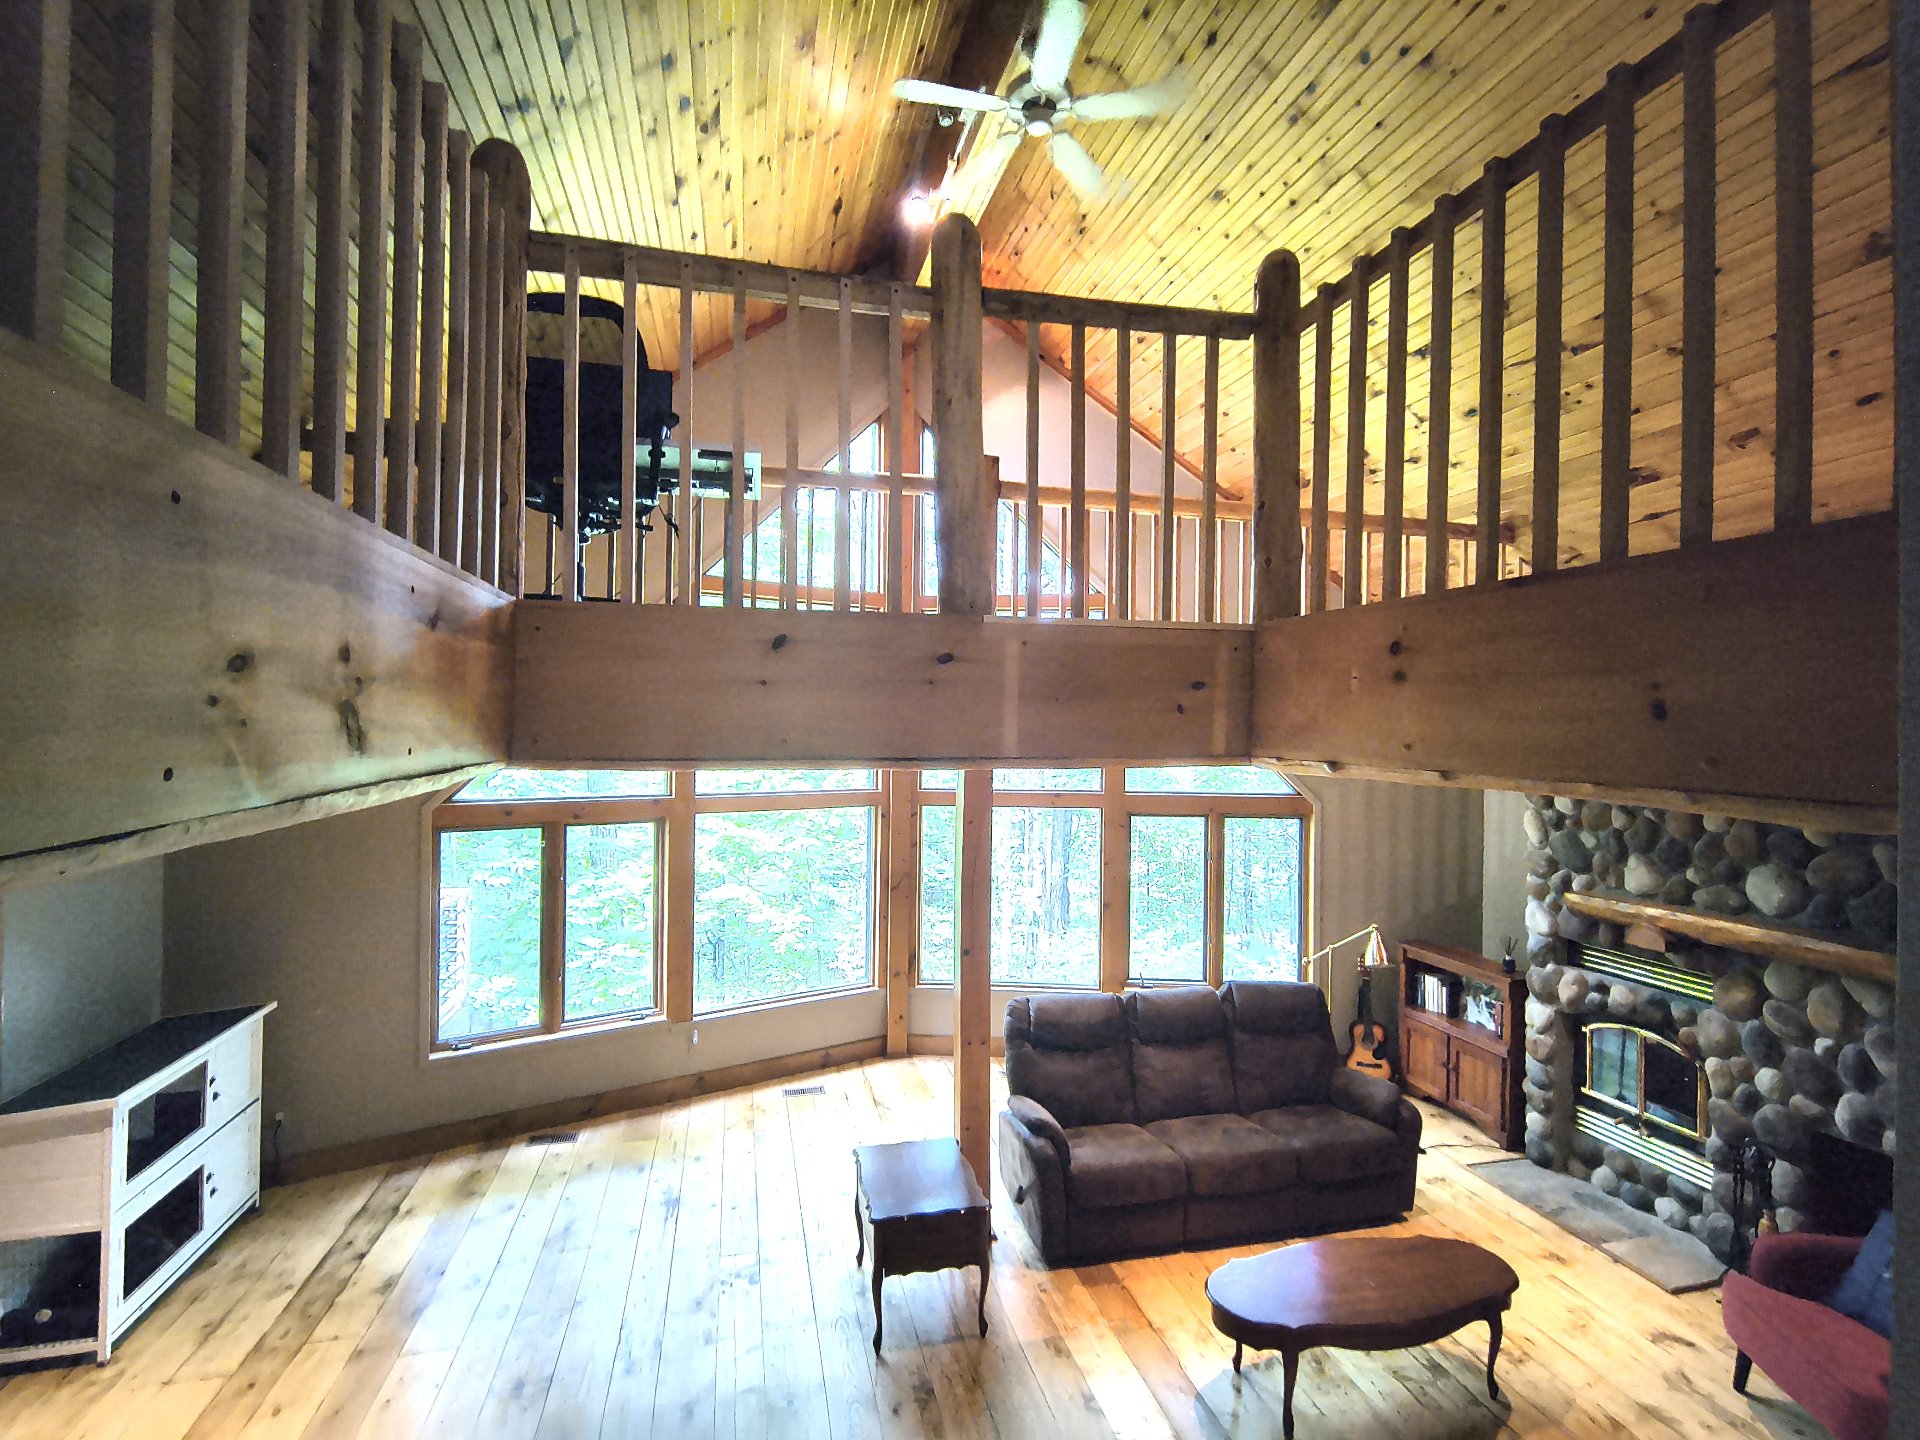 Family room
 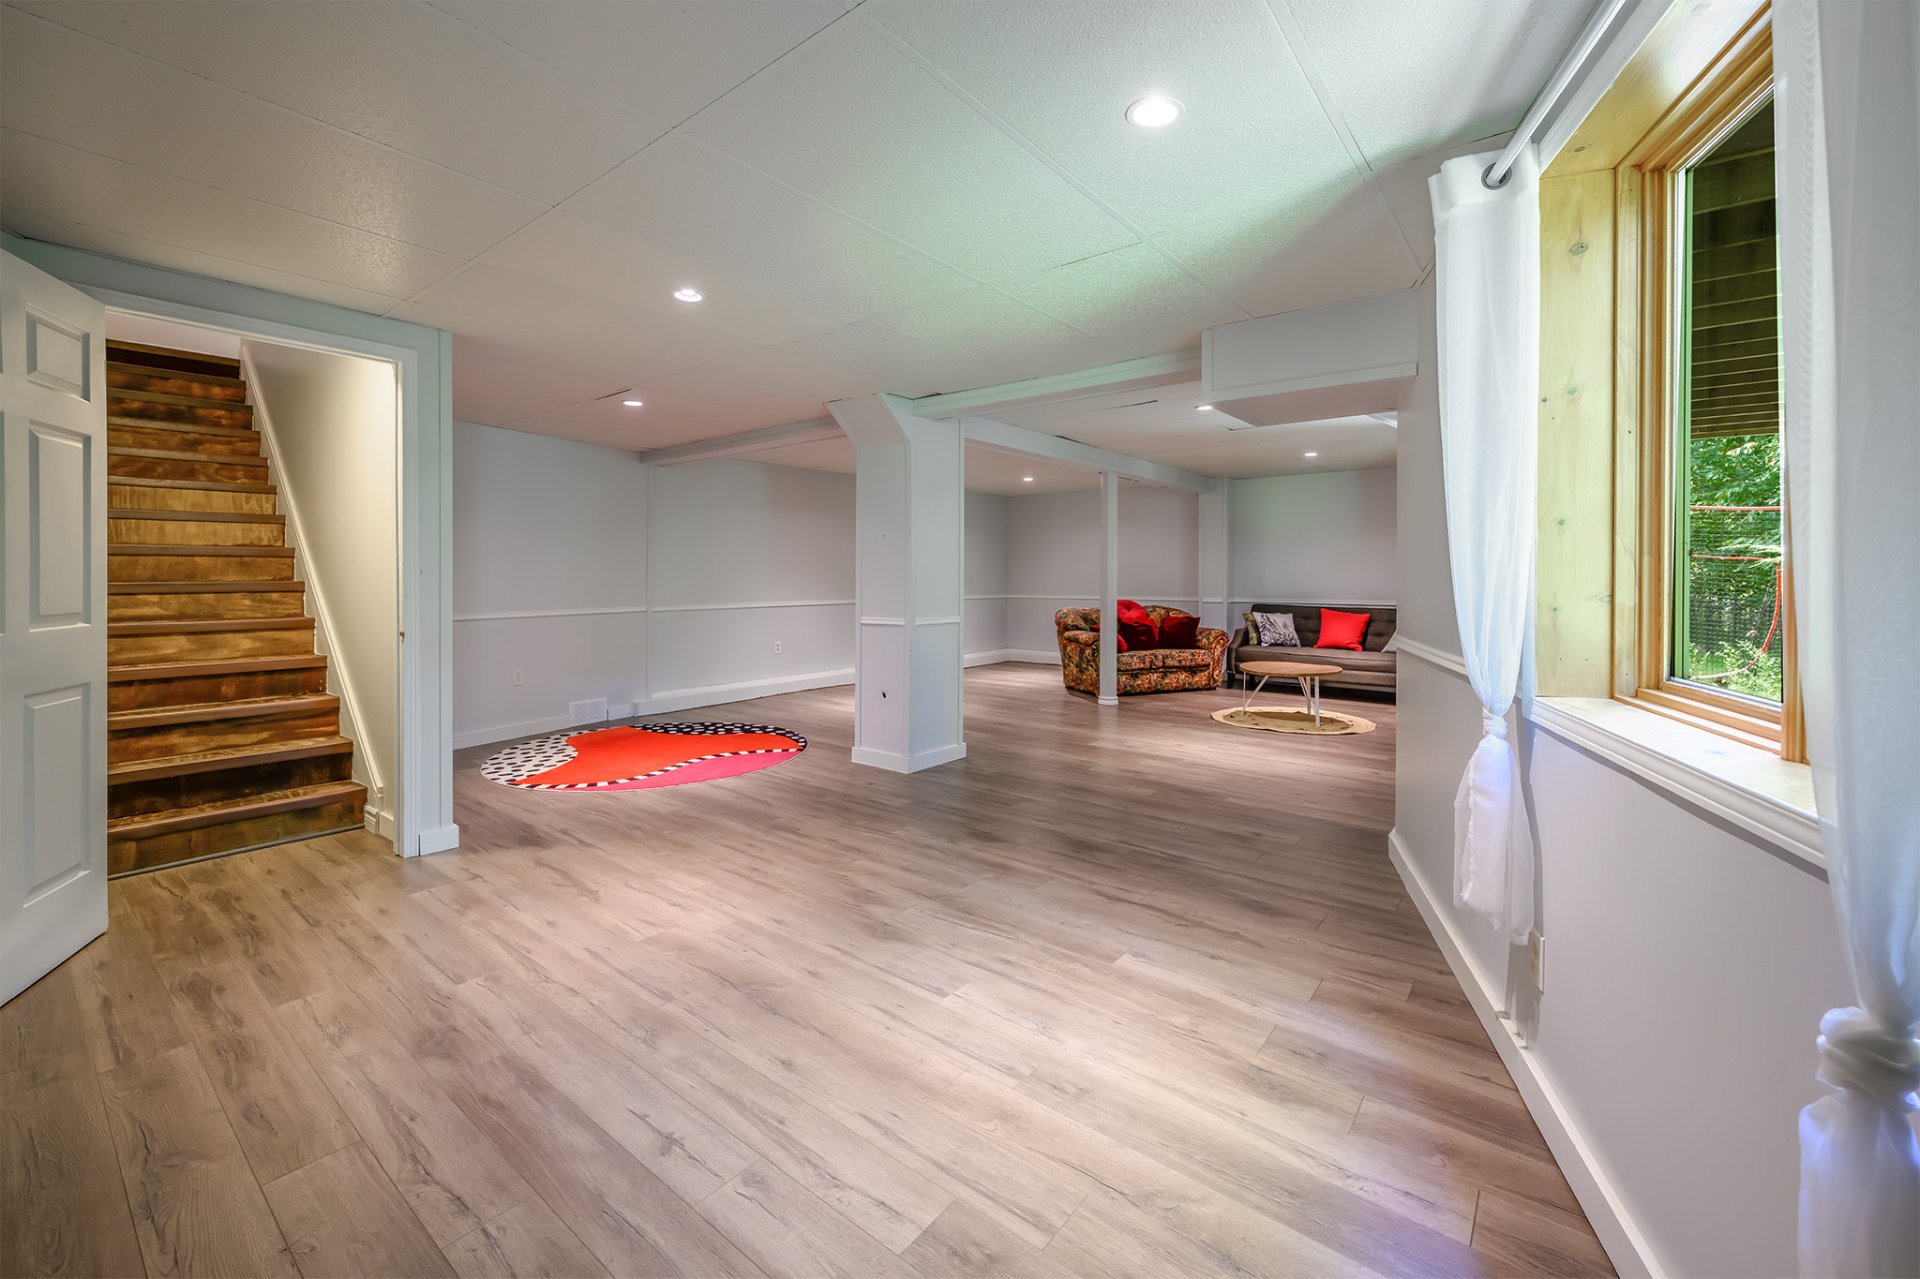 Family room
 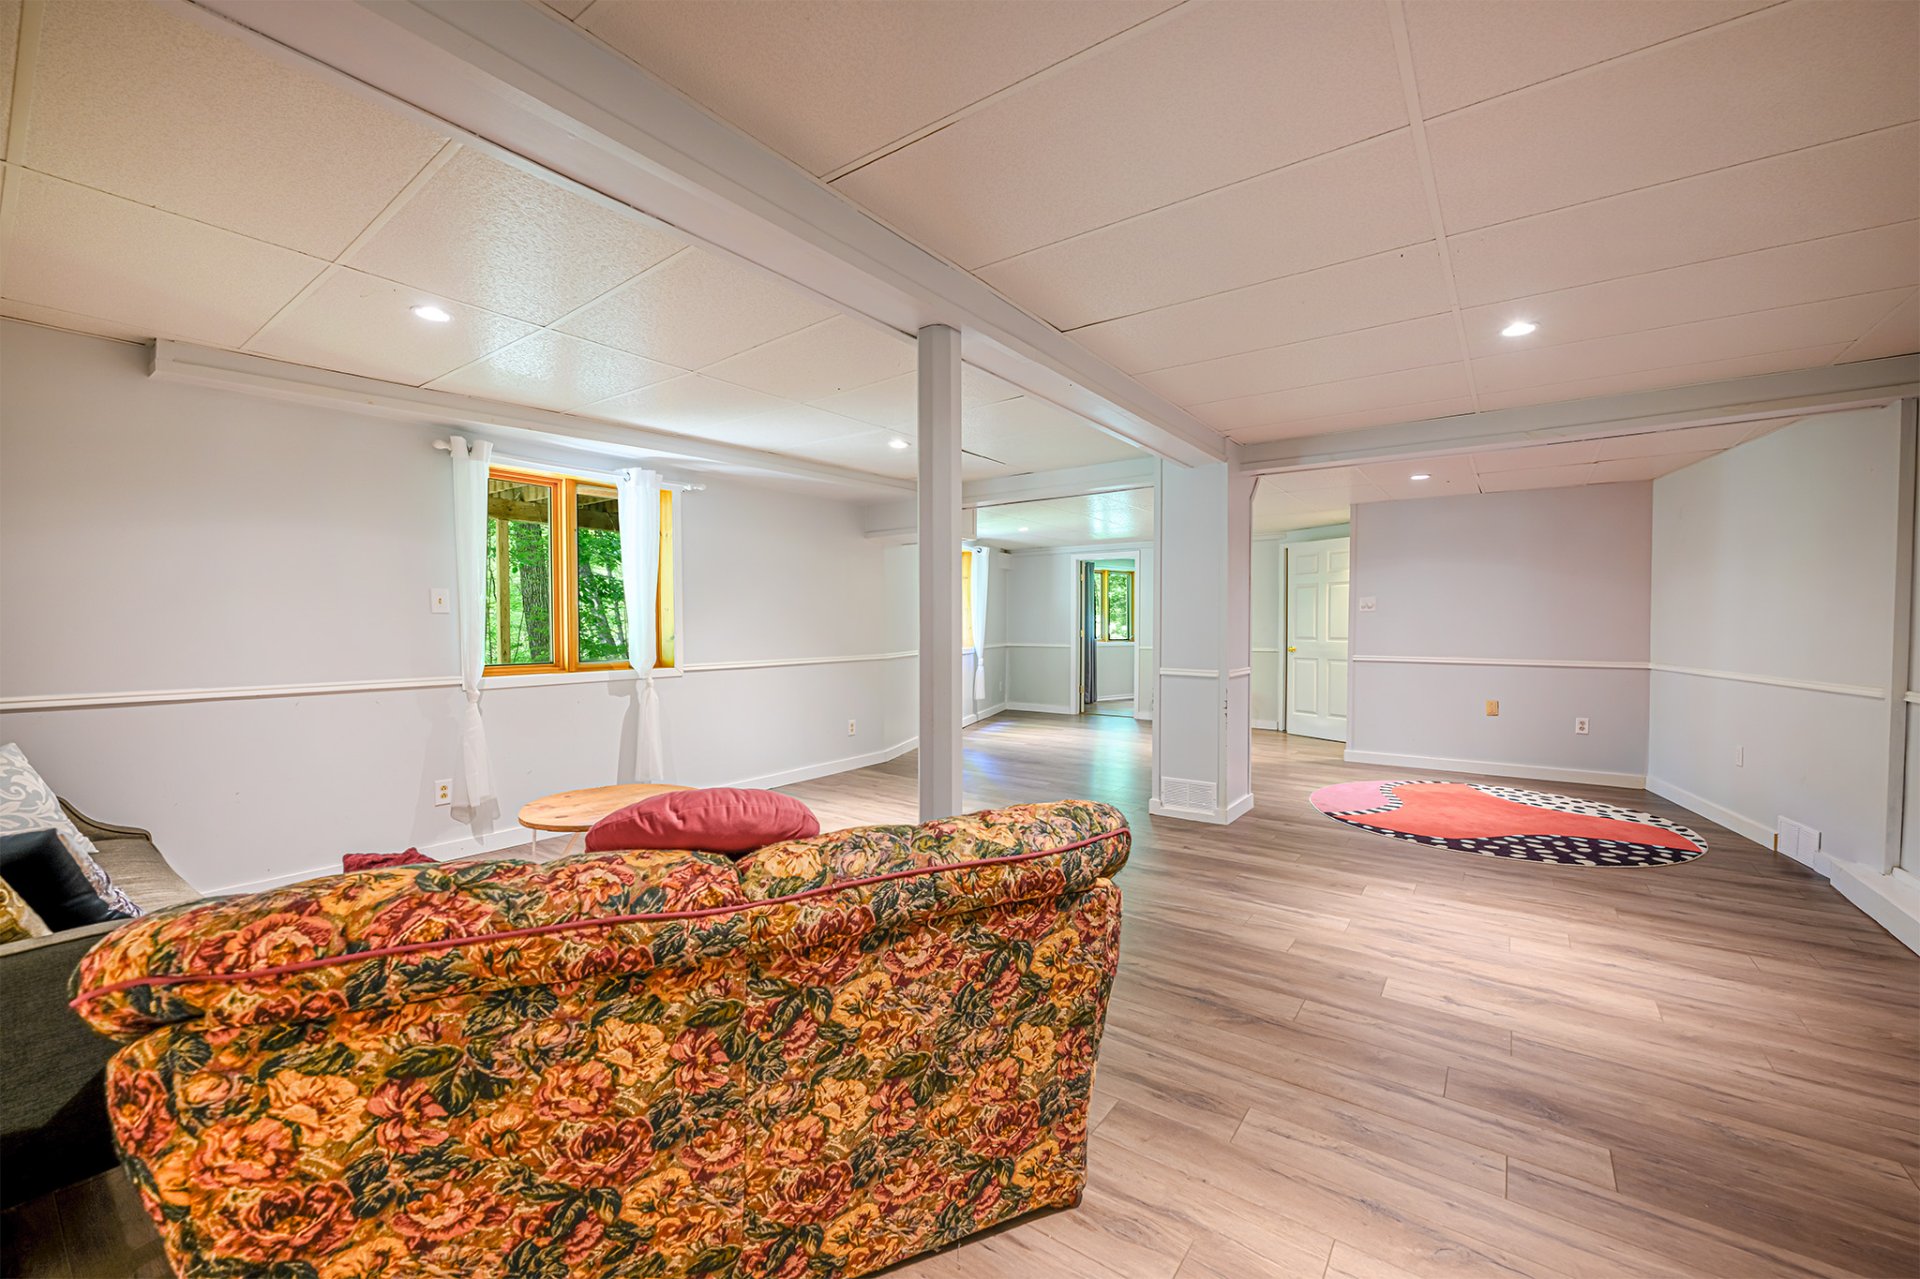 Bedroom
  Hallway
  Pool
Pool 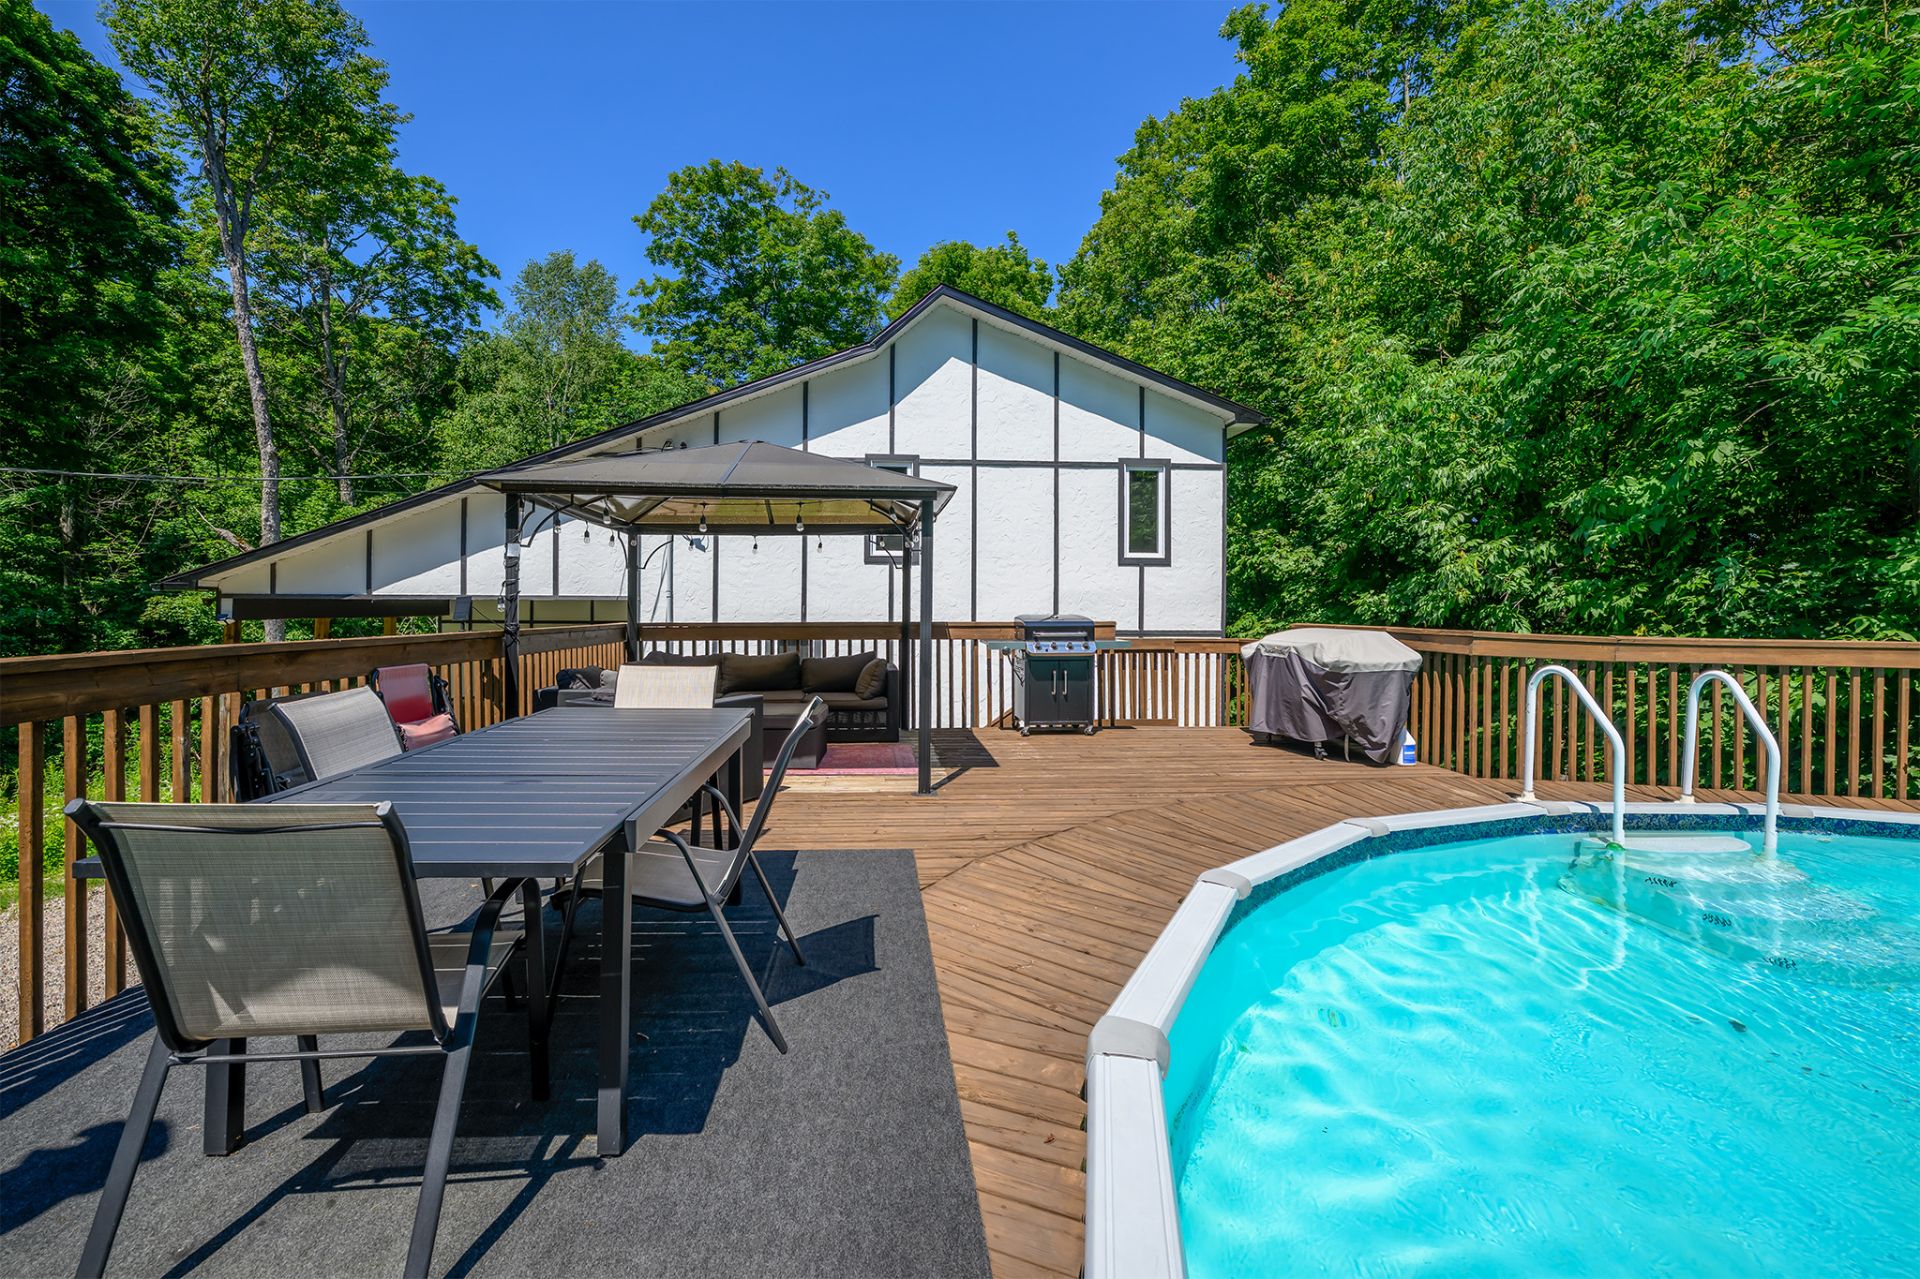 Pool
Pool 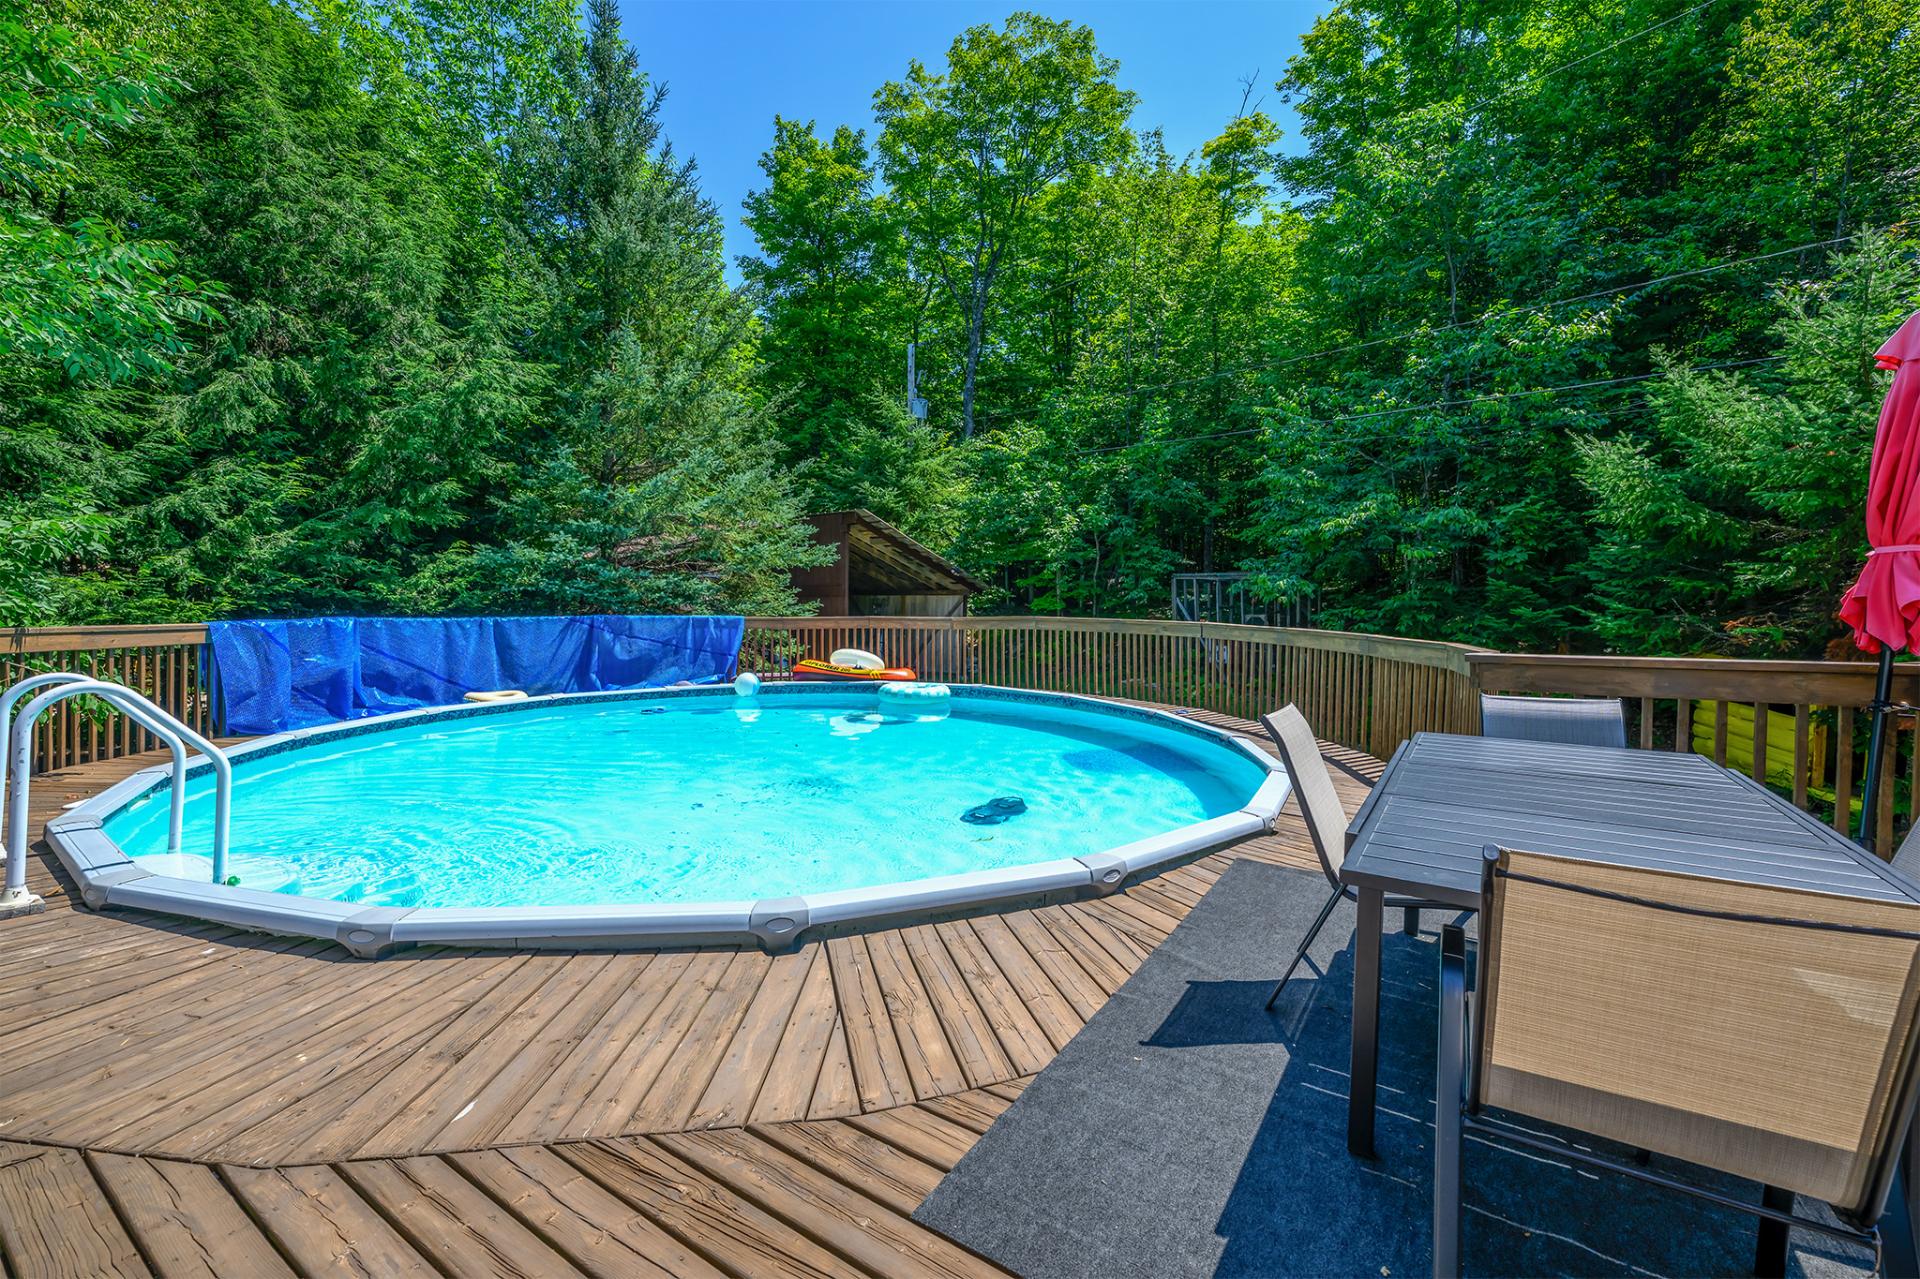 Patio
Patio 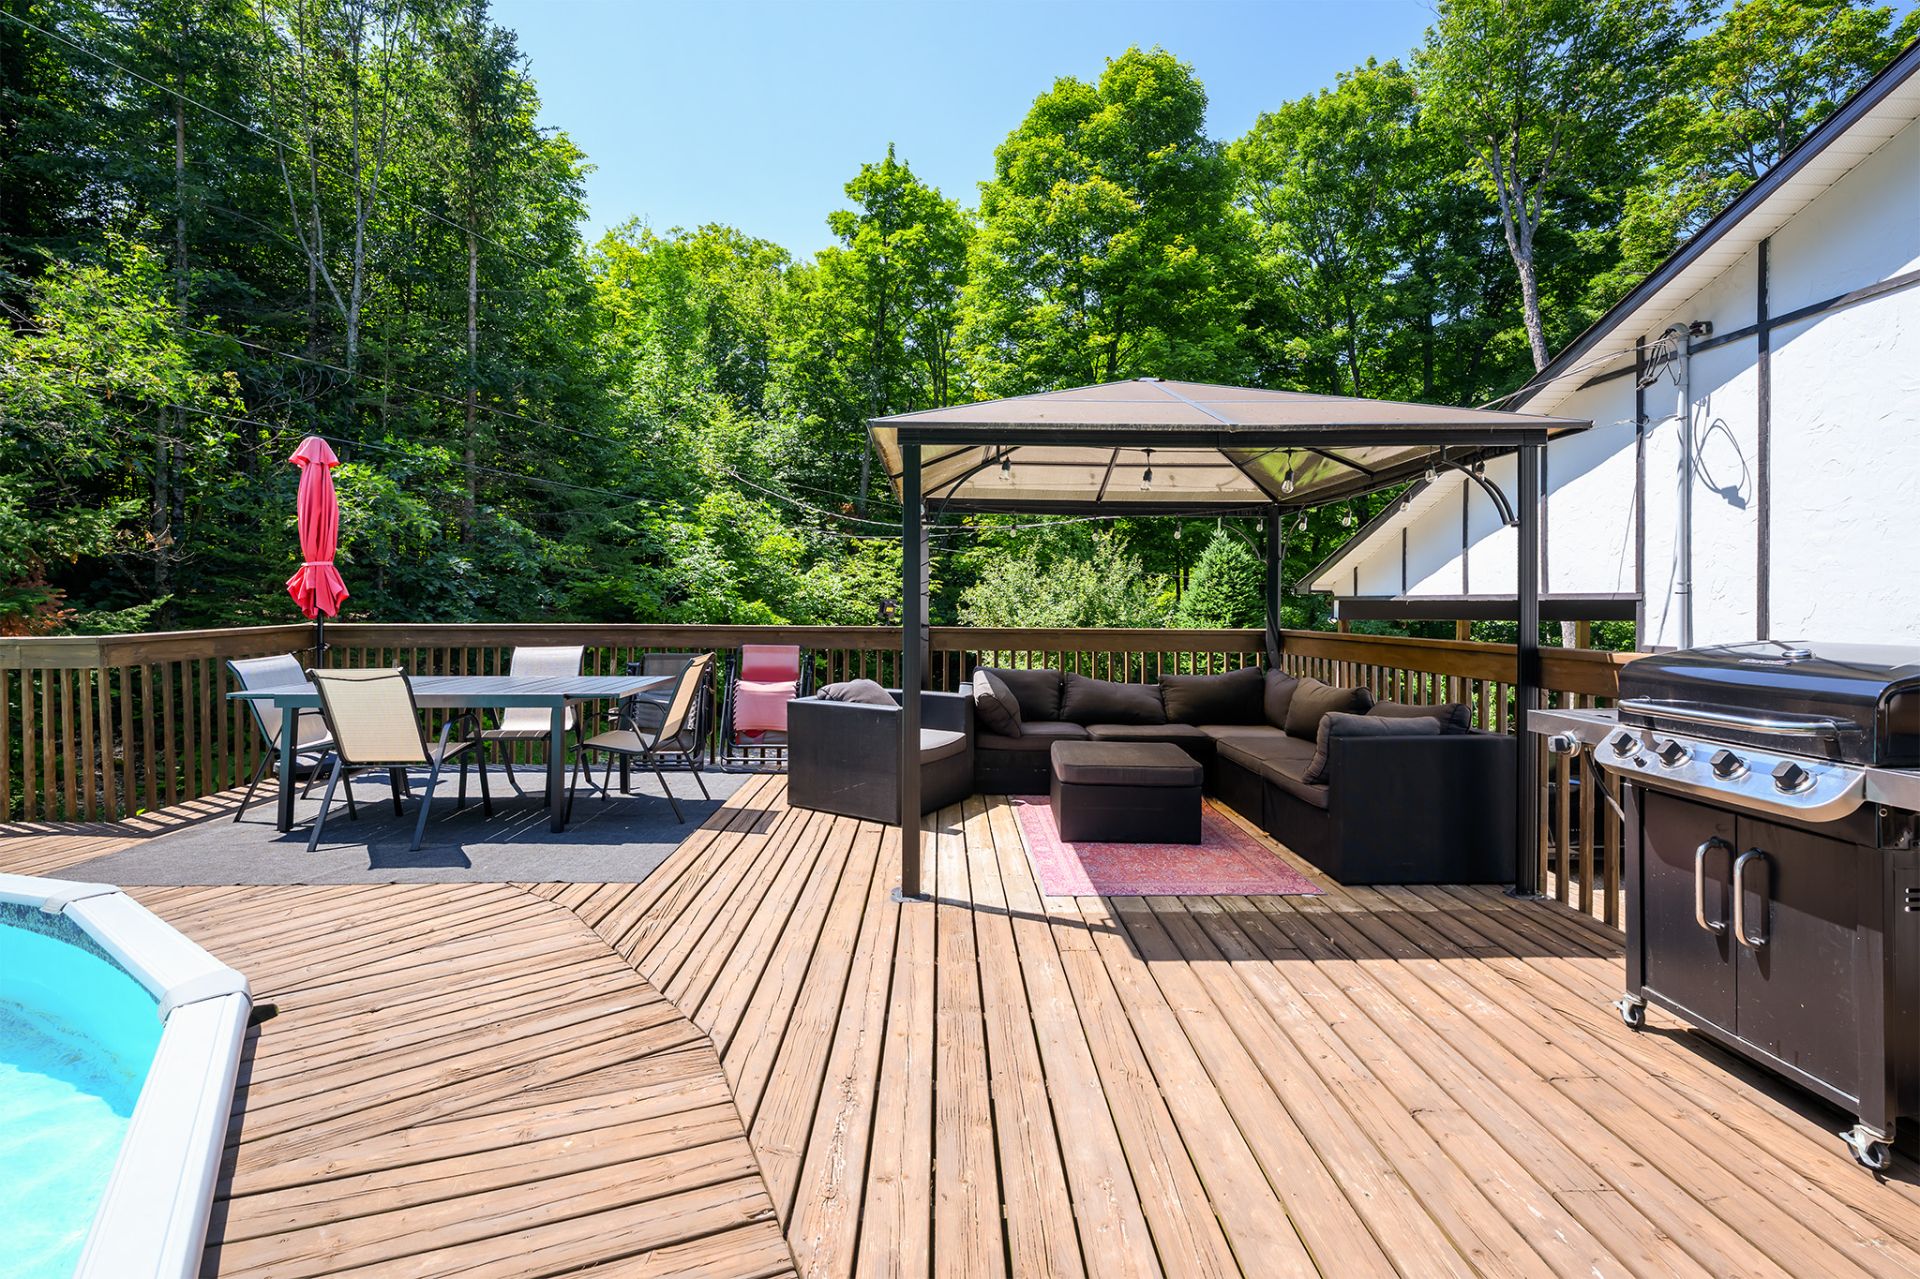 Exterior entrance
 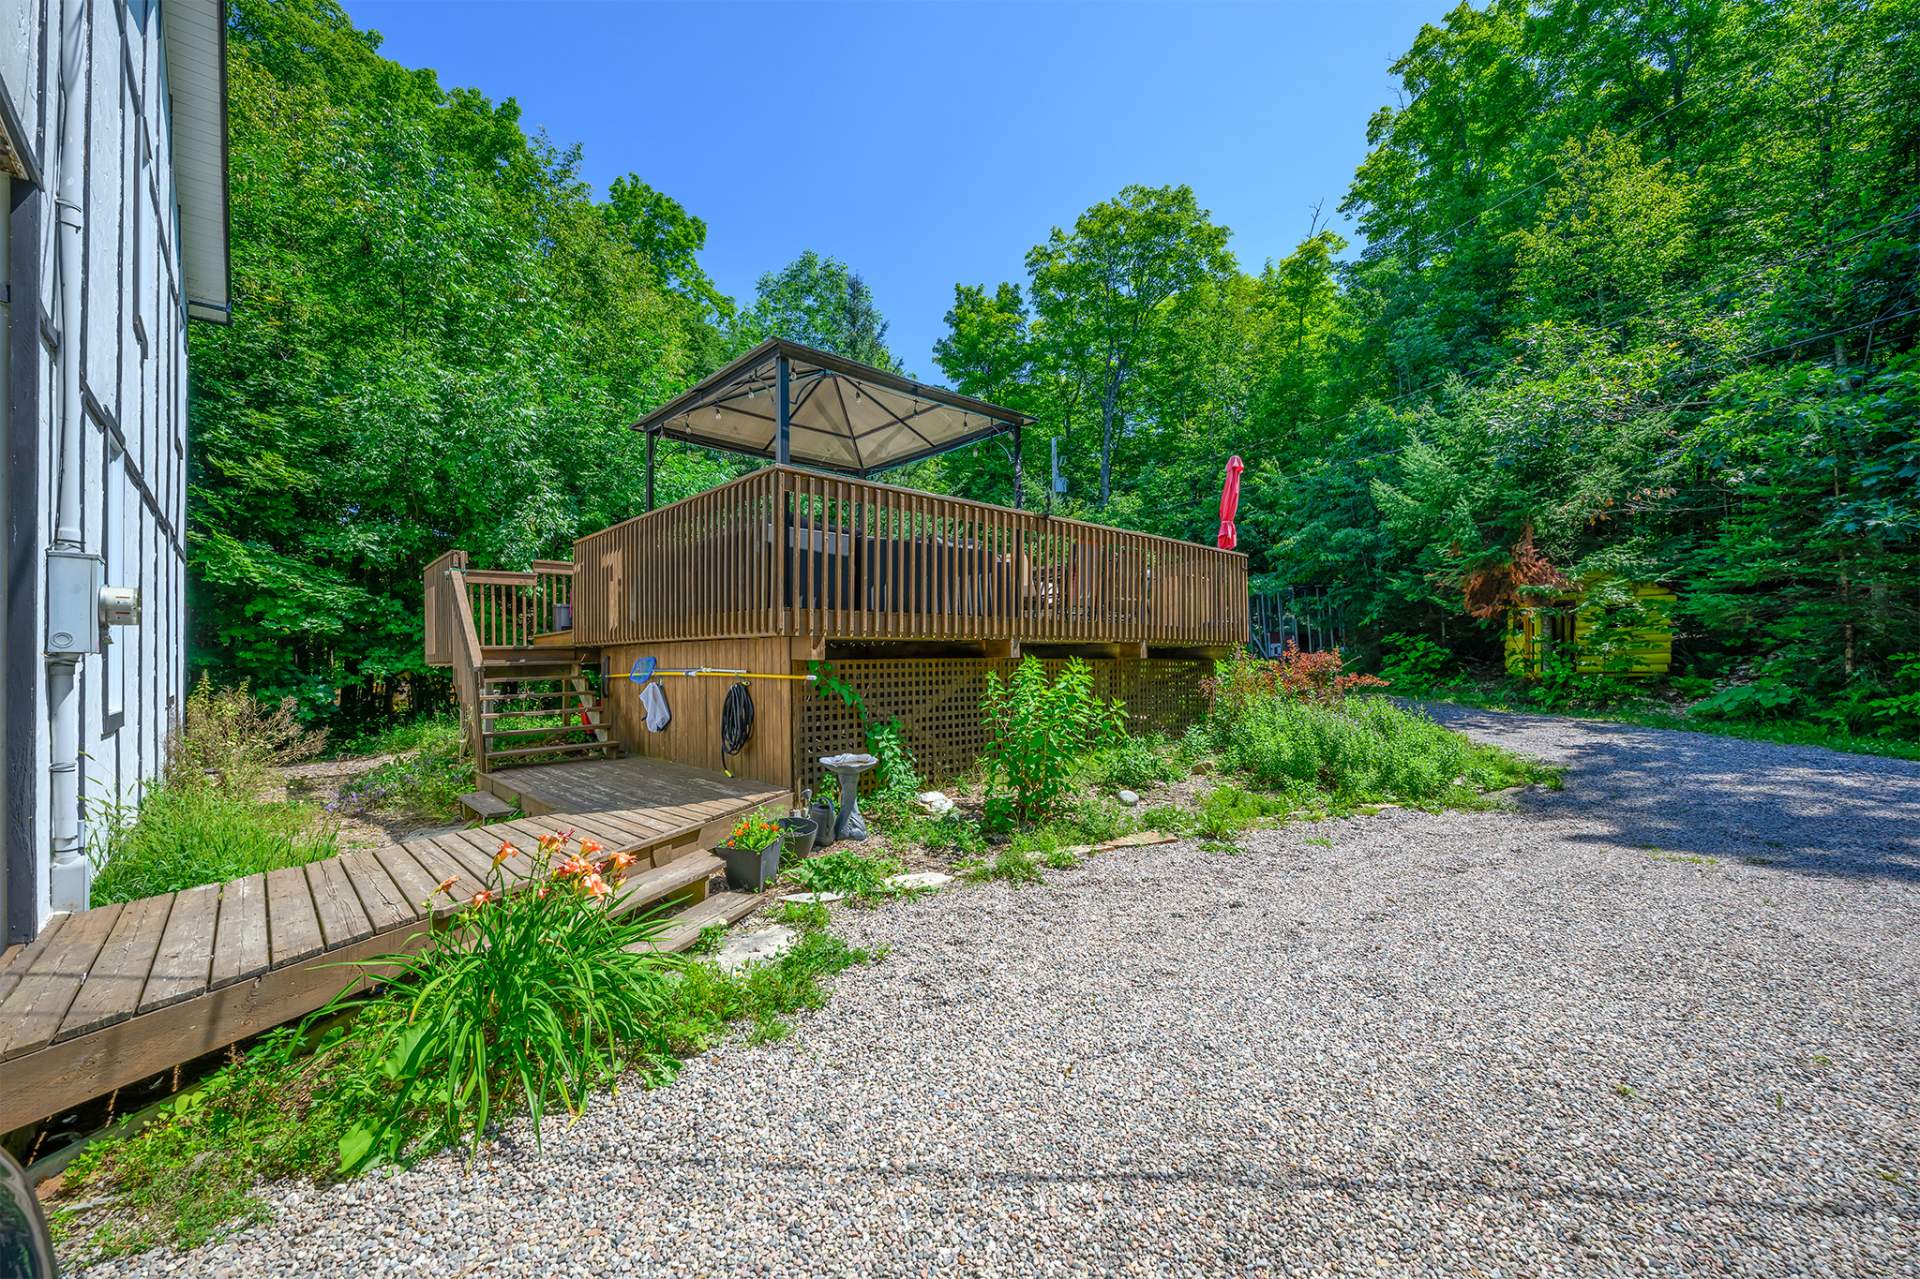 Other
Other 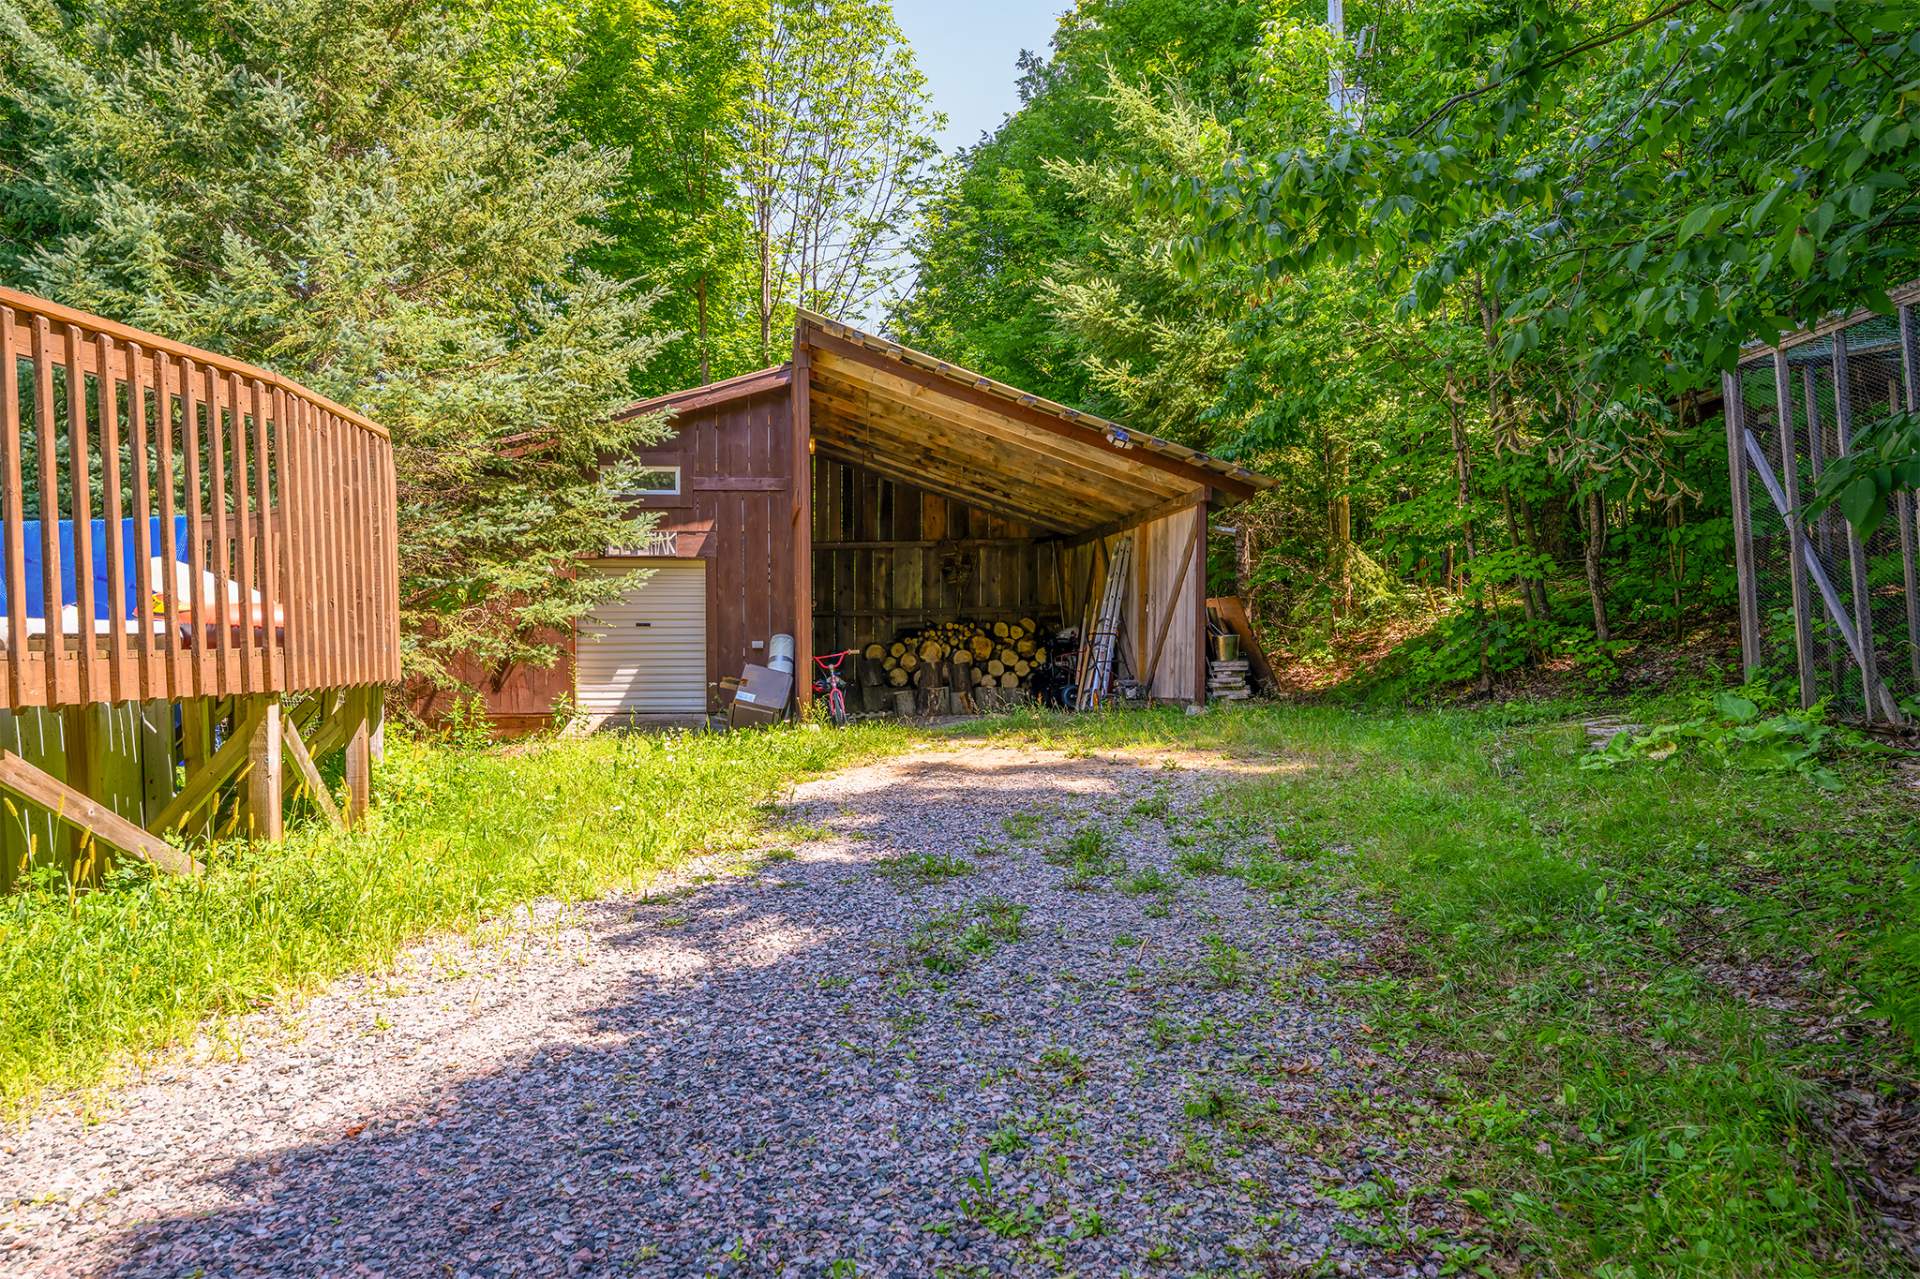 Backyard
 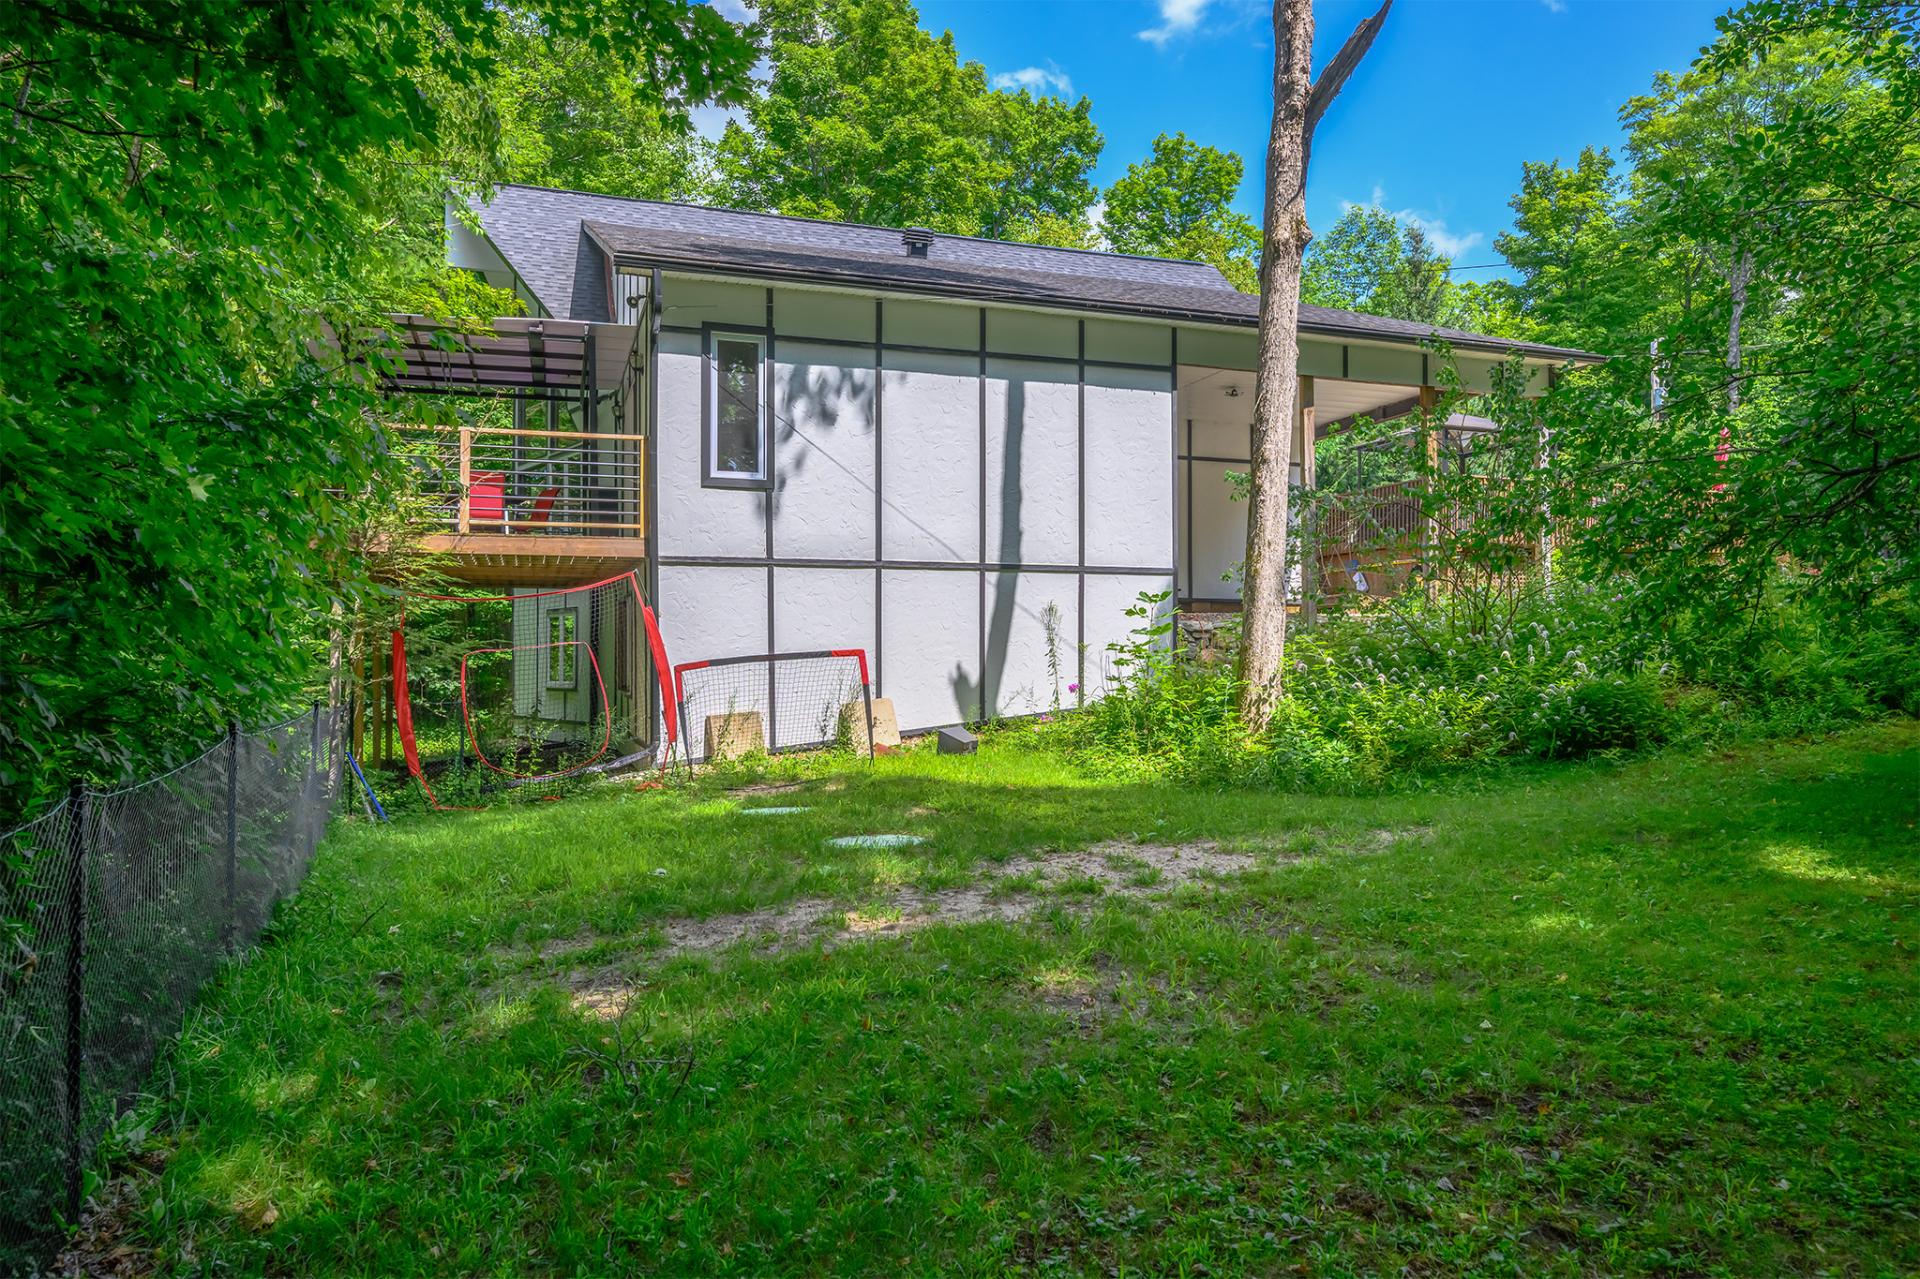 Other
Other 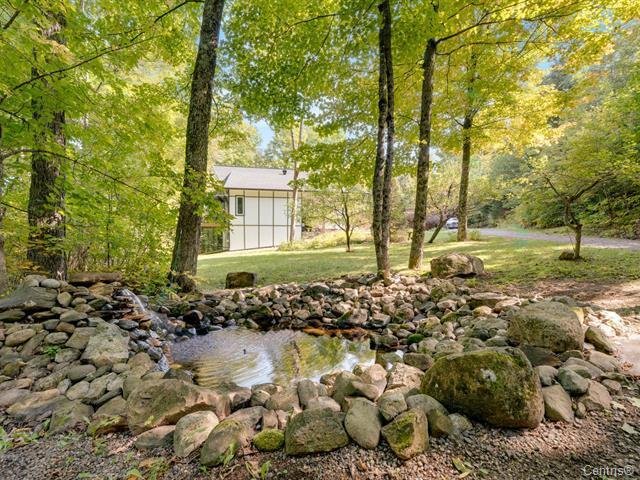 Exterior
 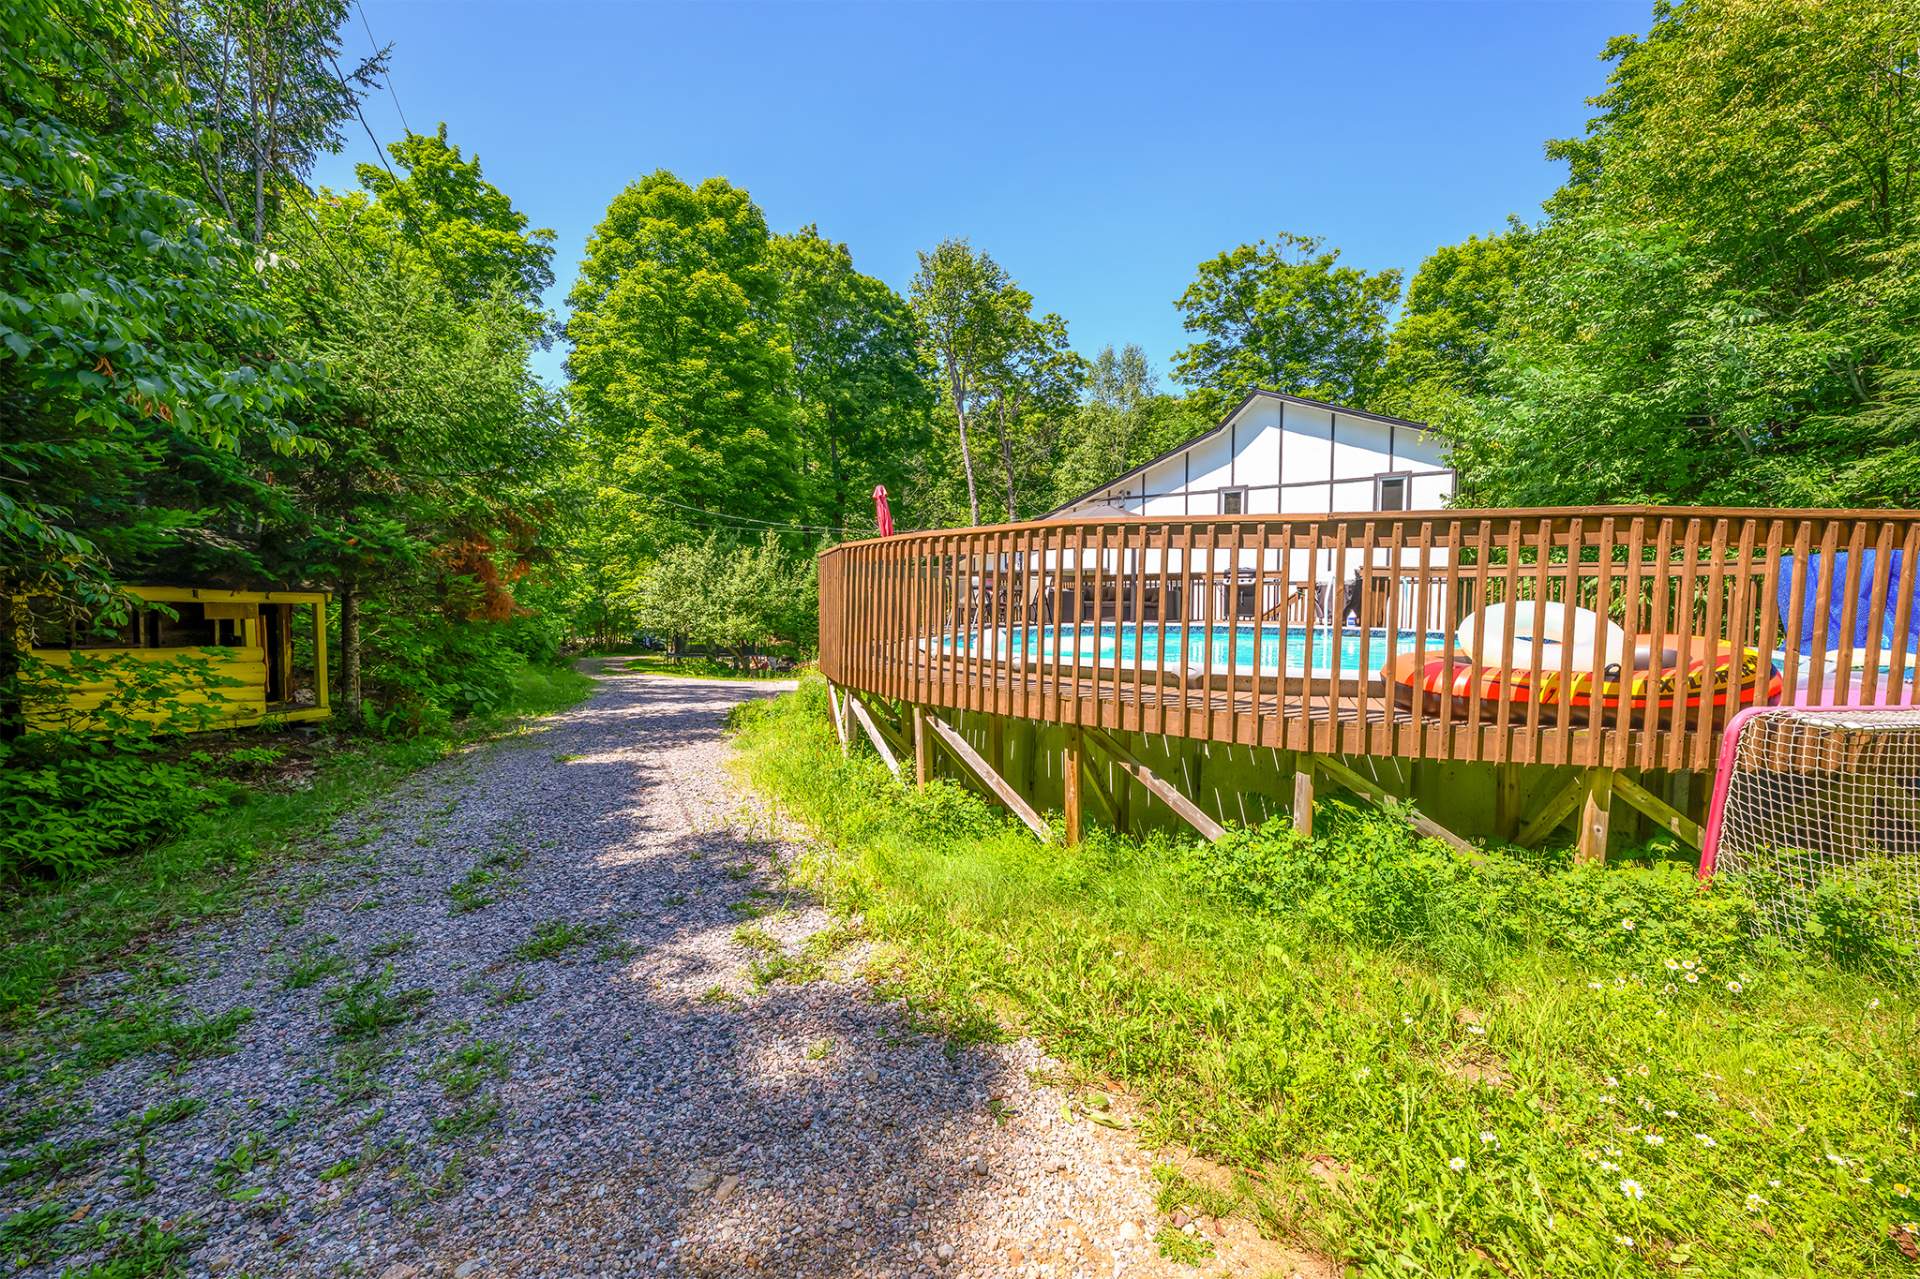 Back facade
 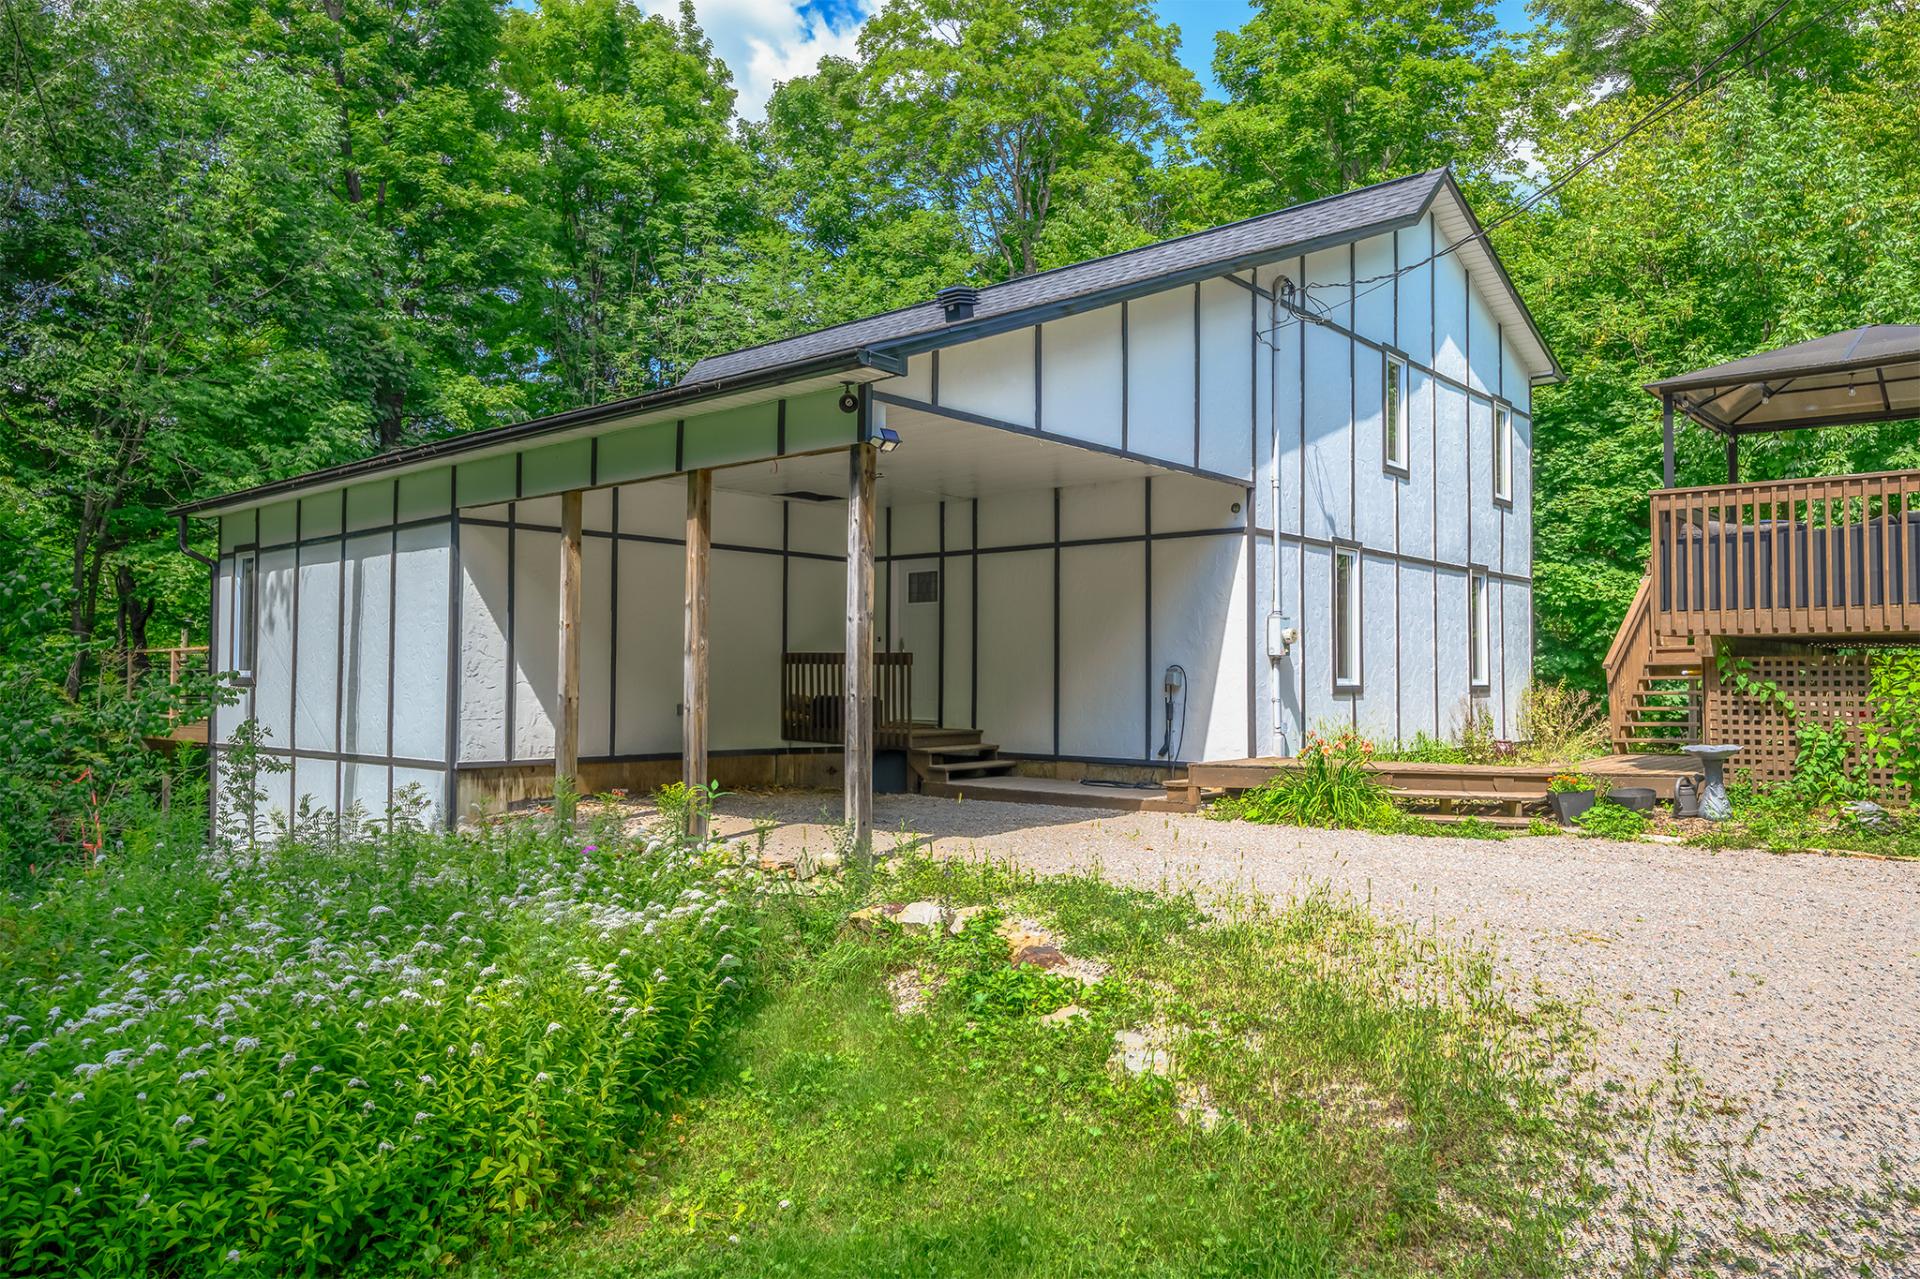 Parking
 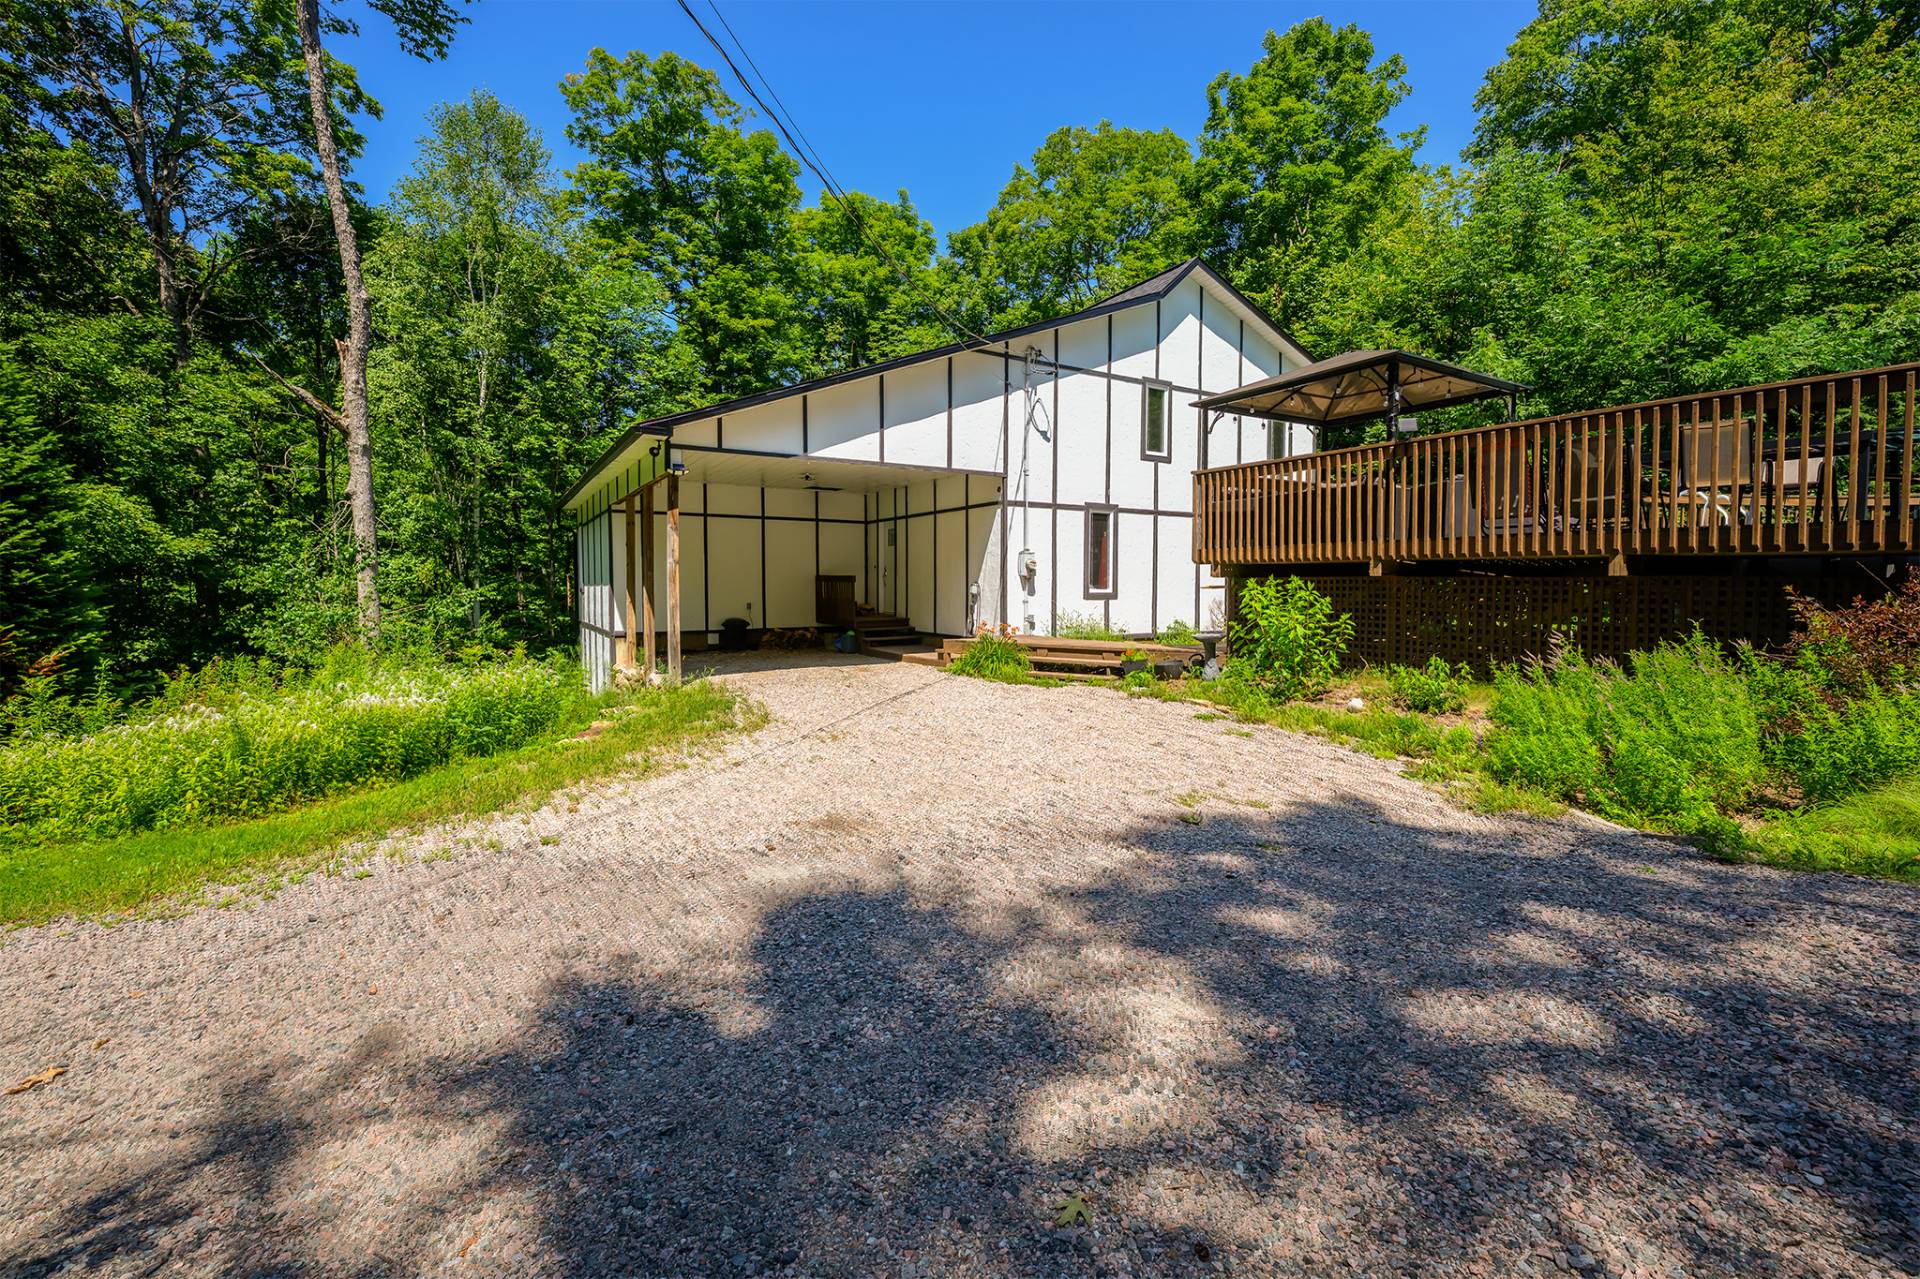 Backyard
 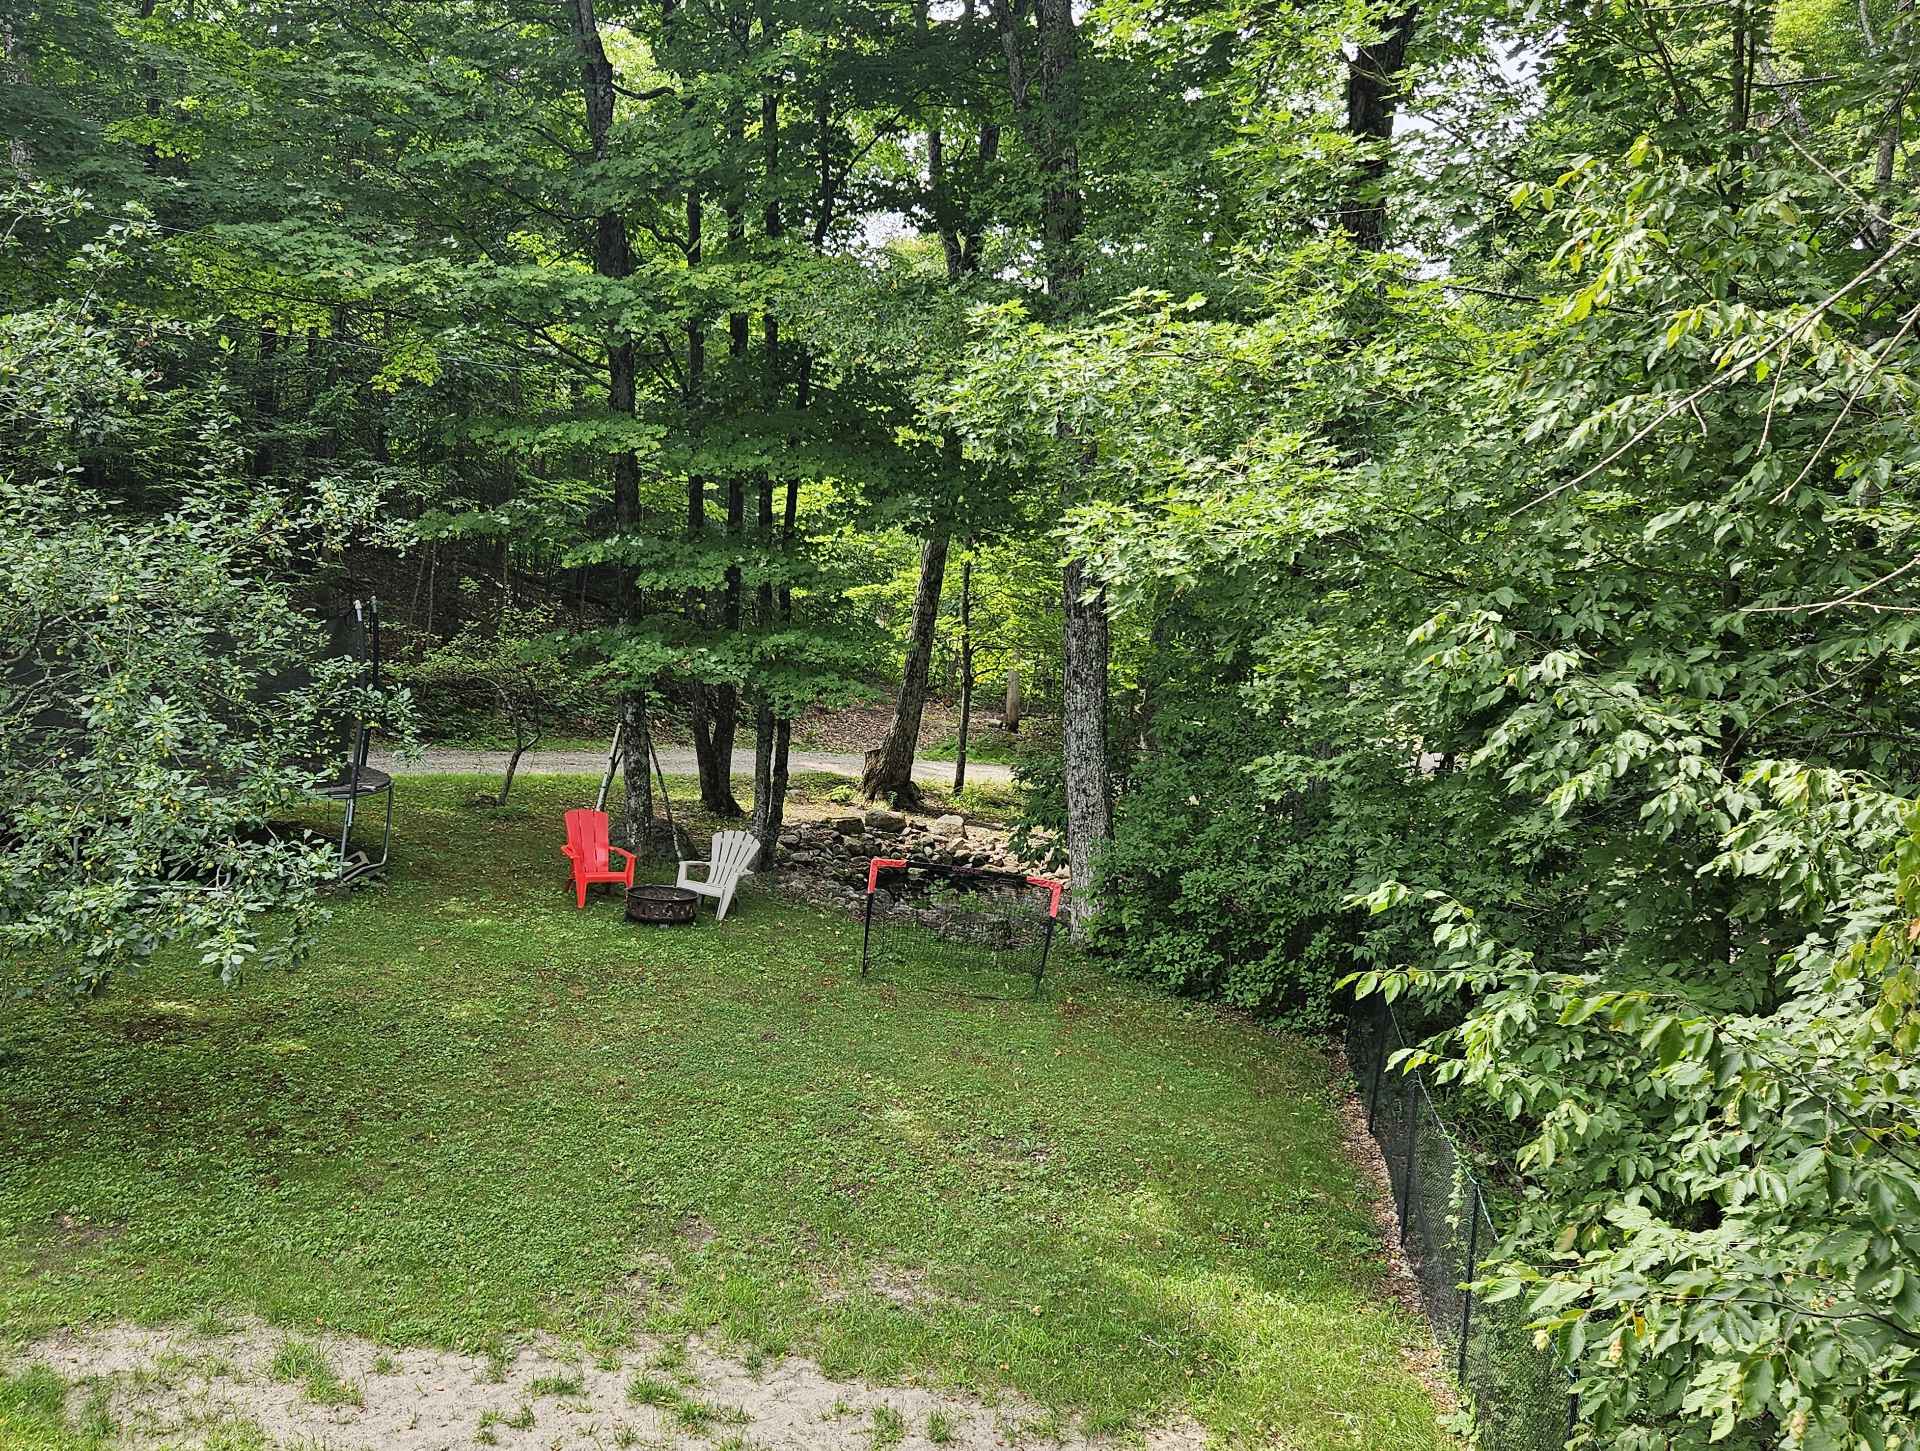 Access to a body of water
 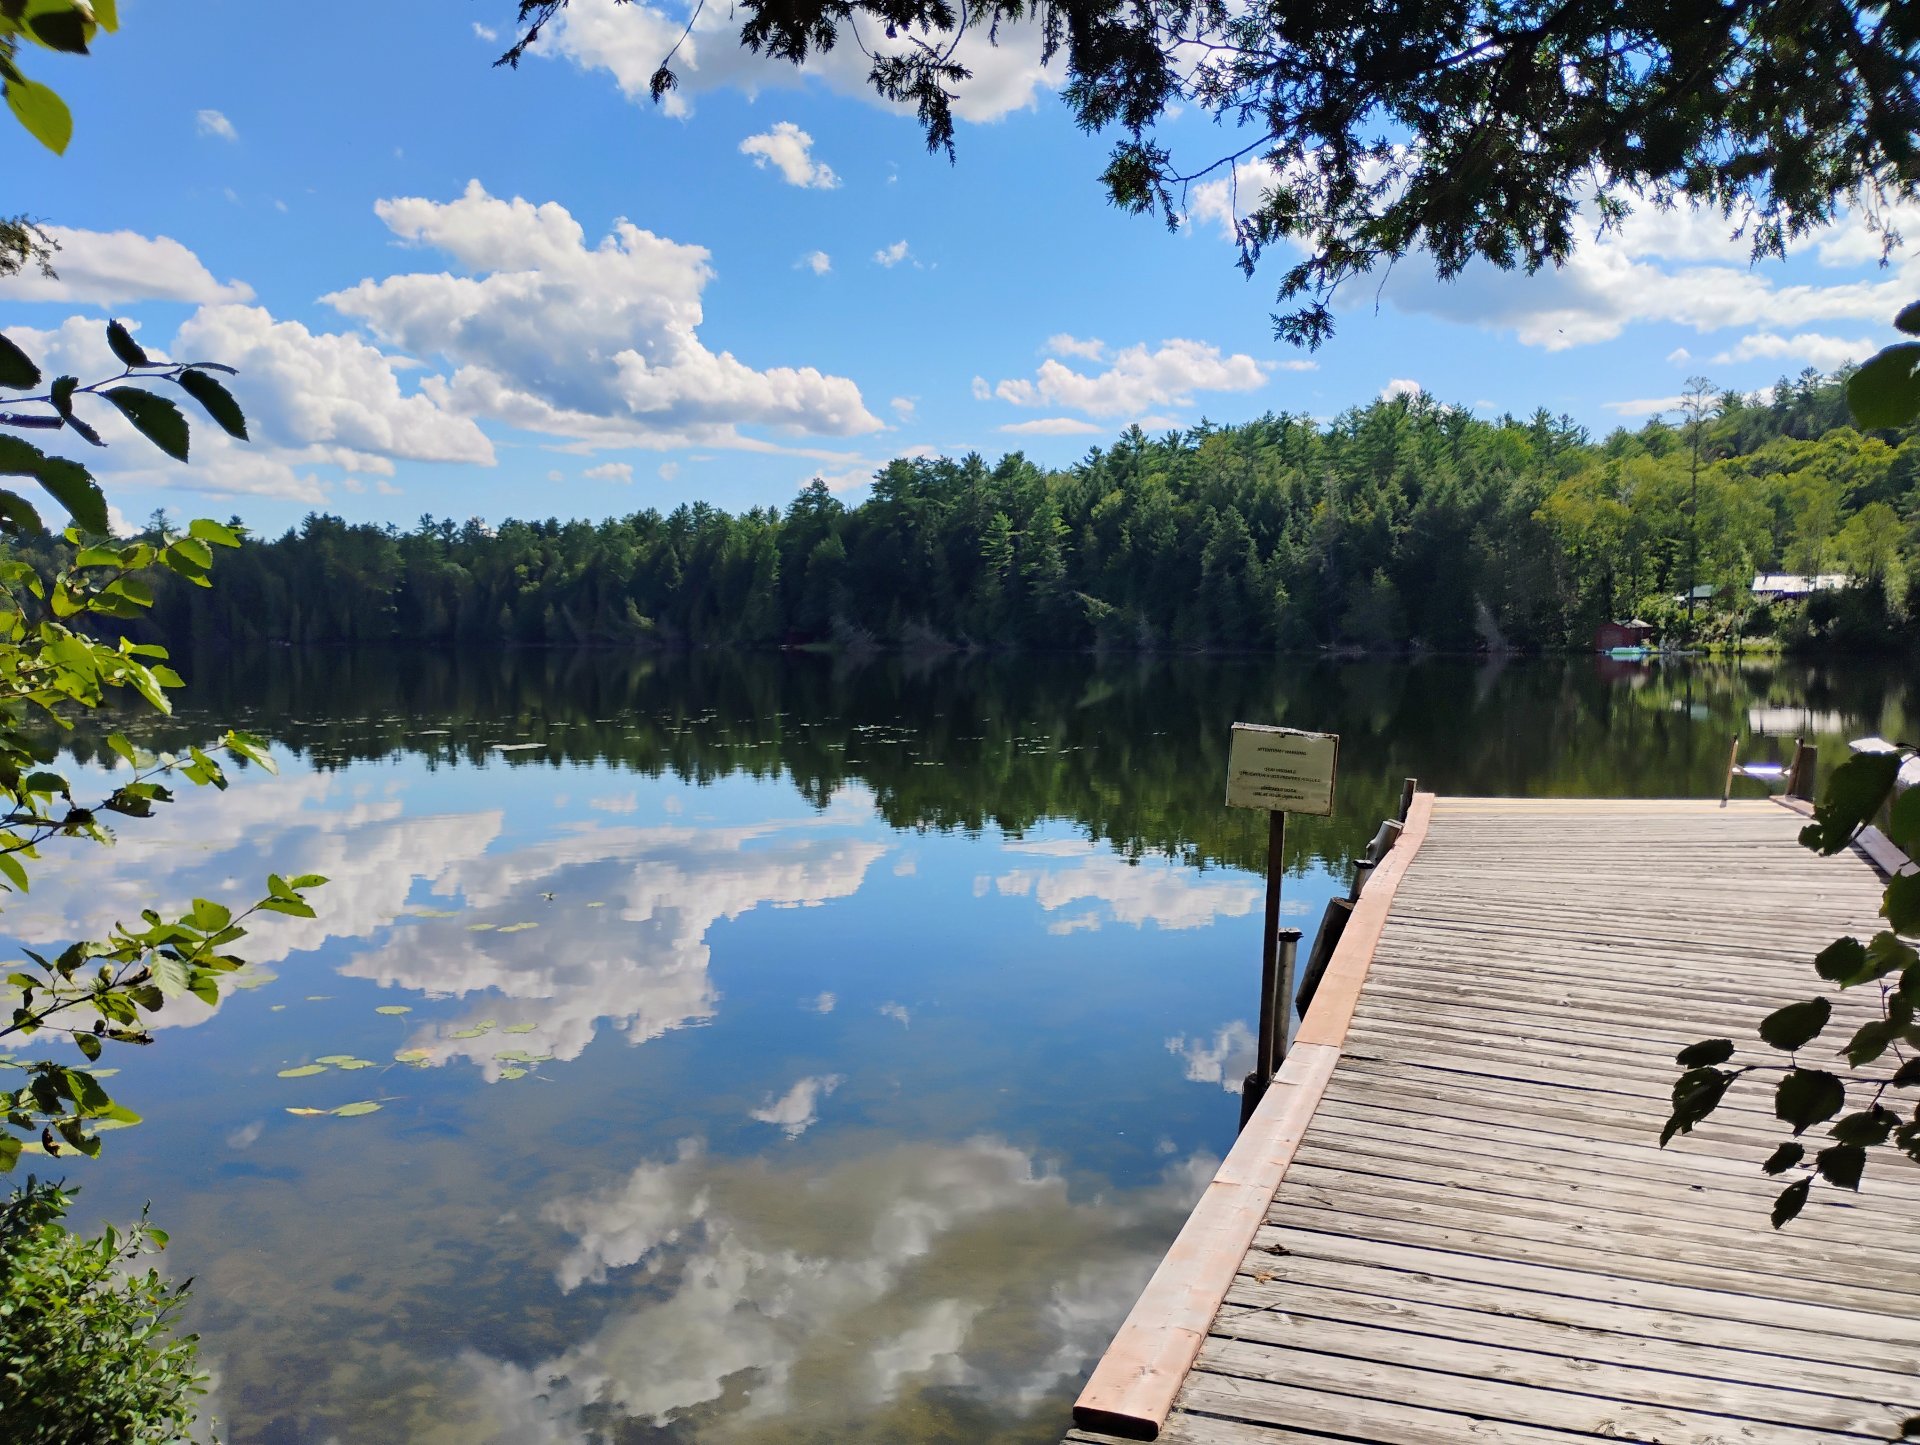 Access to a body of water
 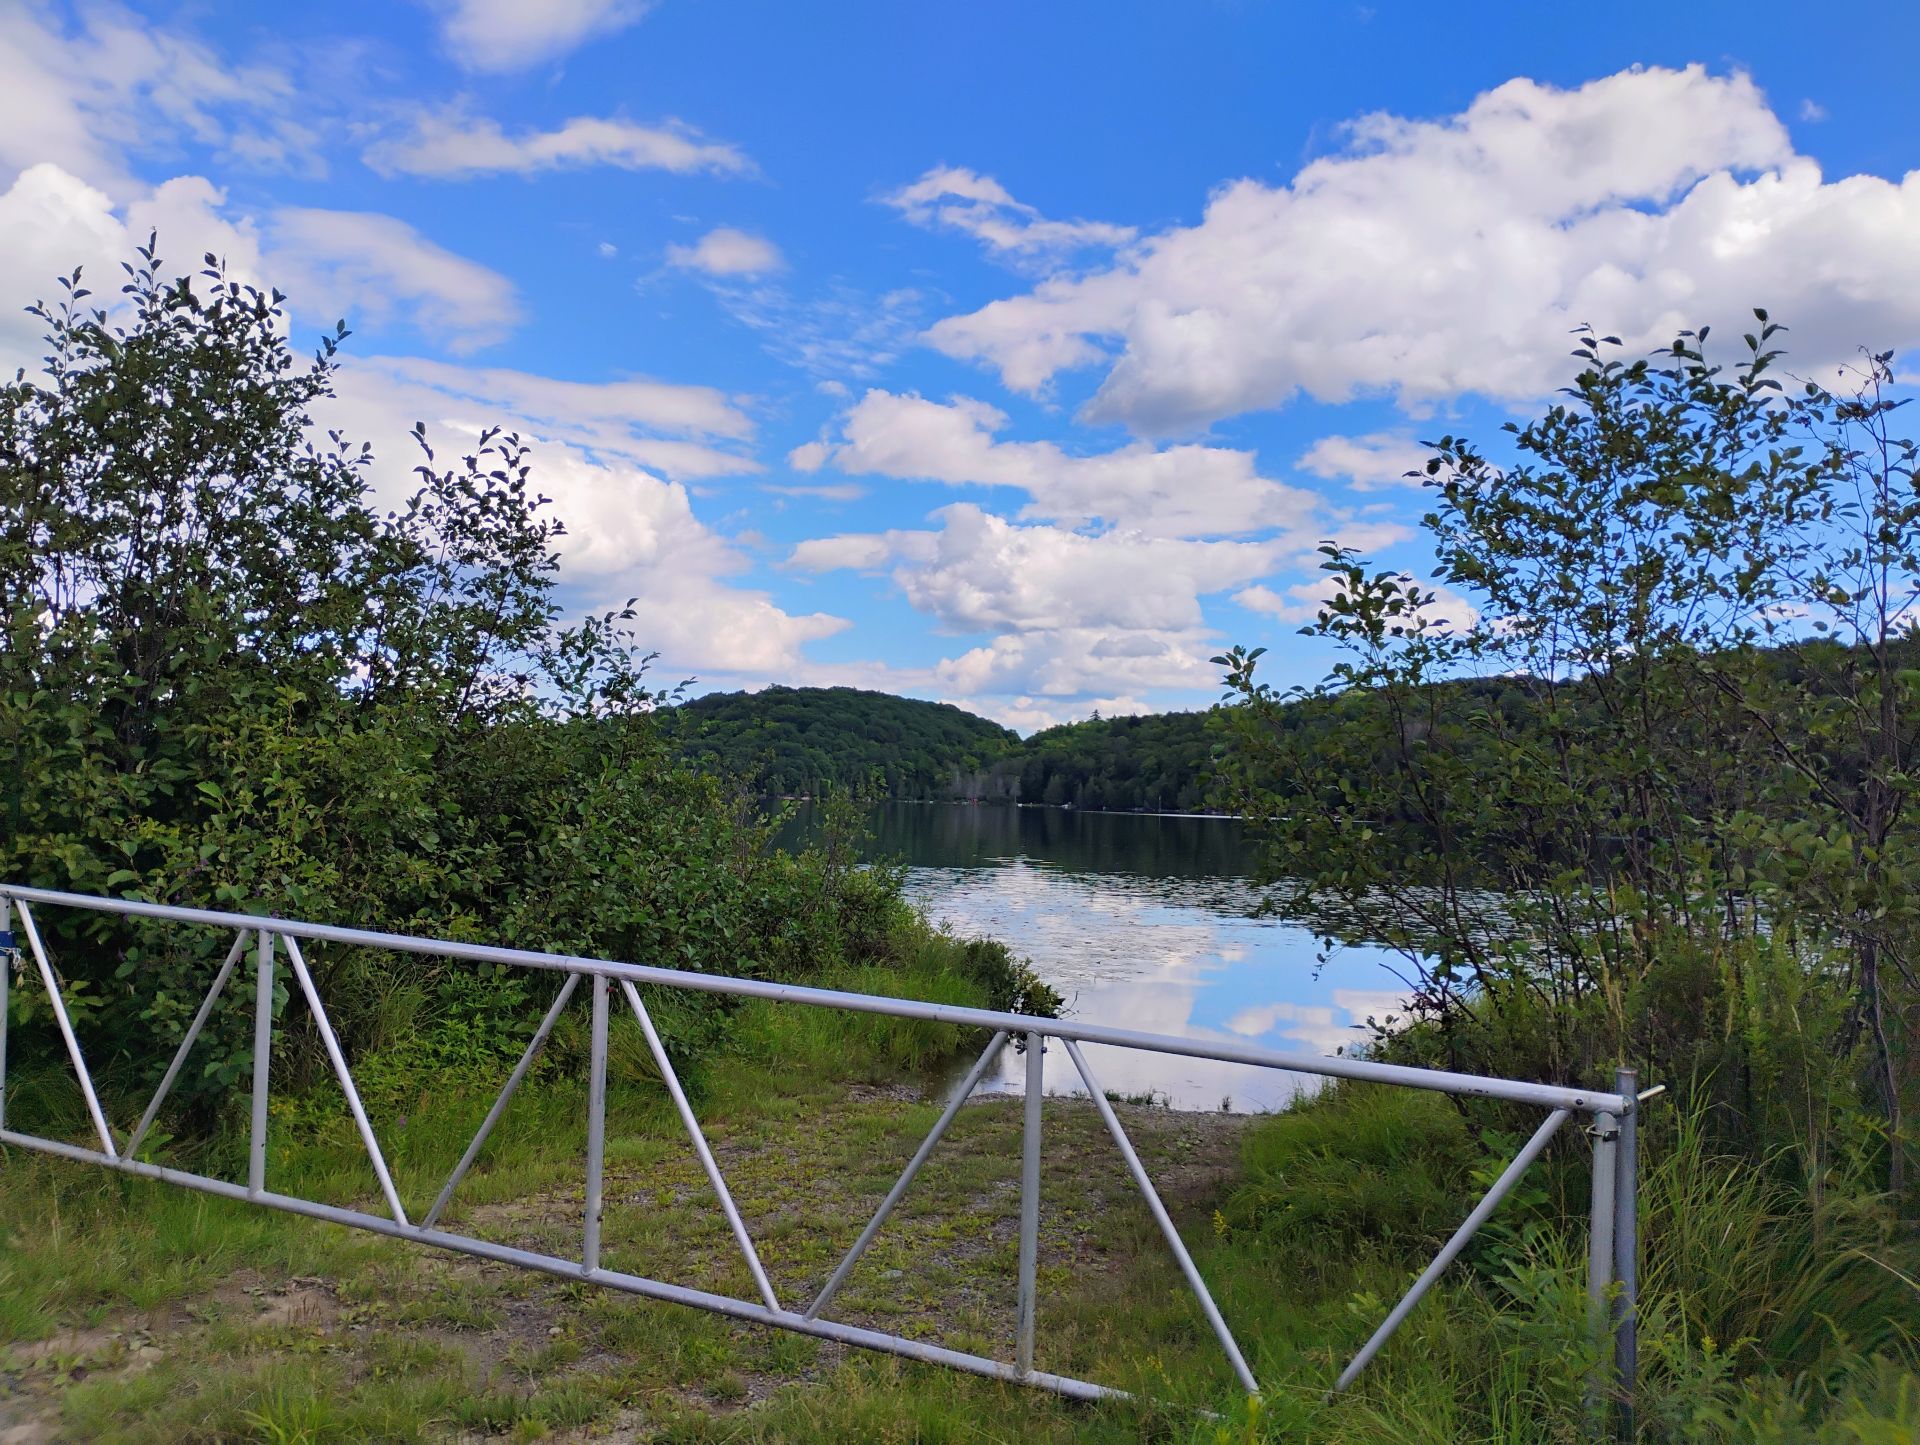 Access to a body of water
  Access to a body of water