OPEN HOUSE
2026-Oct-18 | 14:00 - 16:00
169 Rue Fontaine
Gatineau (Hull), Lac des Fées, Wrightville, J8Y2C8
Bungalow | MLS: 15994314
3
2
827 PC
1954
$409,900
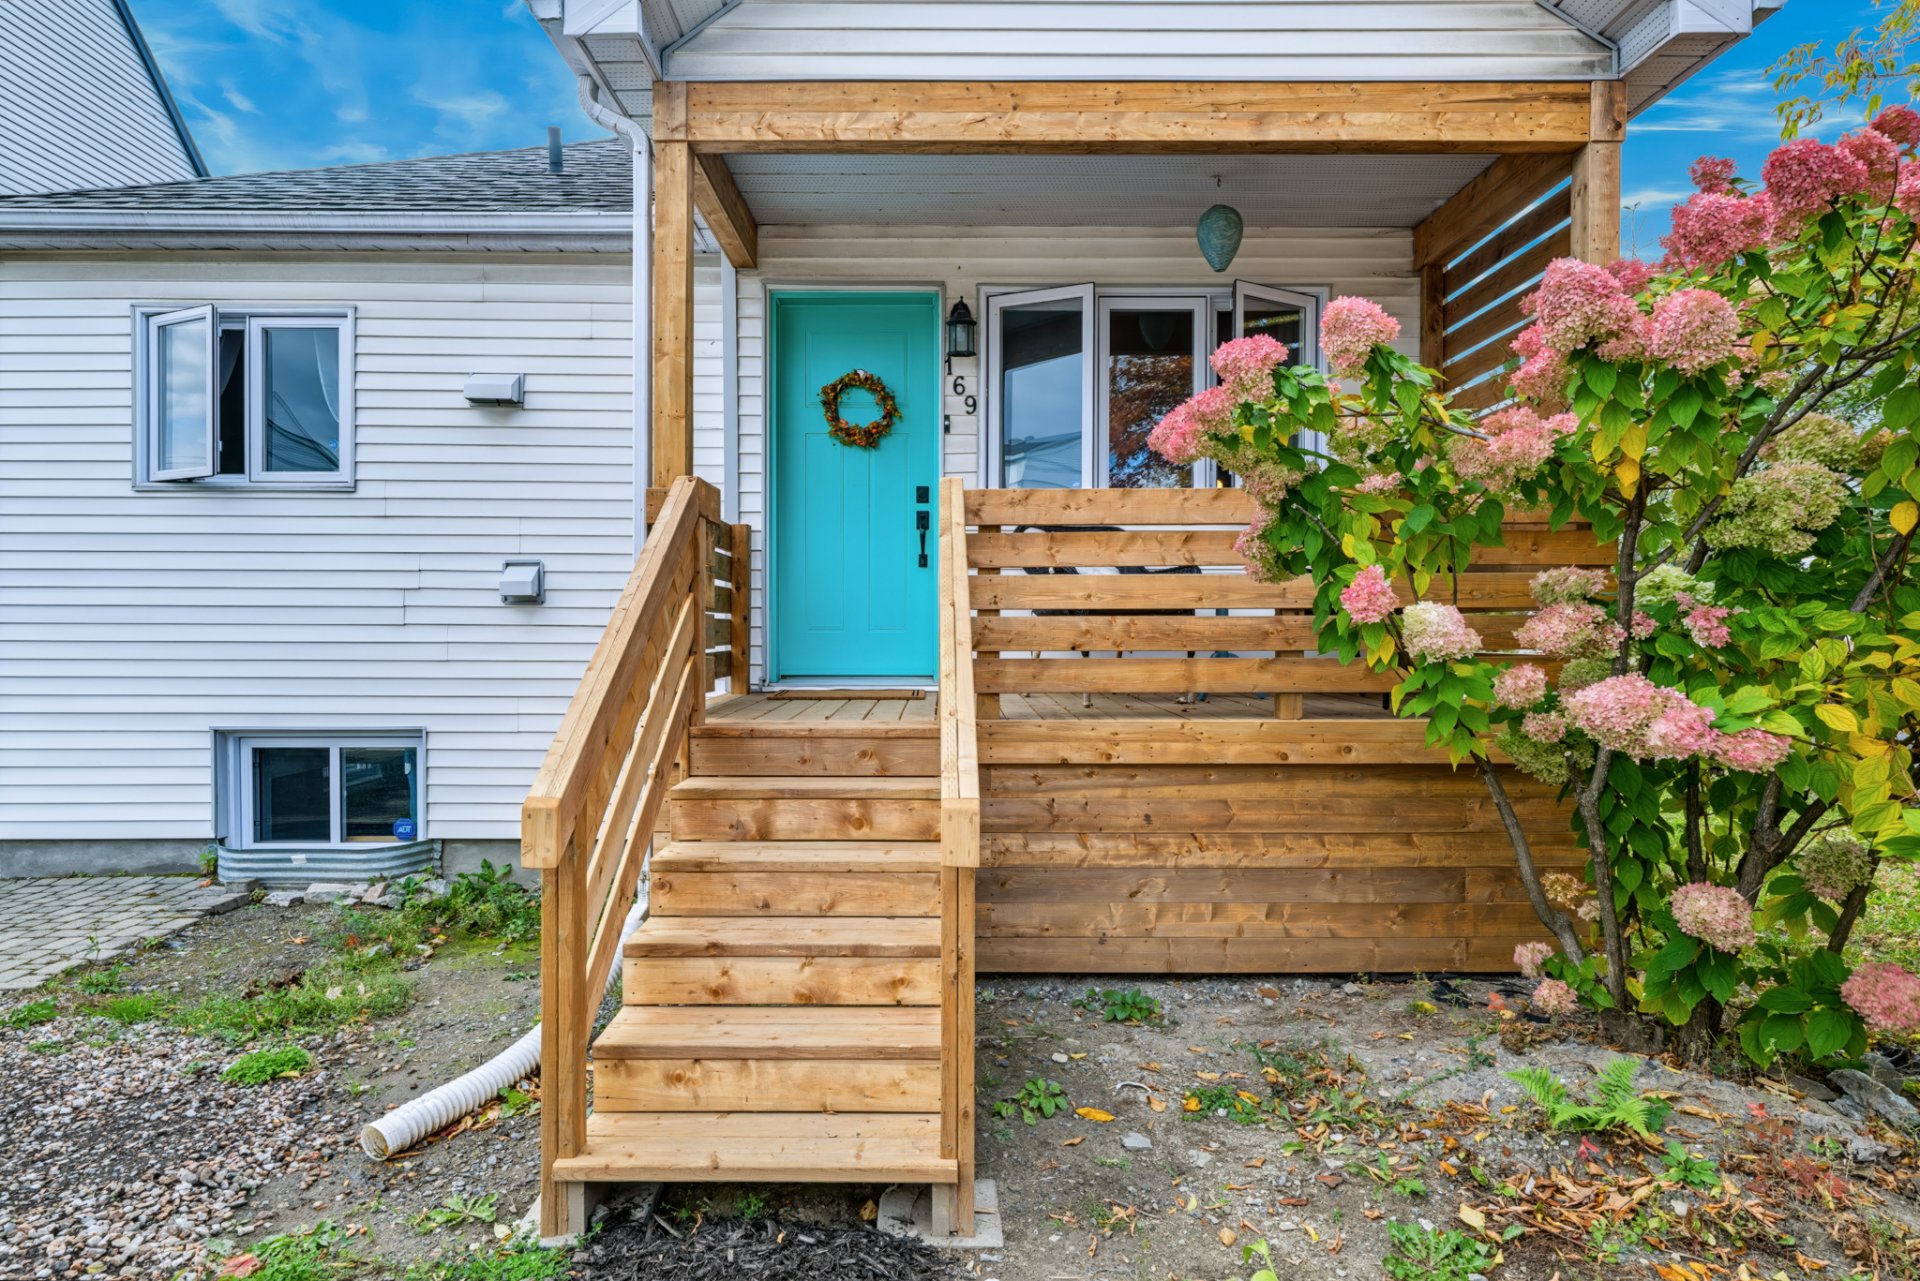
Frontage  Frontage
  Backyard
  Backyard
 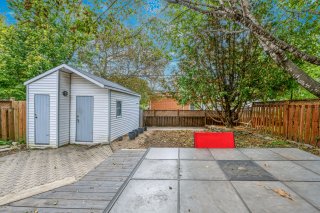 Patio
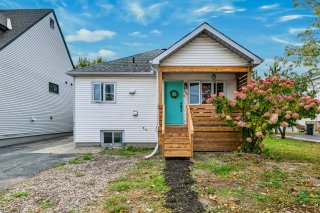
Patio 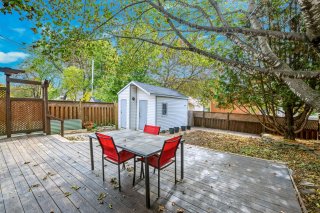 Frontage
  Kitchen
 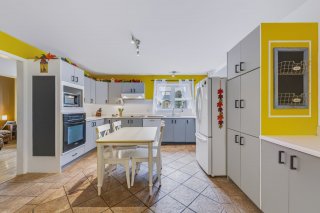 Kitchen
 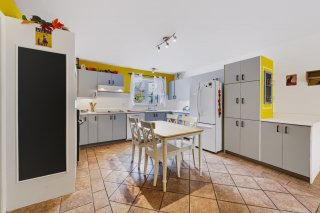 Kitchen
 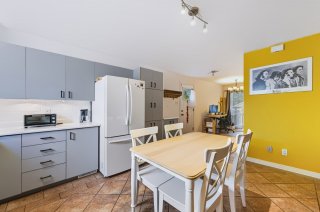 Kitchen
 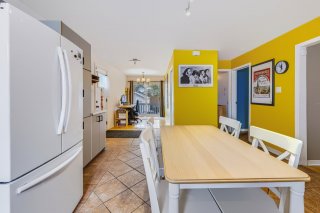 Dining room
 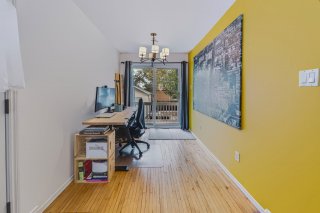 Balcony
 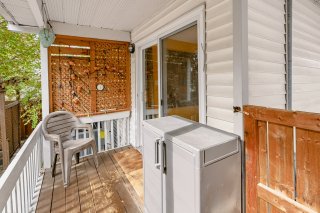 Dining room
 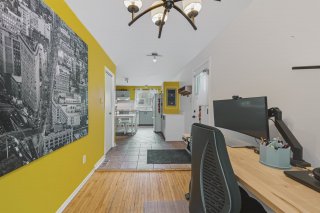 Living room
 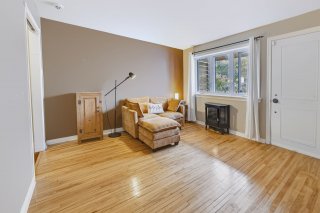 Living room
 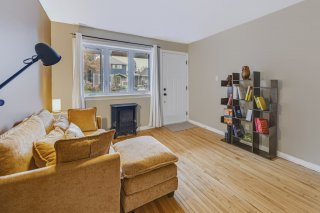 Living room
 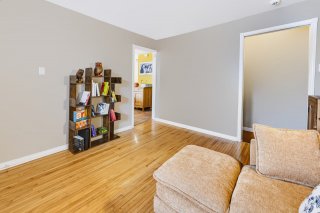 Primary bedroom
 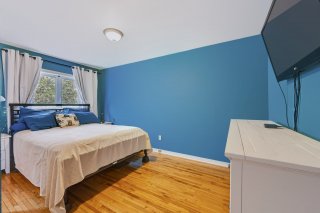 Primary bedroom
 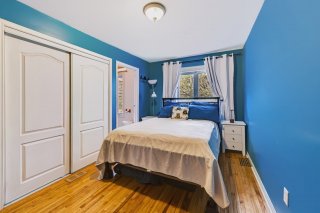 Primary bedroom
 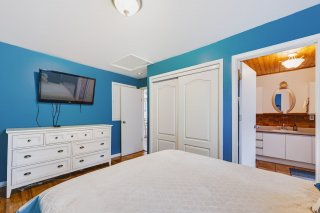 Ensuite bathroom
 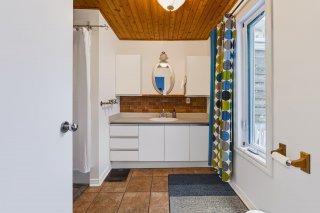 Ensuite bathroom
 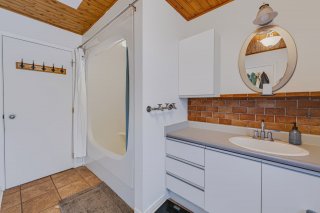 Ensuite bathroom
 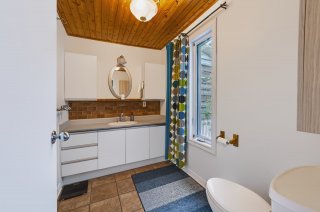 Family room
 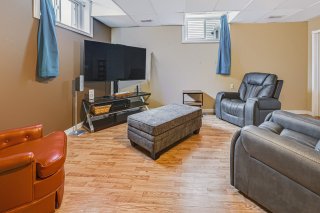 Family room
 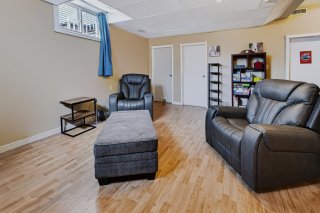 Family room
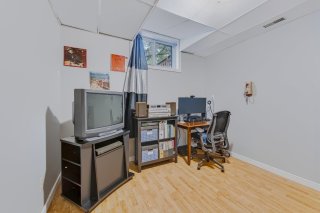
 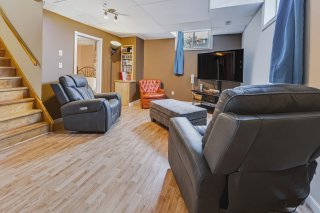 Bedroom
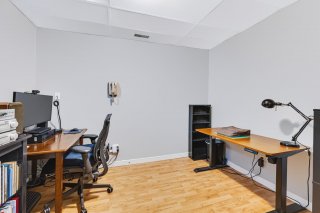
 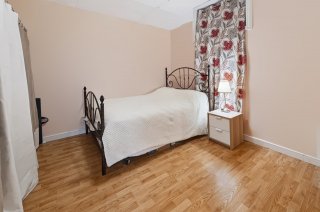 Bedroom
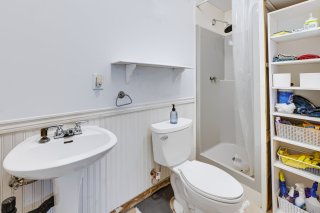
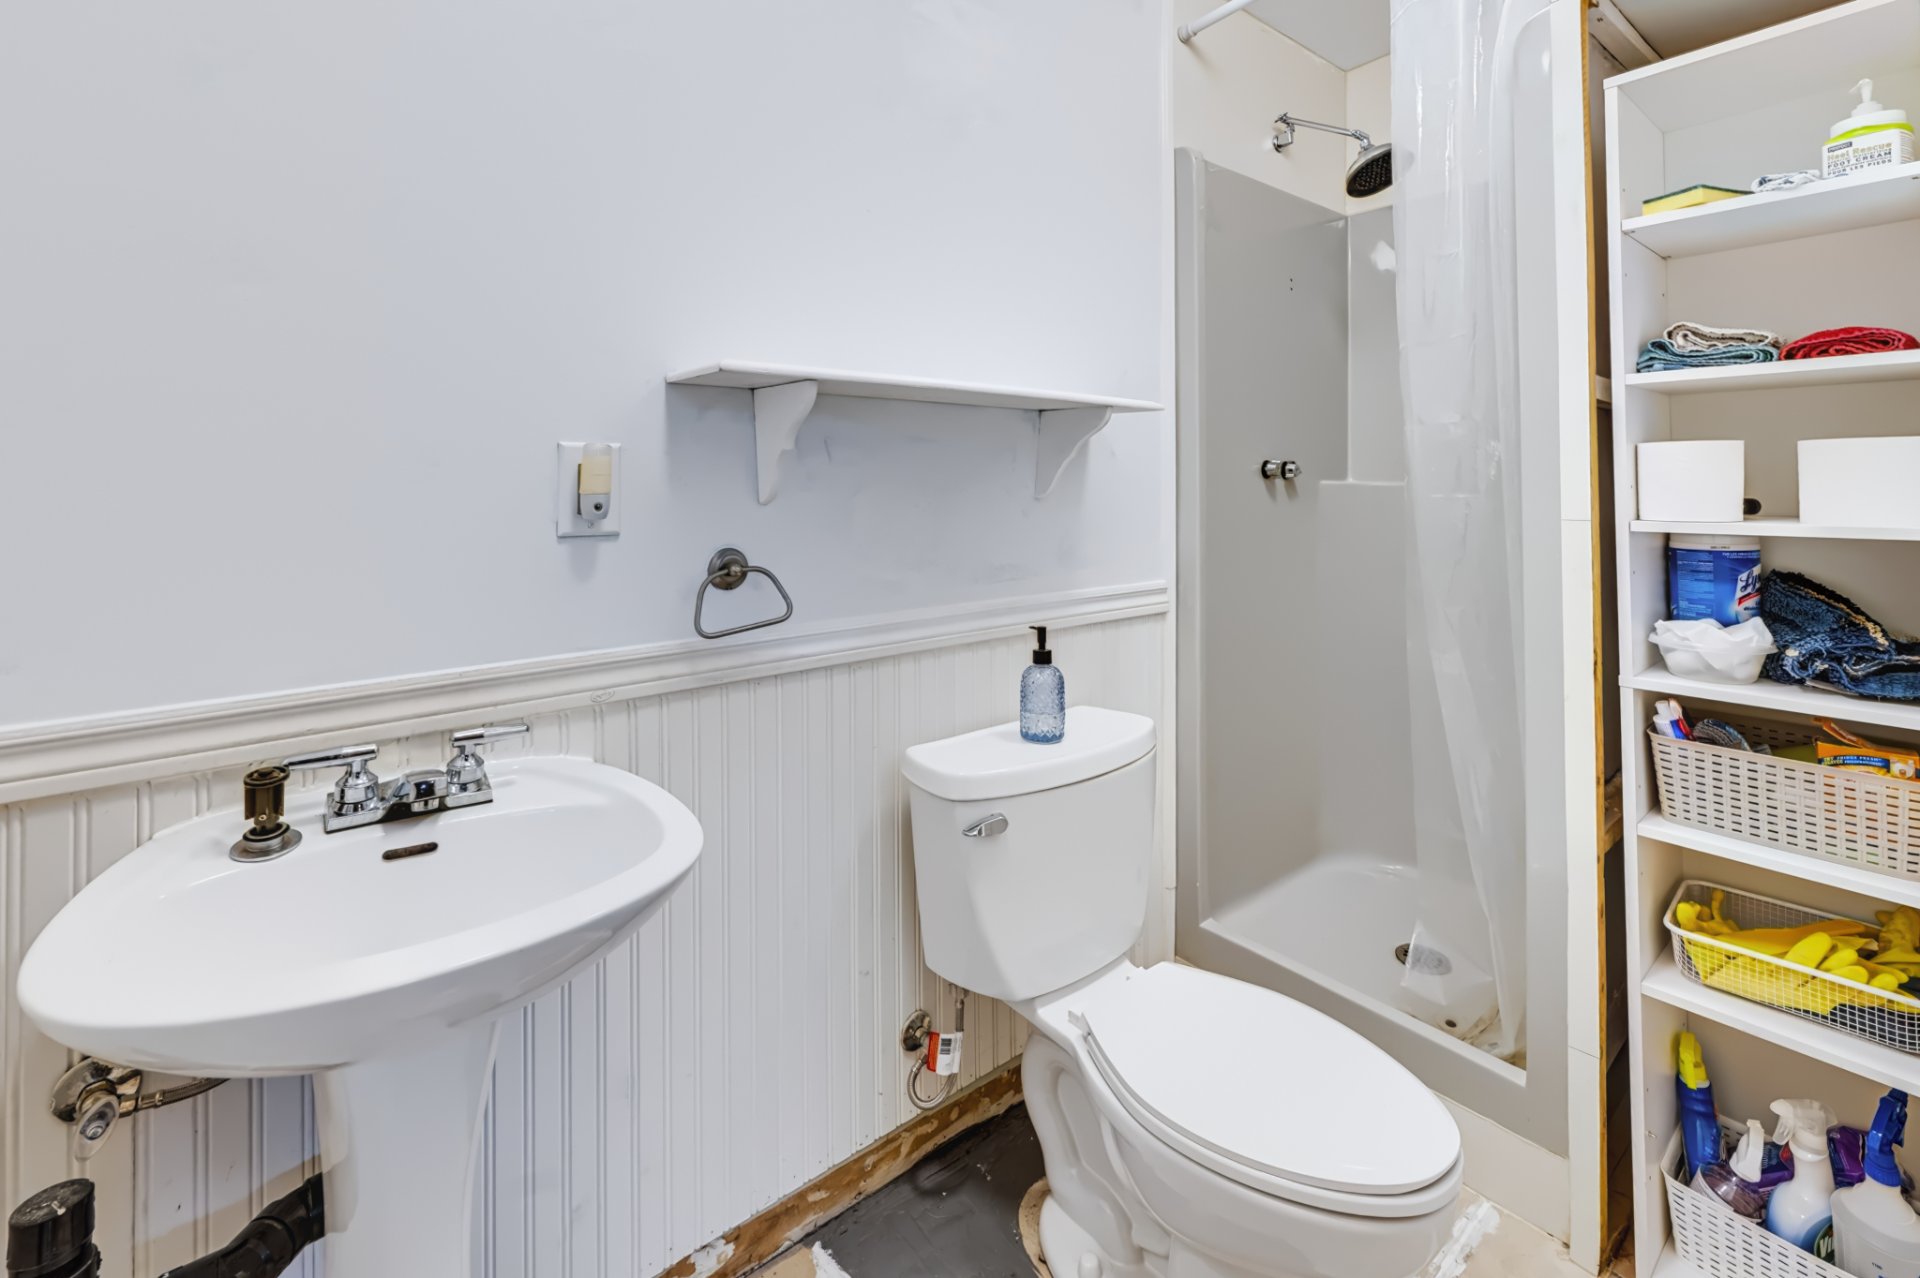
 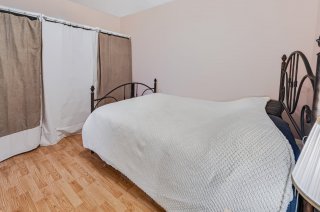 Bathroom
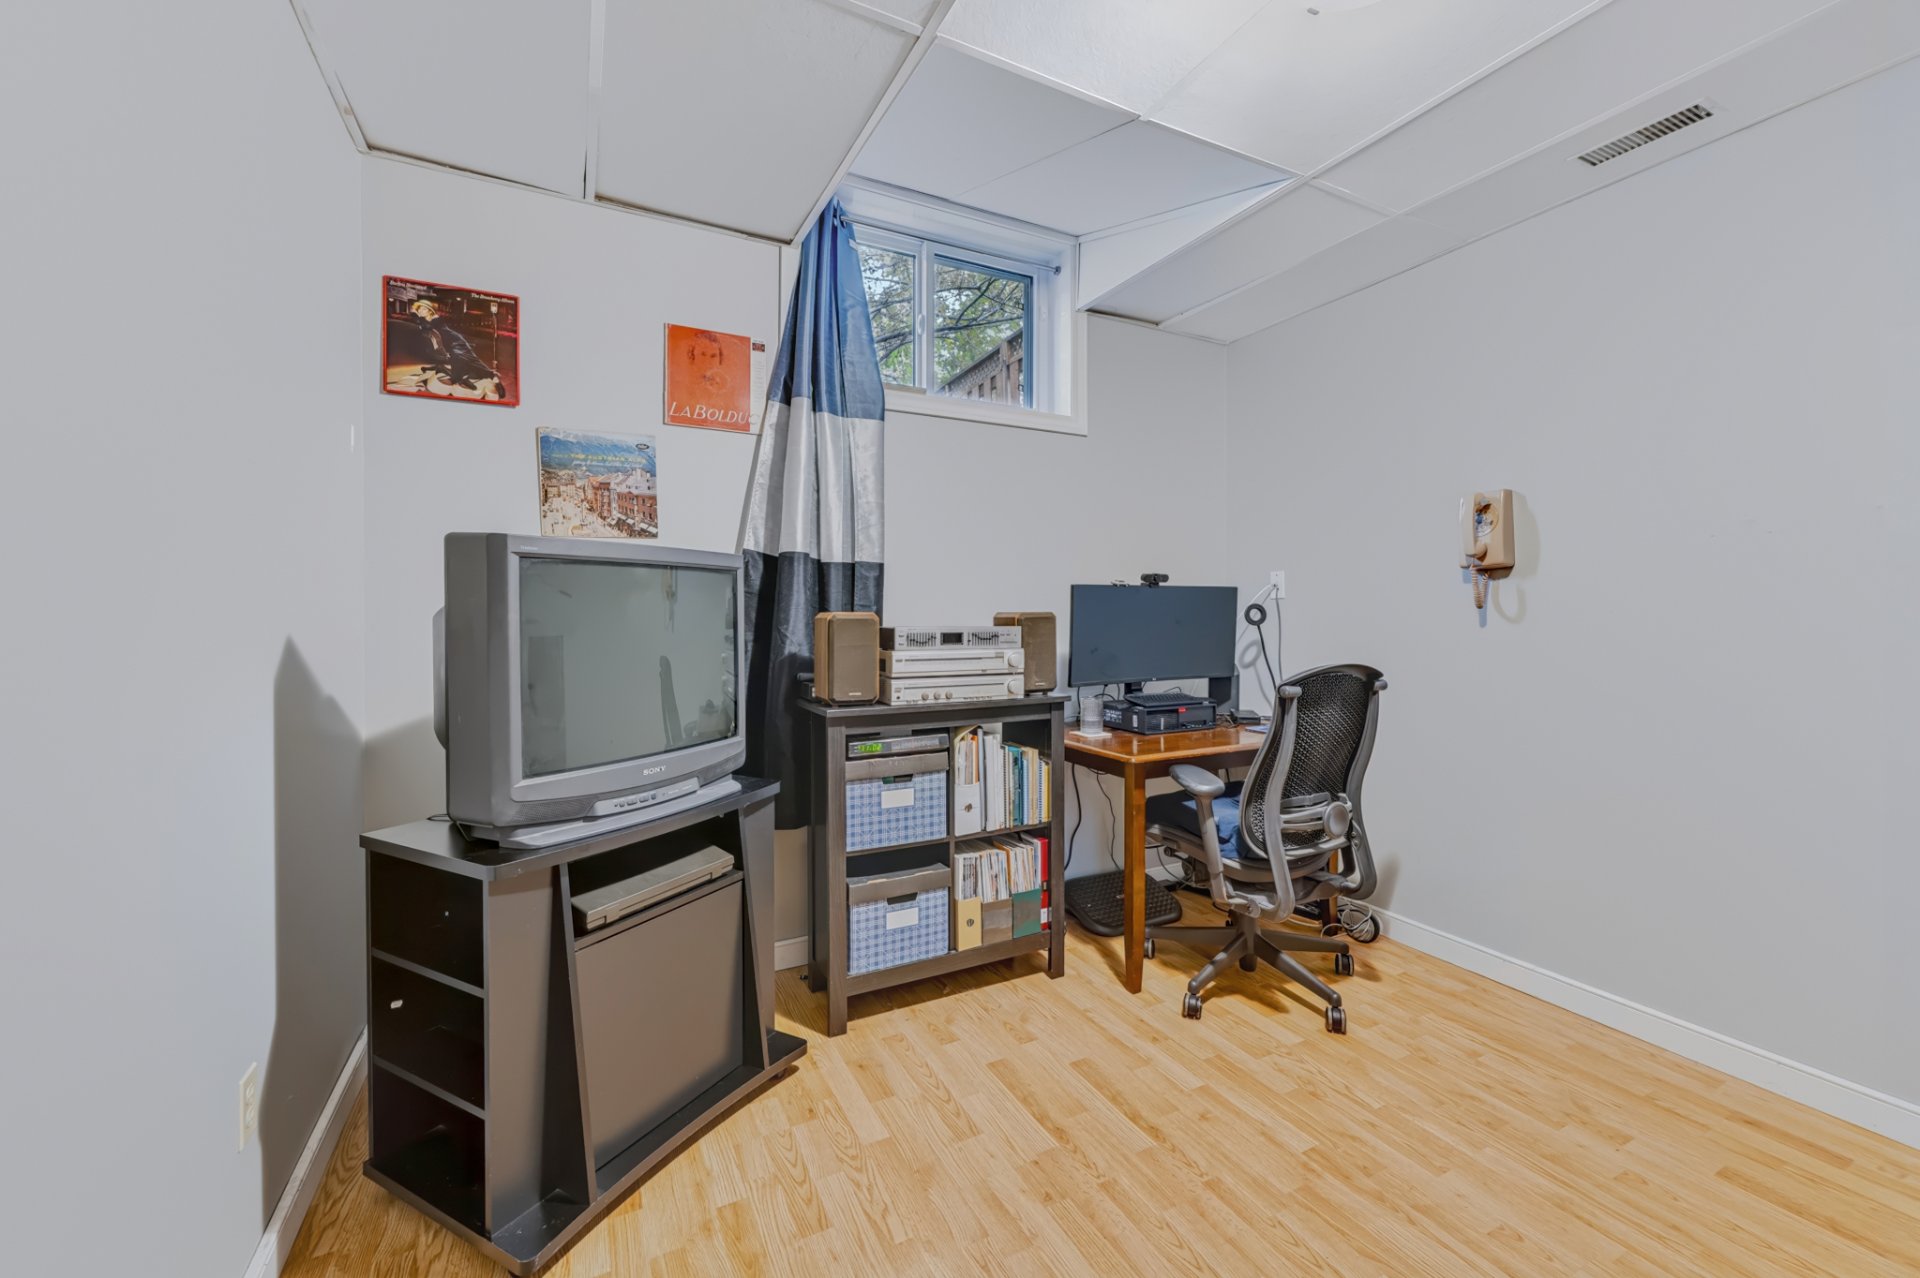
  Bedroom
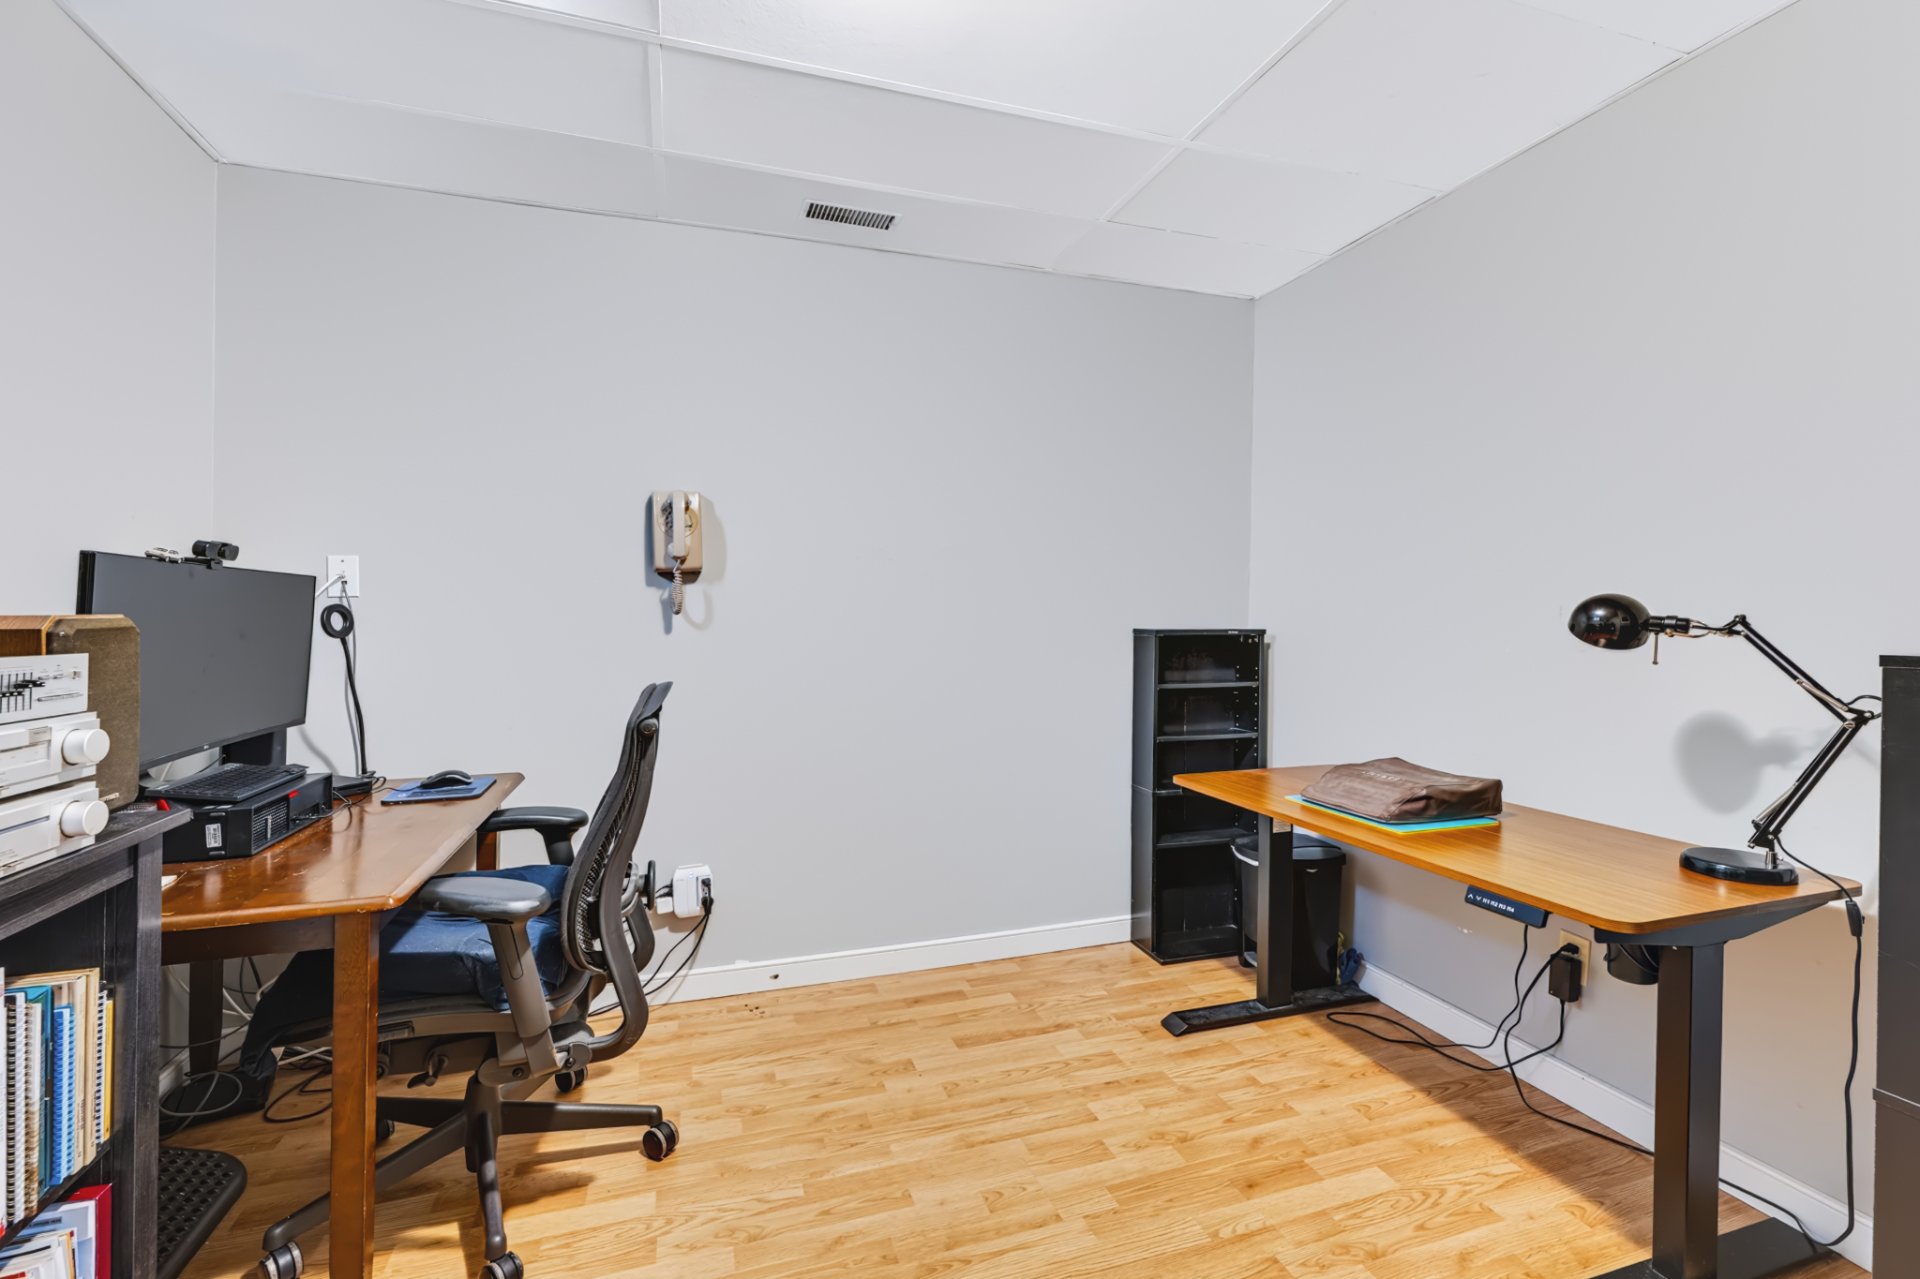
  Bedroom
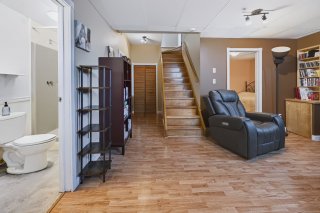
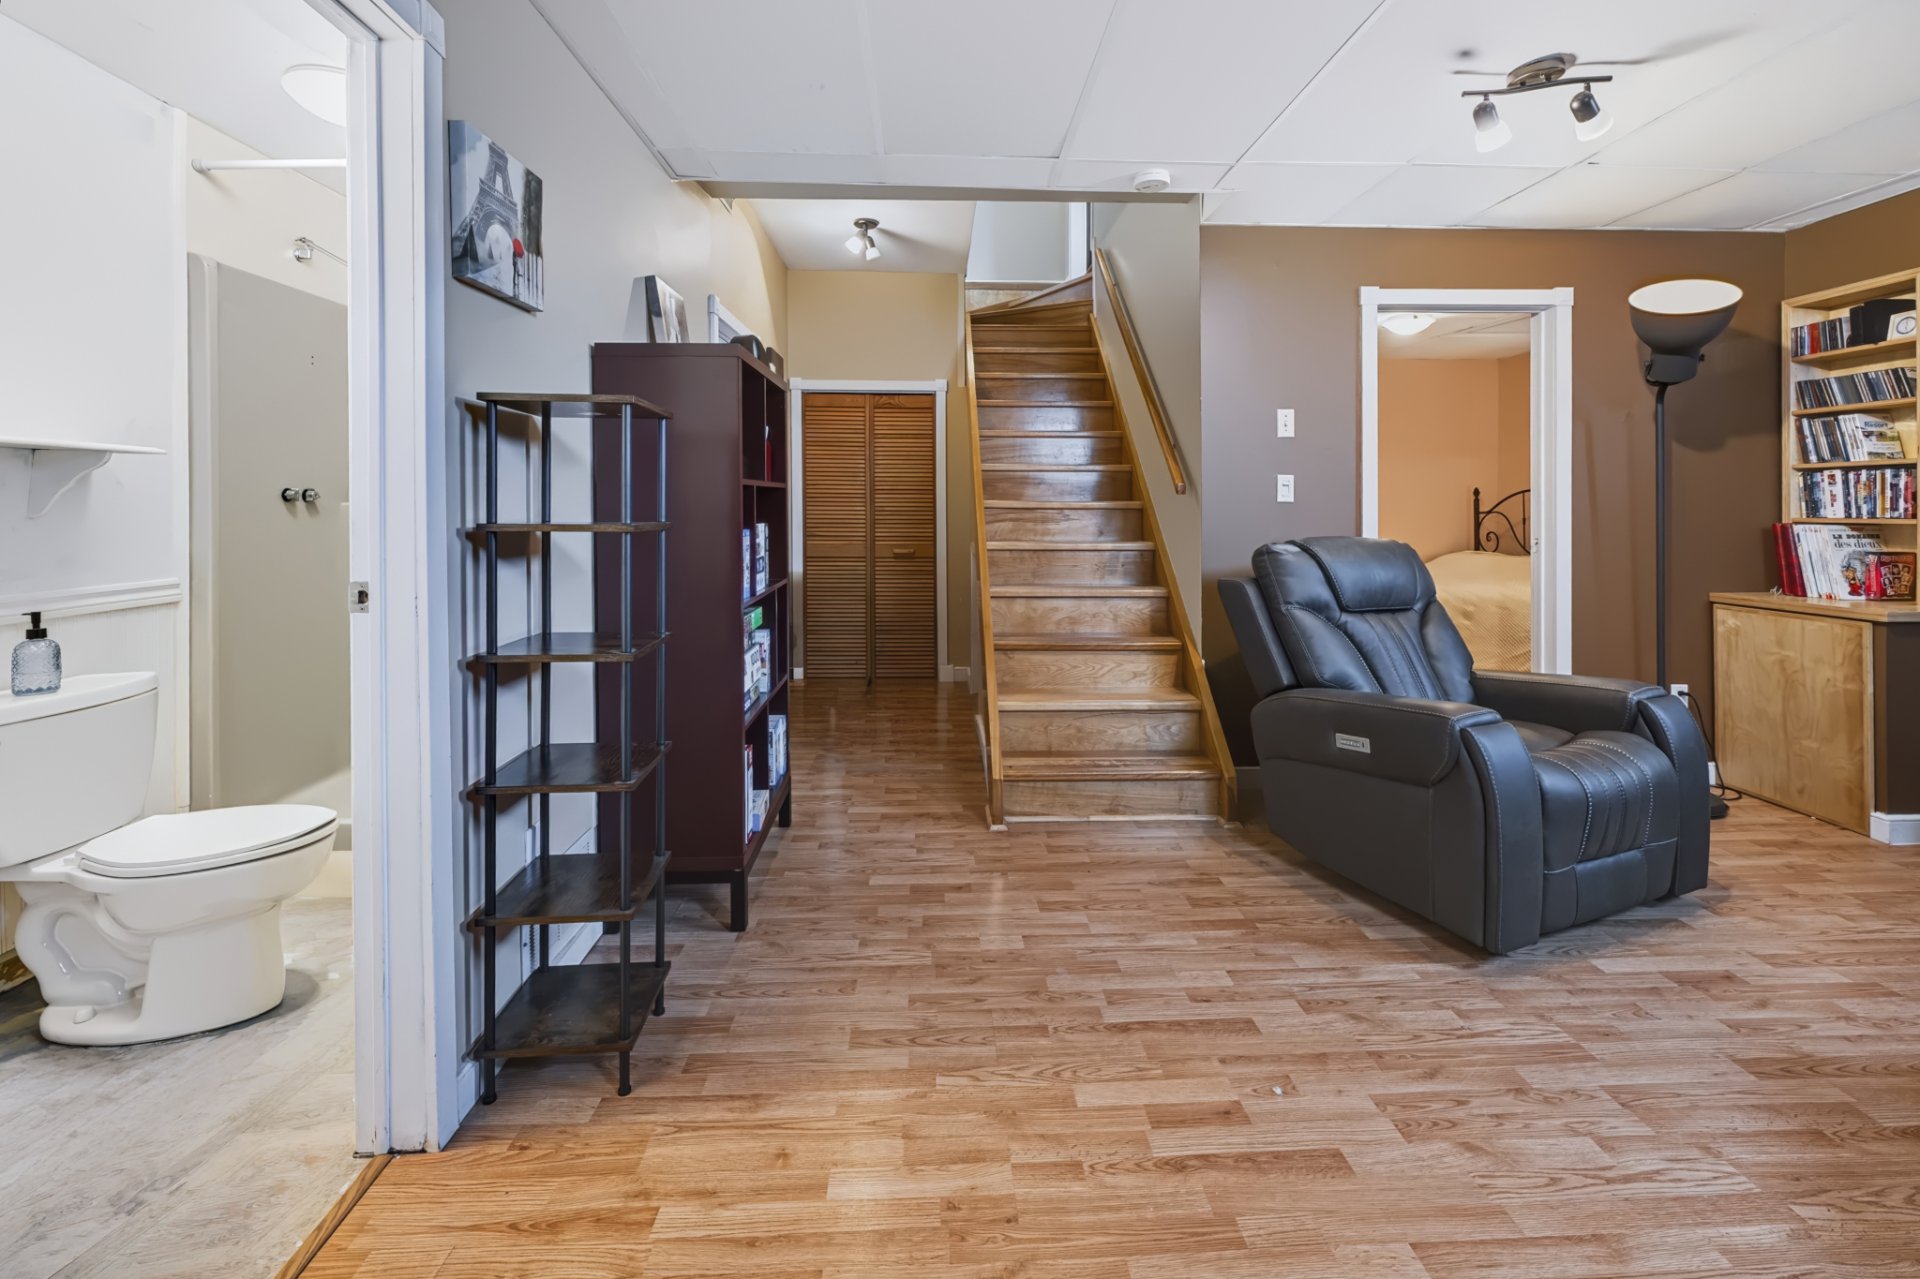
  Staircase
  Backyard
 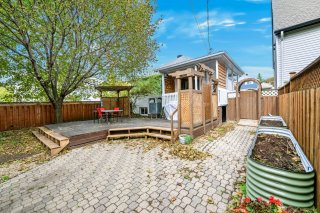 Backyard
 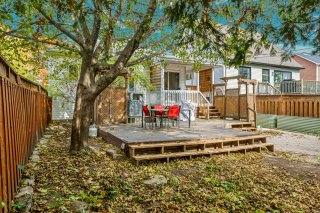 Patio
Patio 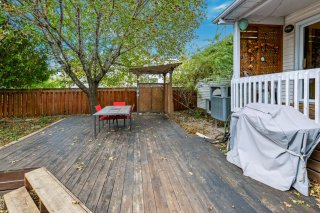 Backyard
 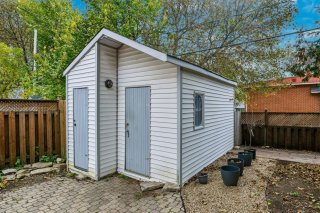 Frontage
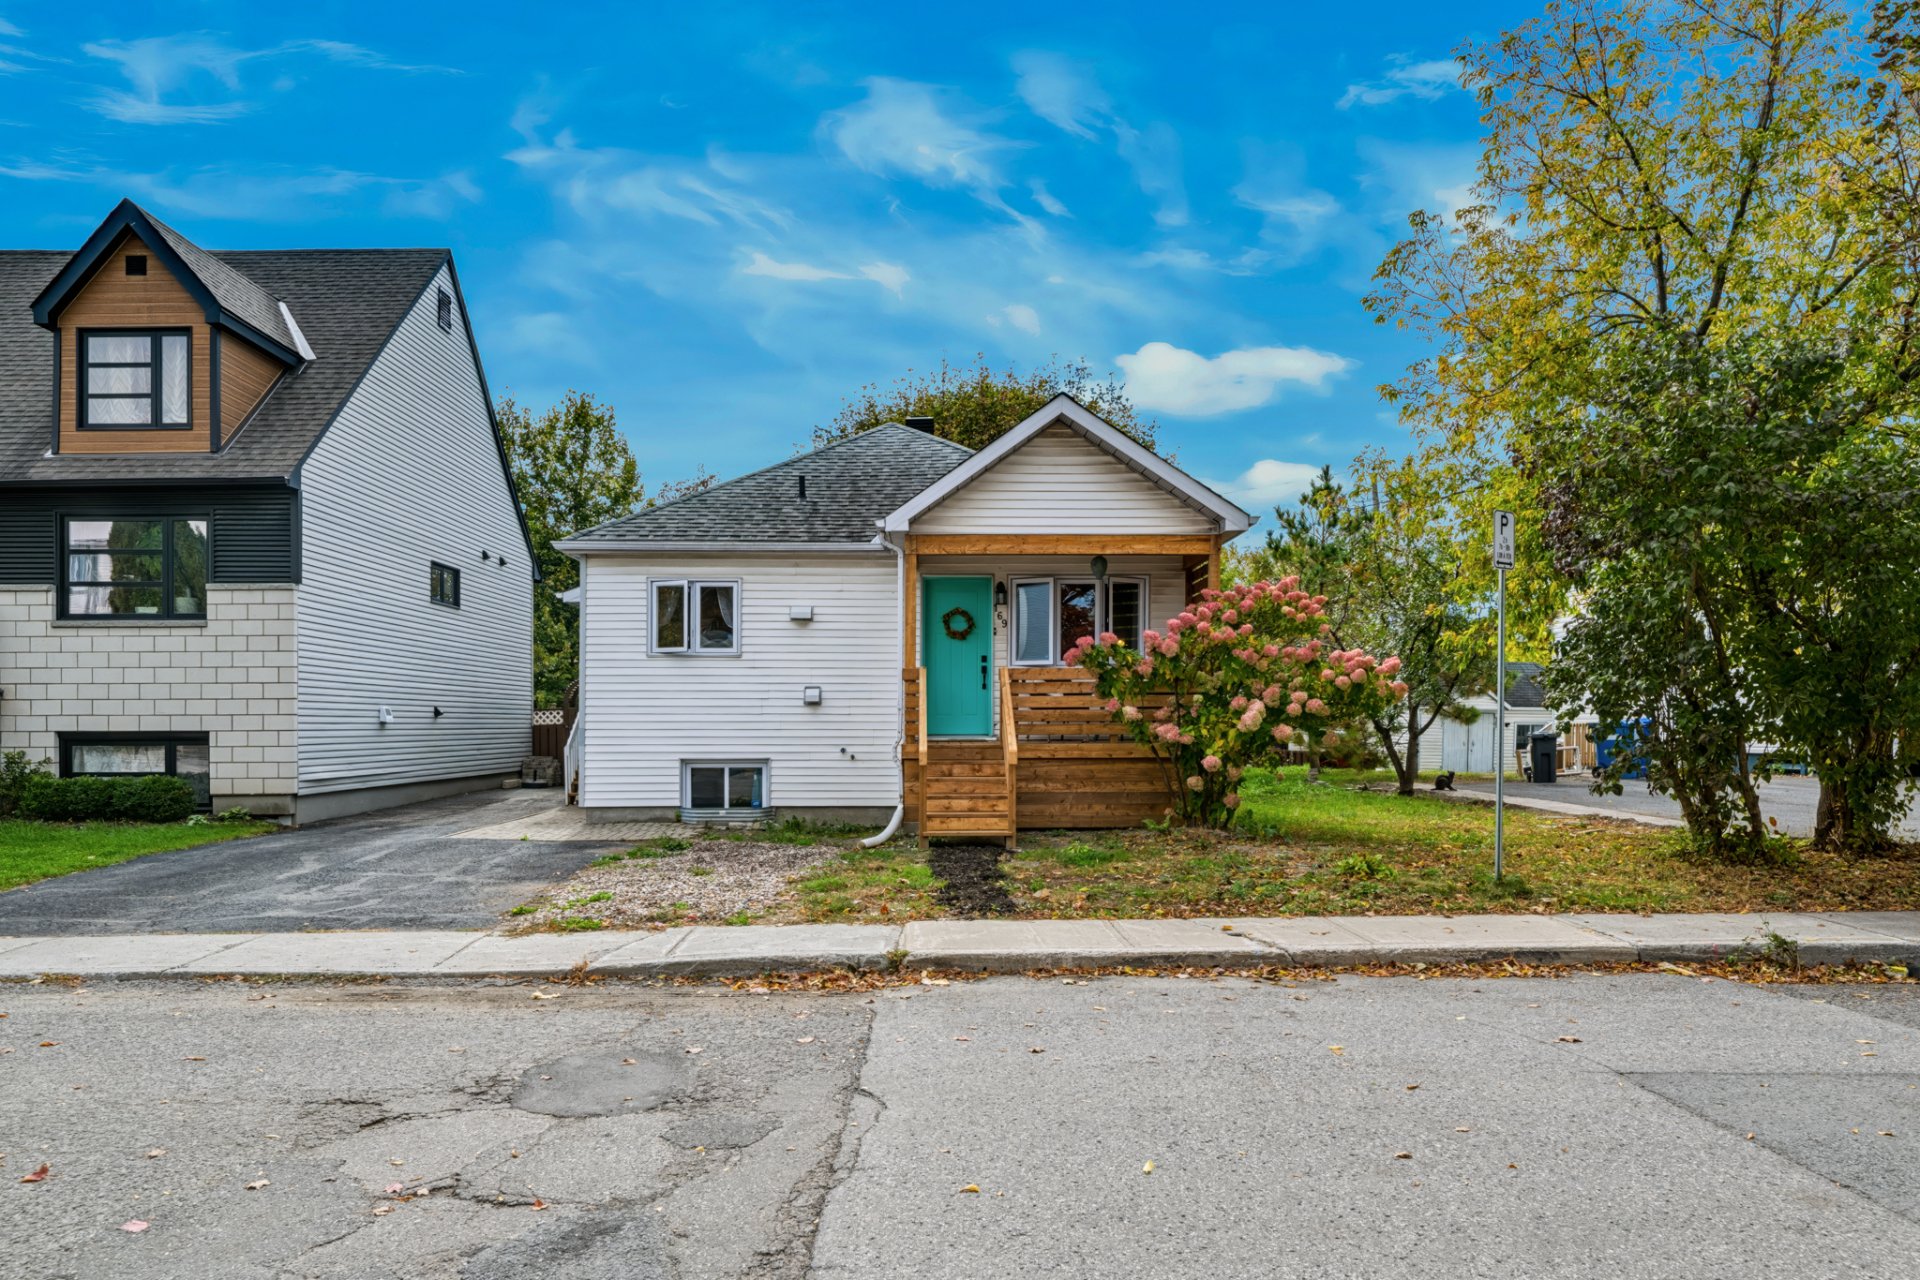 Frontage
 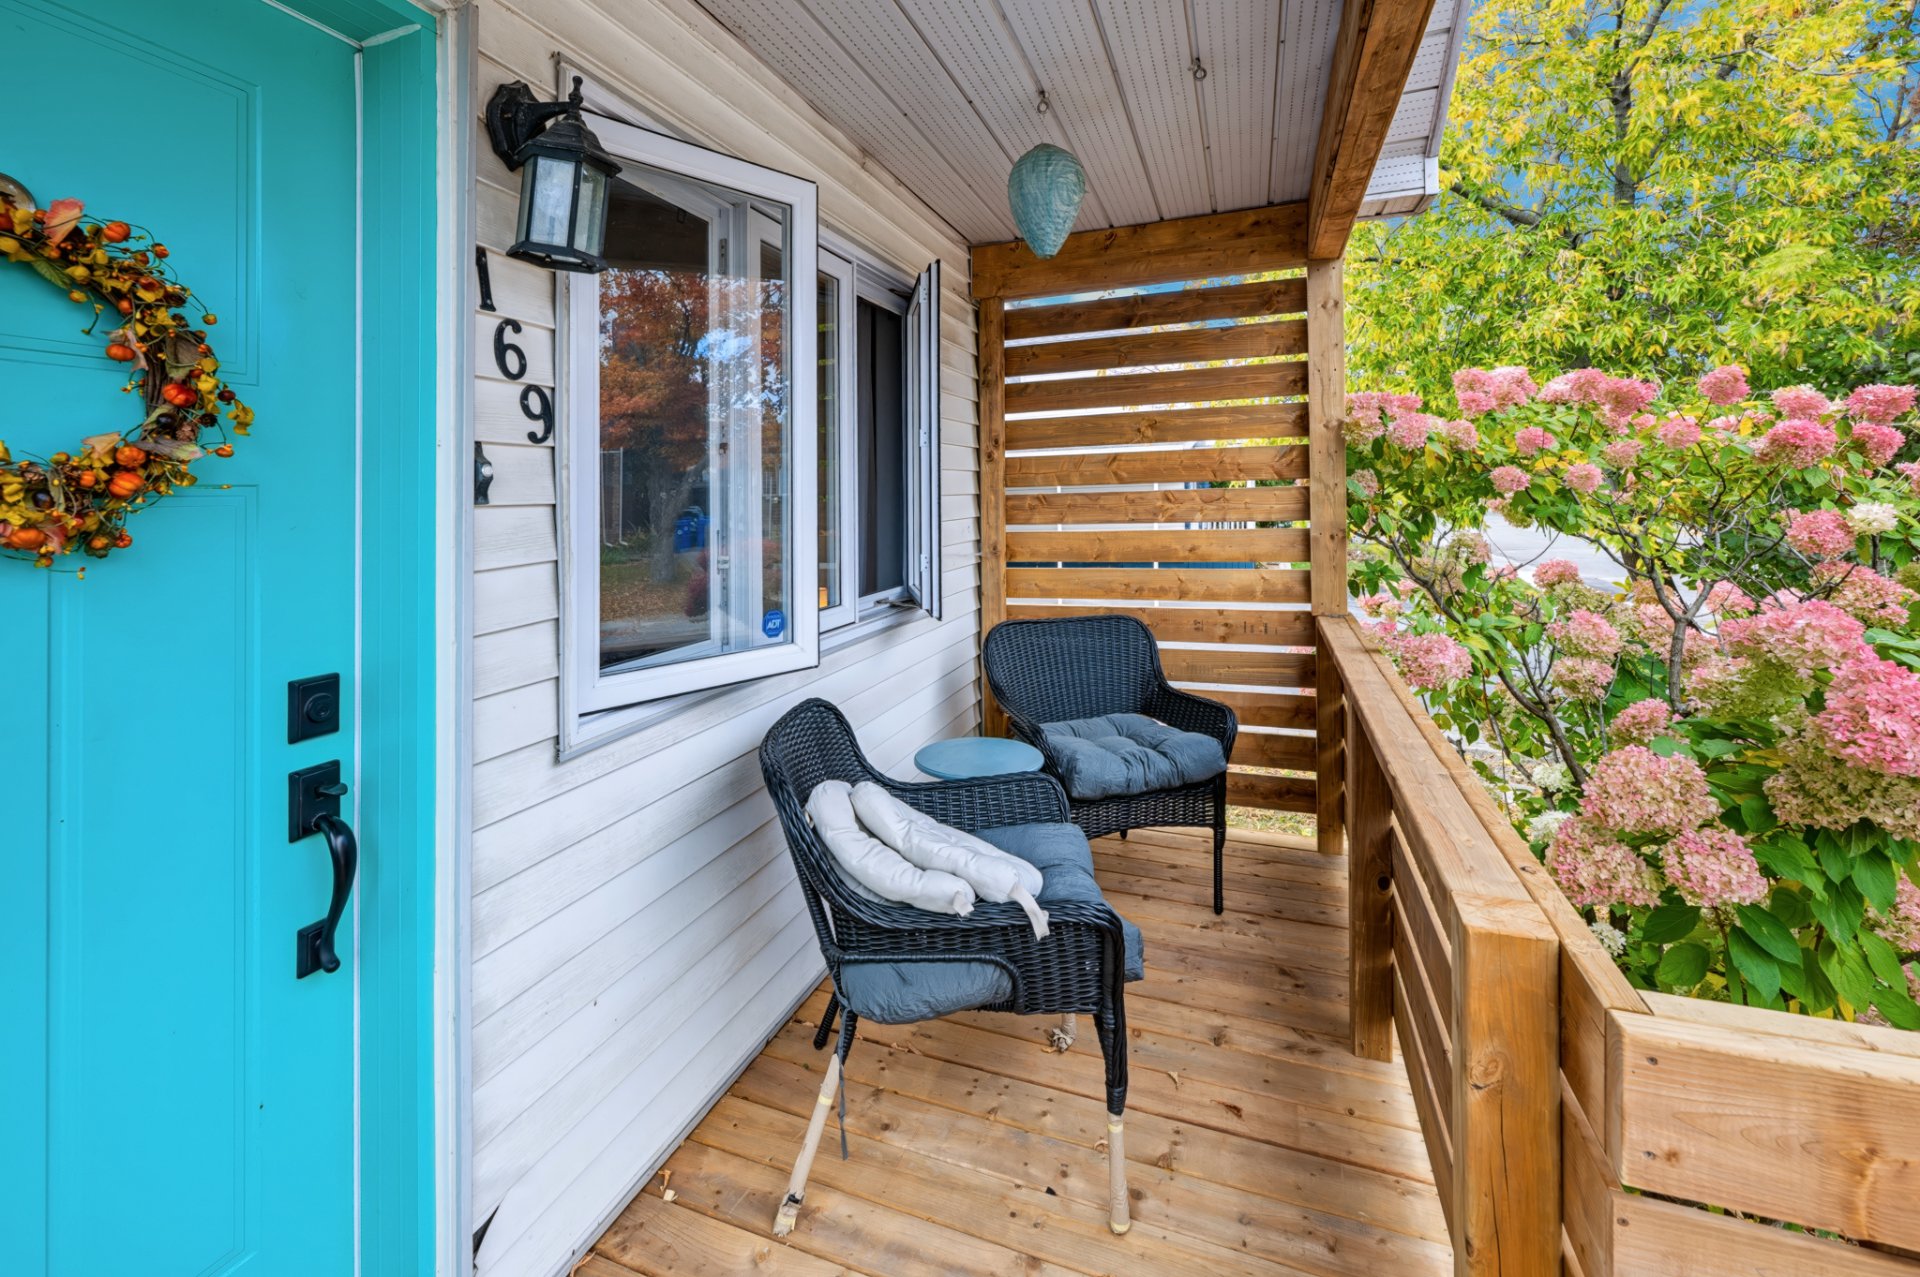 Backyard
 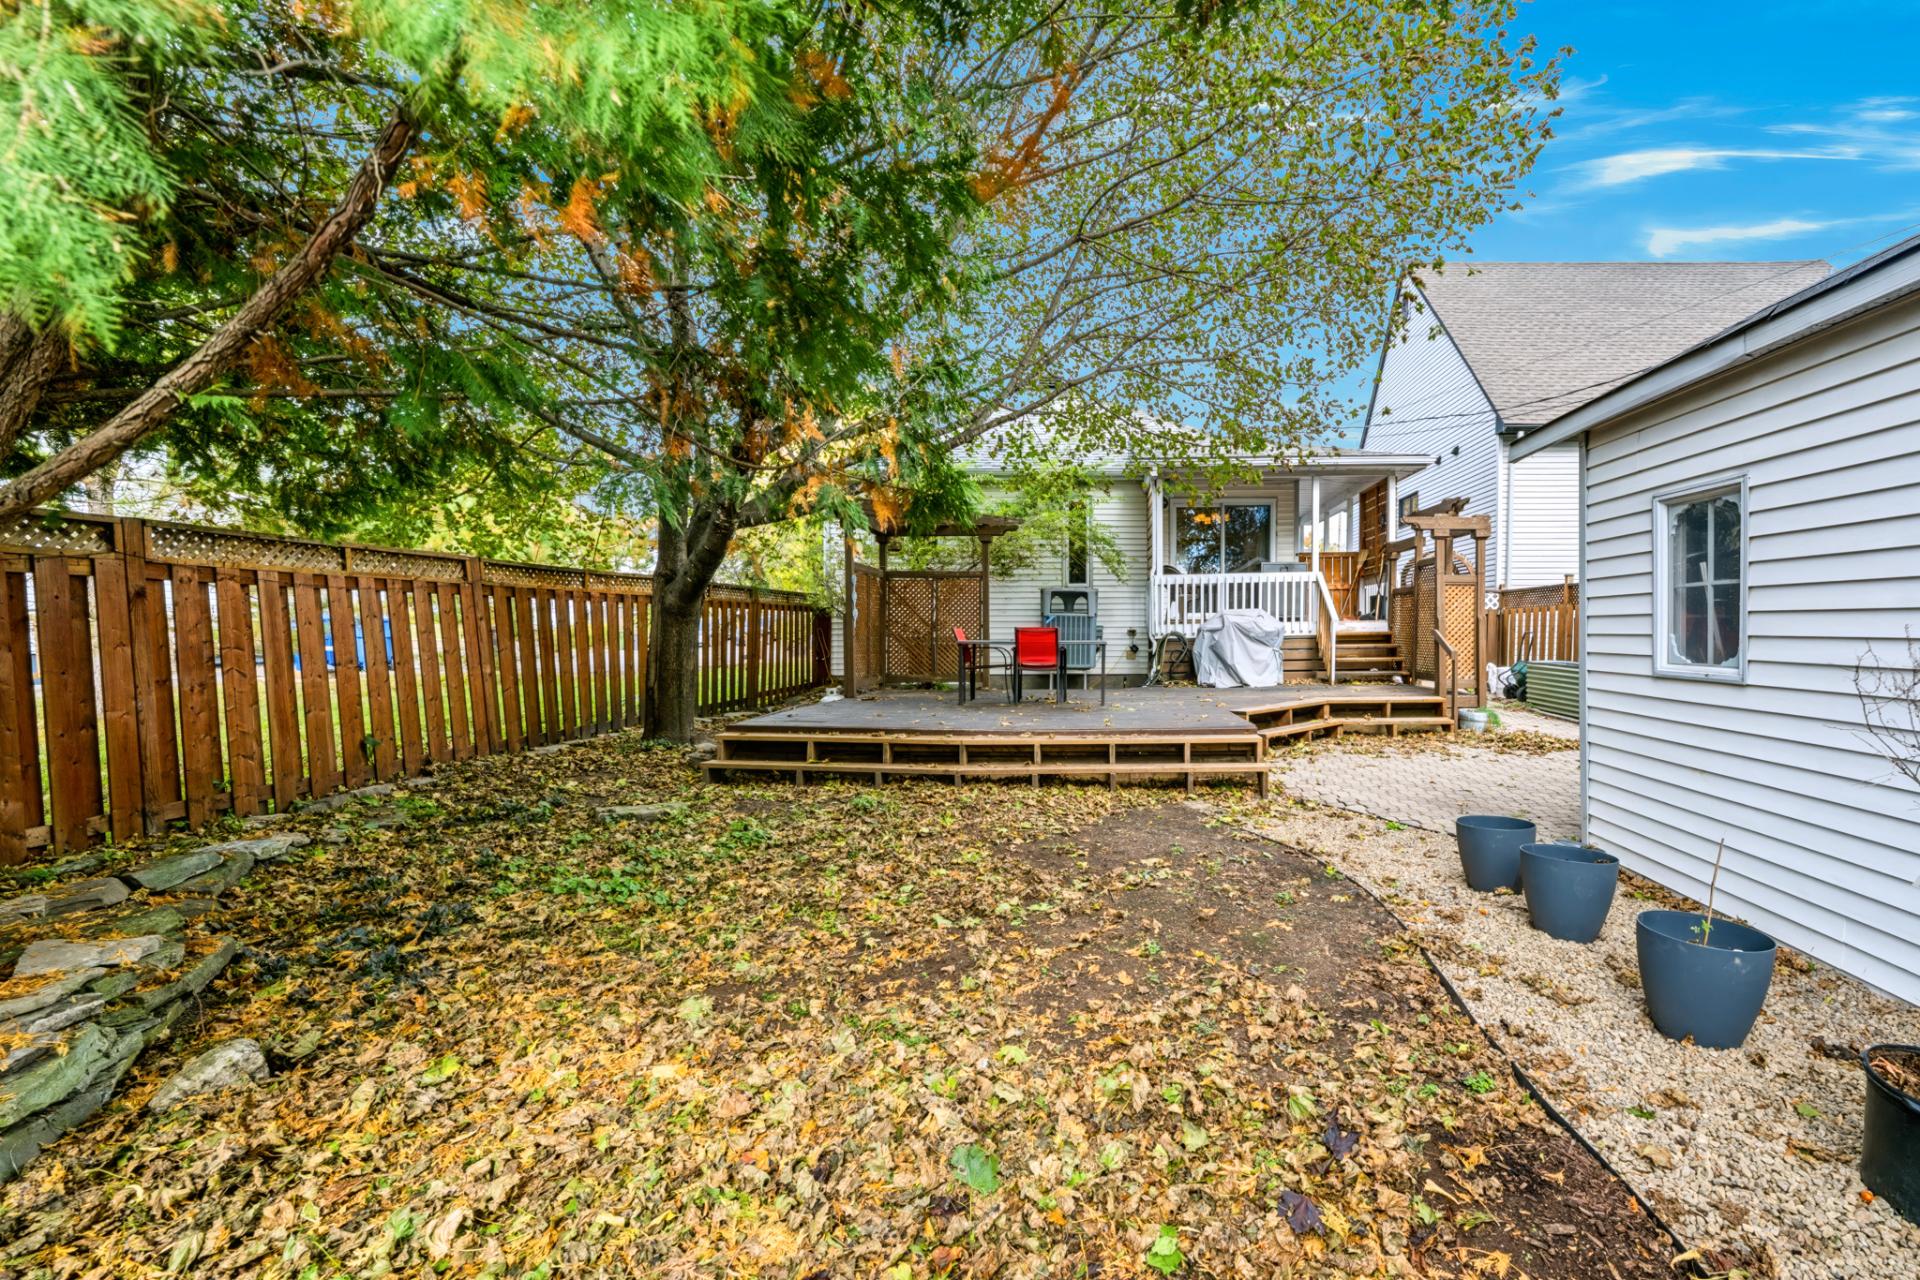 Backyard
 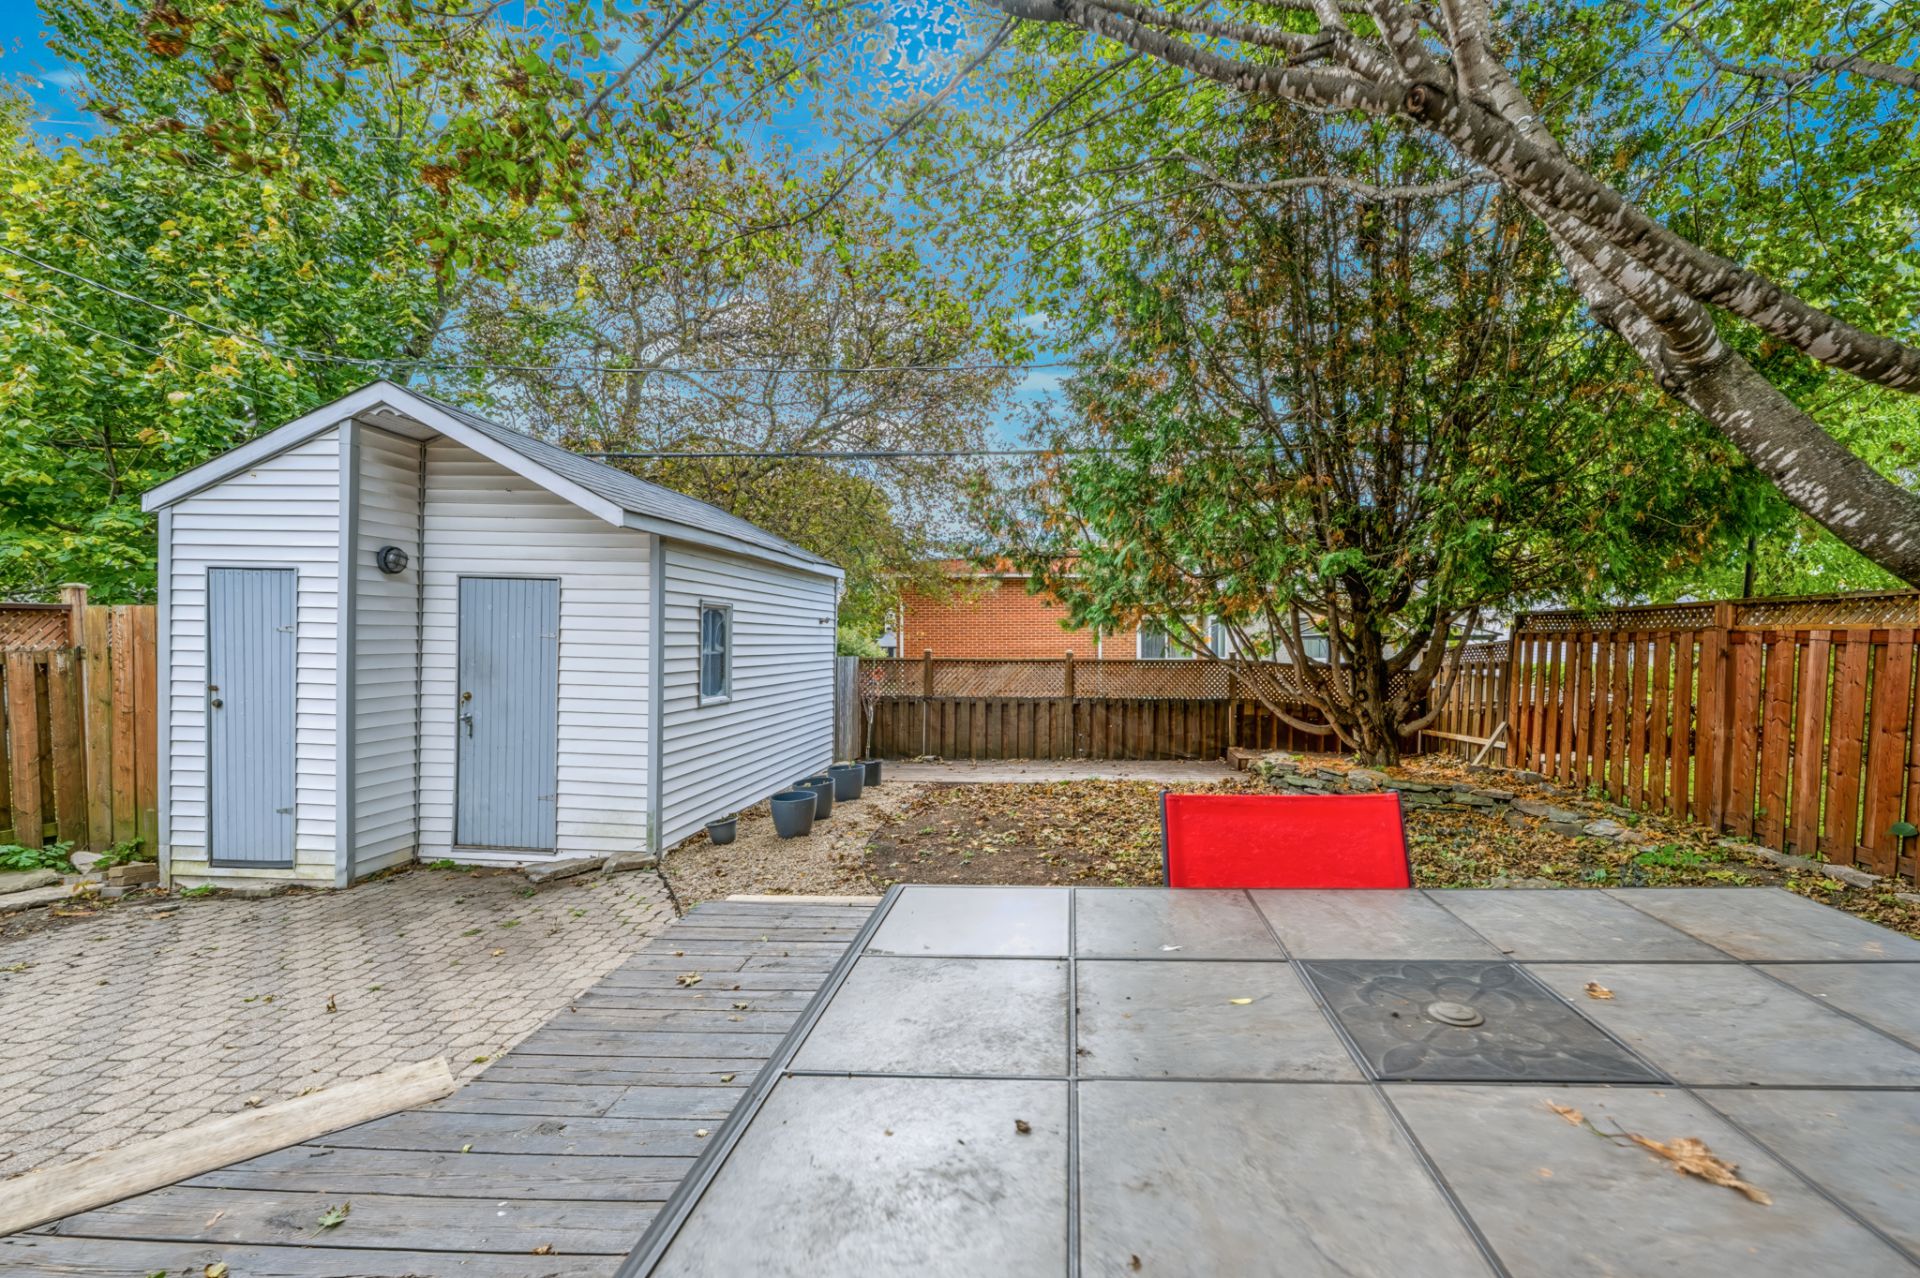 Patio
Patio 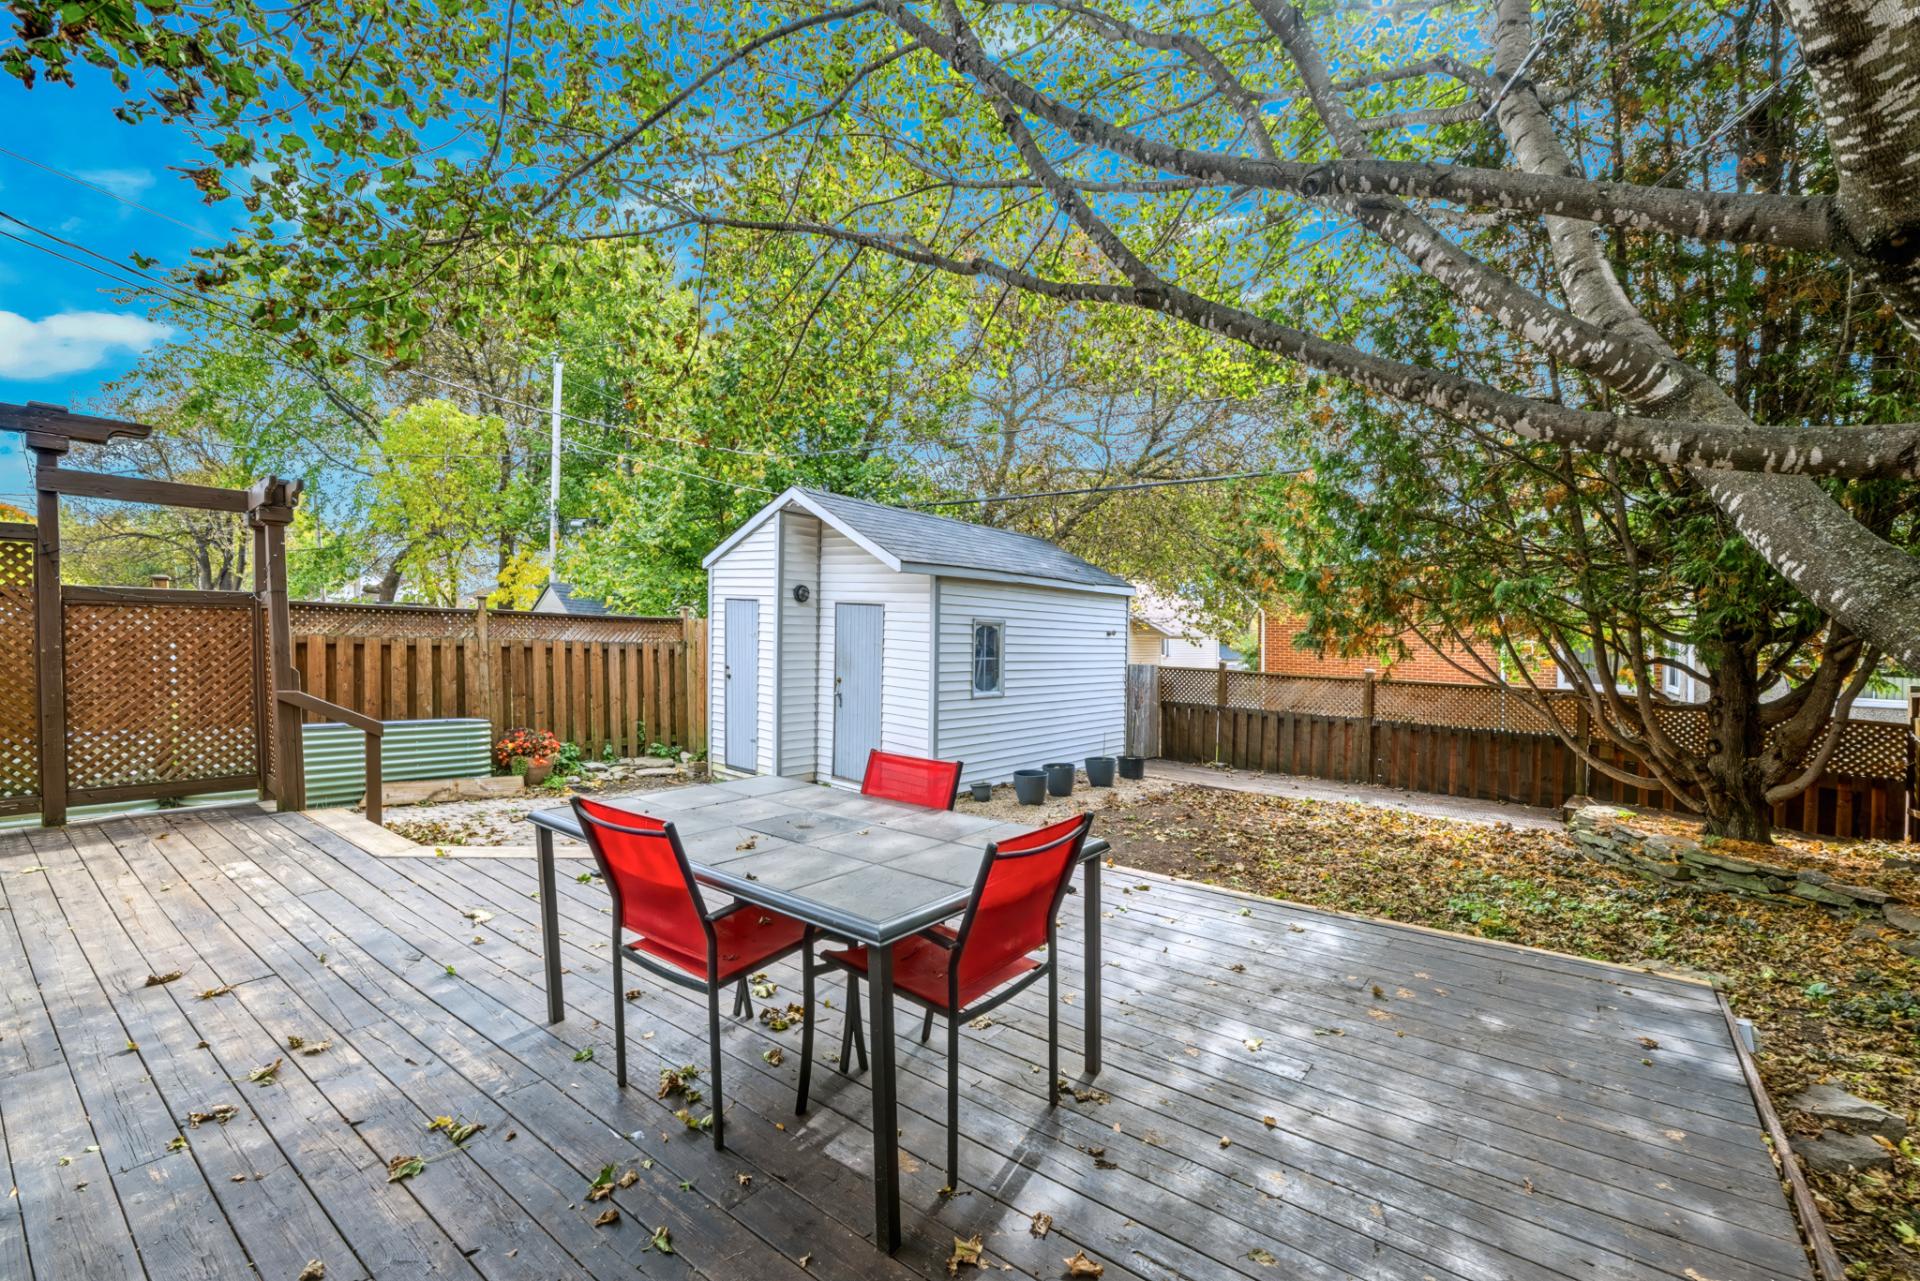 Frontage
 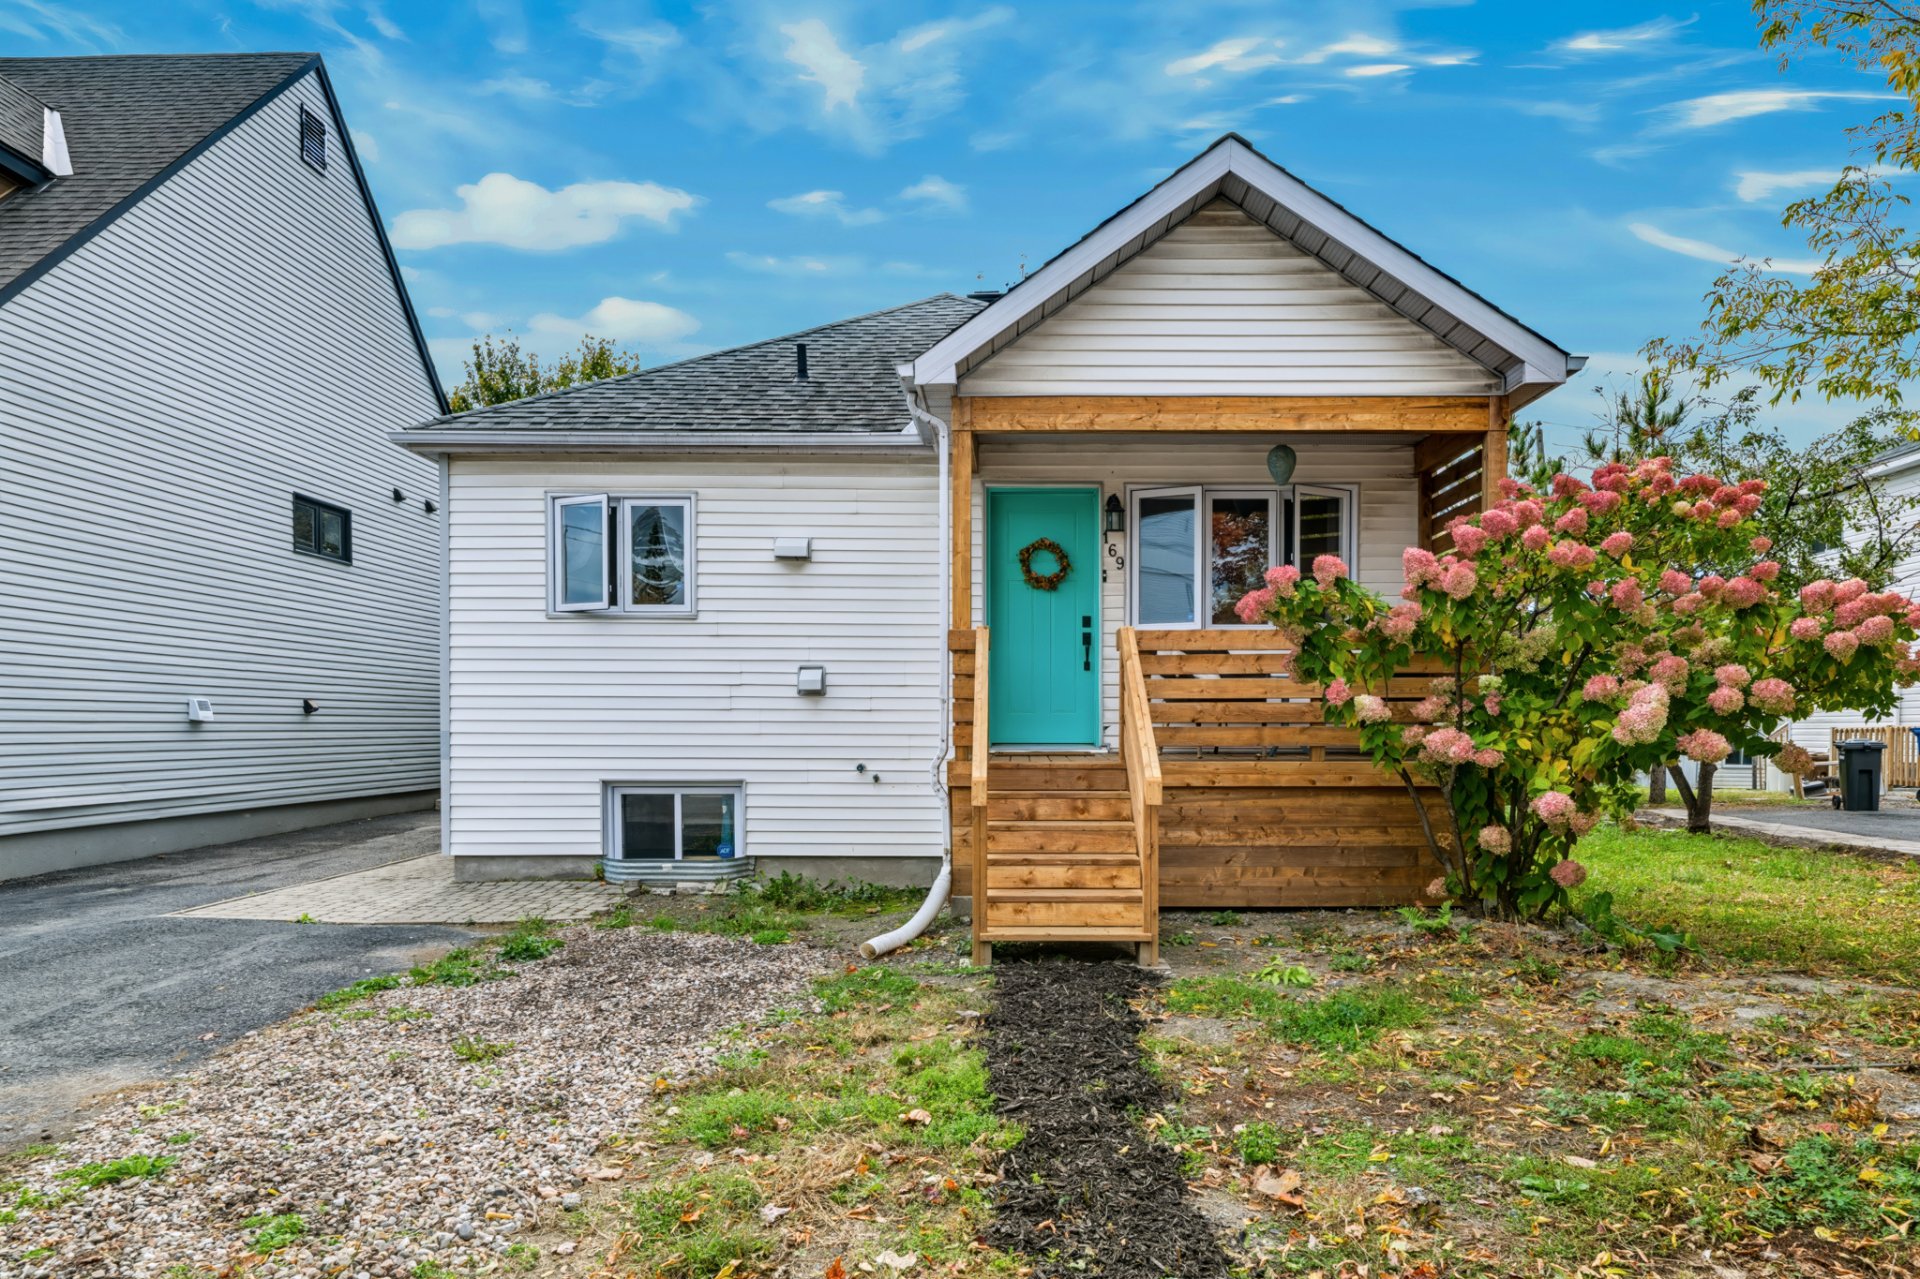 Kitchen
 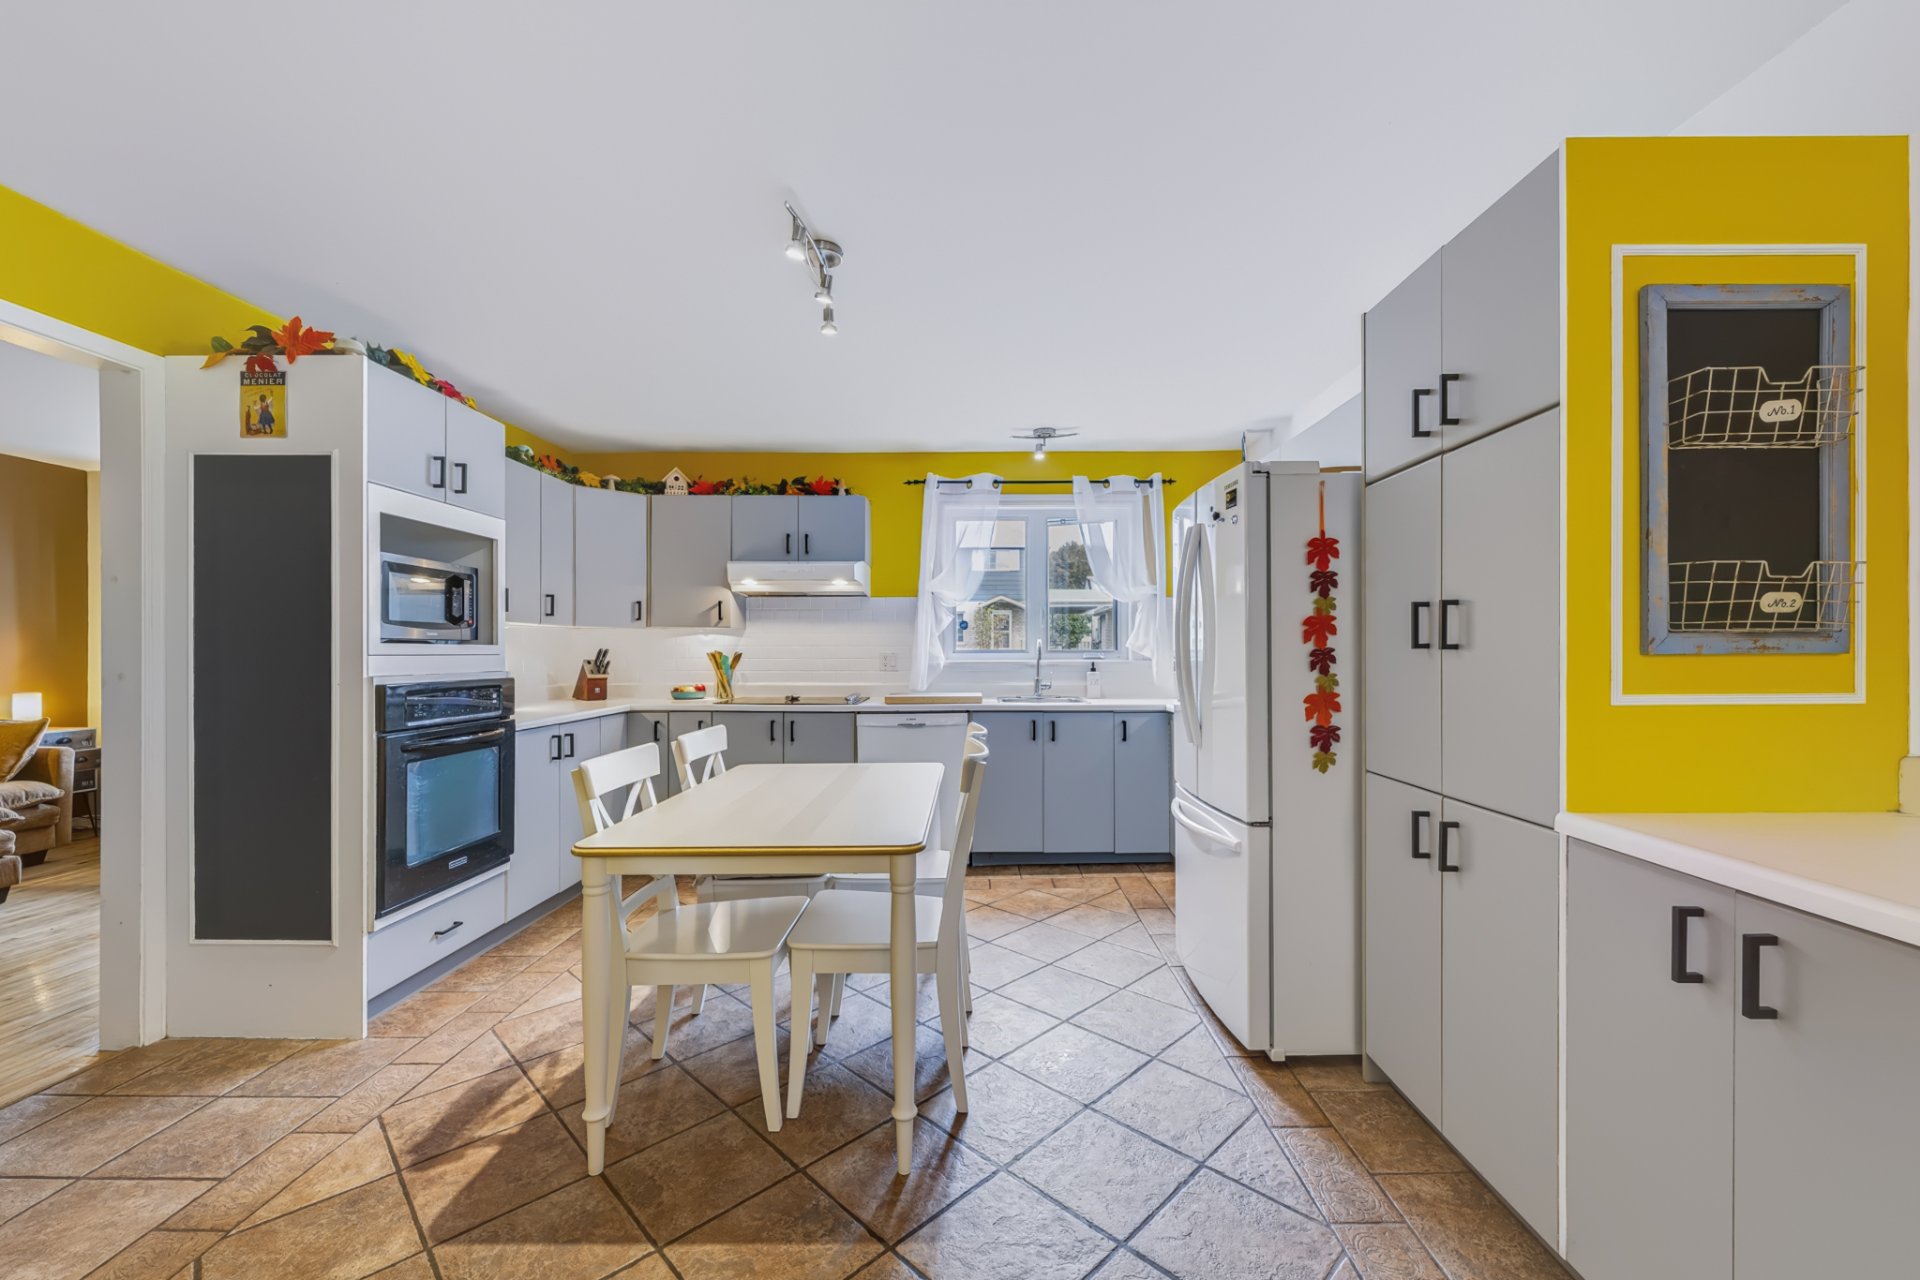 Kitchen
 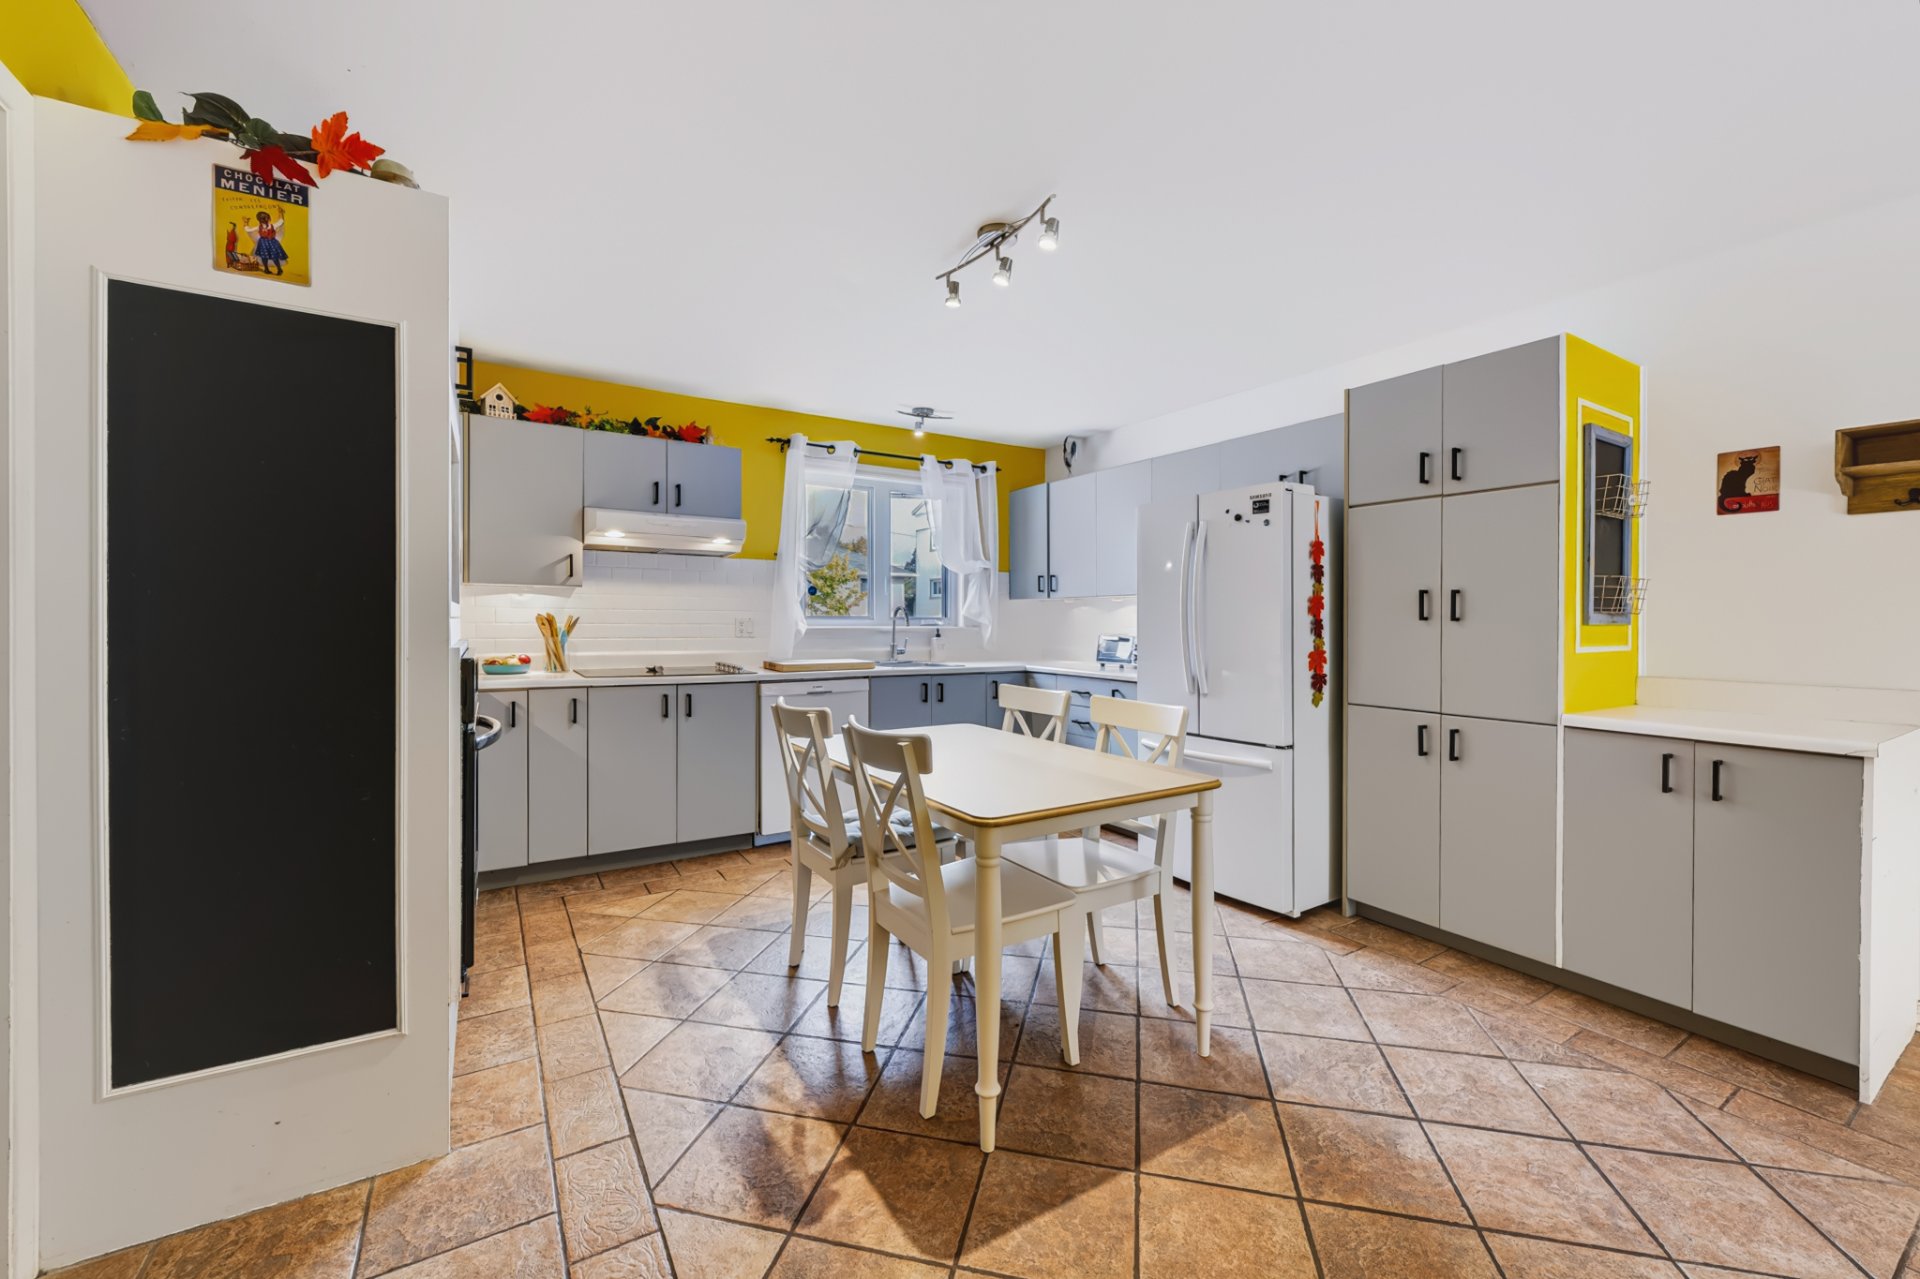 Kitchen
 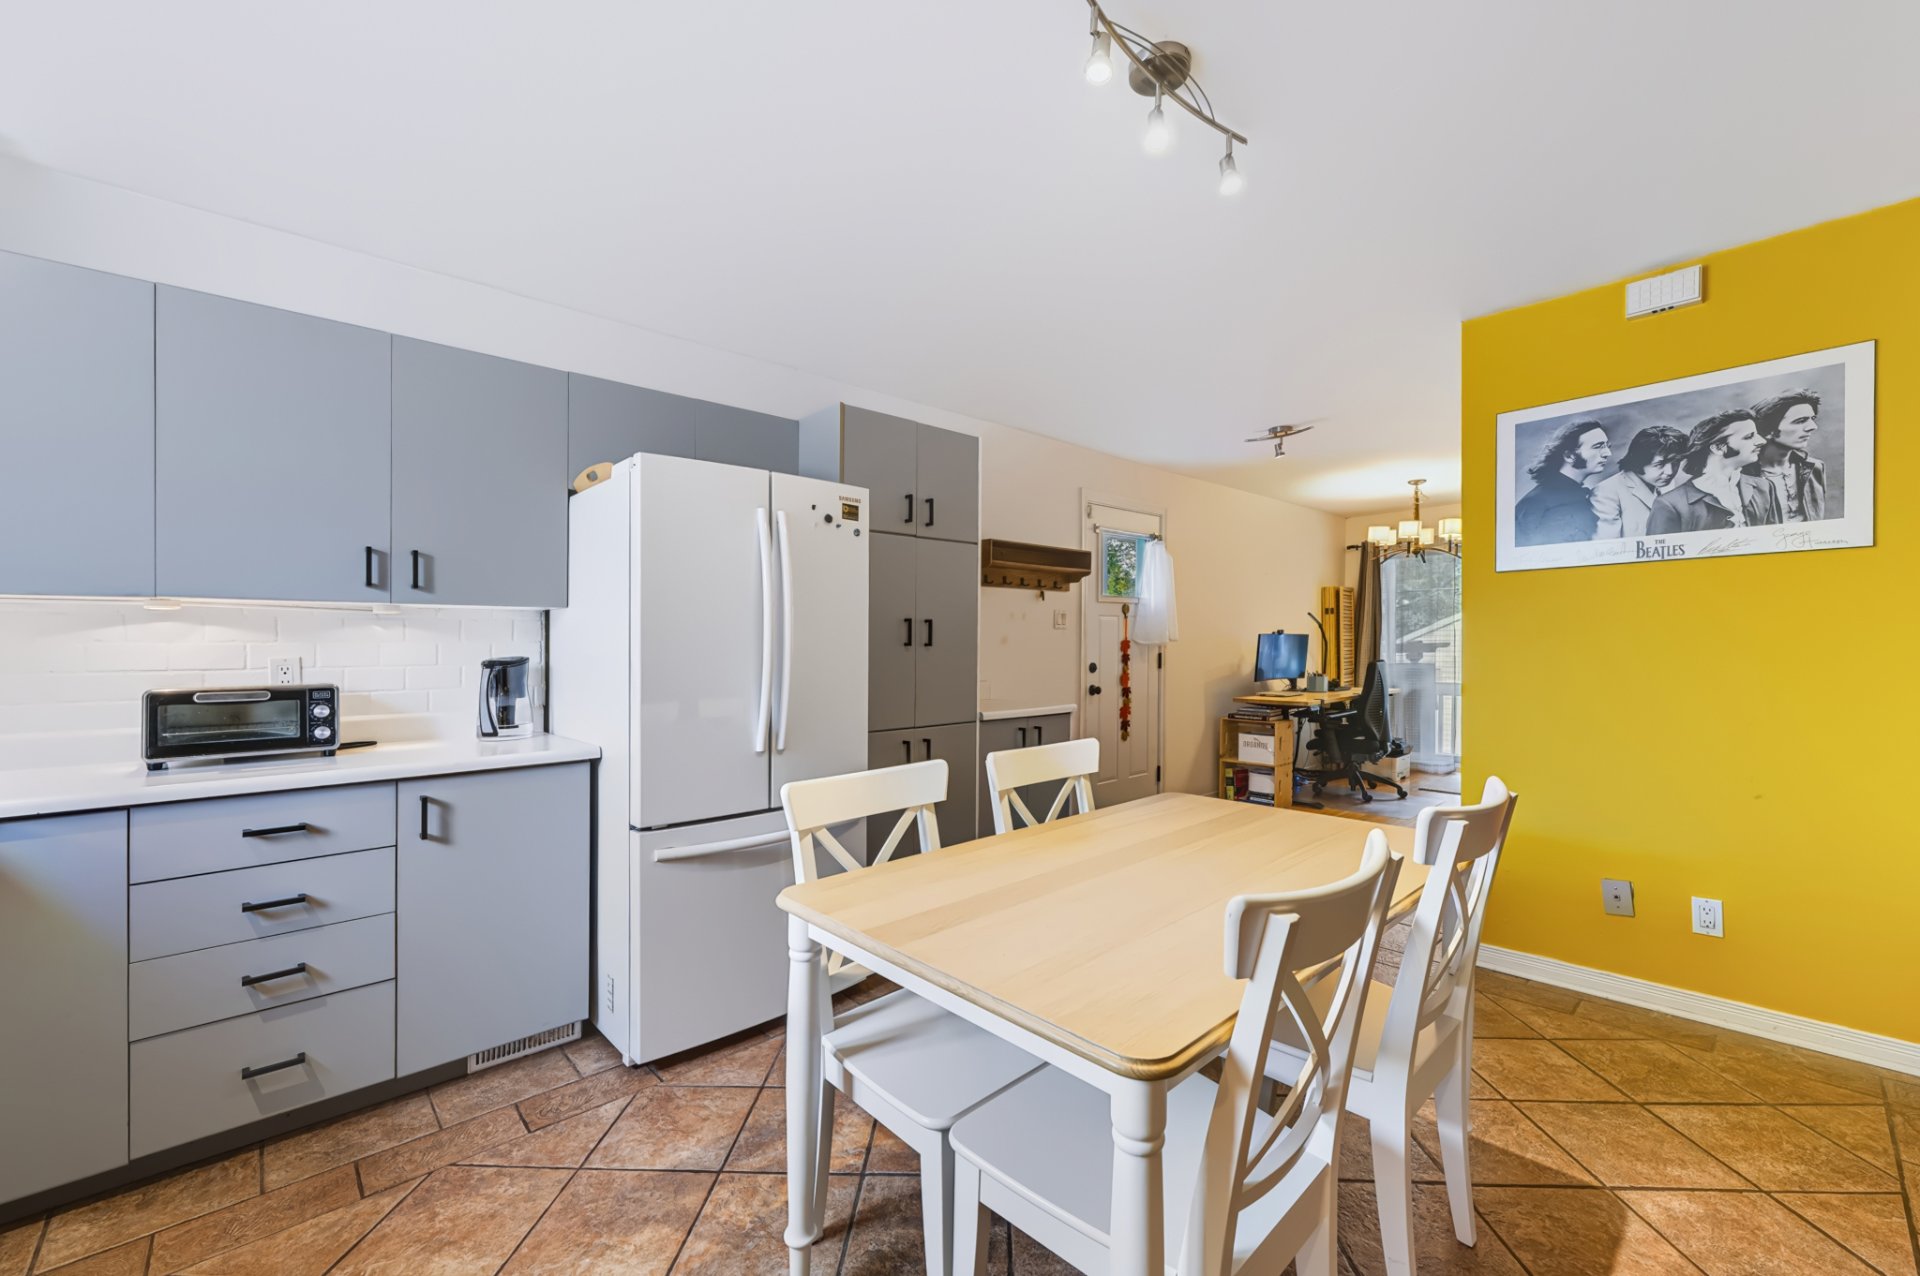 Kitchen
 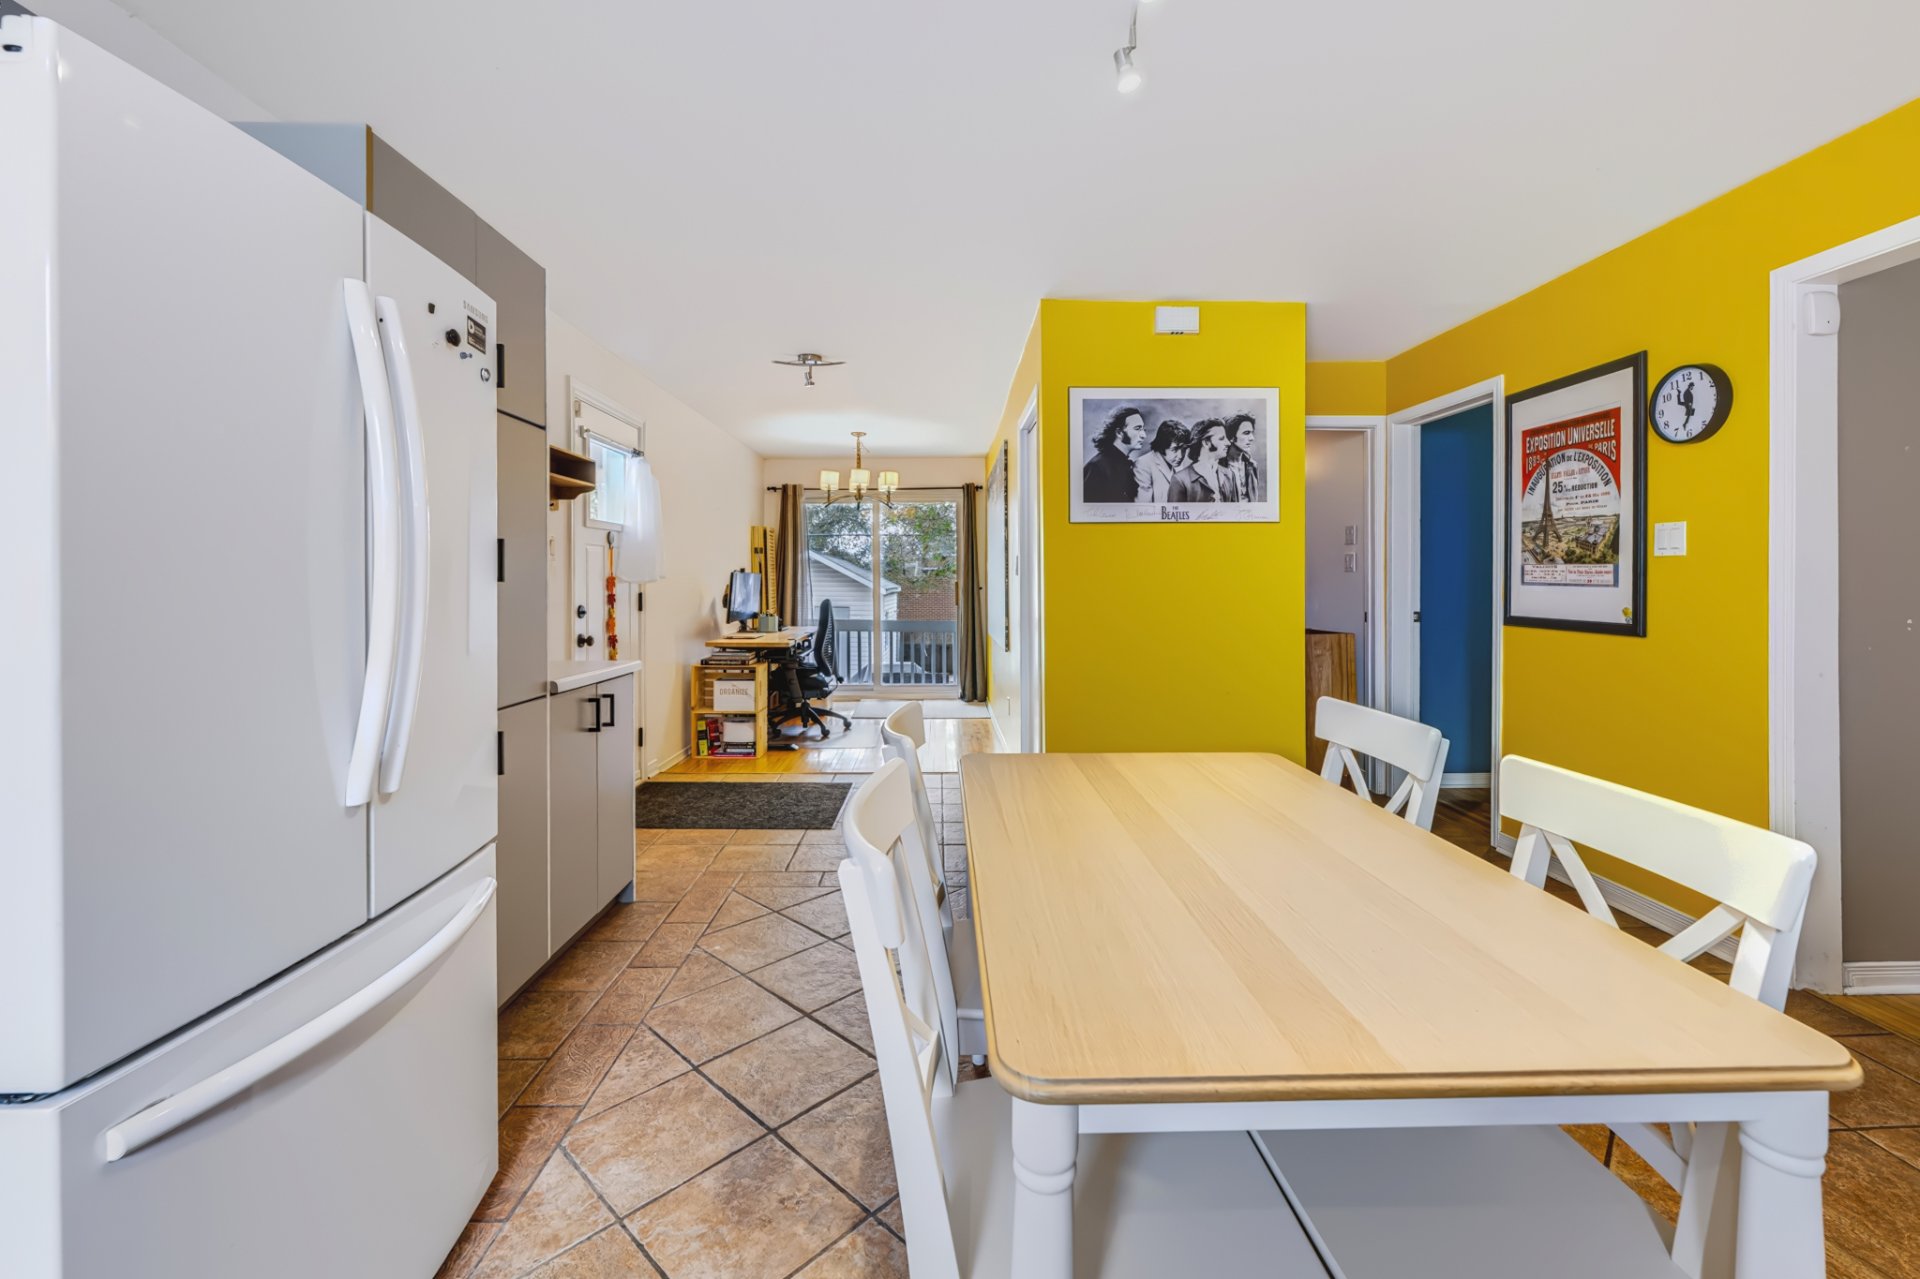 Dining room
 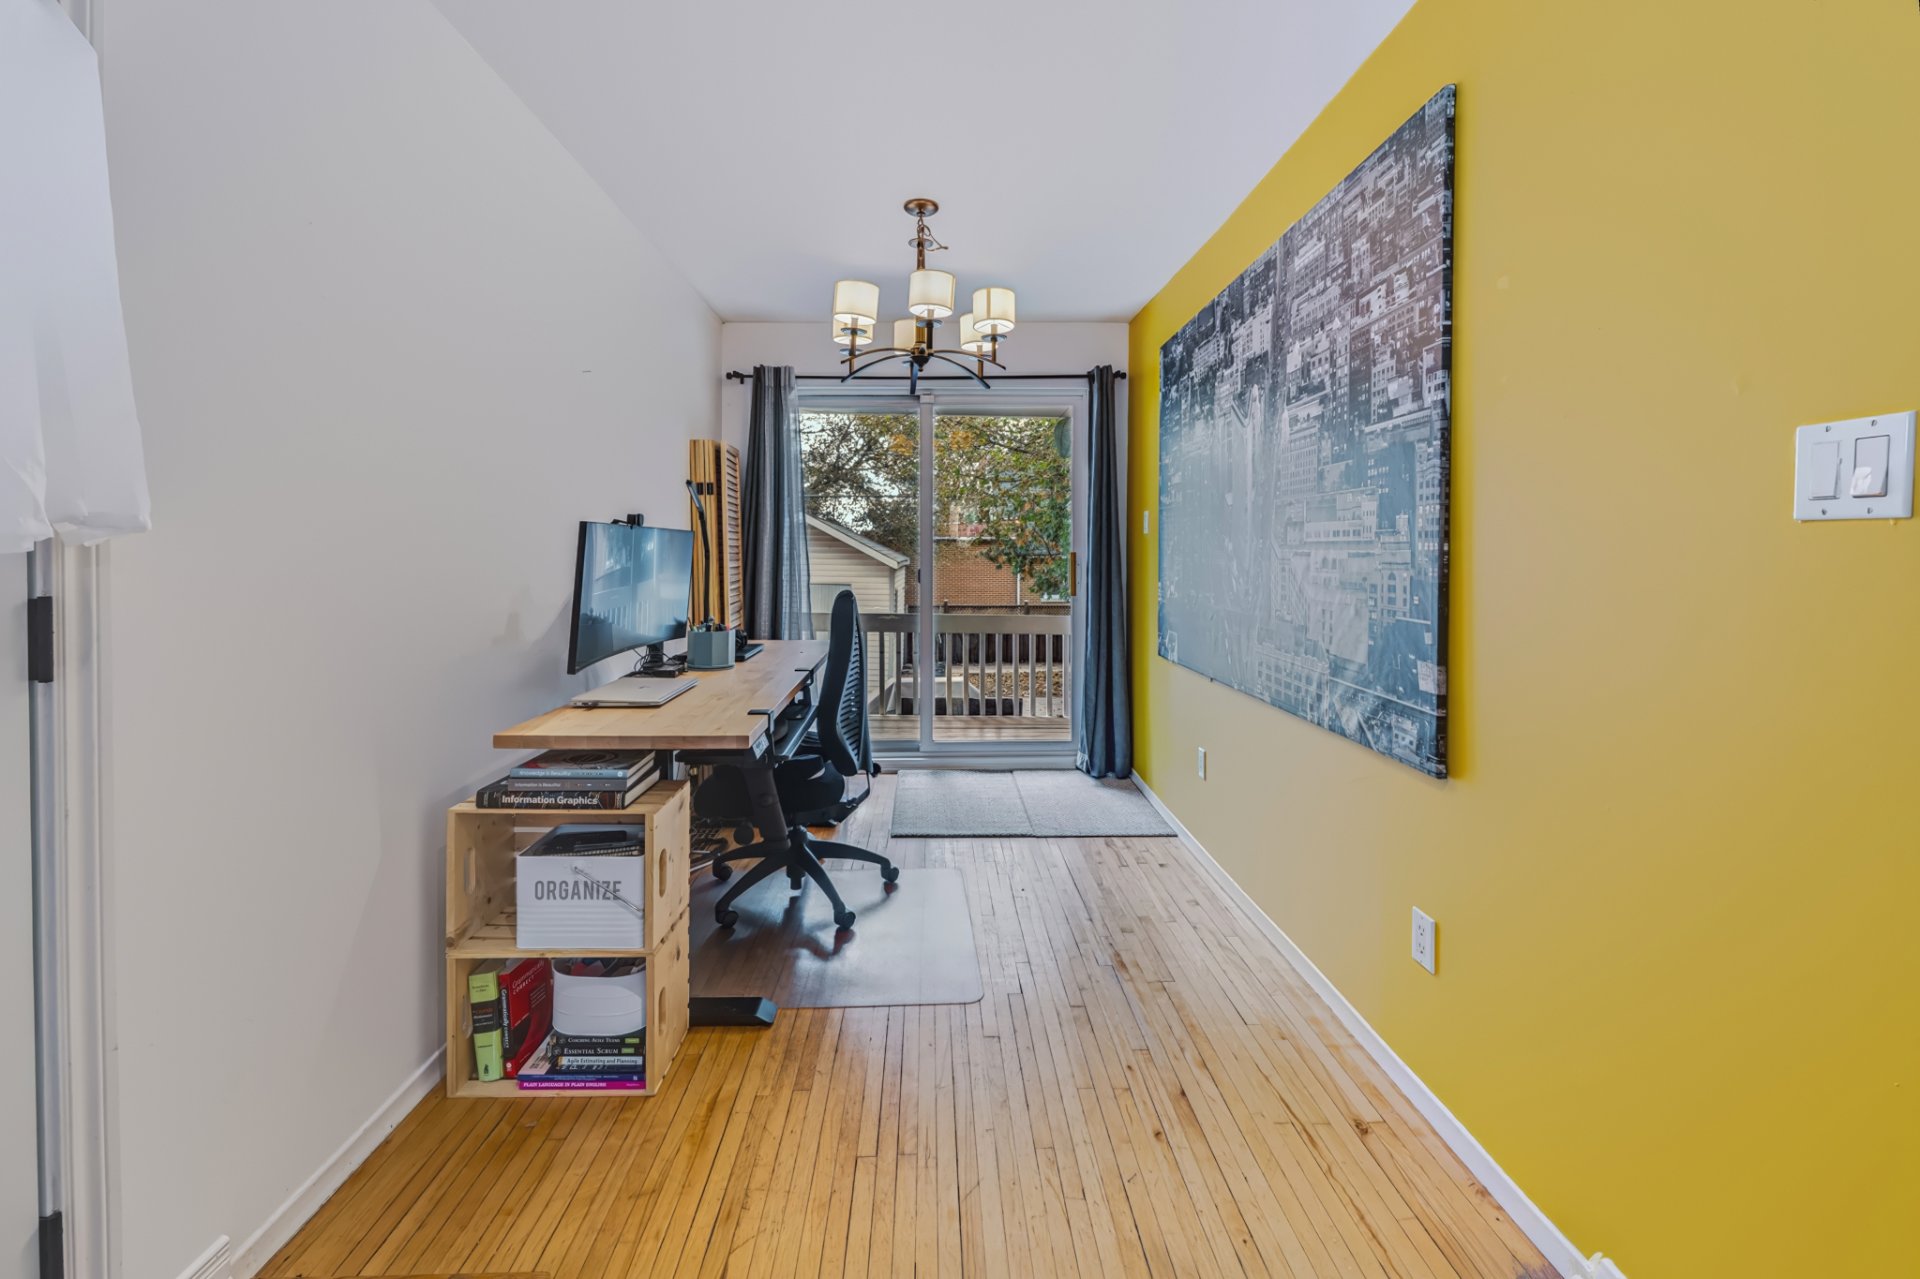 Balcony
 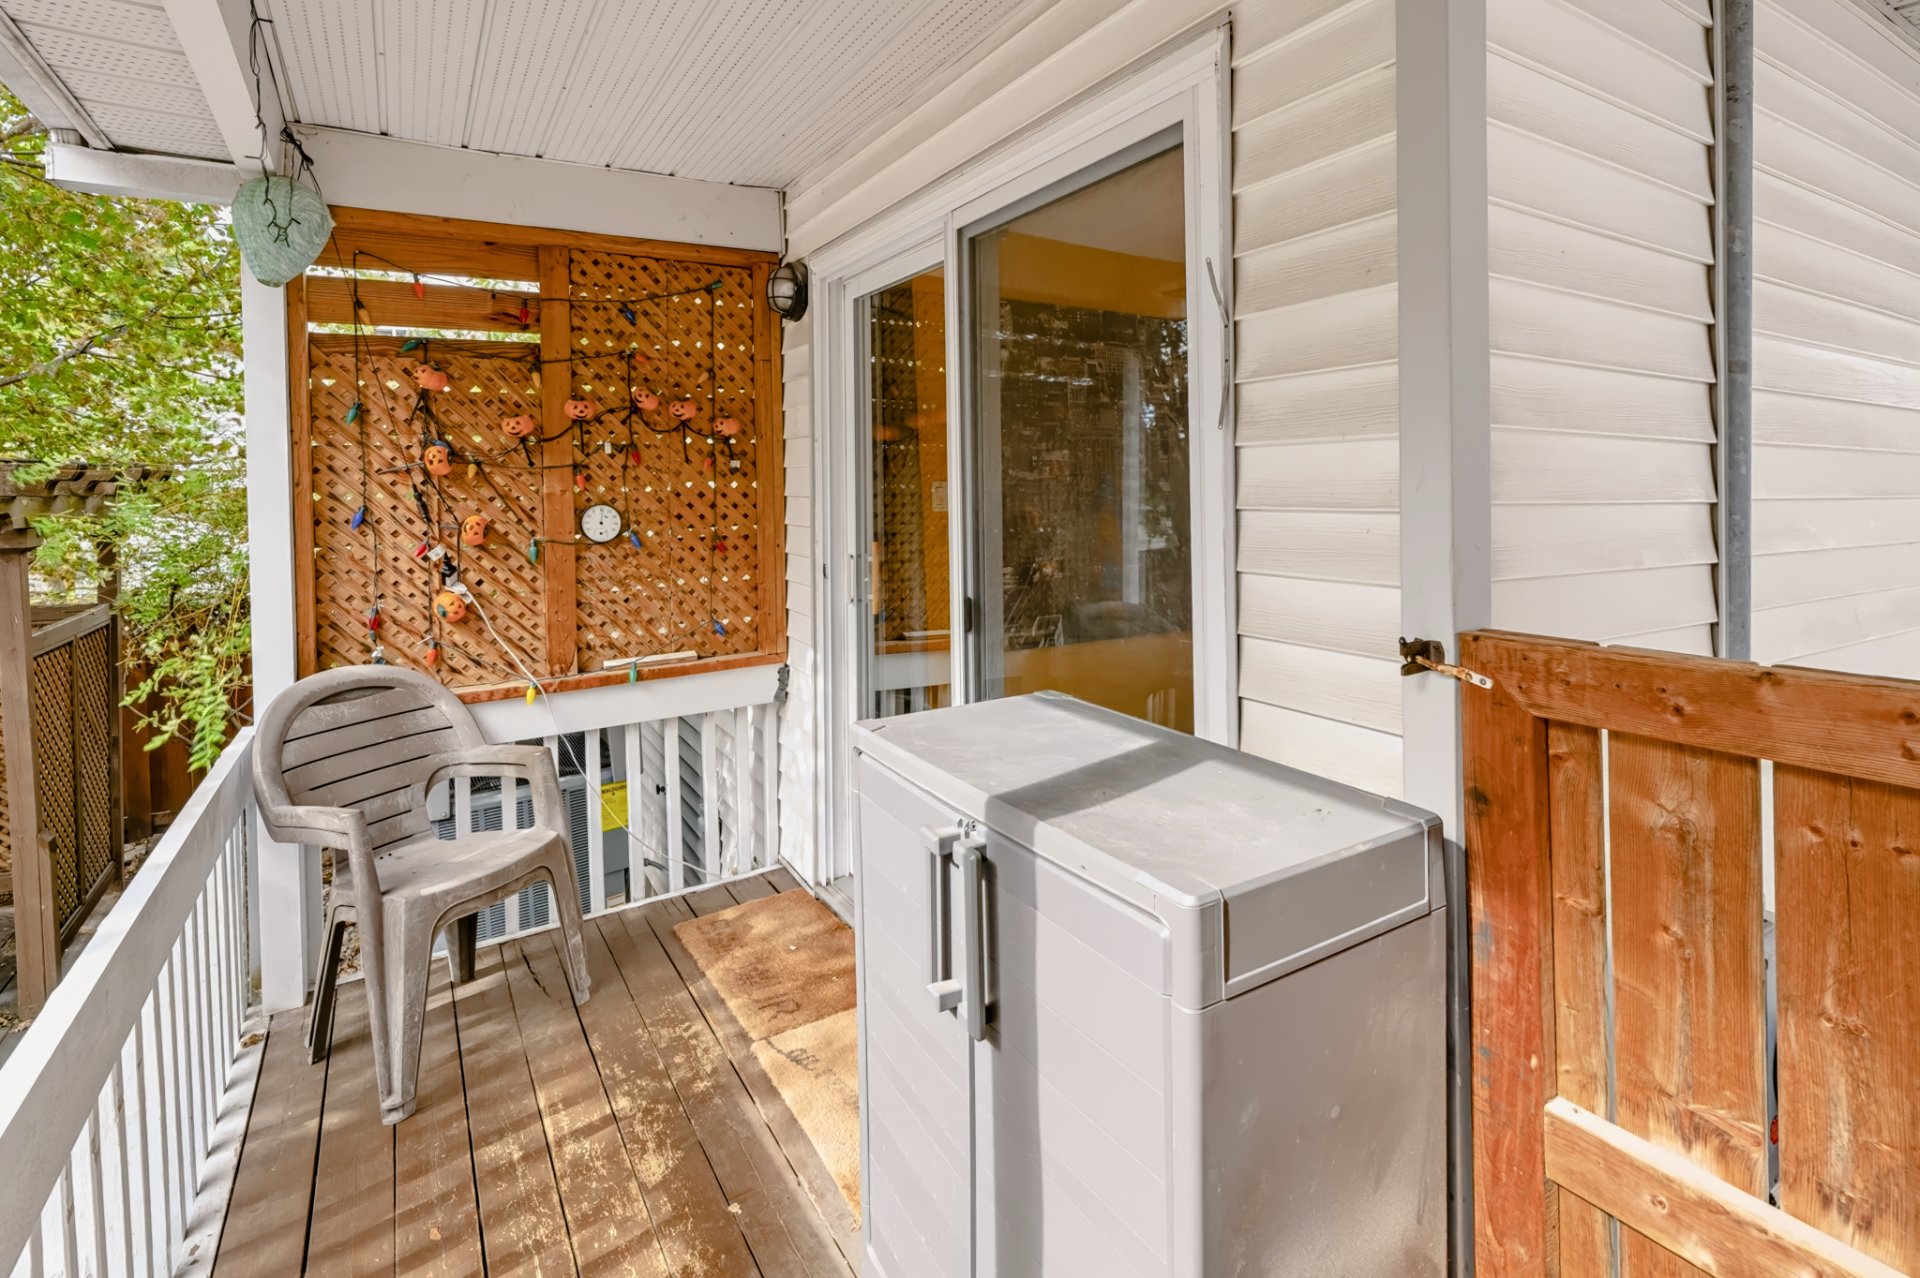 Dining room
 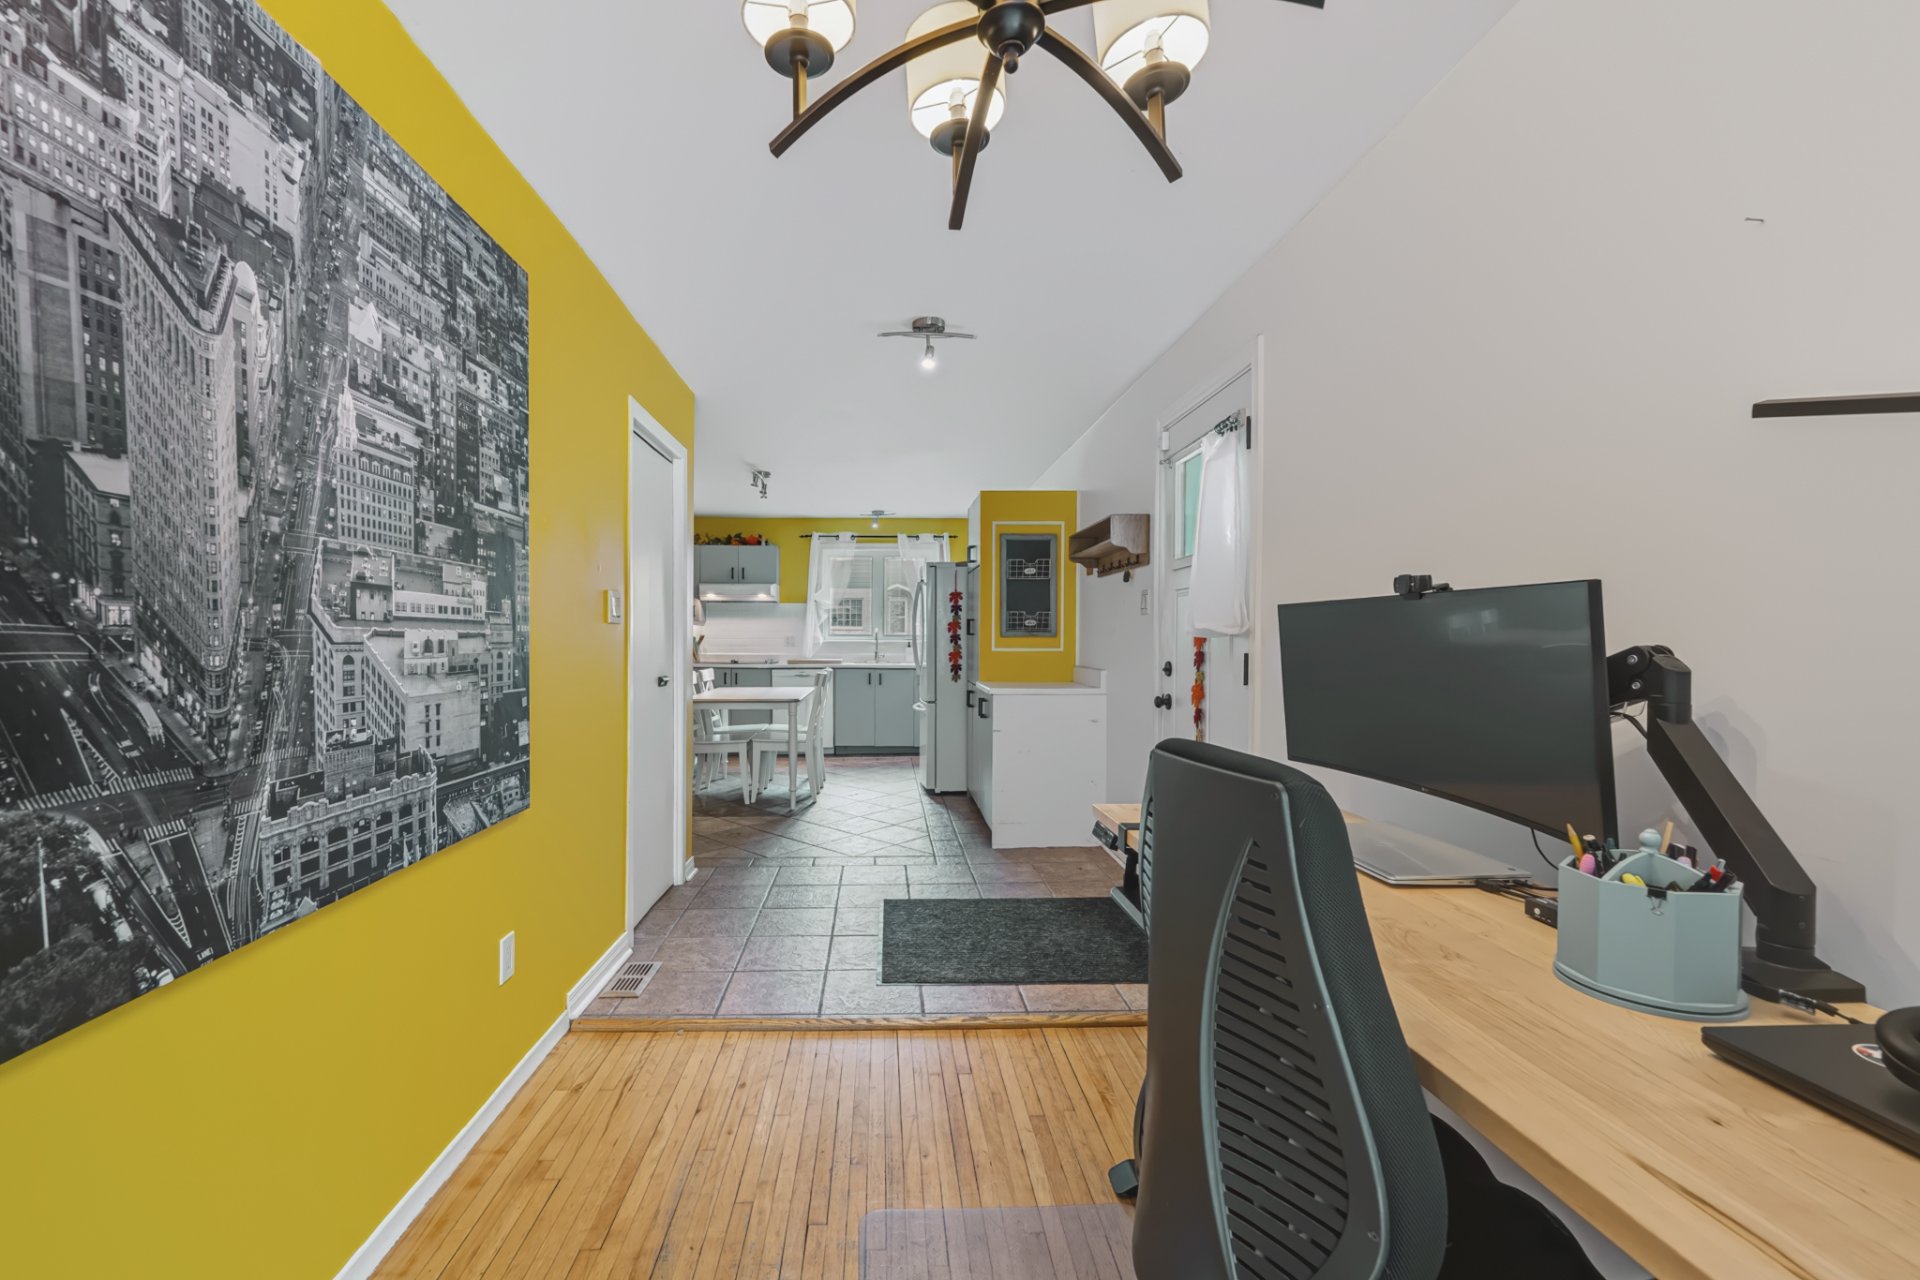 Living room
 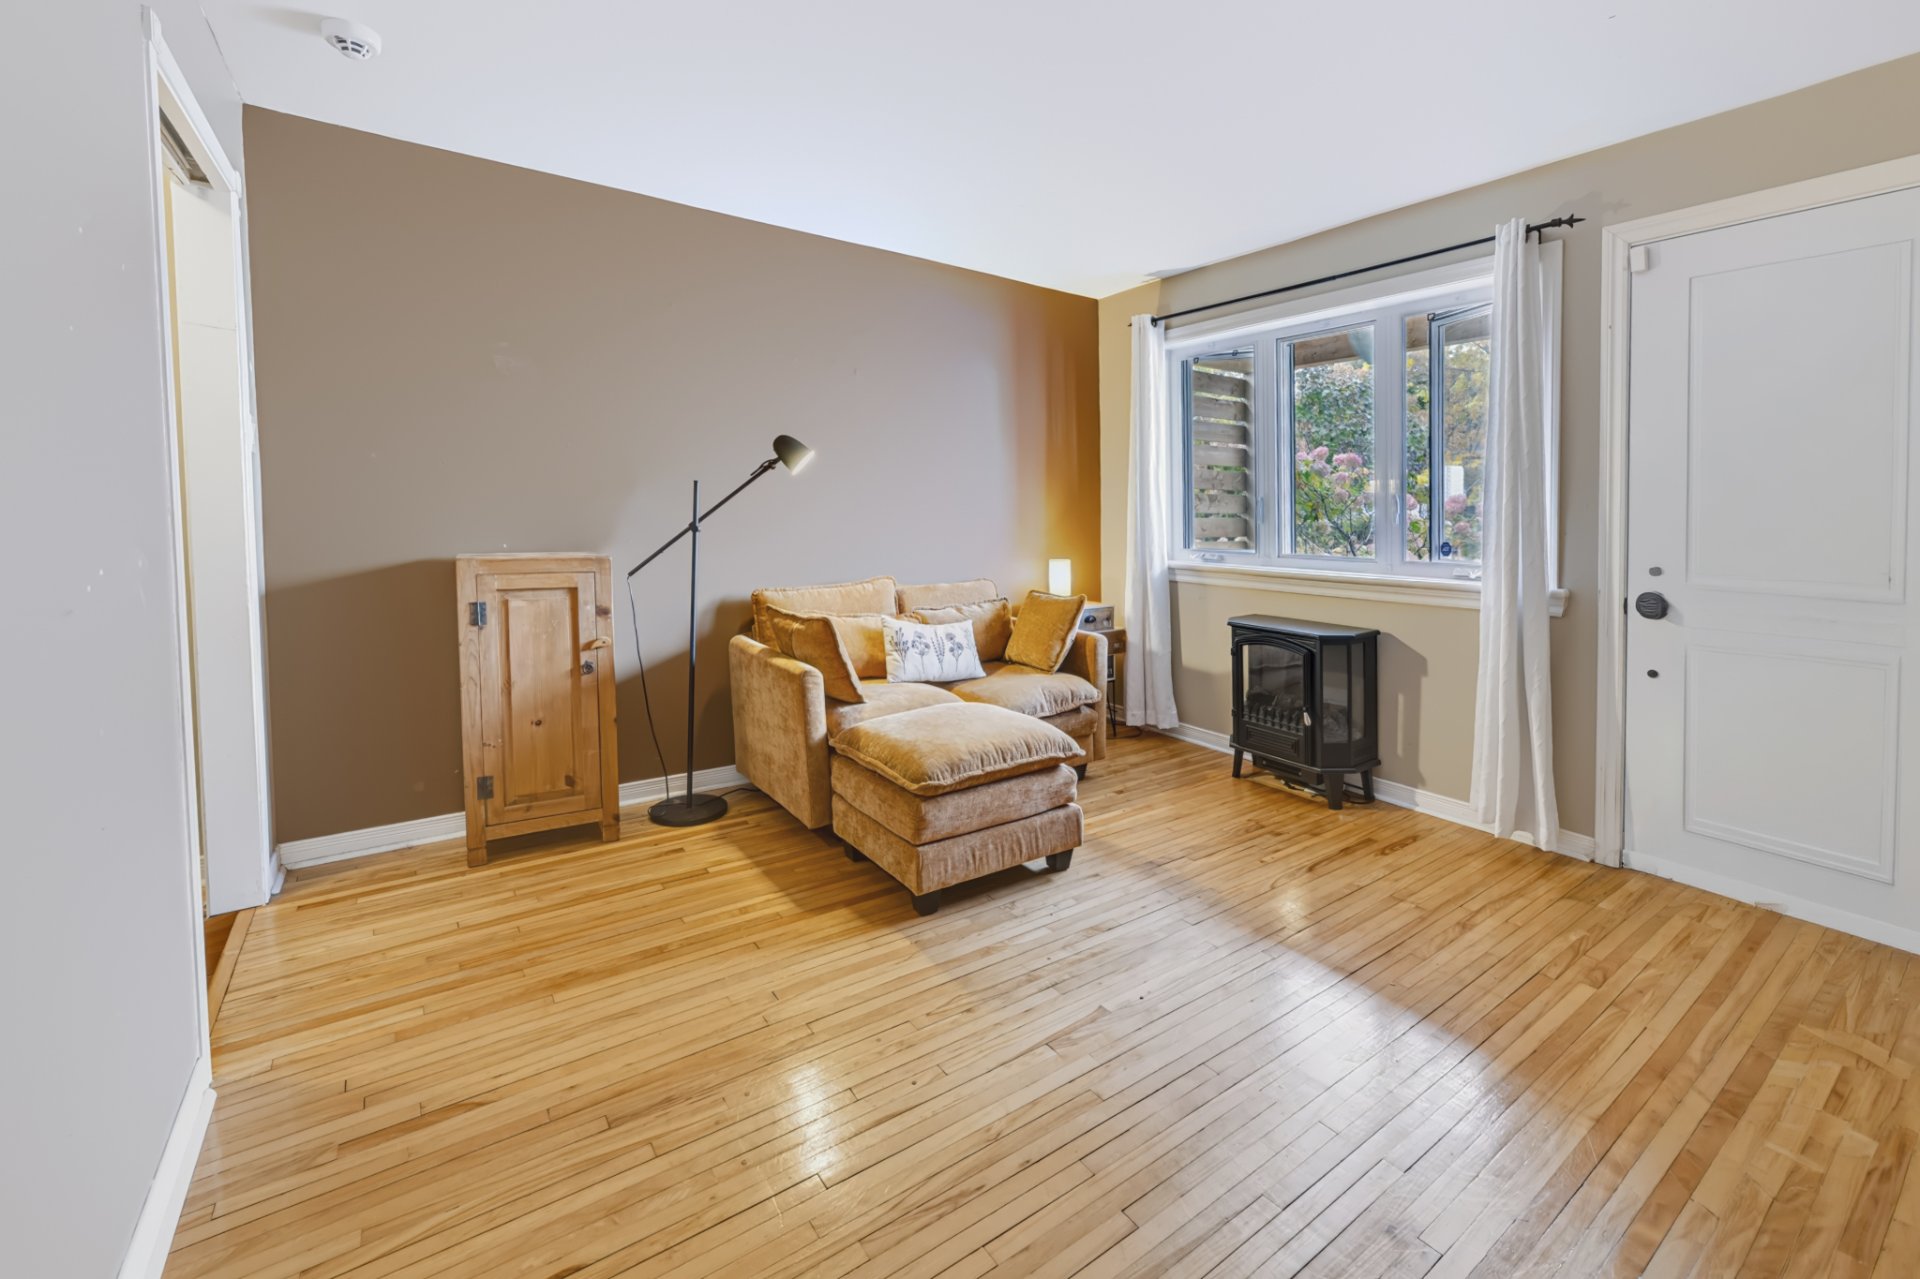 Living room
 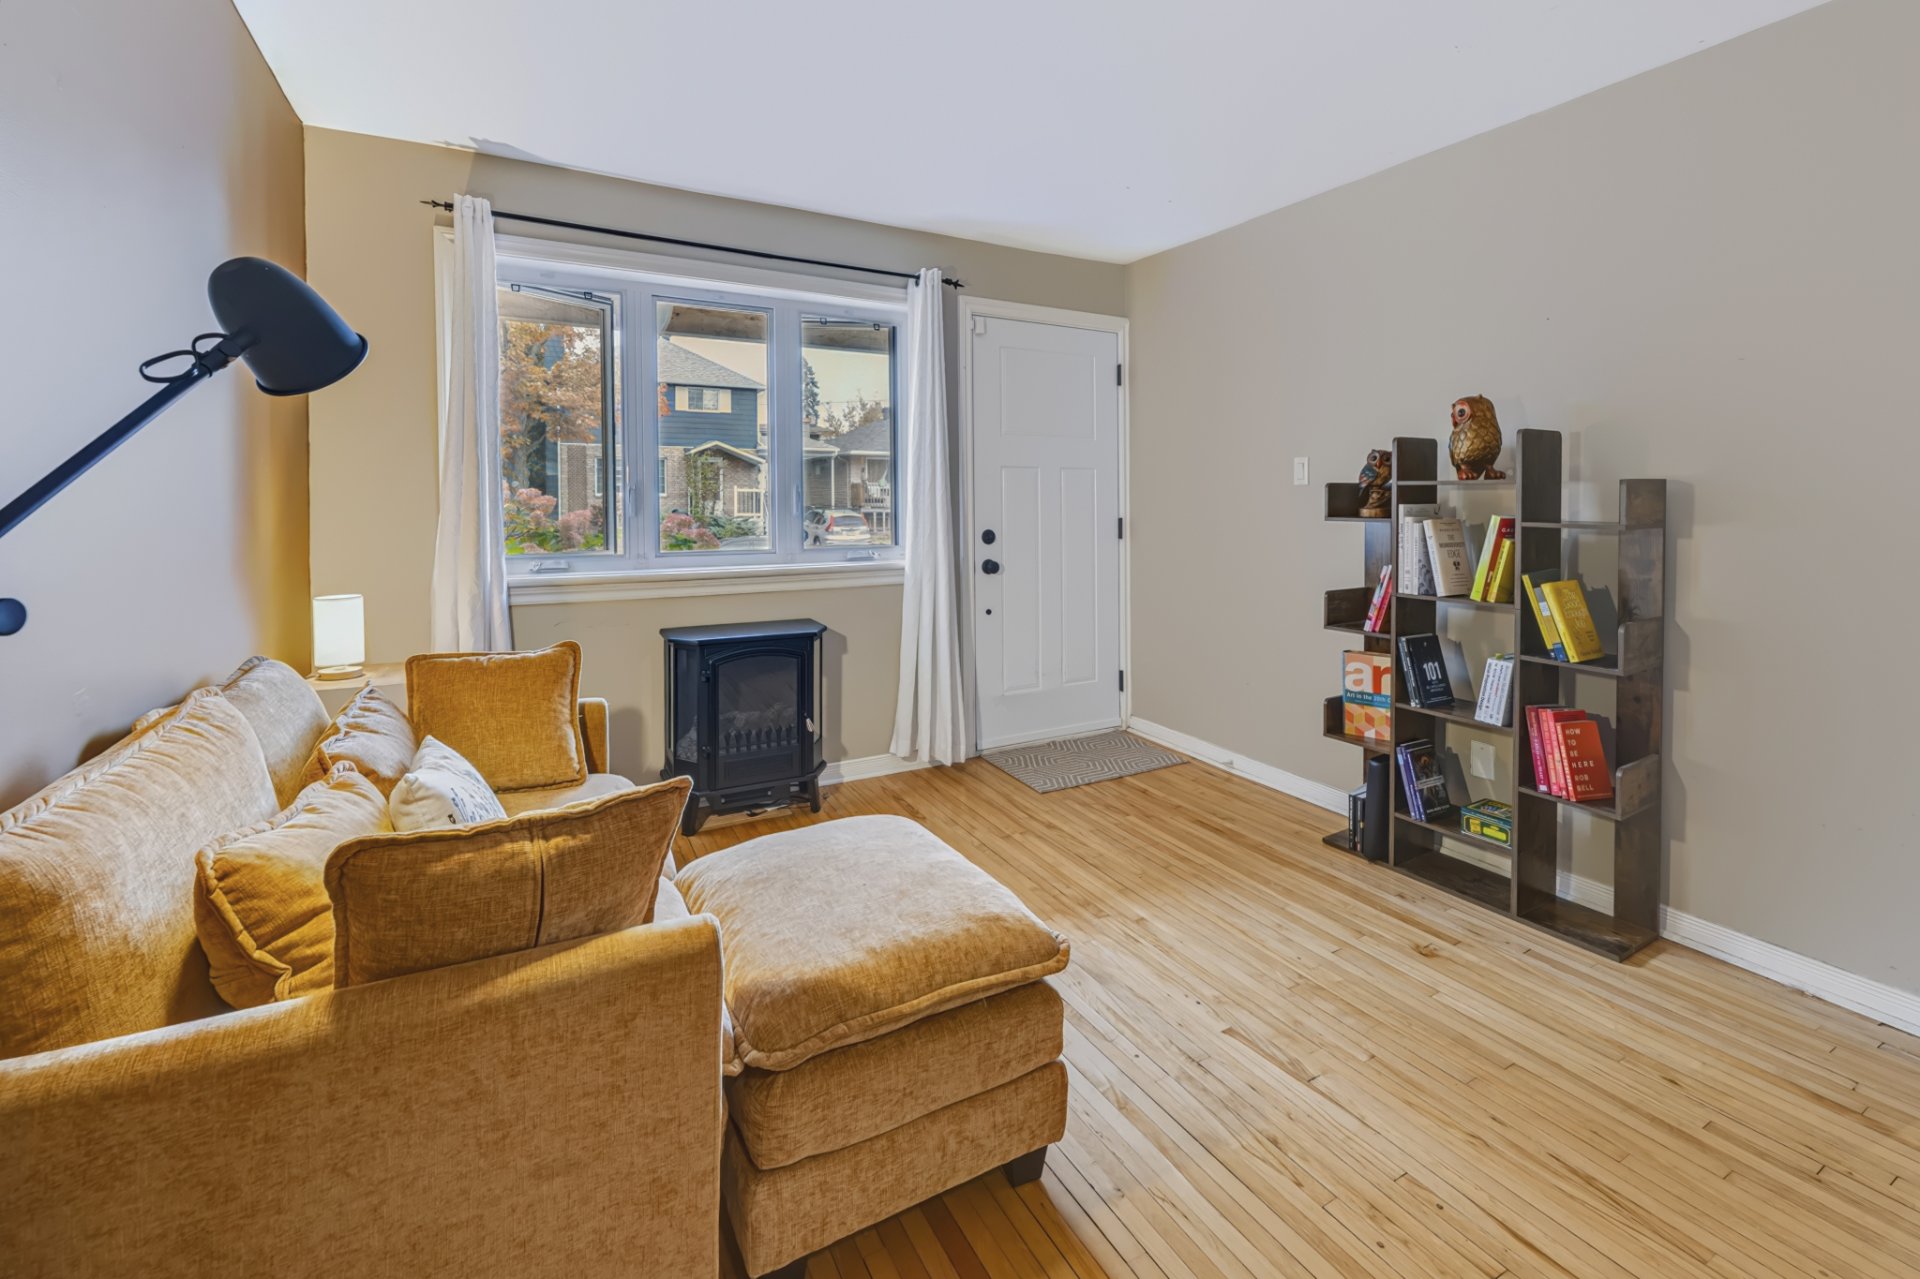 Living room
 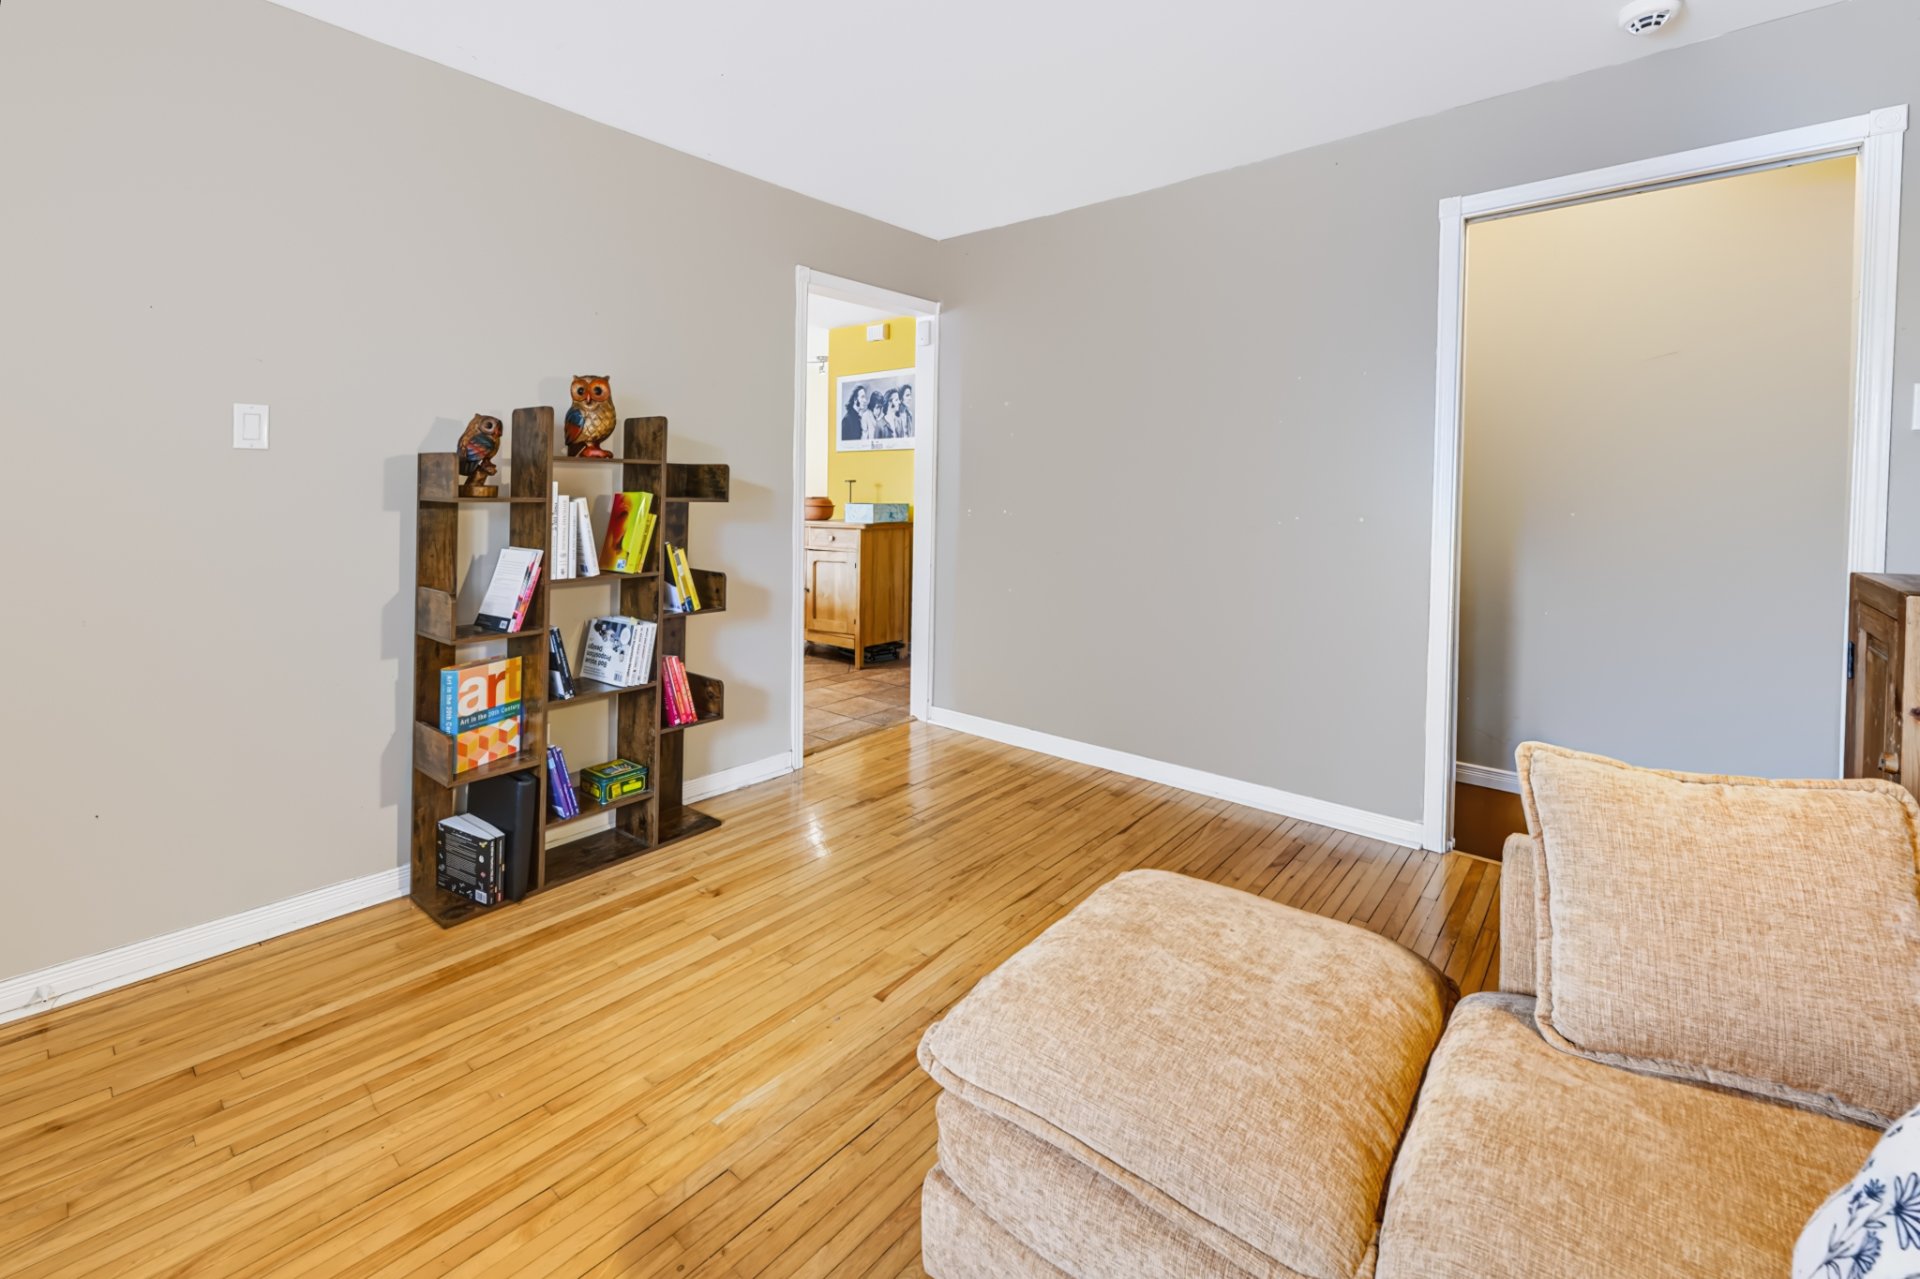 Primary bedroom
 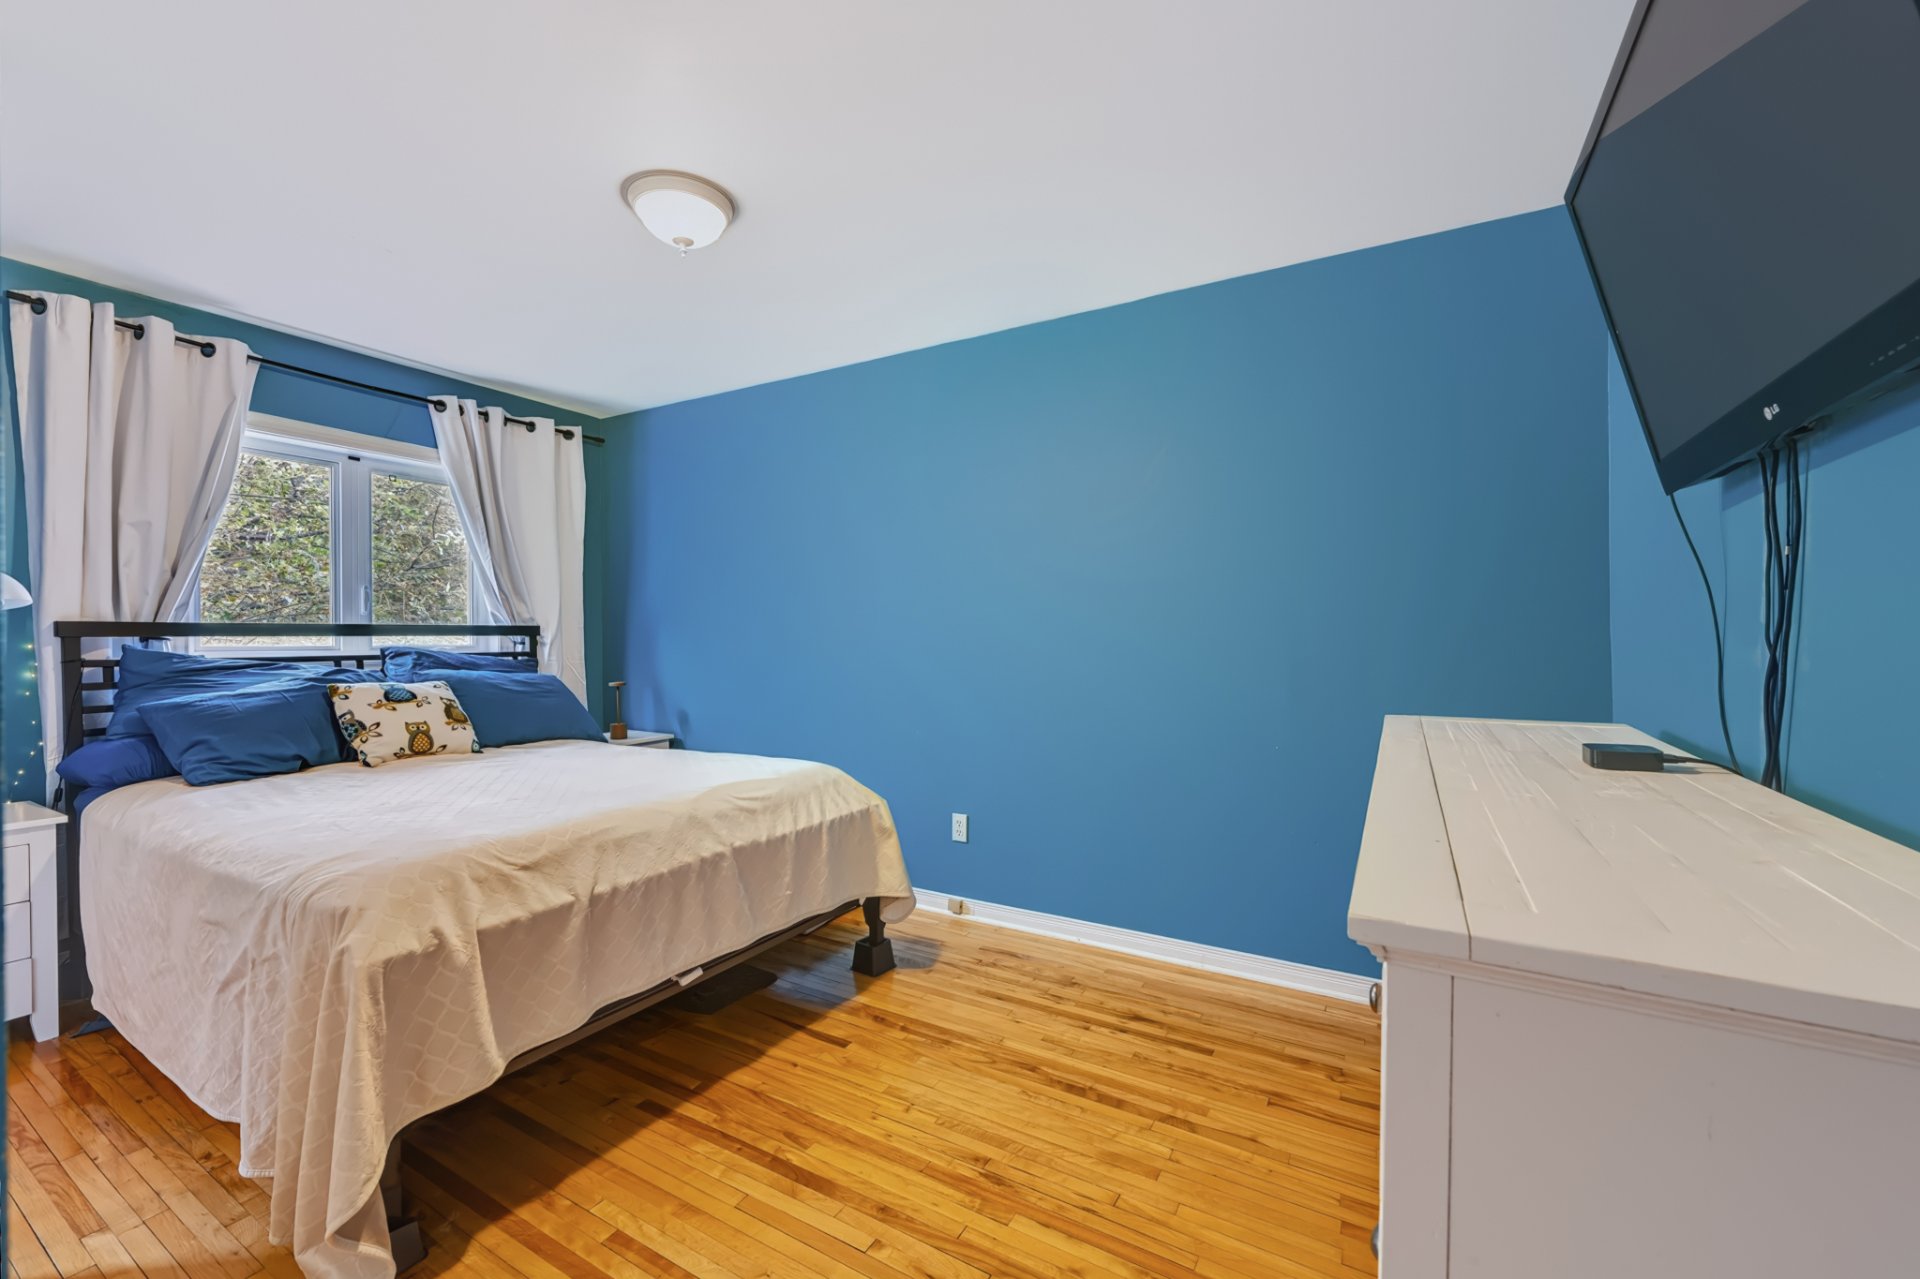 Primary bedroom
 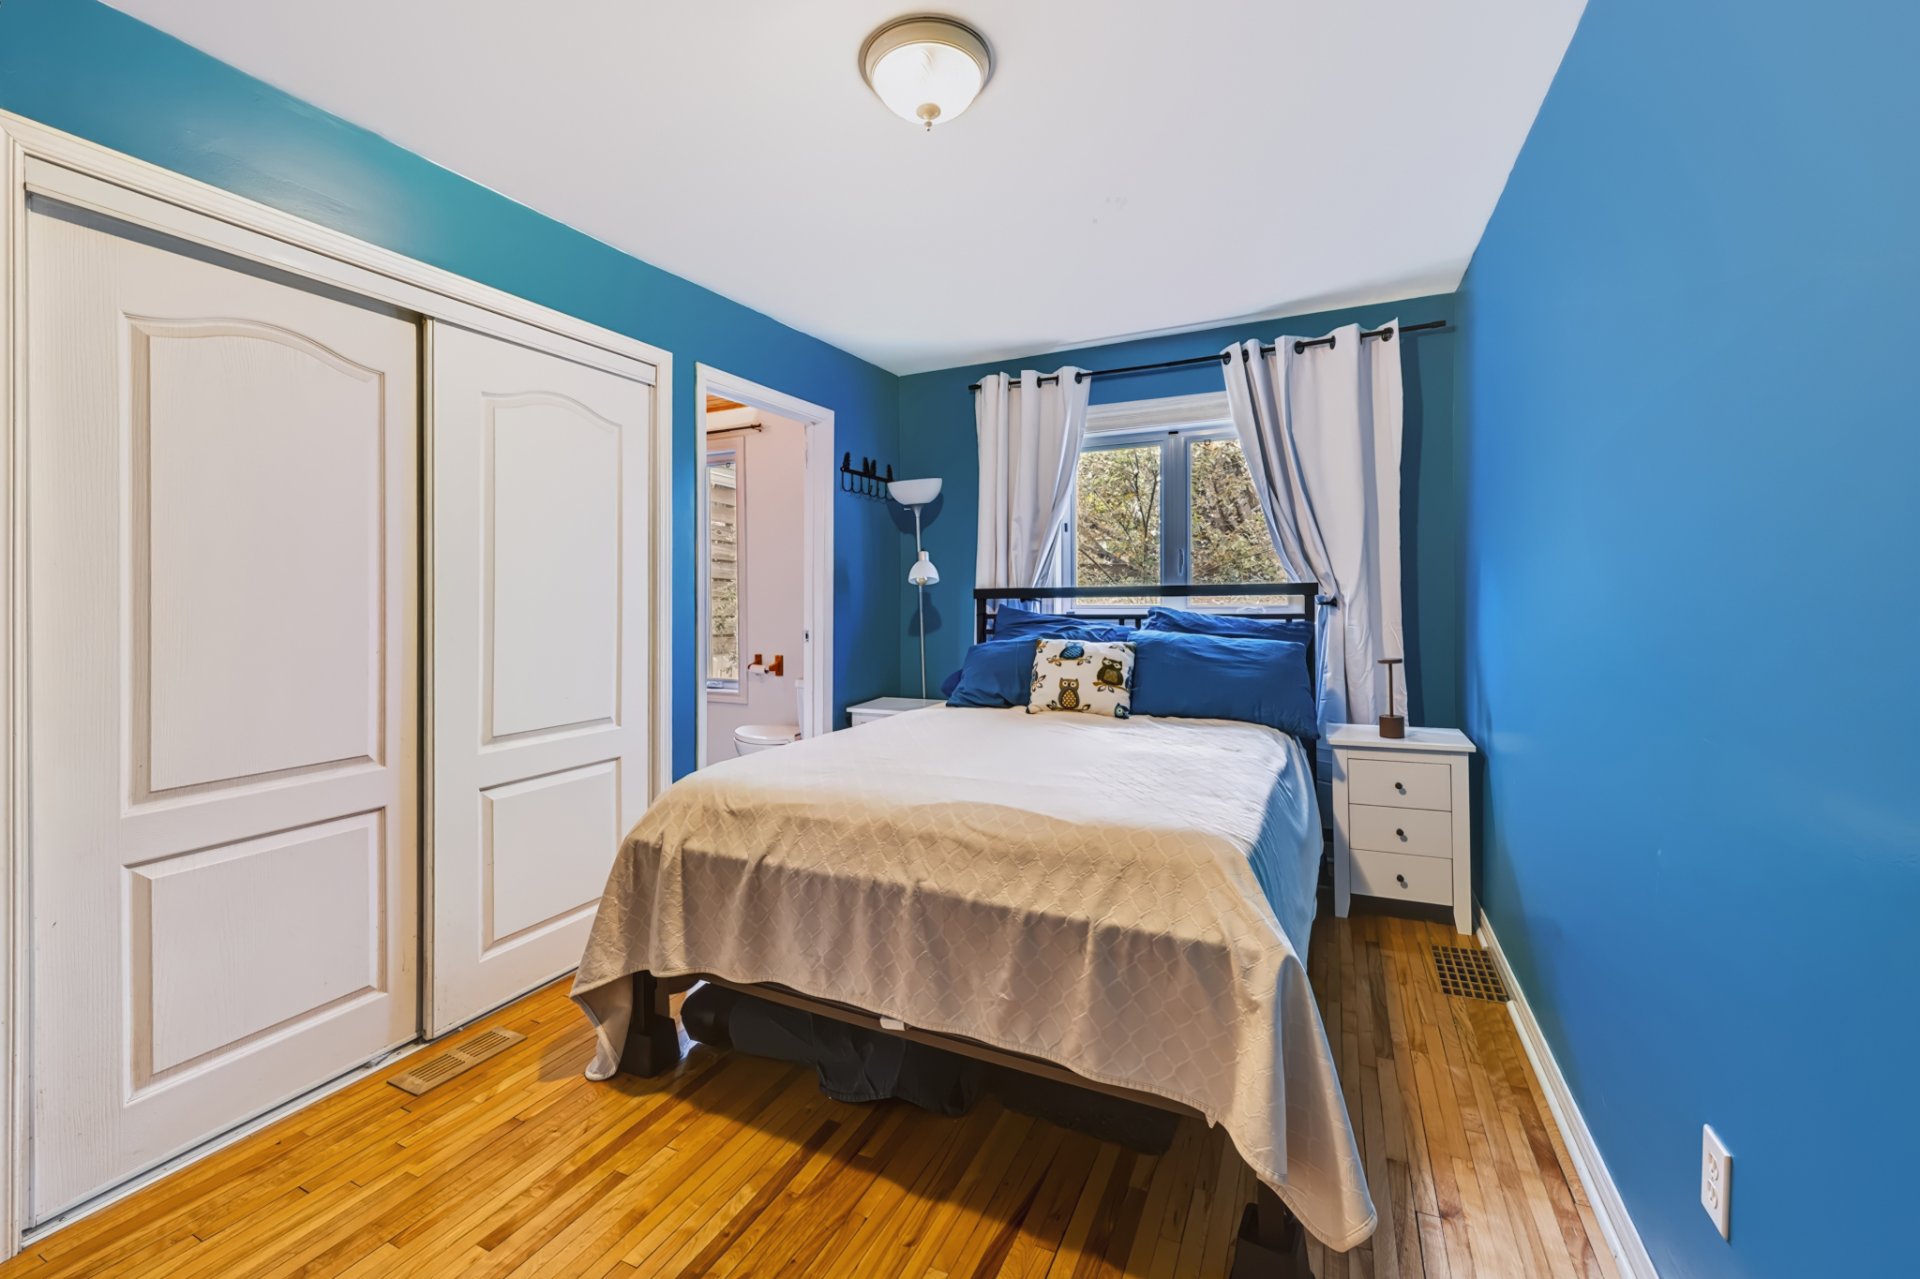 Primary bedroom
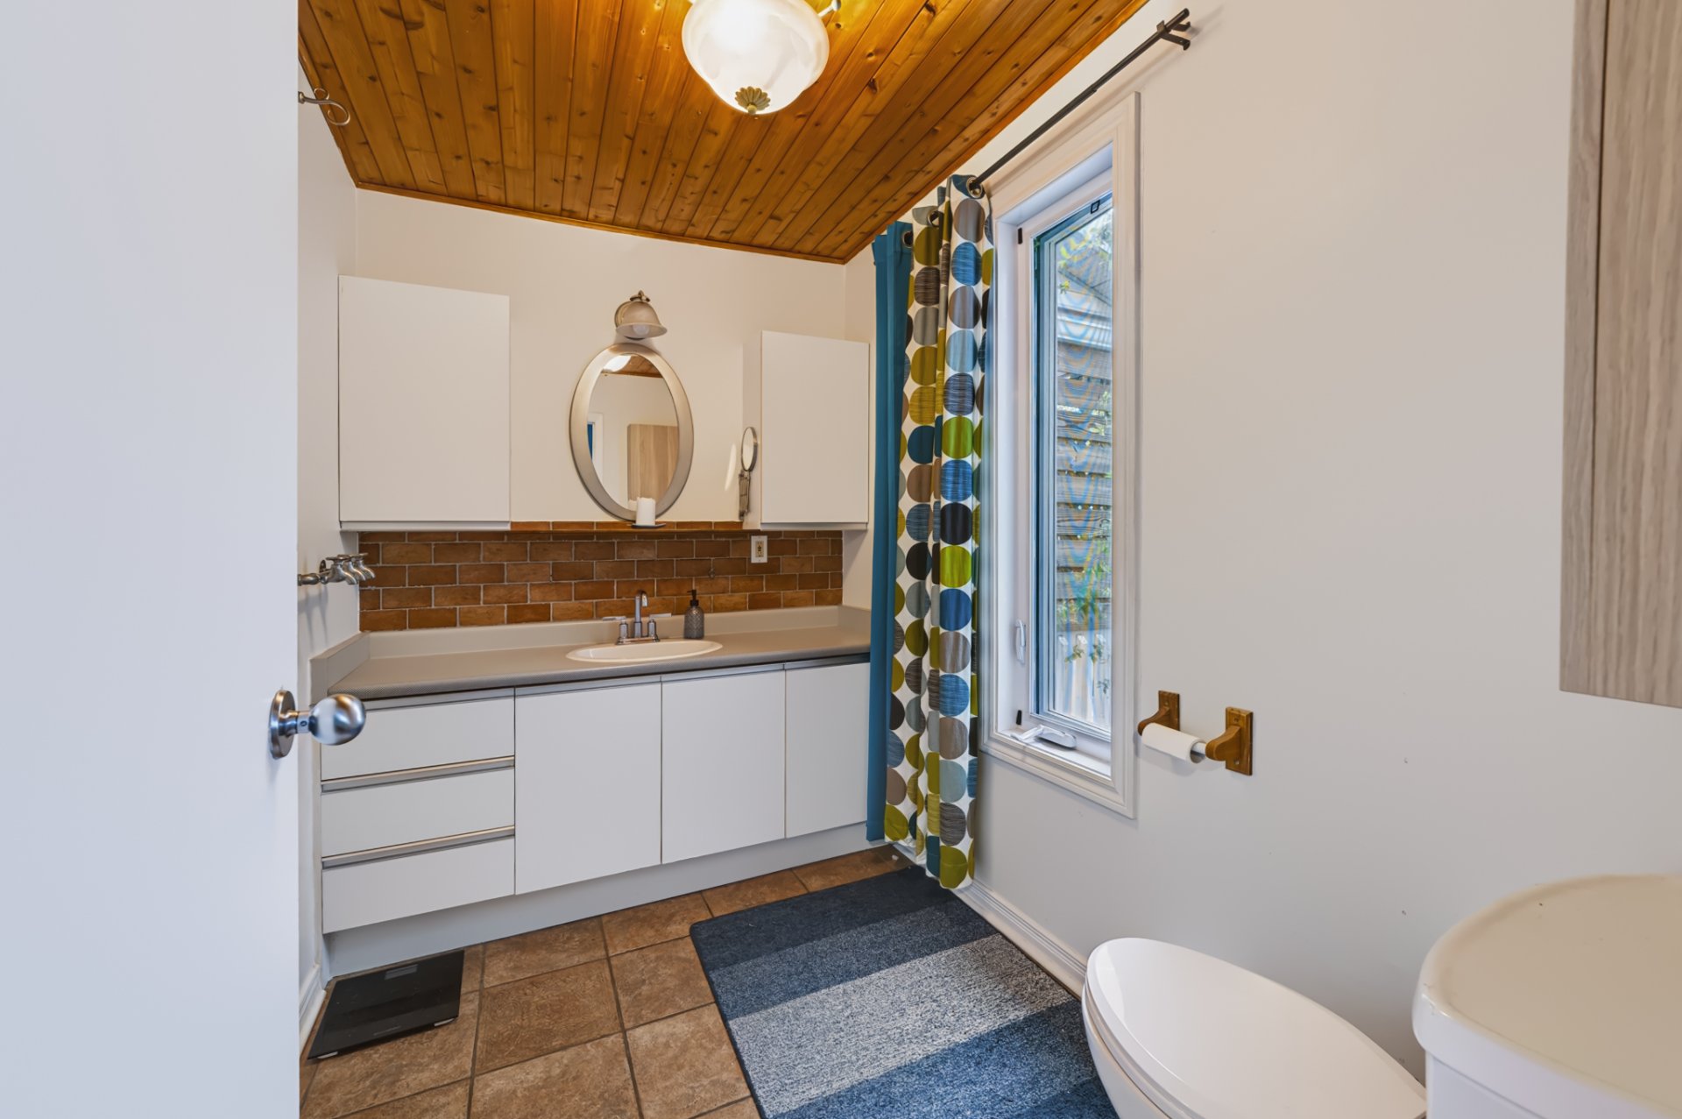
 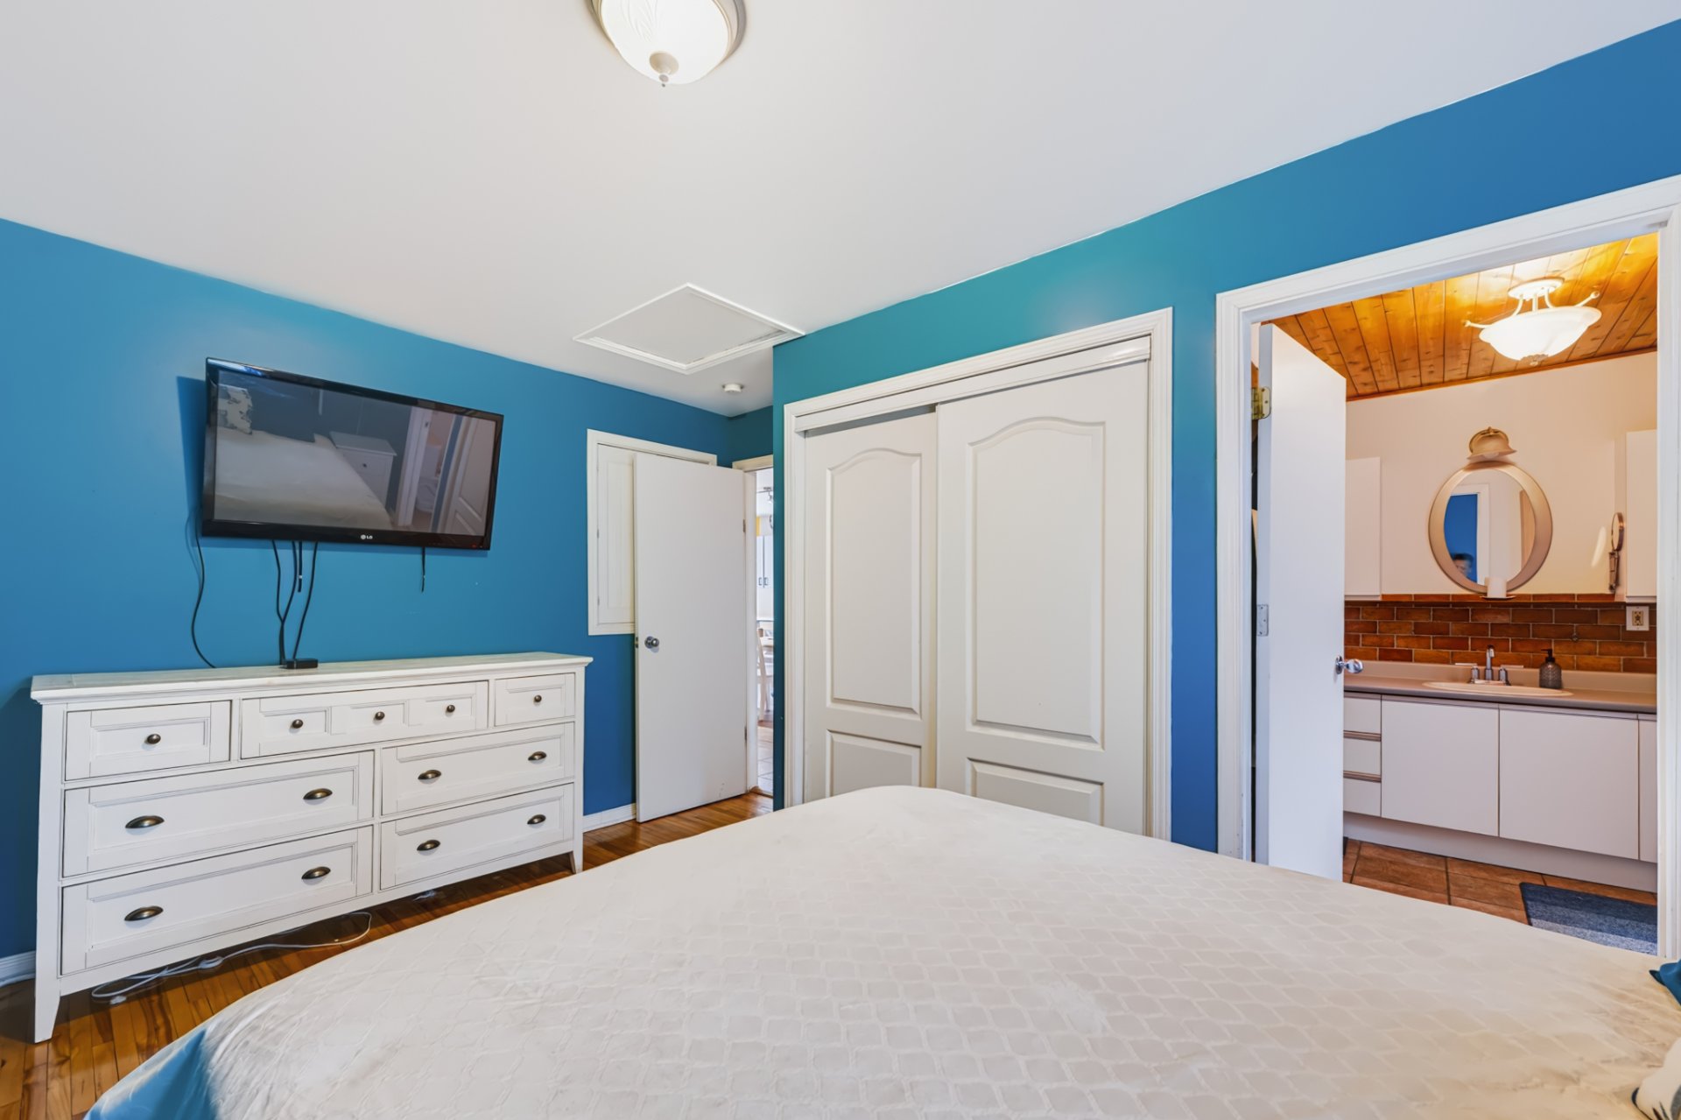 Ensuite bathroom
 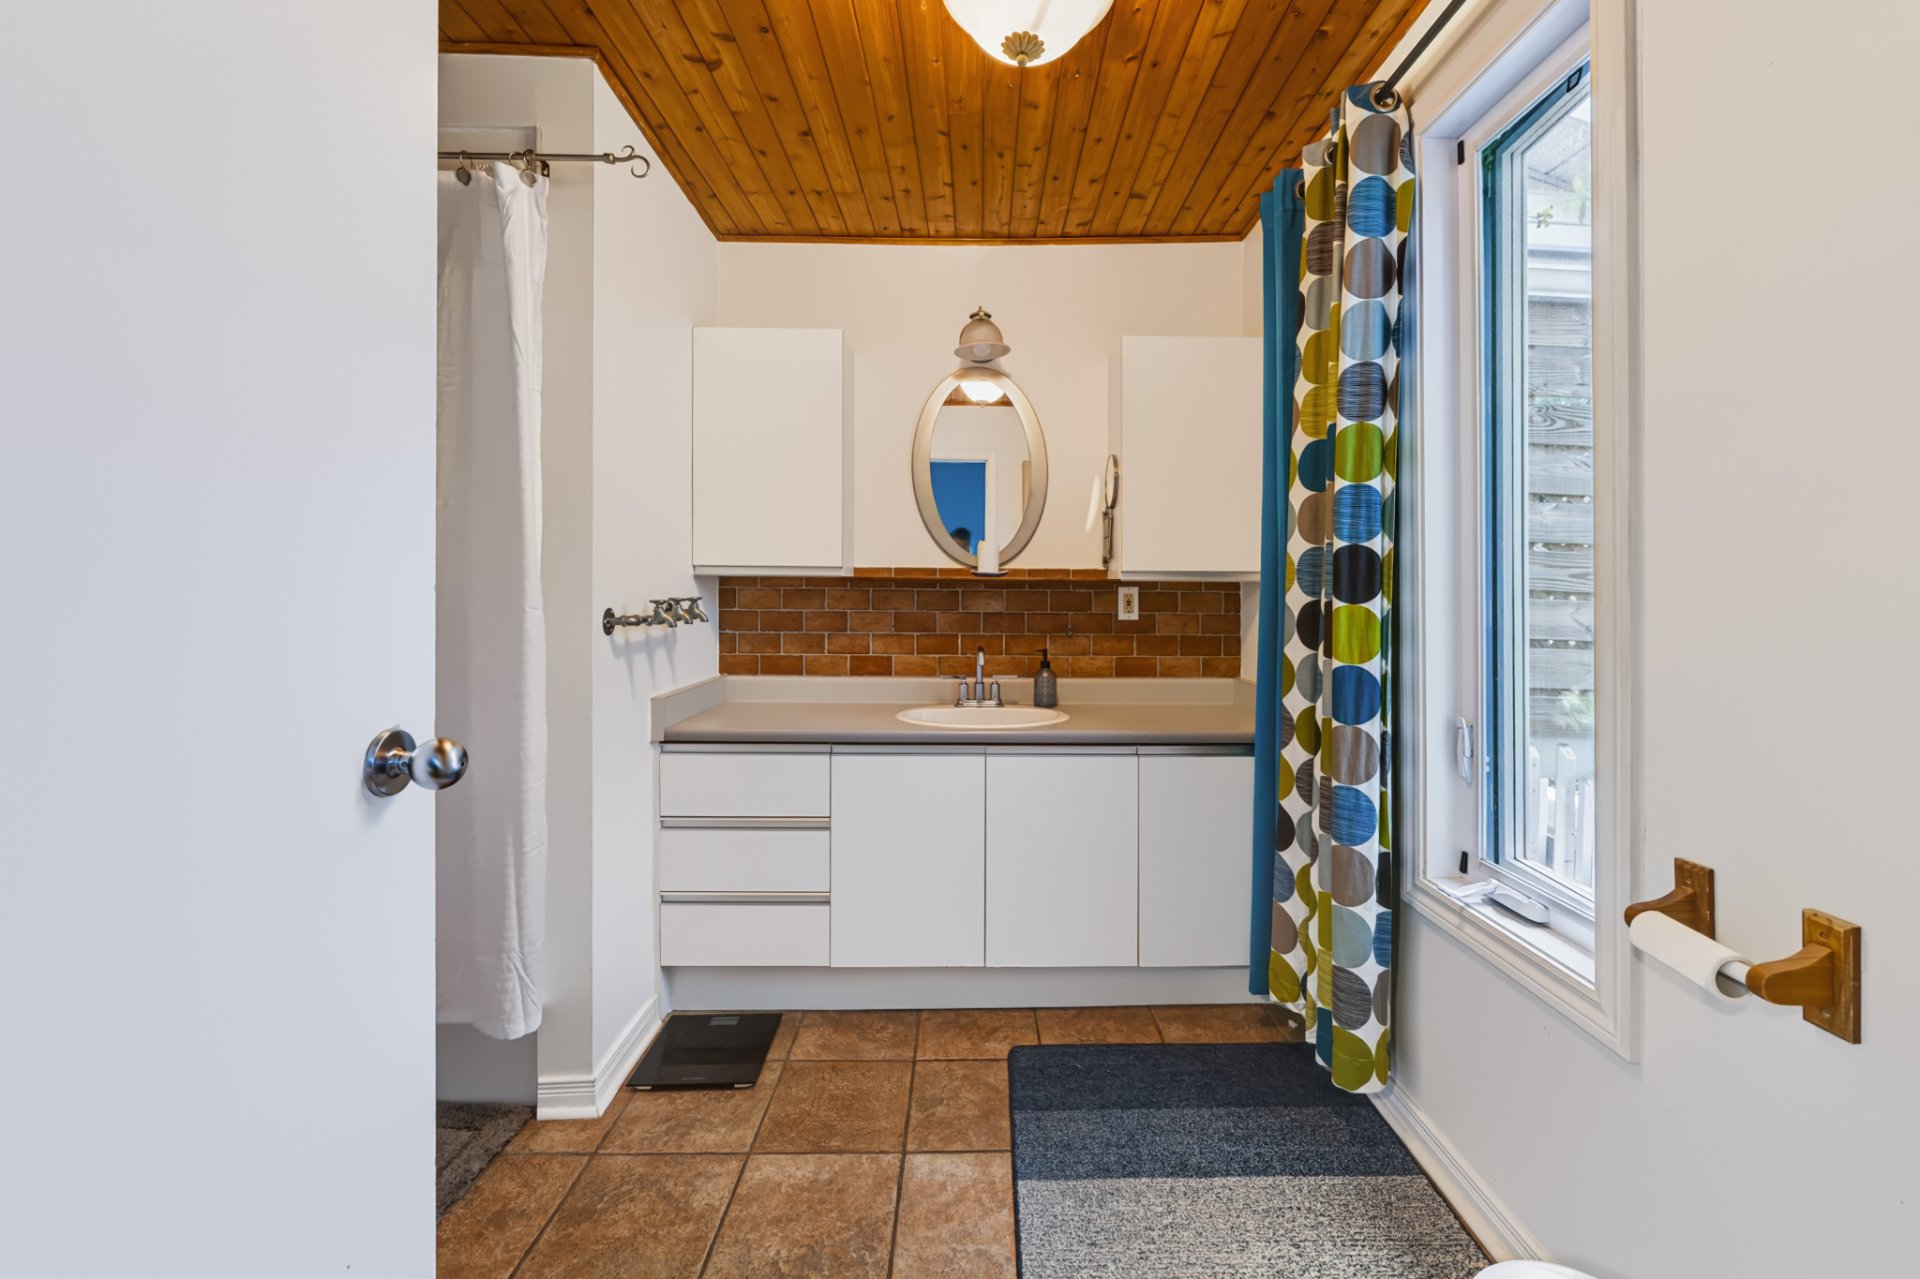 Ensuite bathroom
 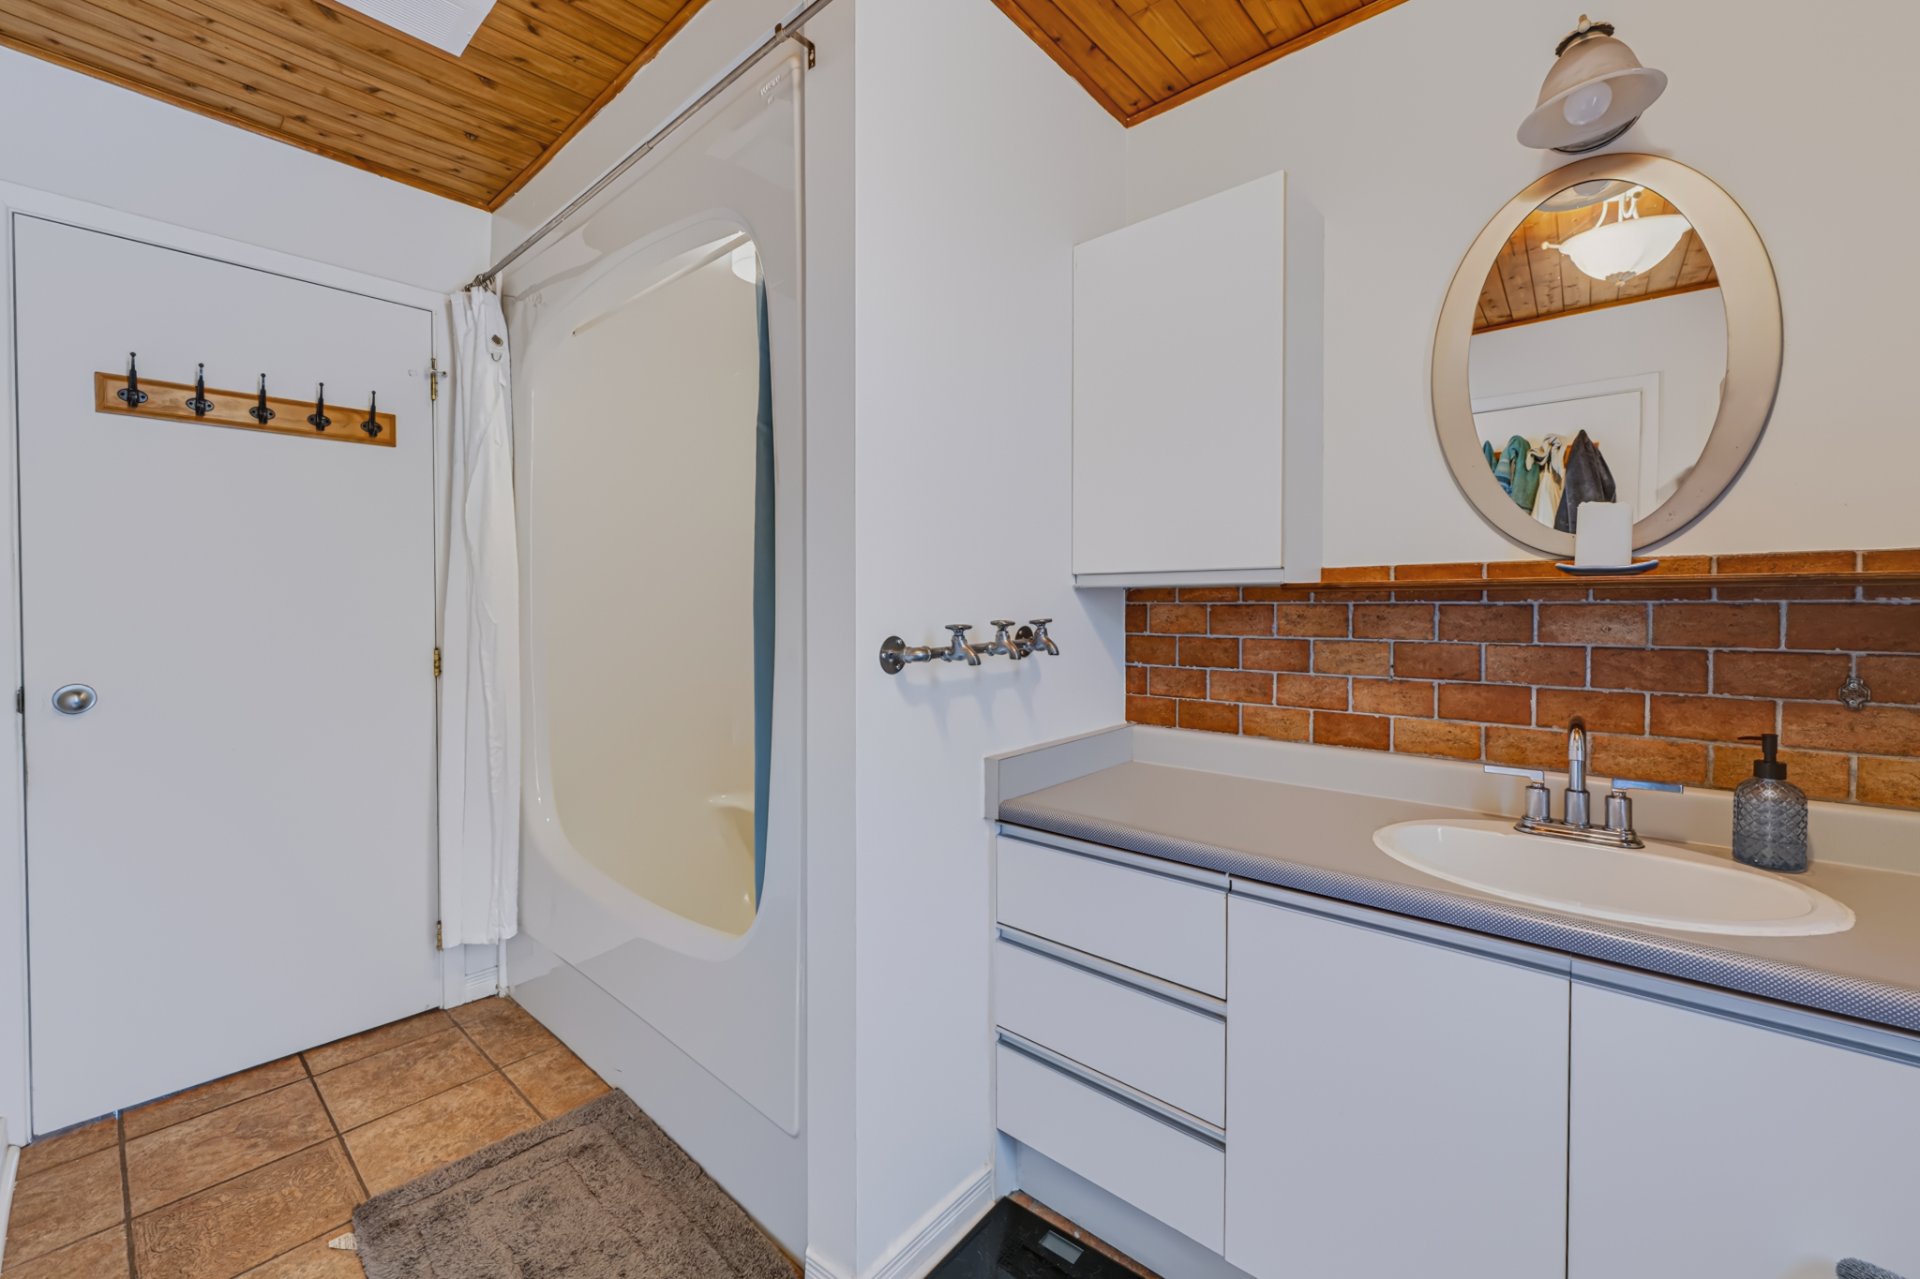 Ensuite bathroom
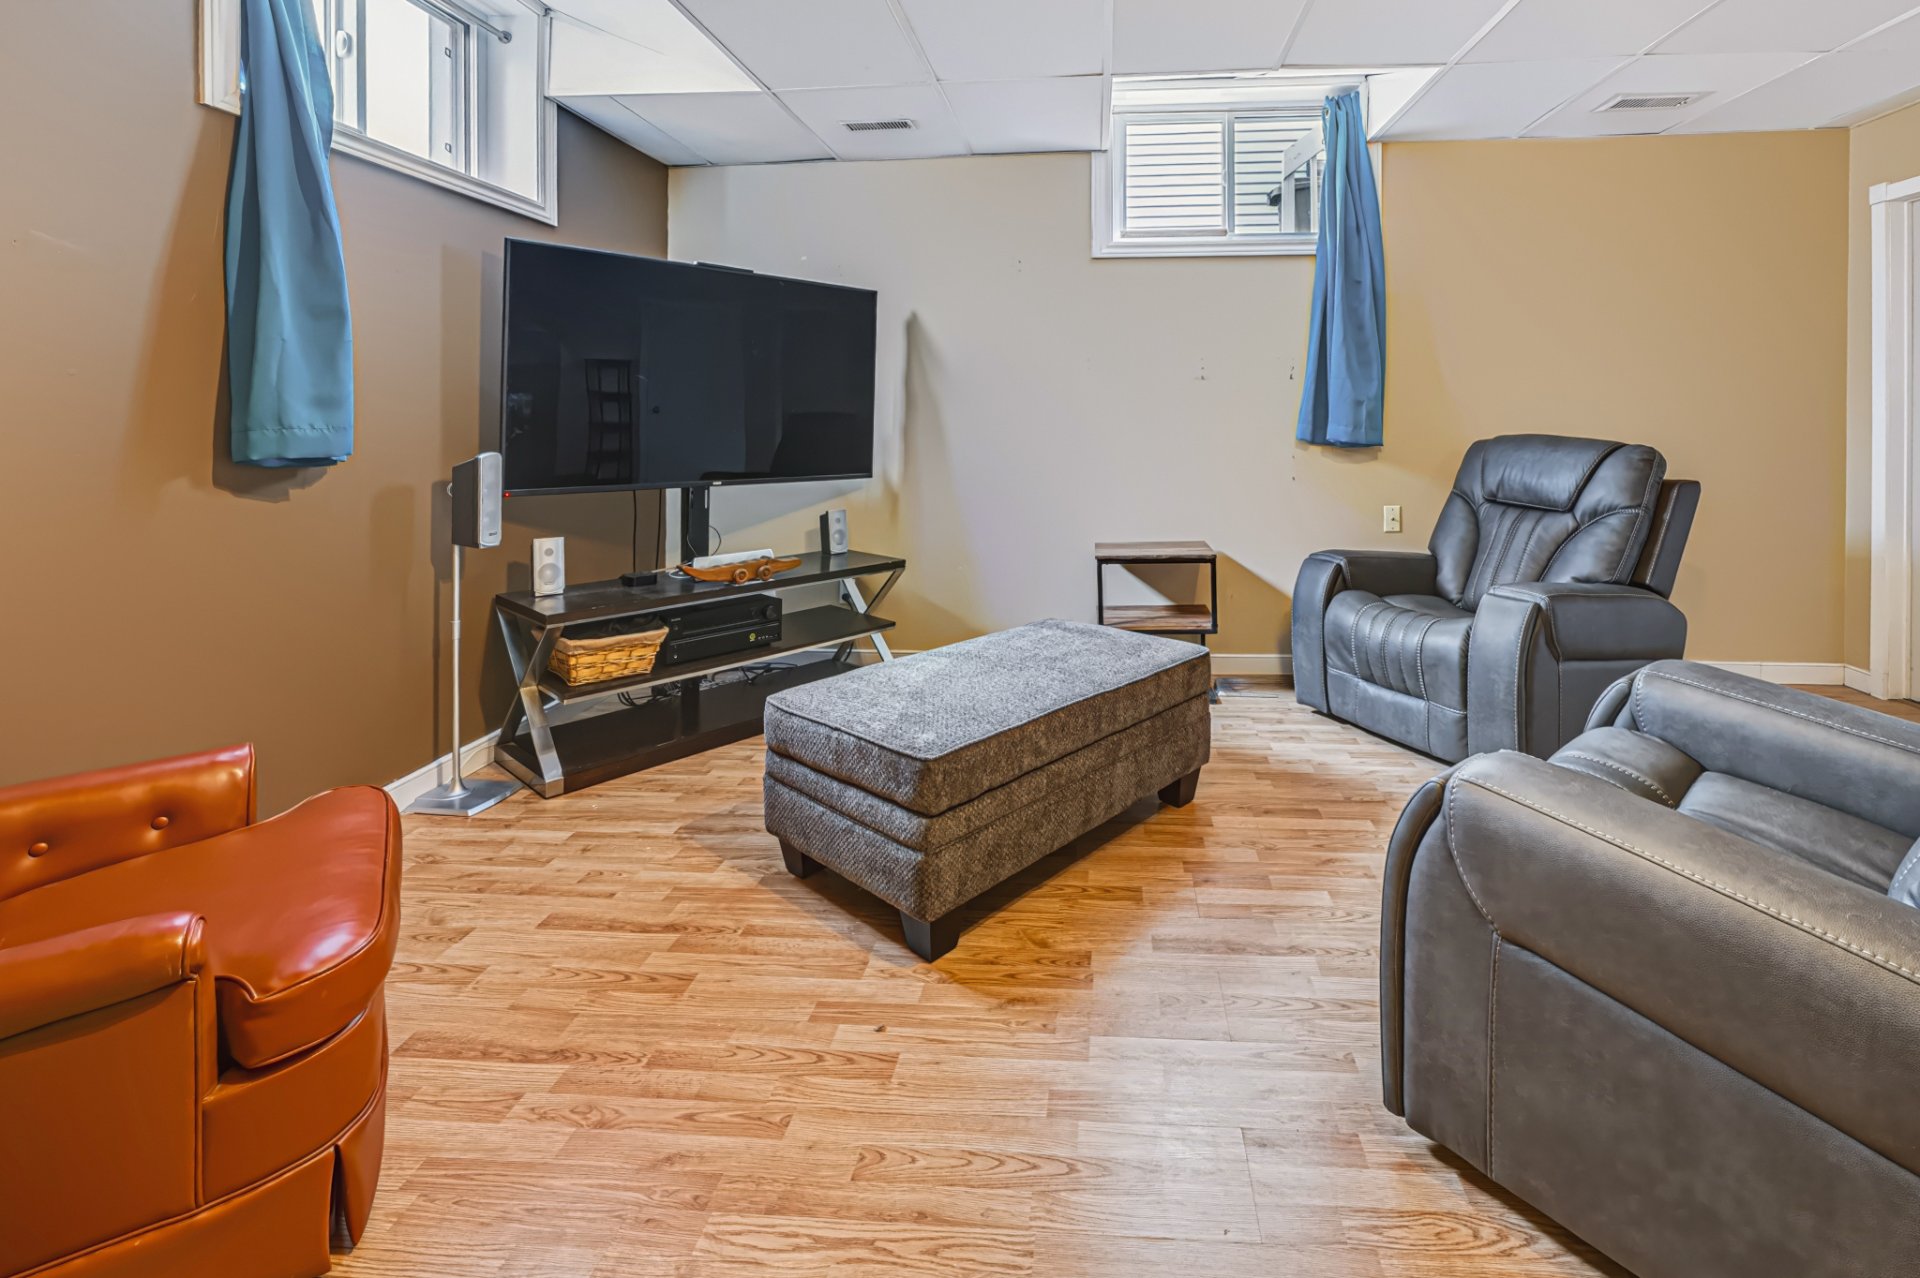
  Family room
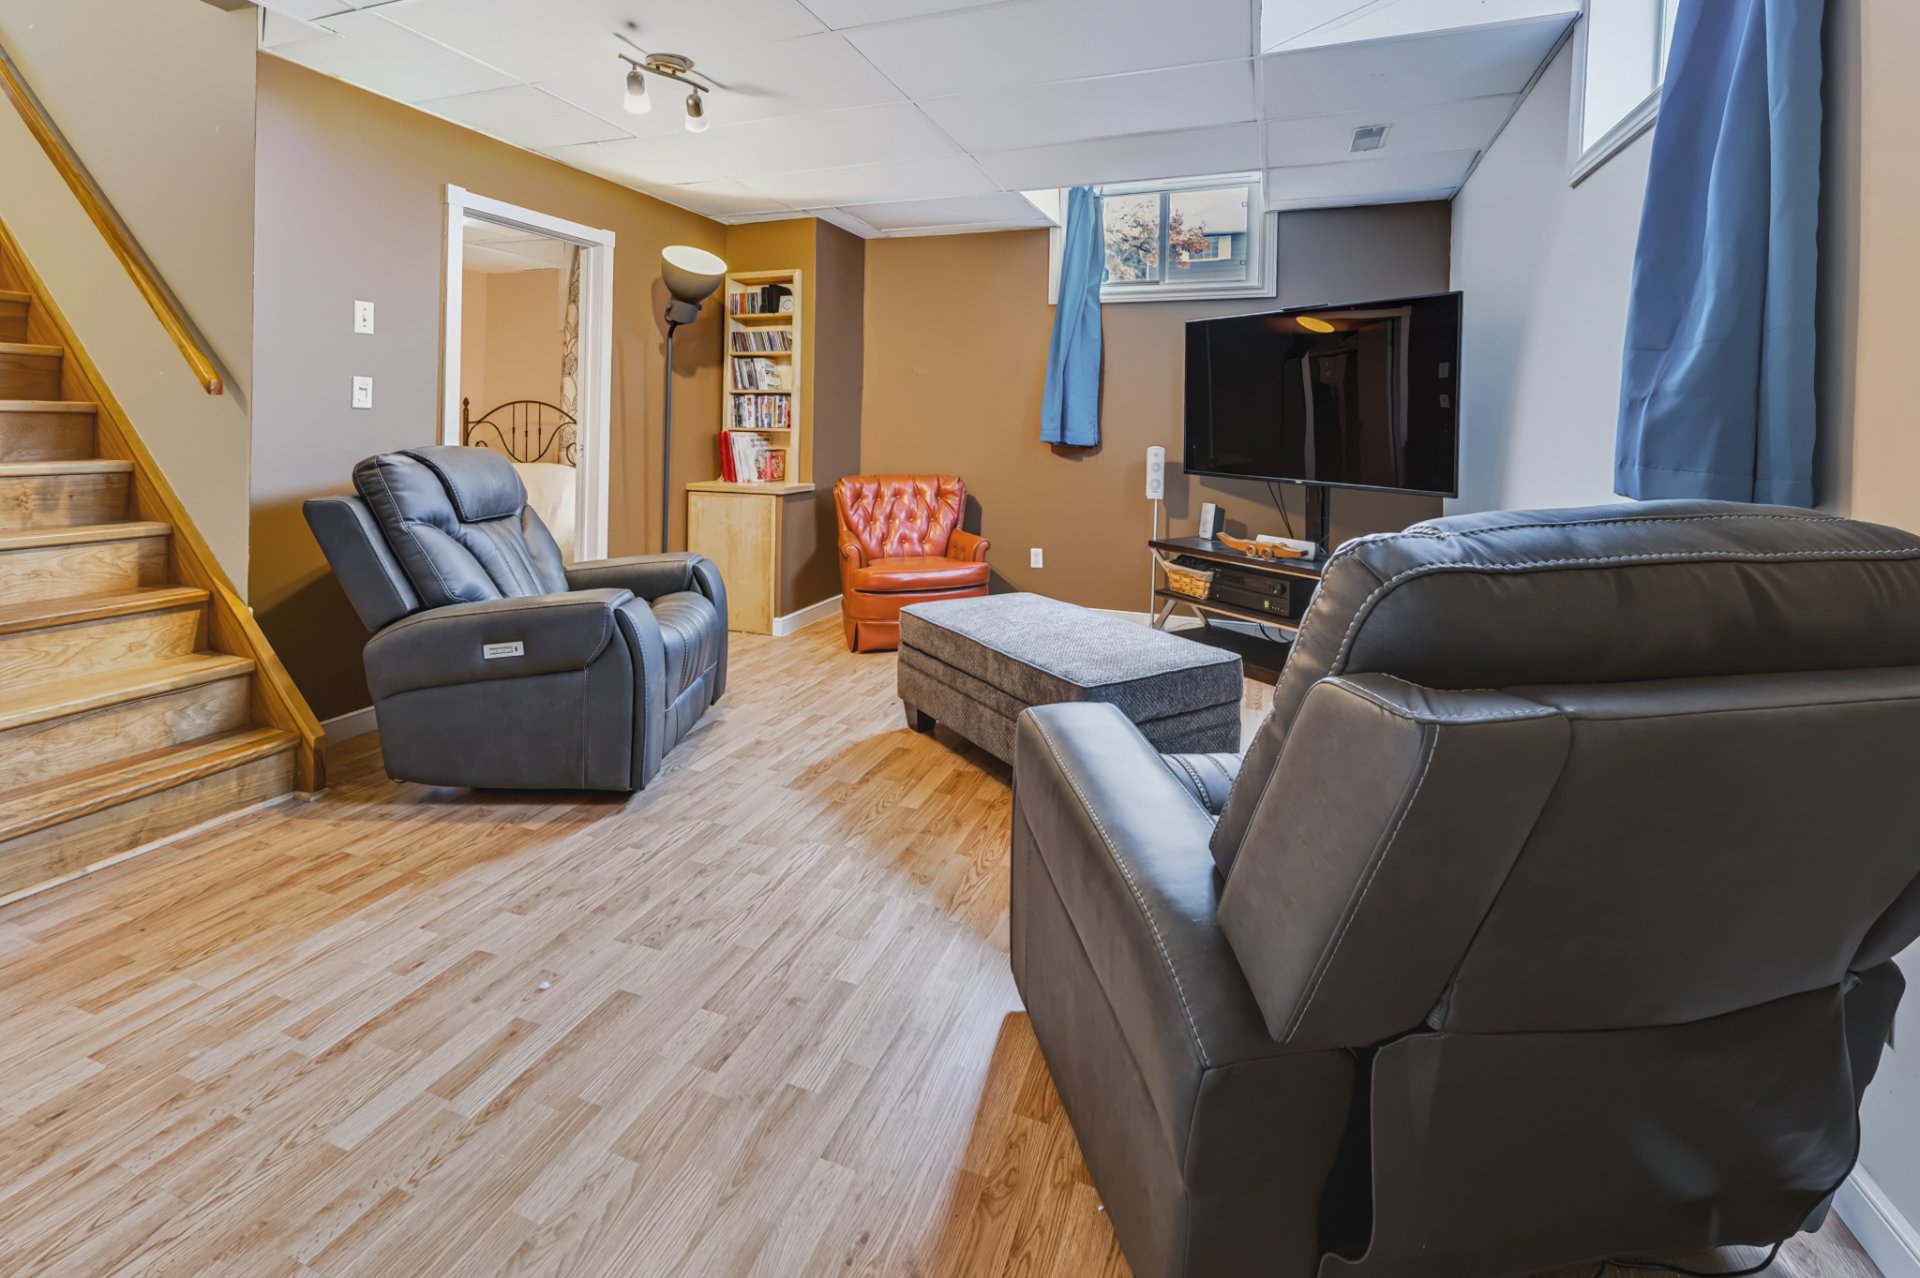
  Family room
 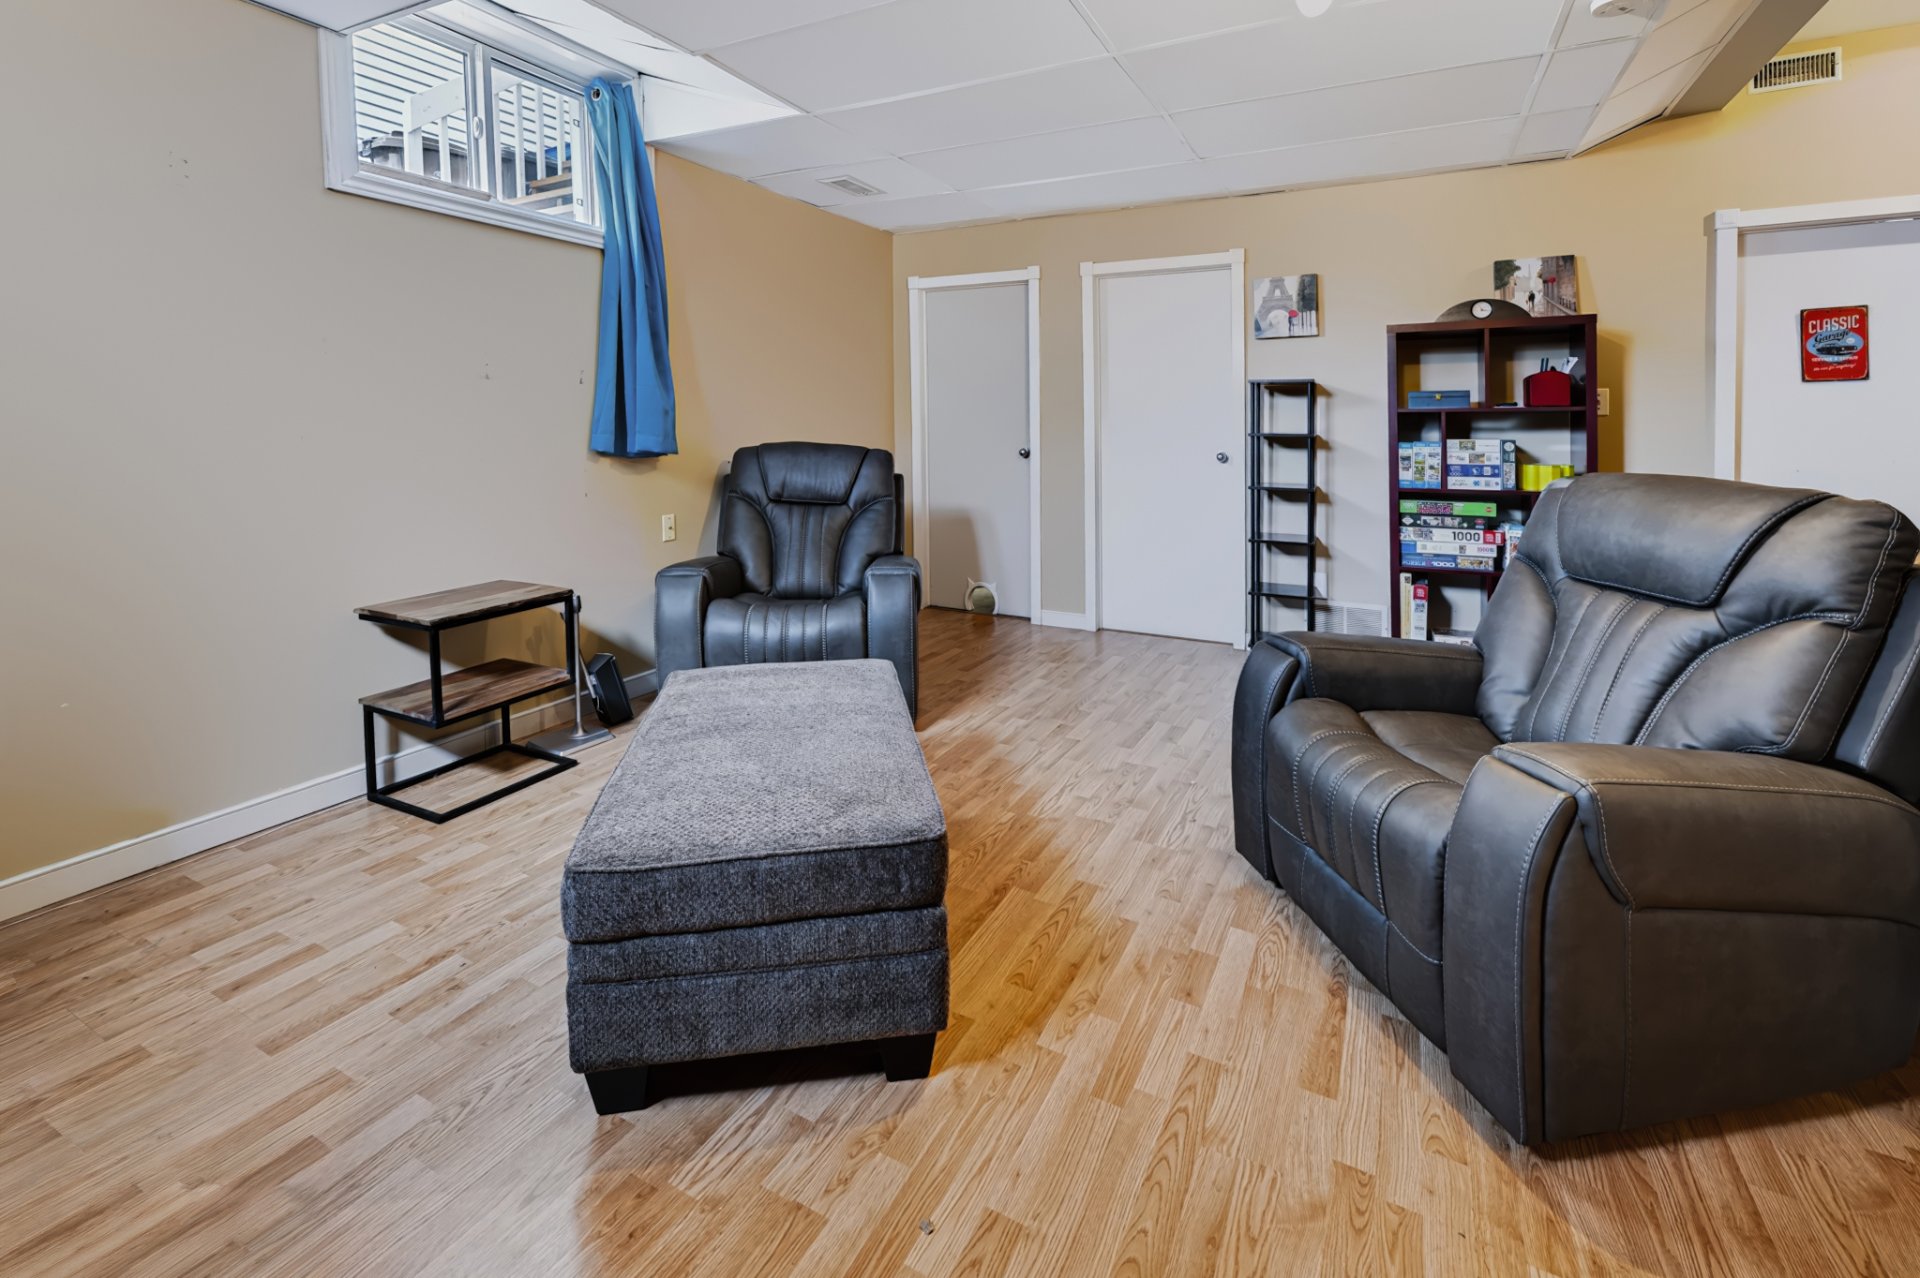 Family room
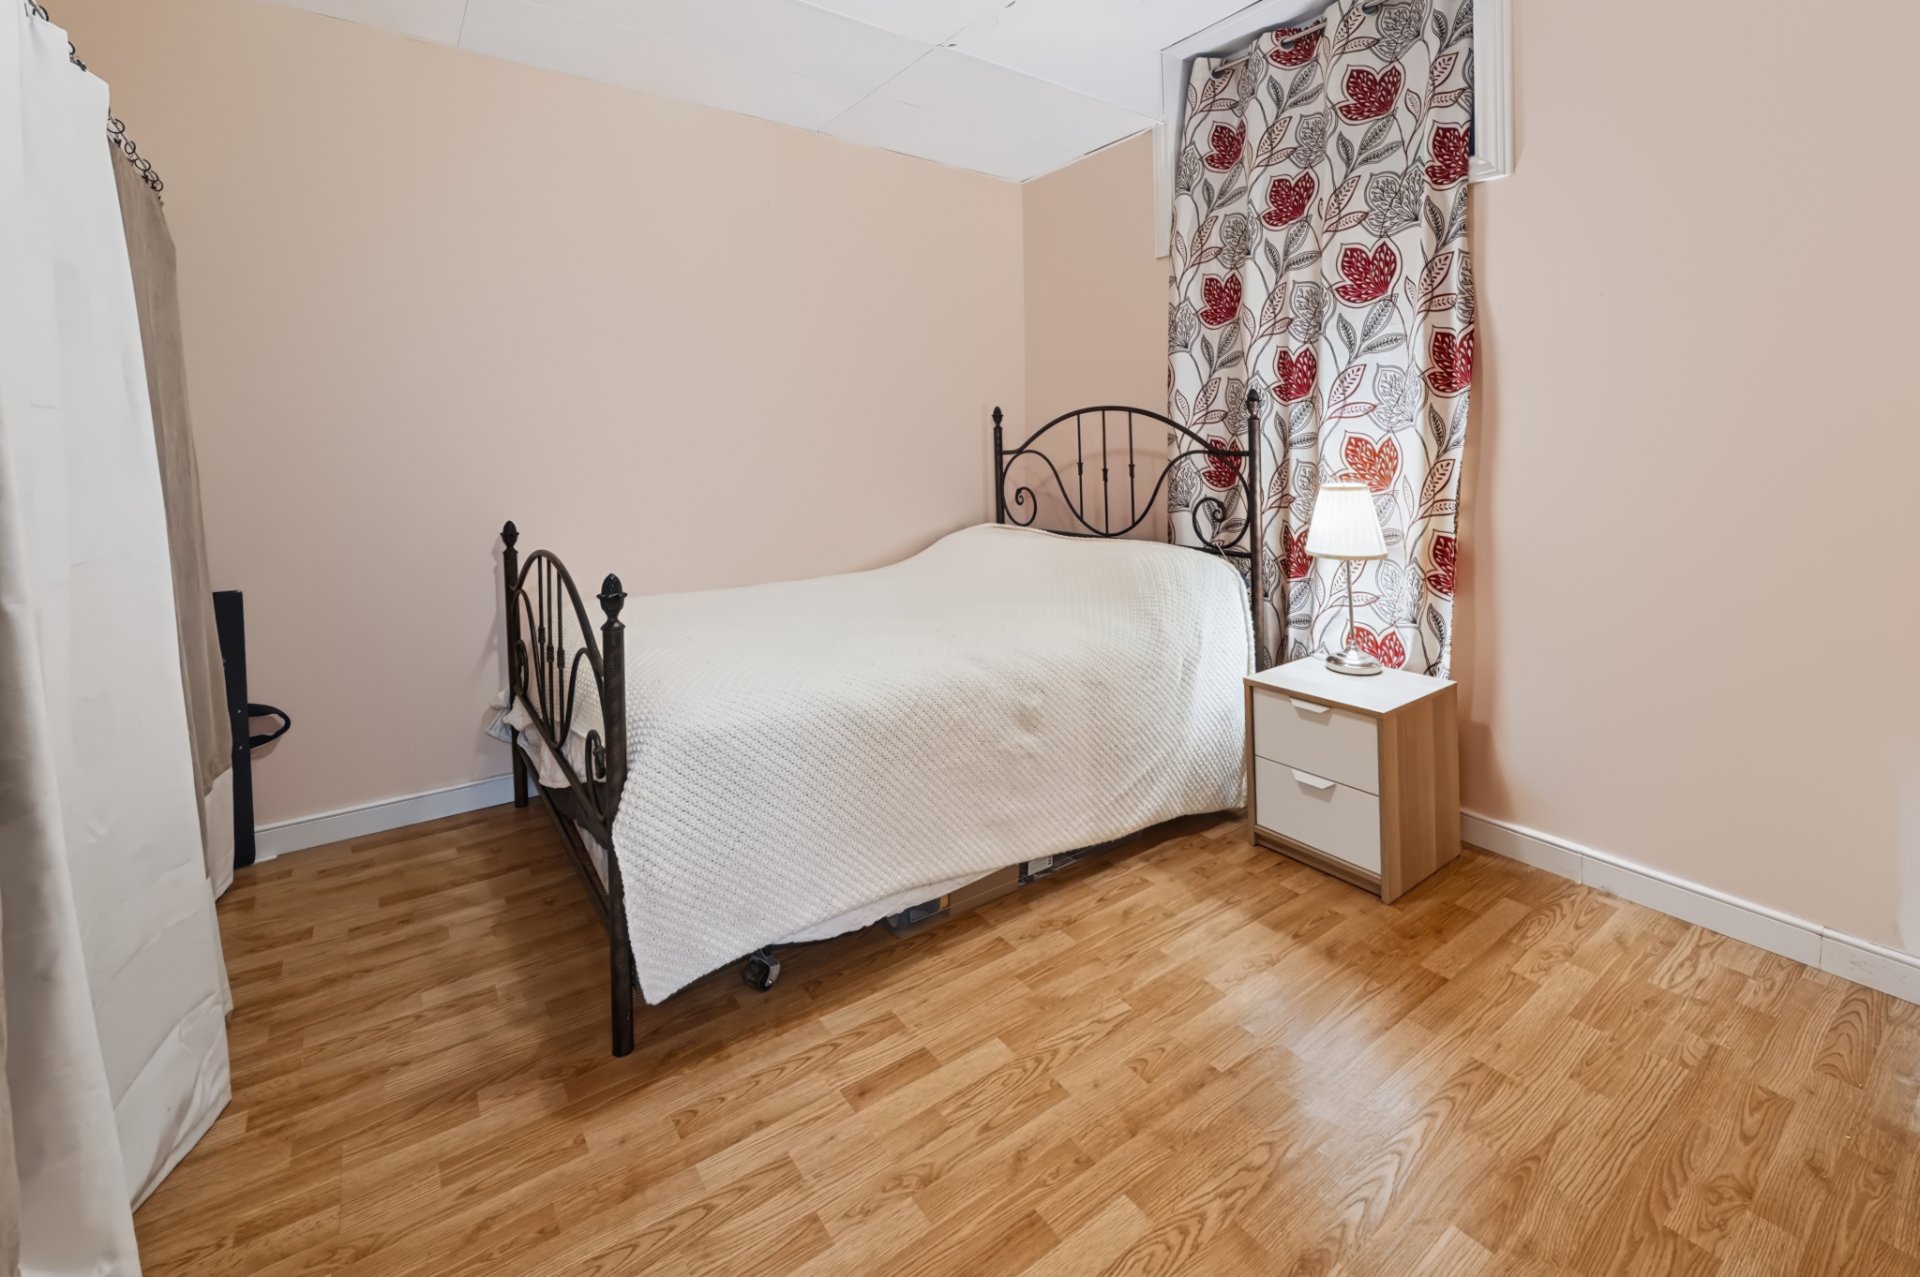
  Bedroom
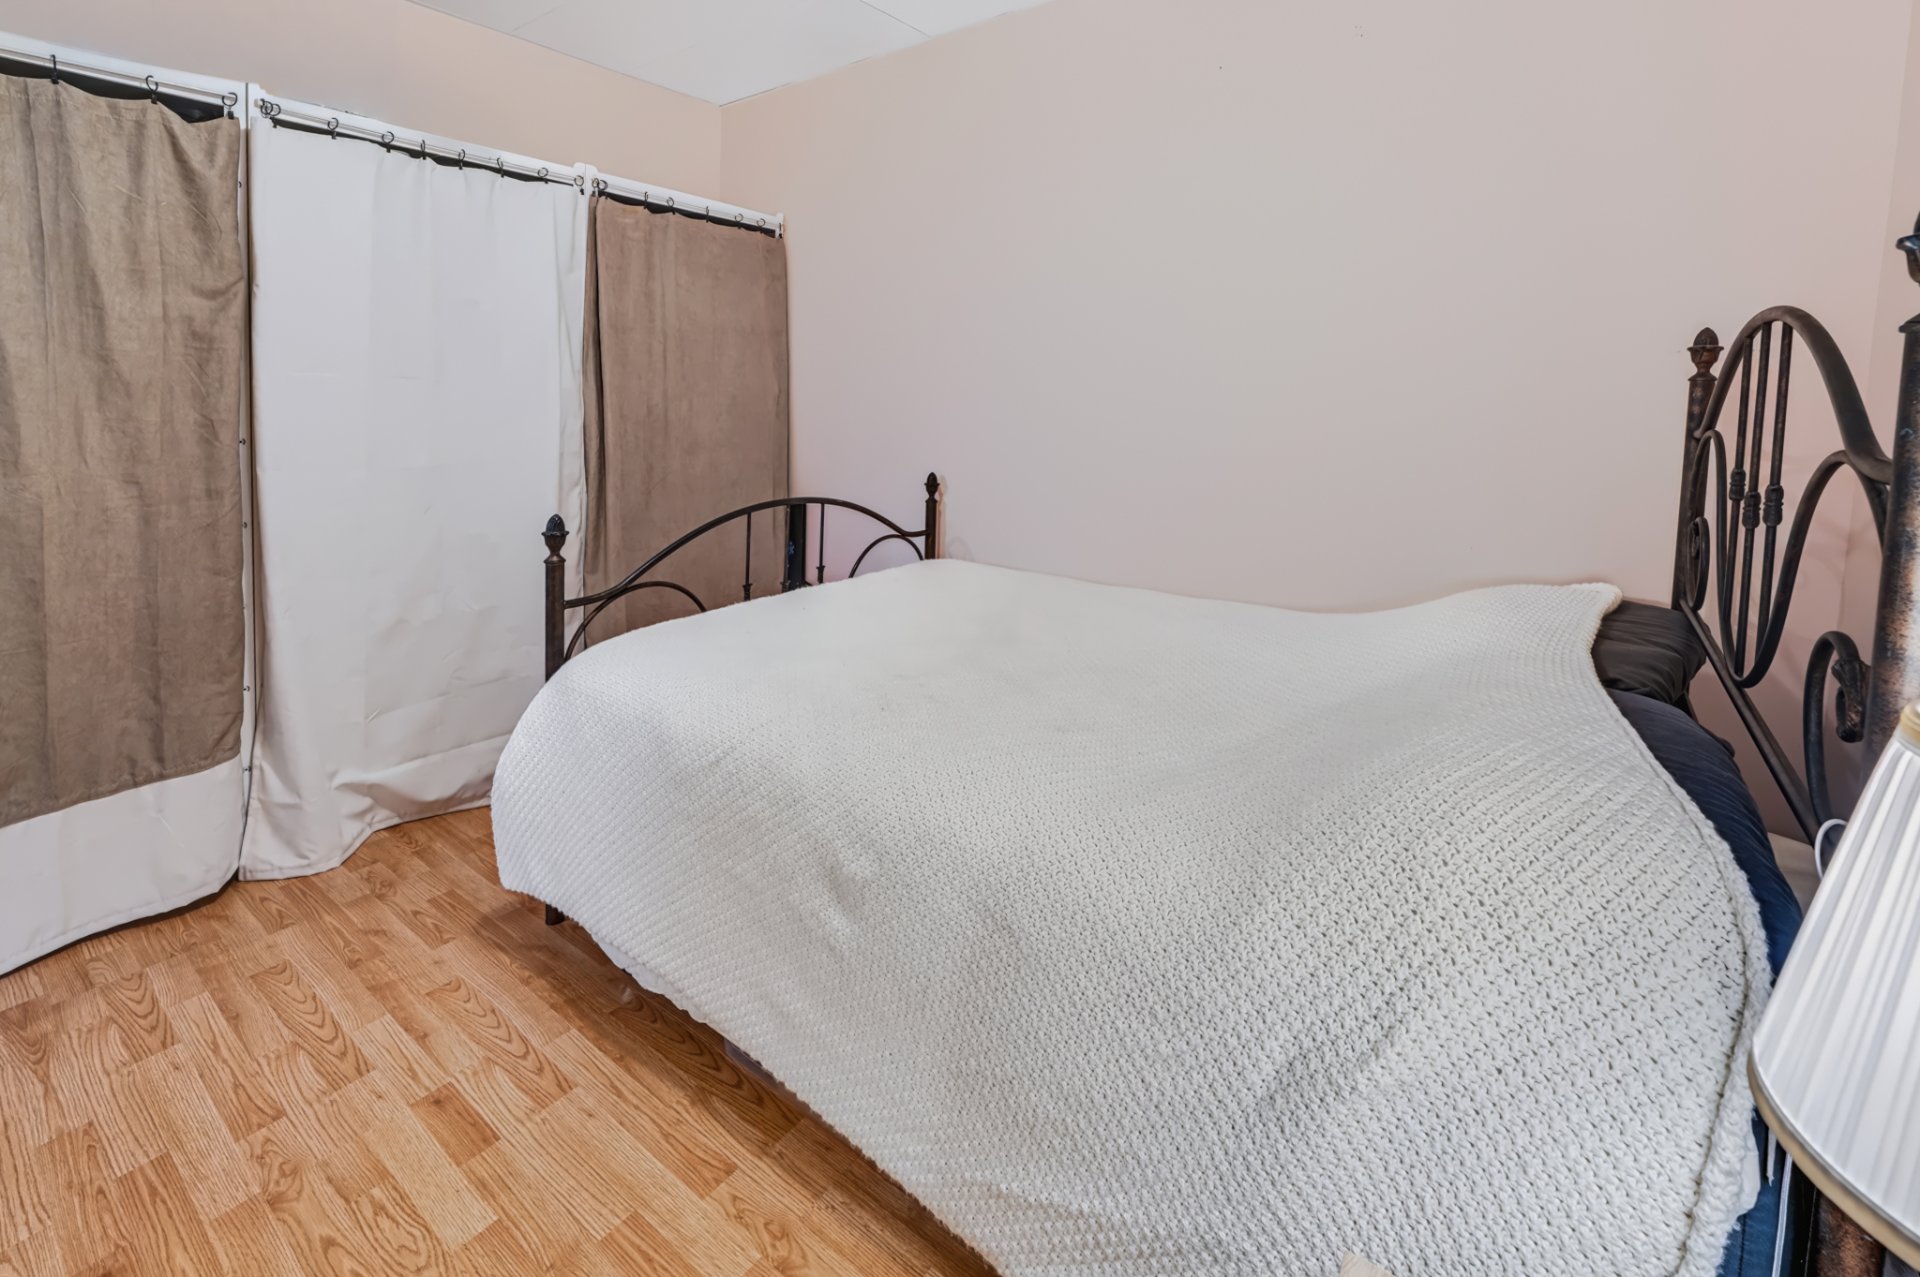
  Bedroom
  Bathroom
  Bedroom
  Bedroom
  Staircase
  Backyard
 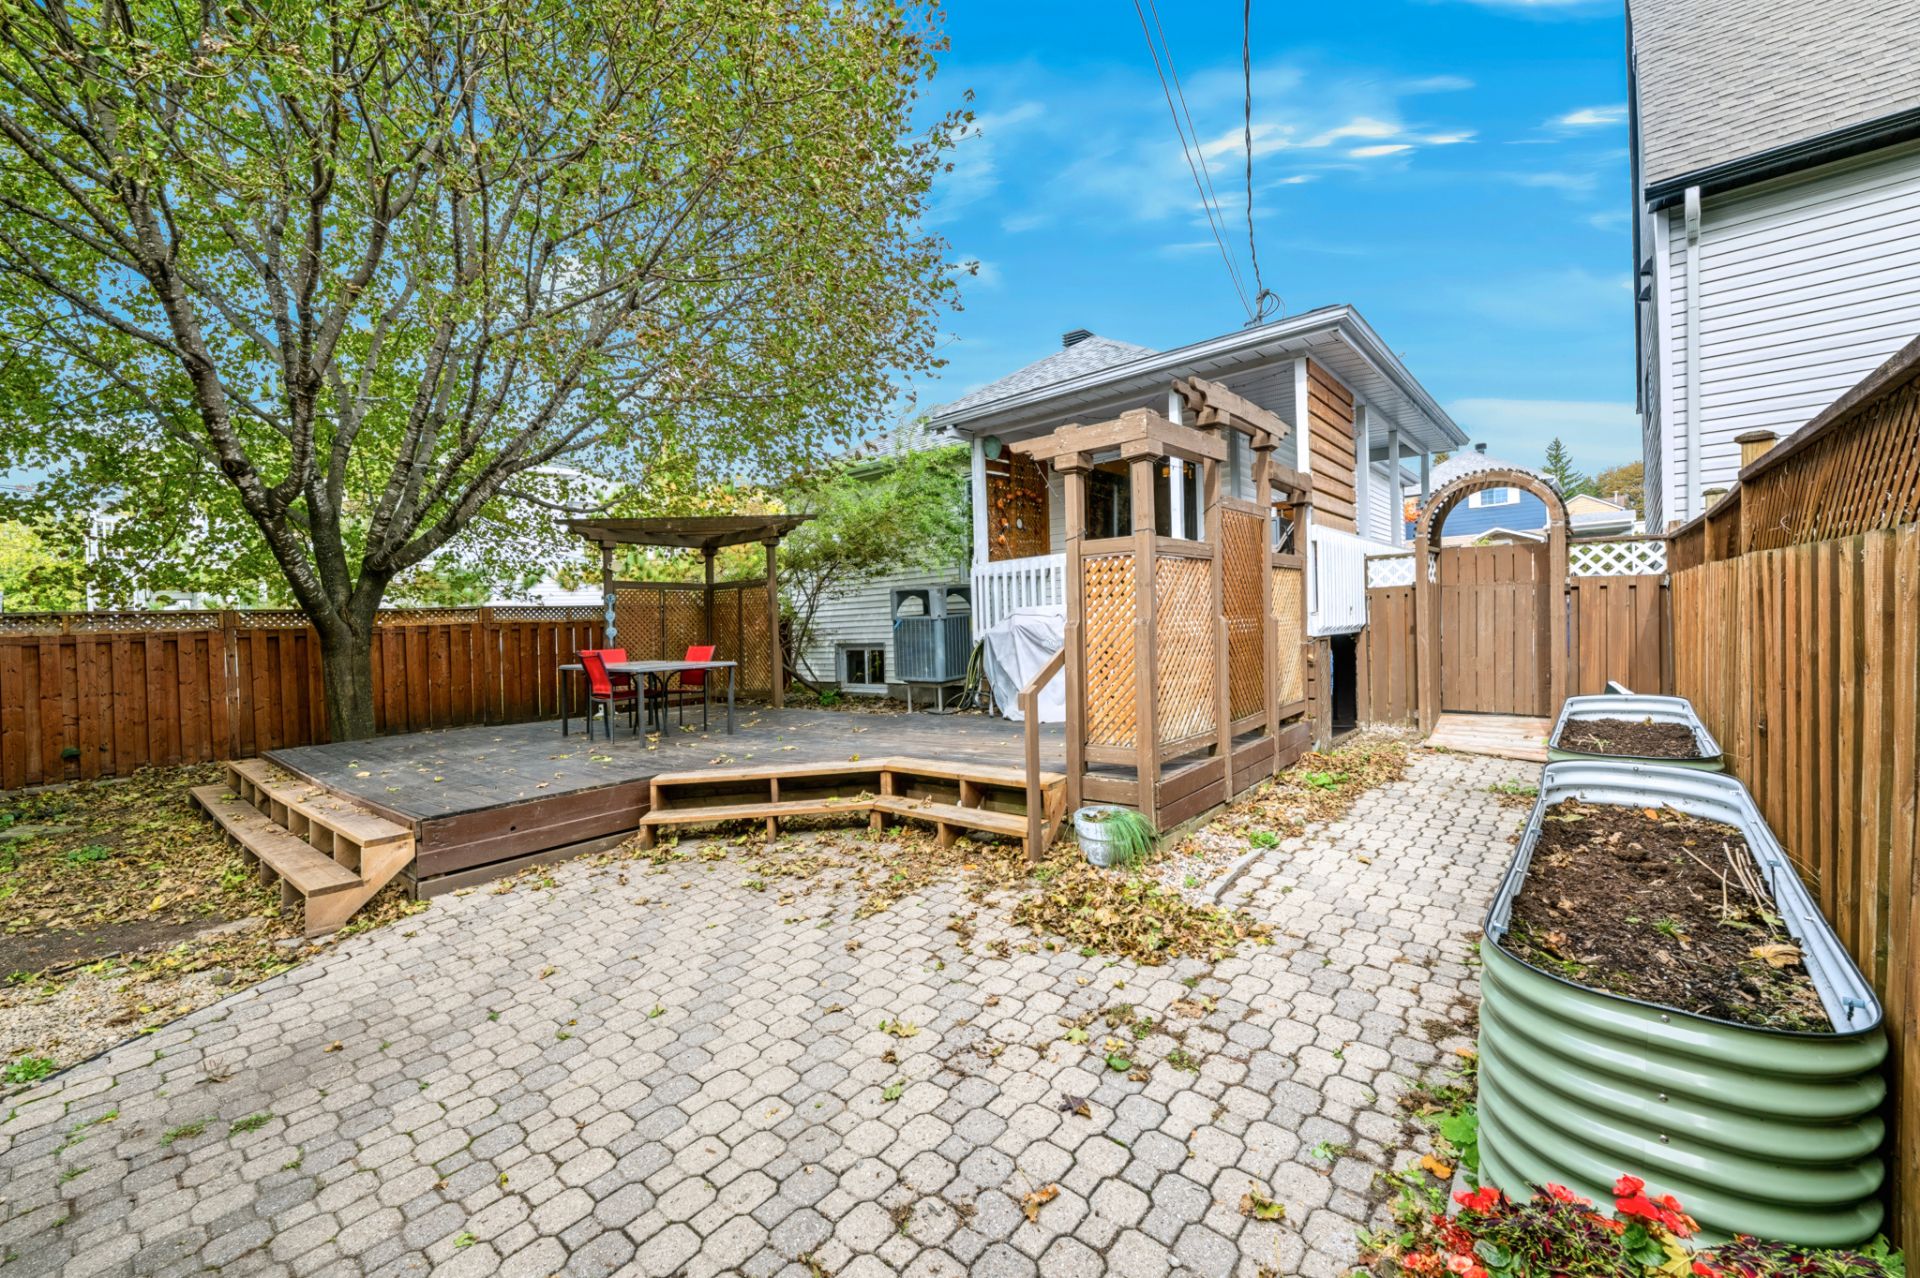 Backyard
 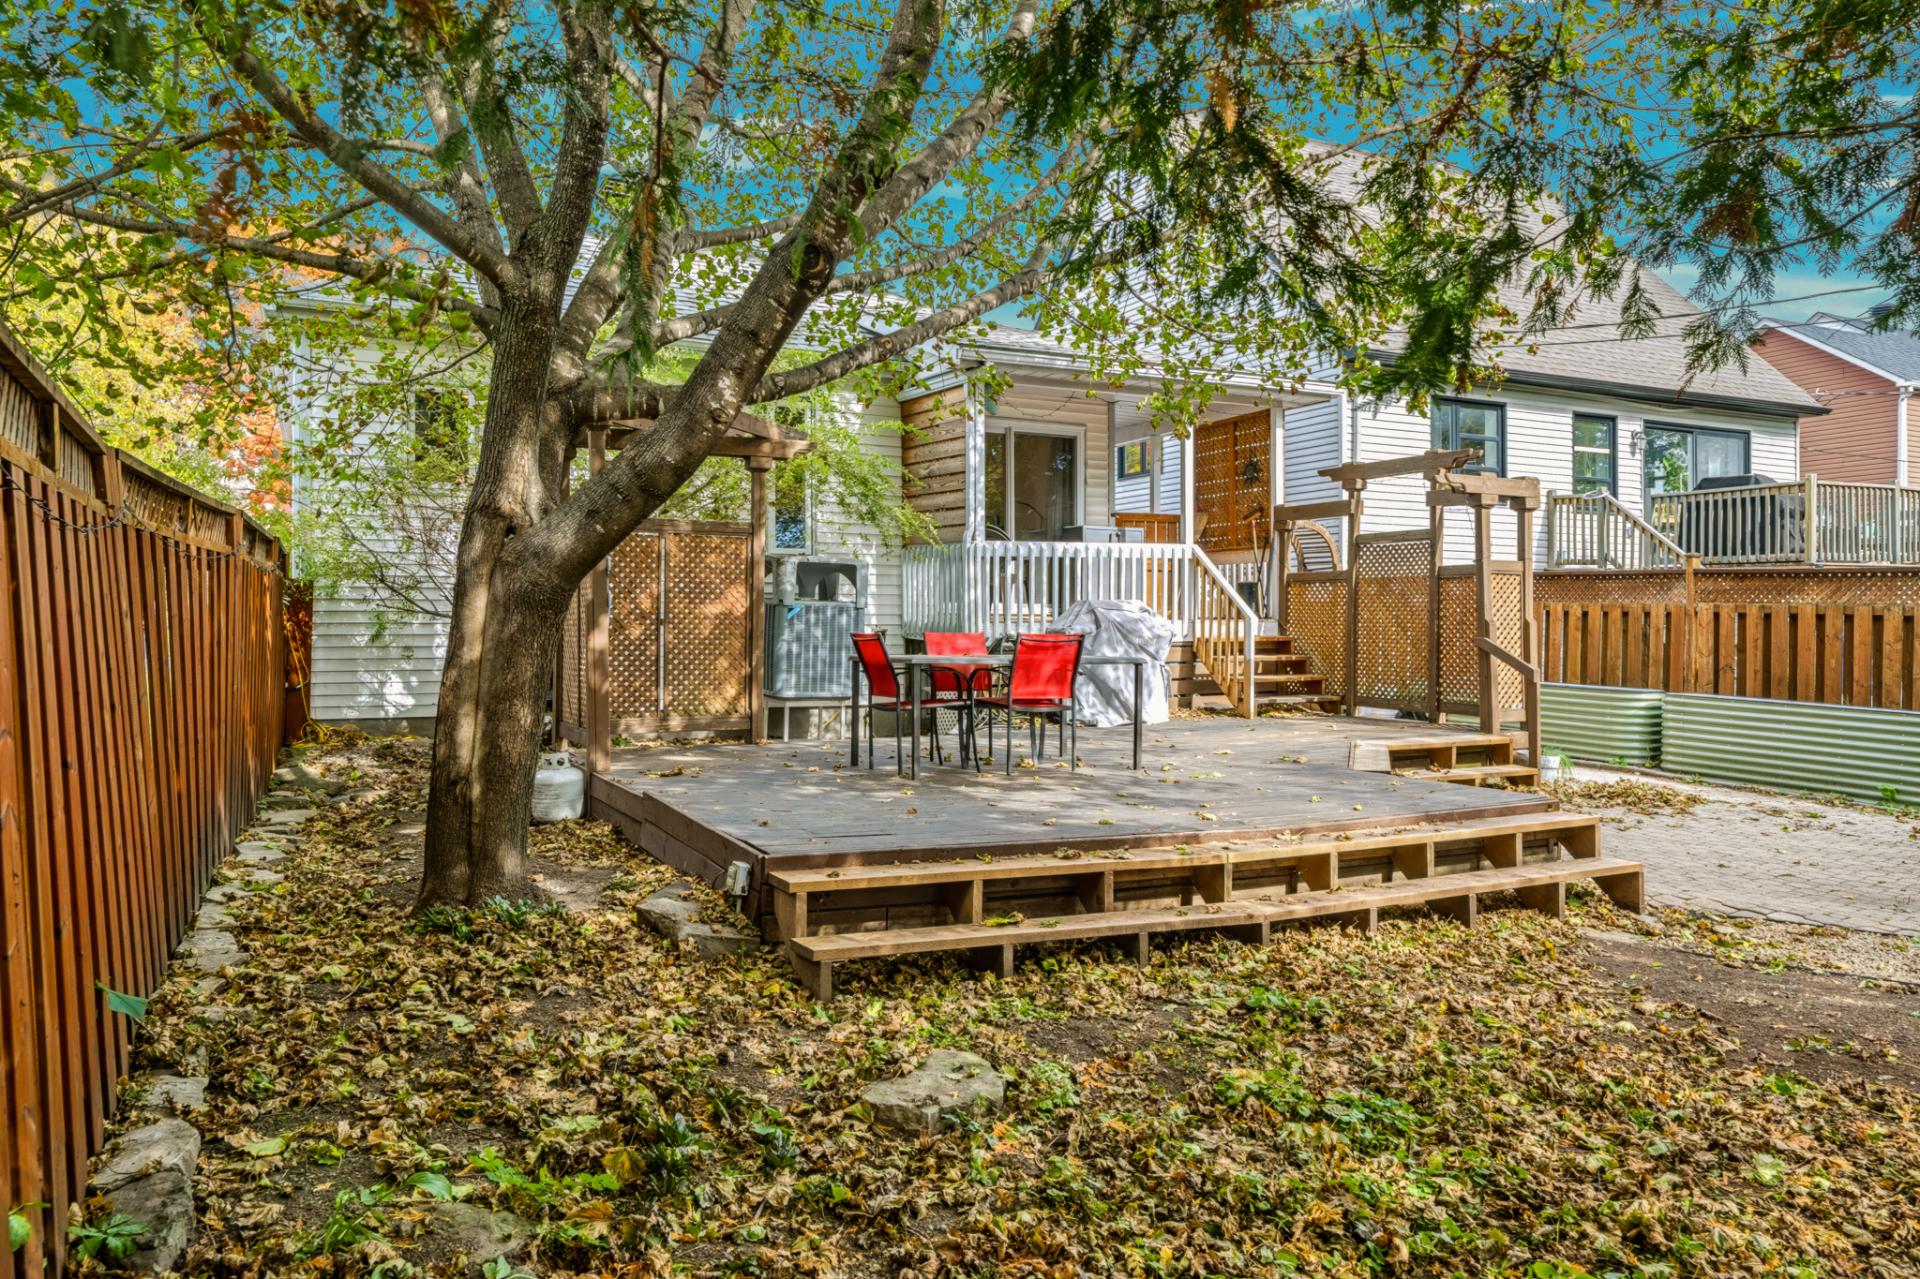 Patio
Patio 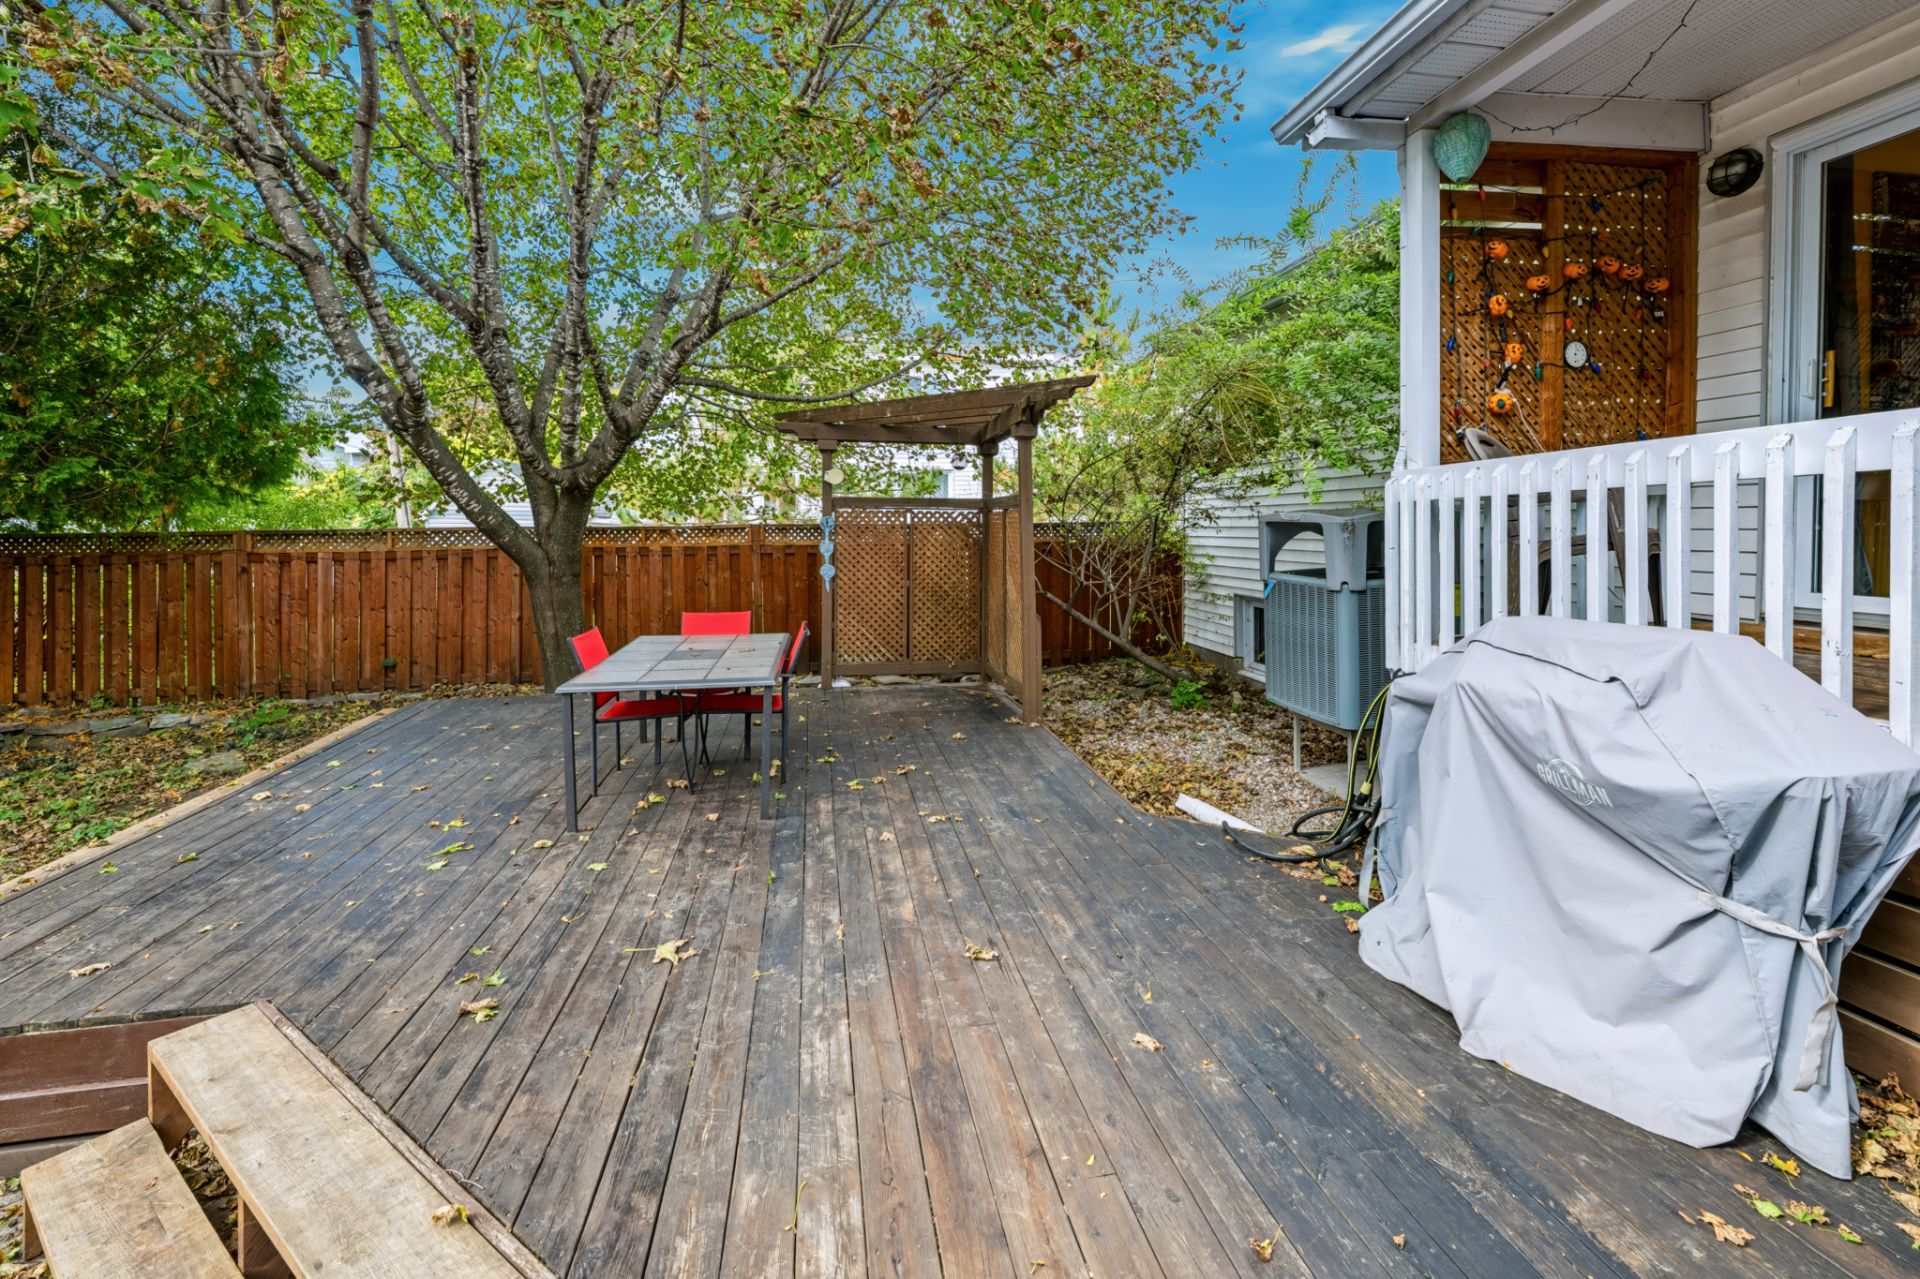 Backyard
 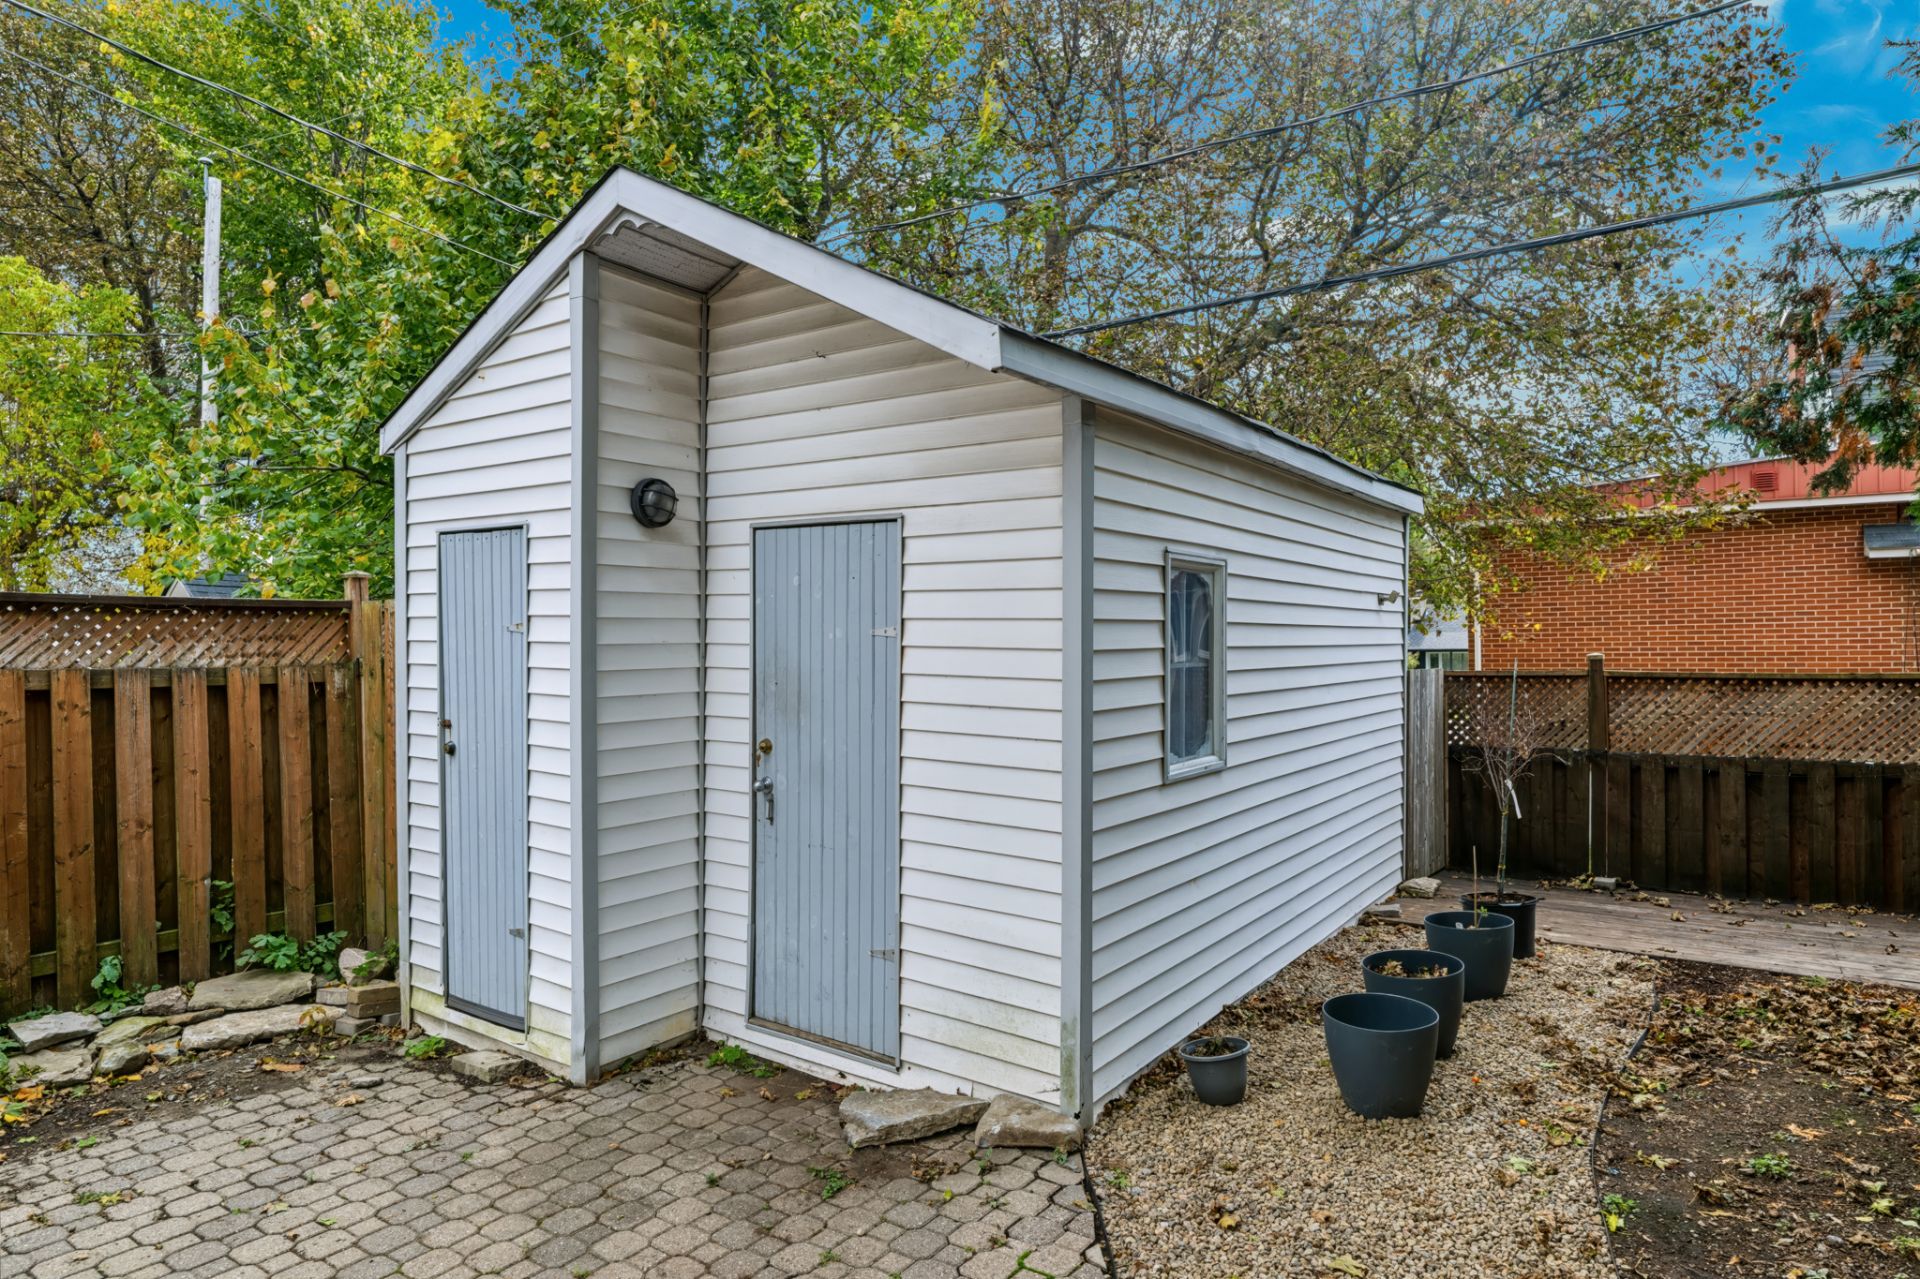 Frontage