687 Ch. du Saphir
Pontiac J0X2V0
Bungalow | MLS: 15637167
$649,900
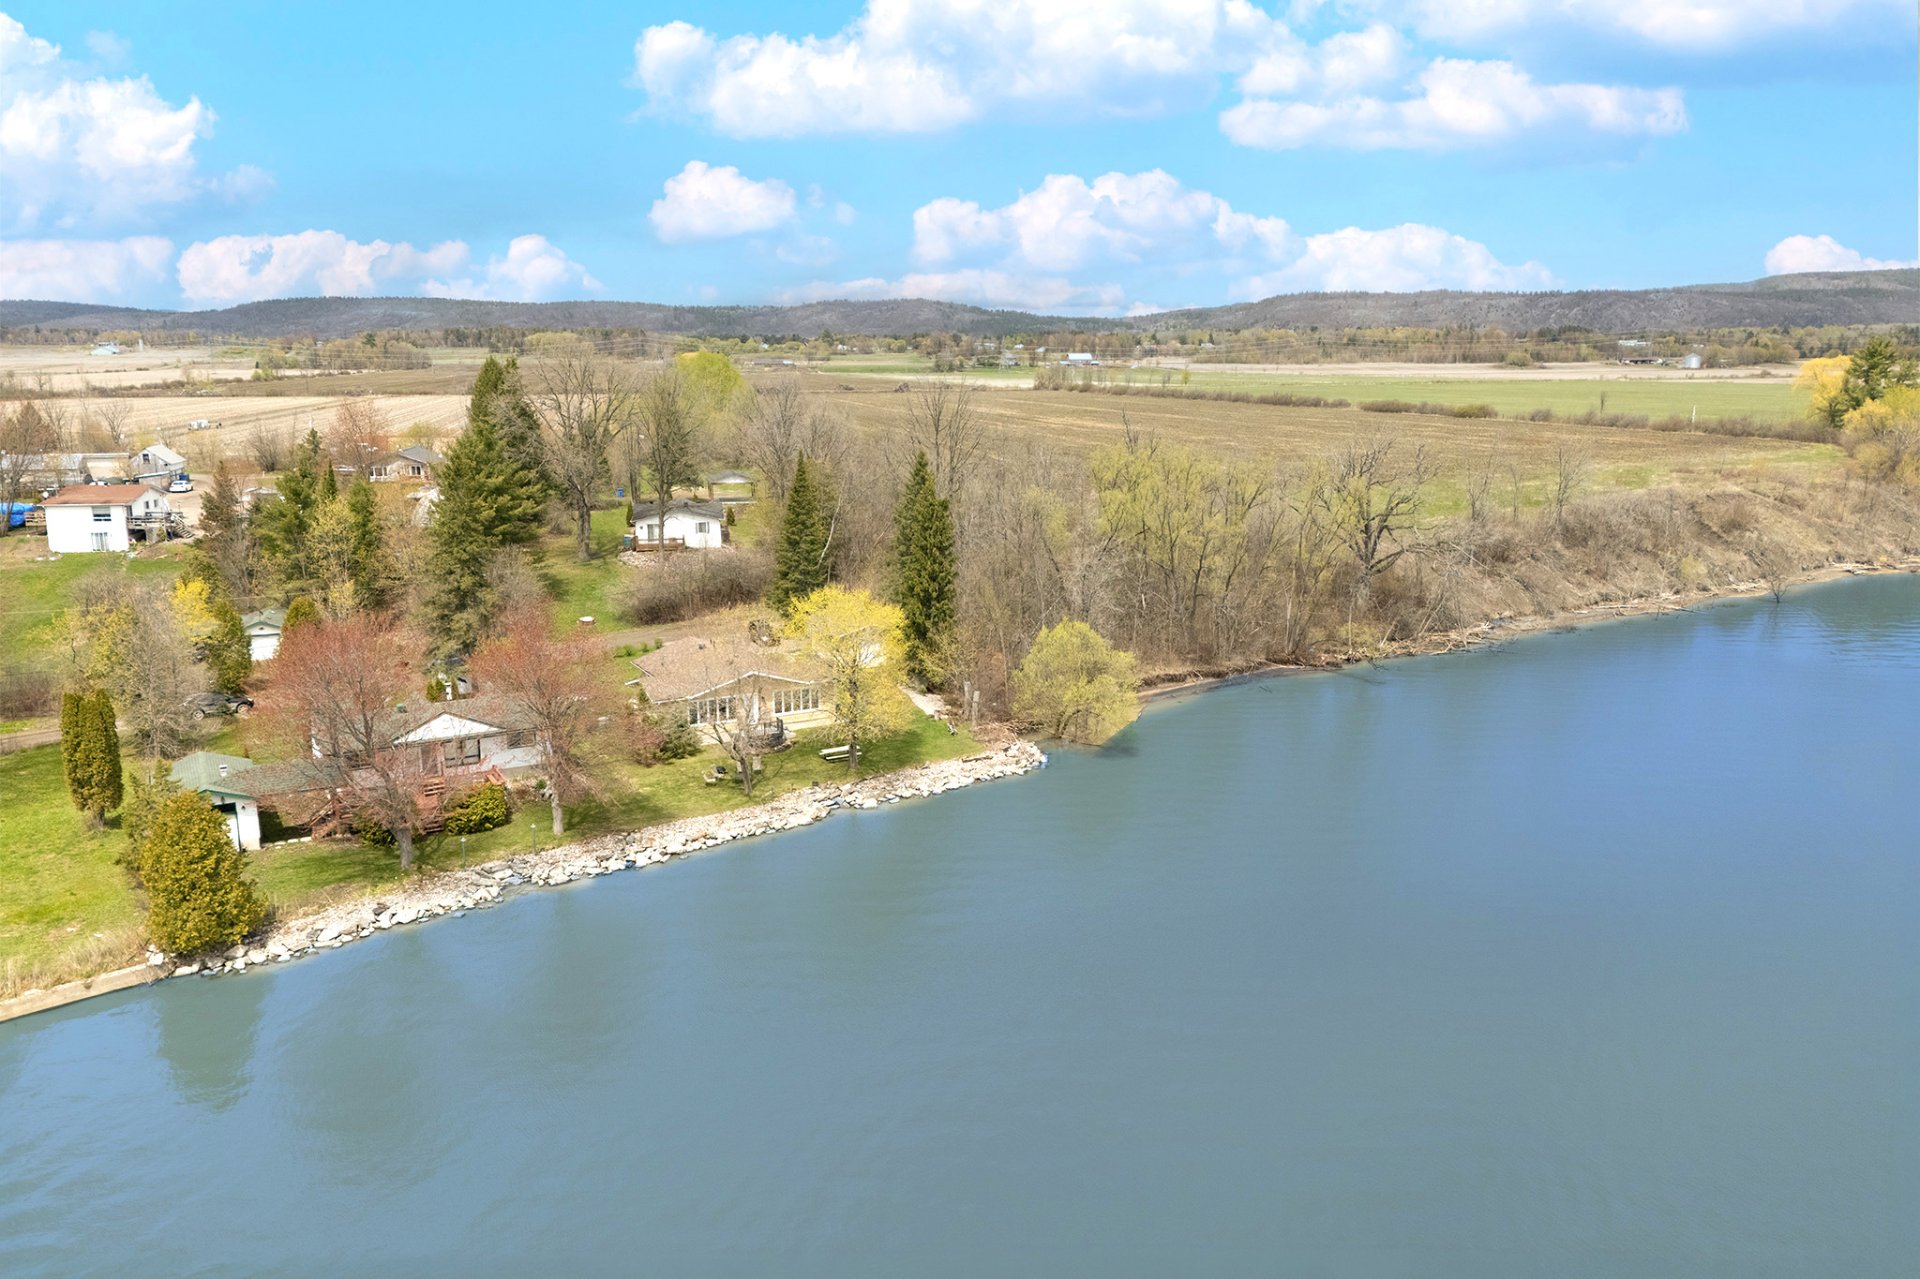
Waterfront  Aerial photo
  Aerial photo
  Frontage
 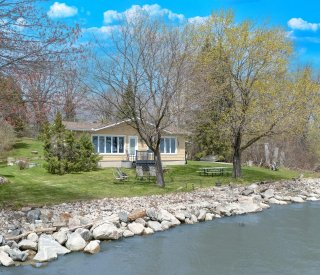 Exterior entrance
 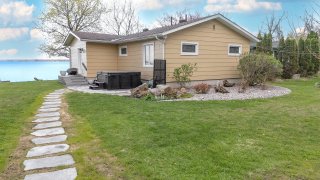 Hot tub
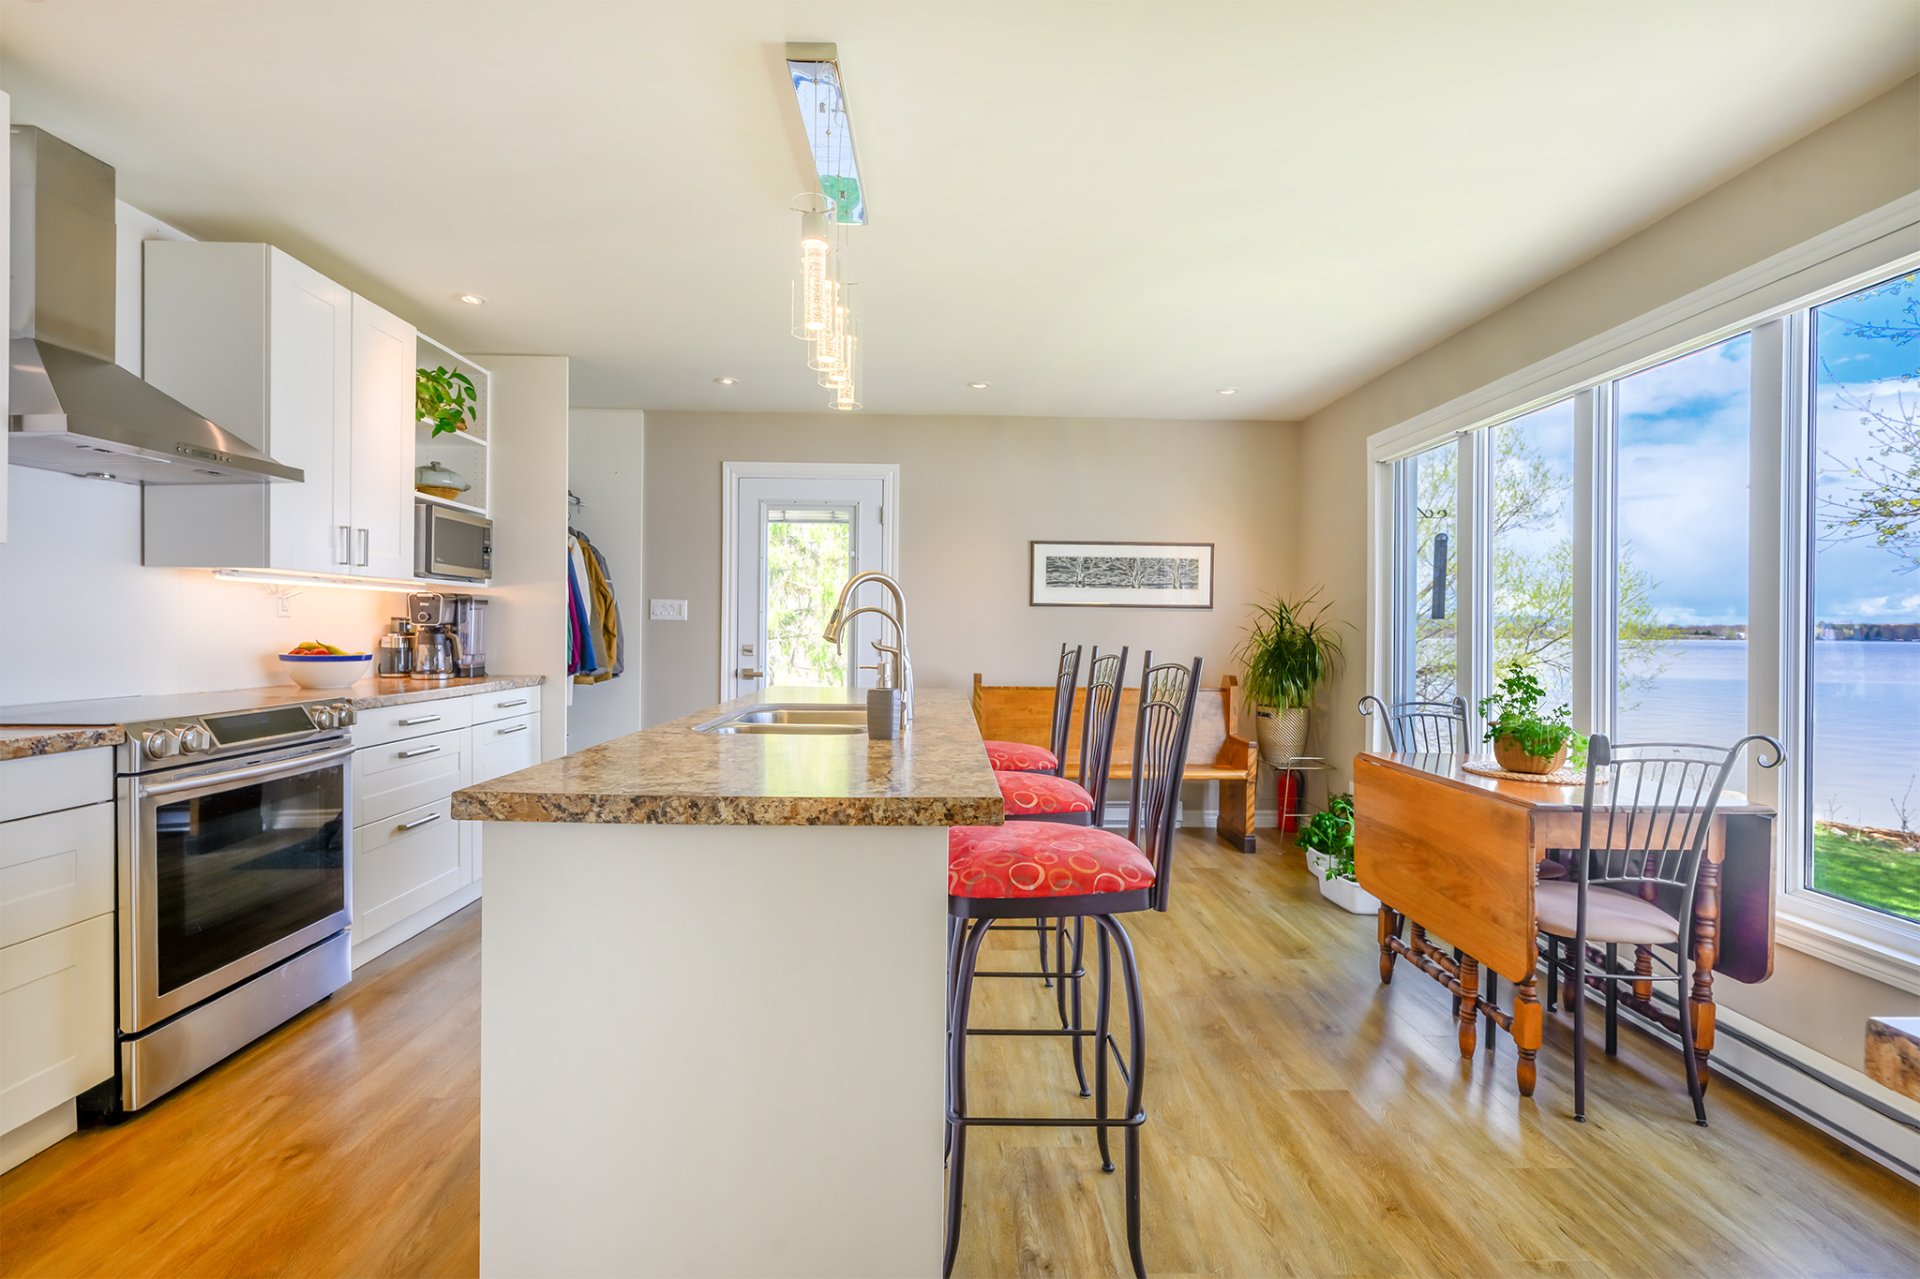
  Kitchen
  Water view
  Kitchen
  Water view
  Overall View
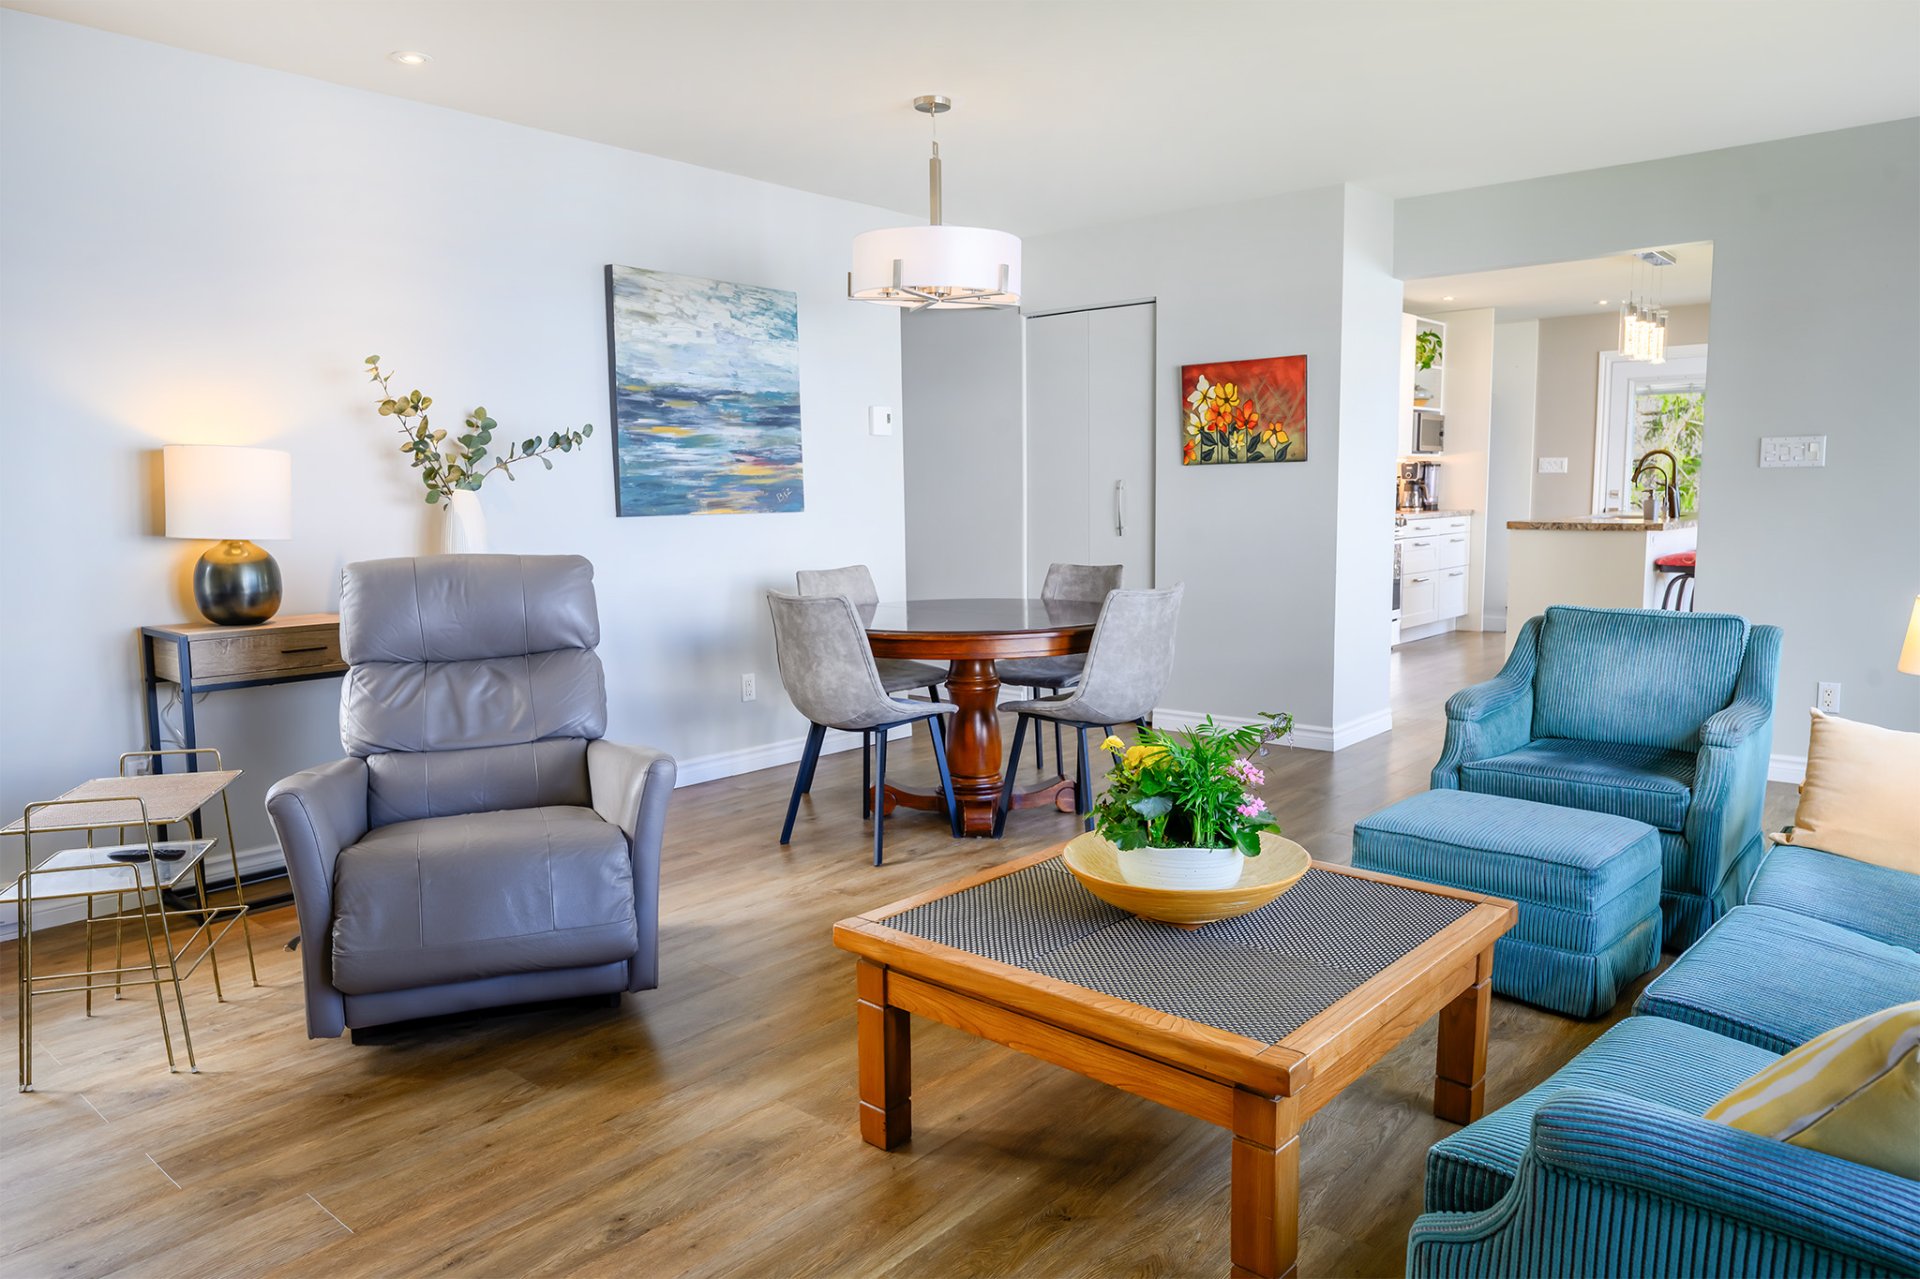
  Living room
  Dinette
 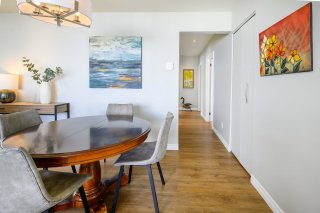 Primary bedroom
  Primary bedroom
  Bathroom
  Laundry room
  Bedroom
  Bedroom
  Bedroom
  Bedroom
  Drawing (sketch)
 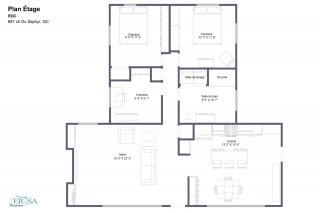 Living room
  Kitchen
  Hallway
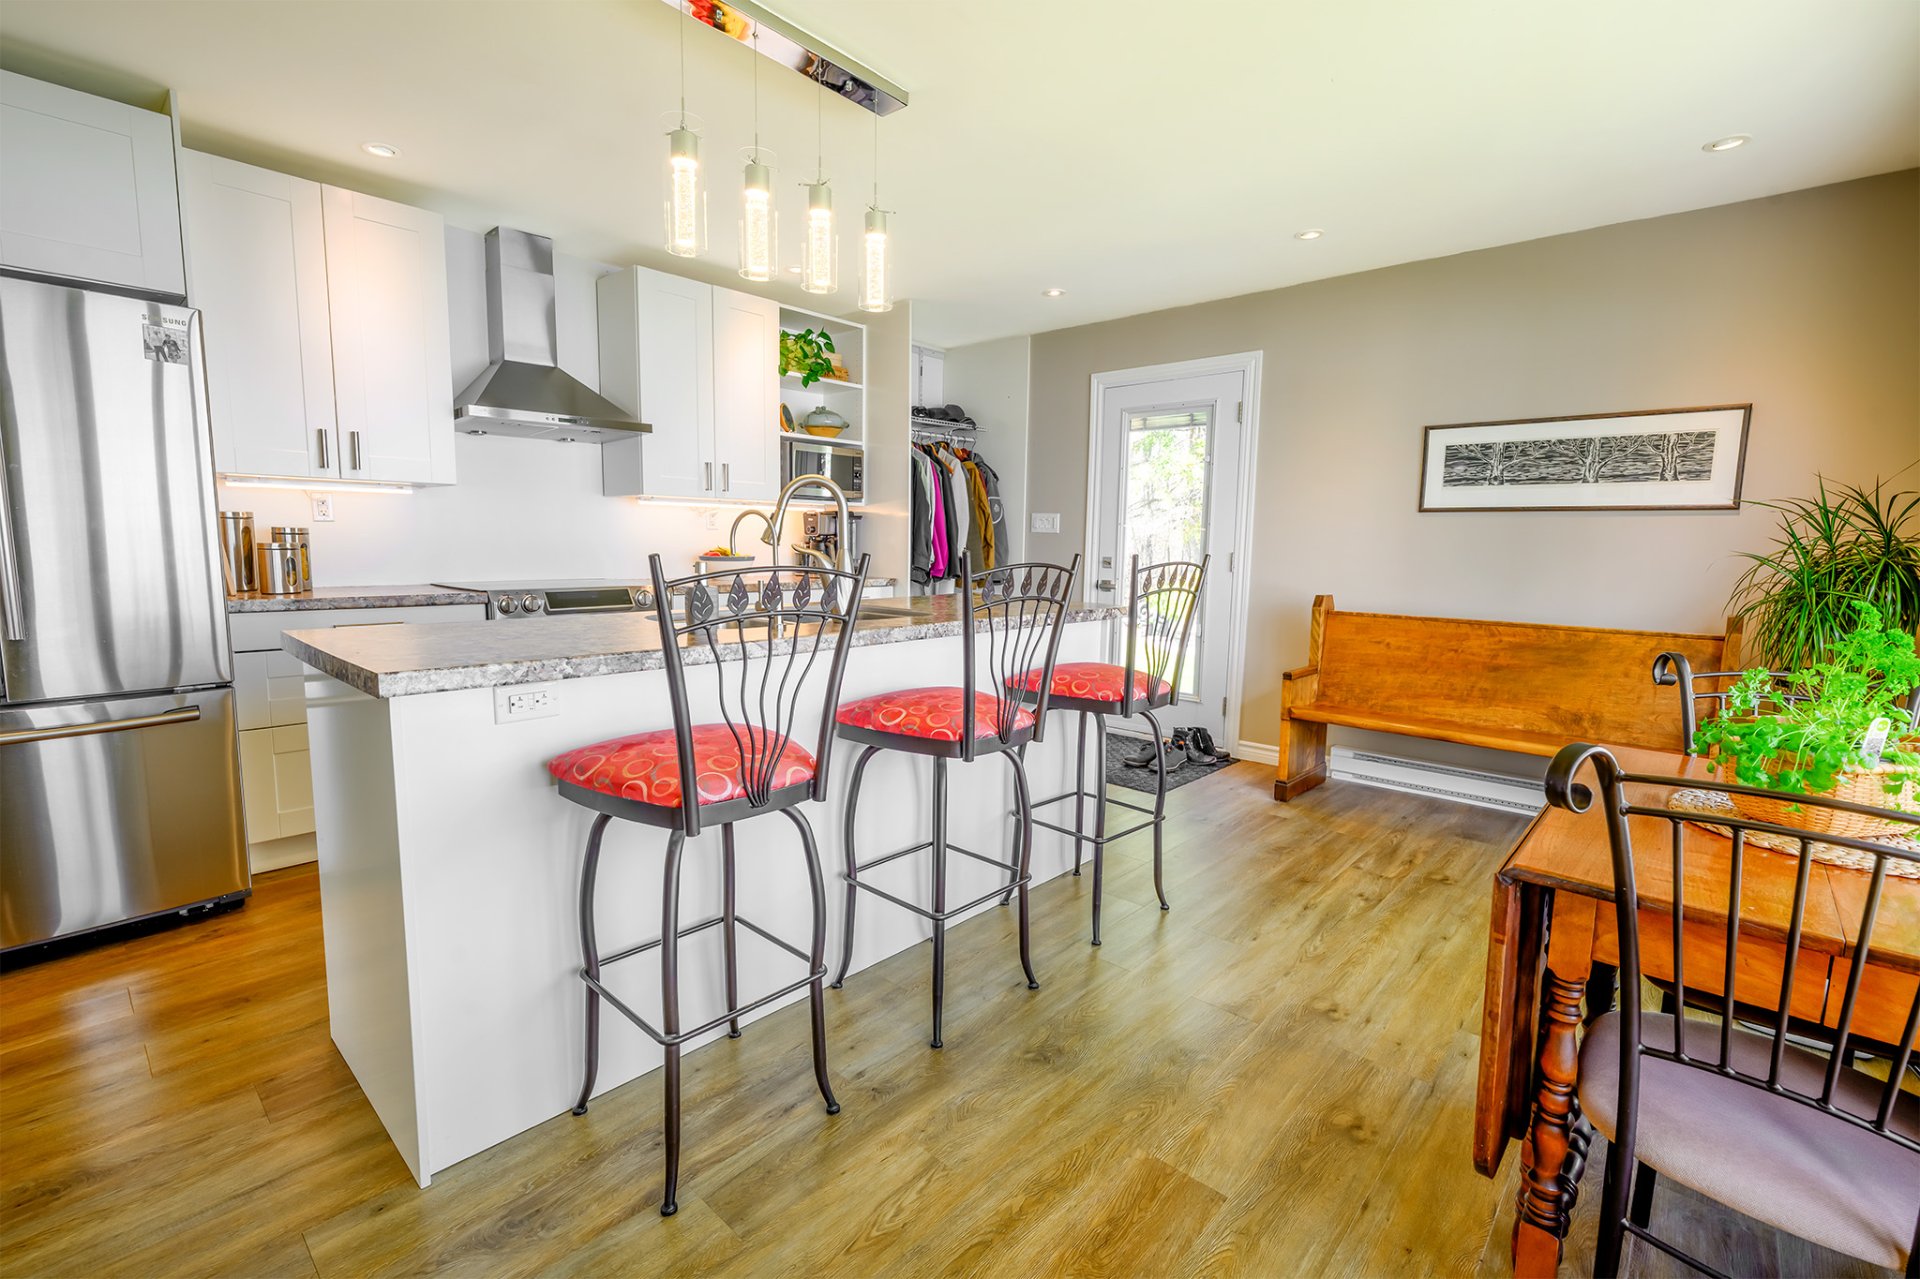
  Kitchen
  Waterfront
  Exterior
  Back facade
 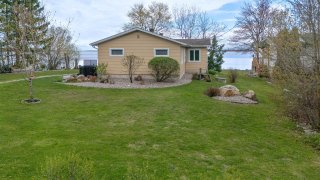 Garage
 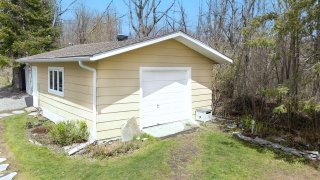 Frontage
  Frontage
  Back facade
 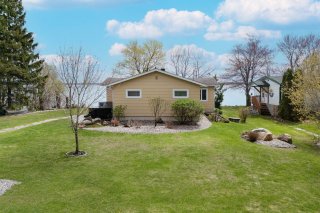 Parking
 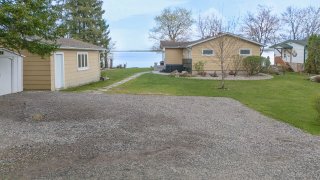 Overall View
 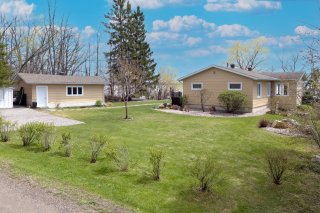 Aerial photo
 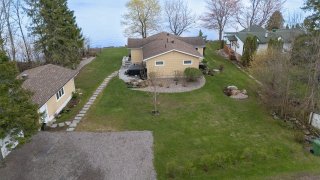 Aerial photo
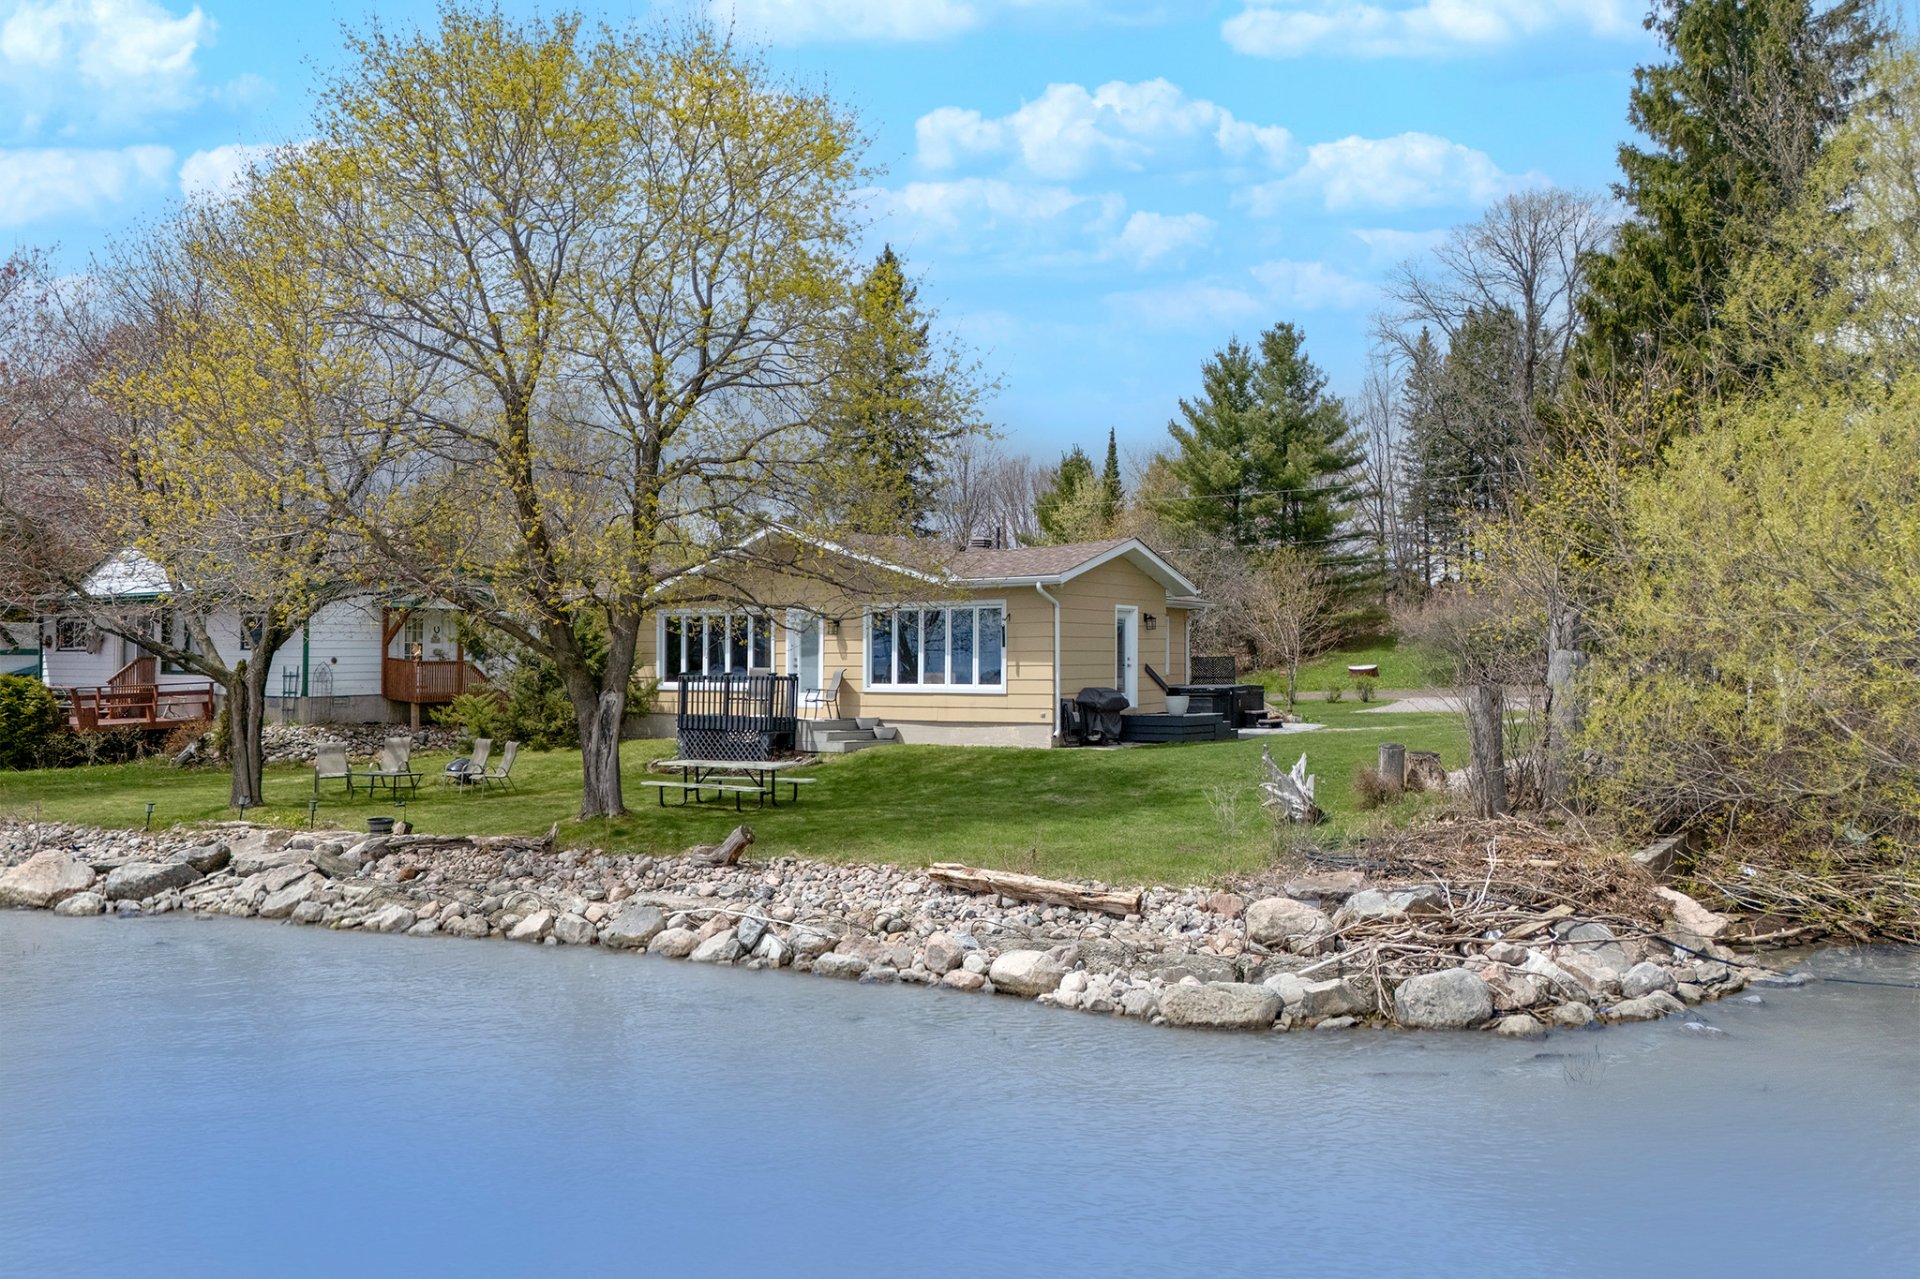 Aerial photo
 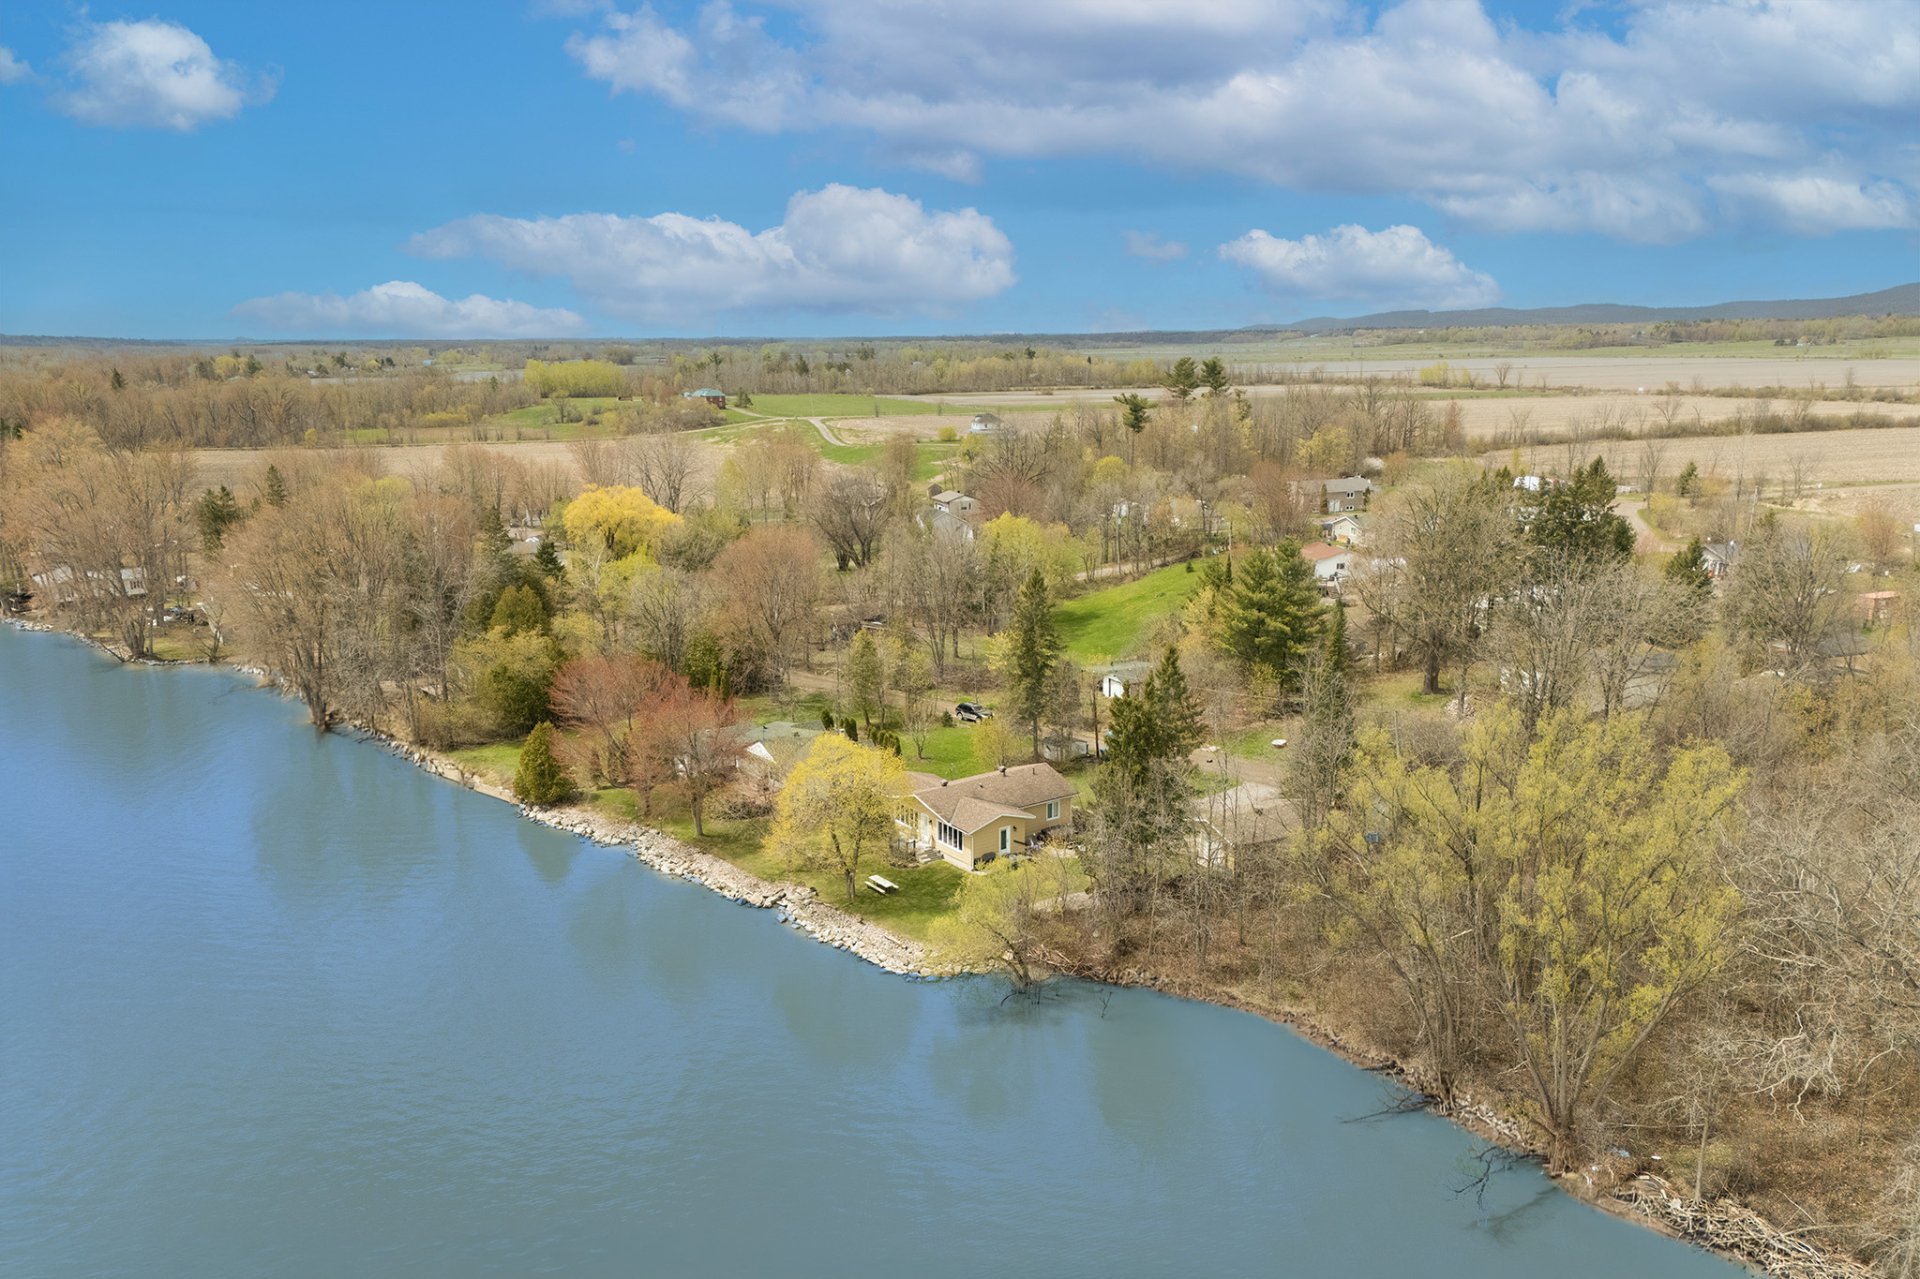 Aerial photo
 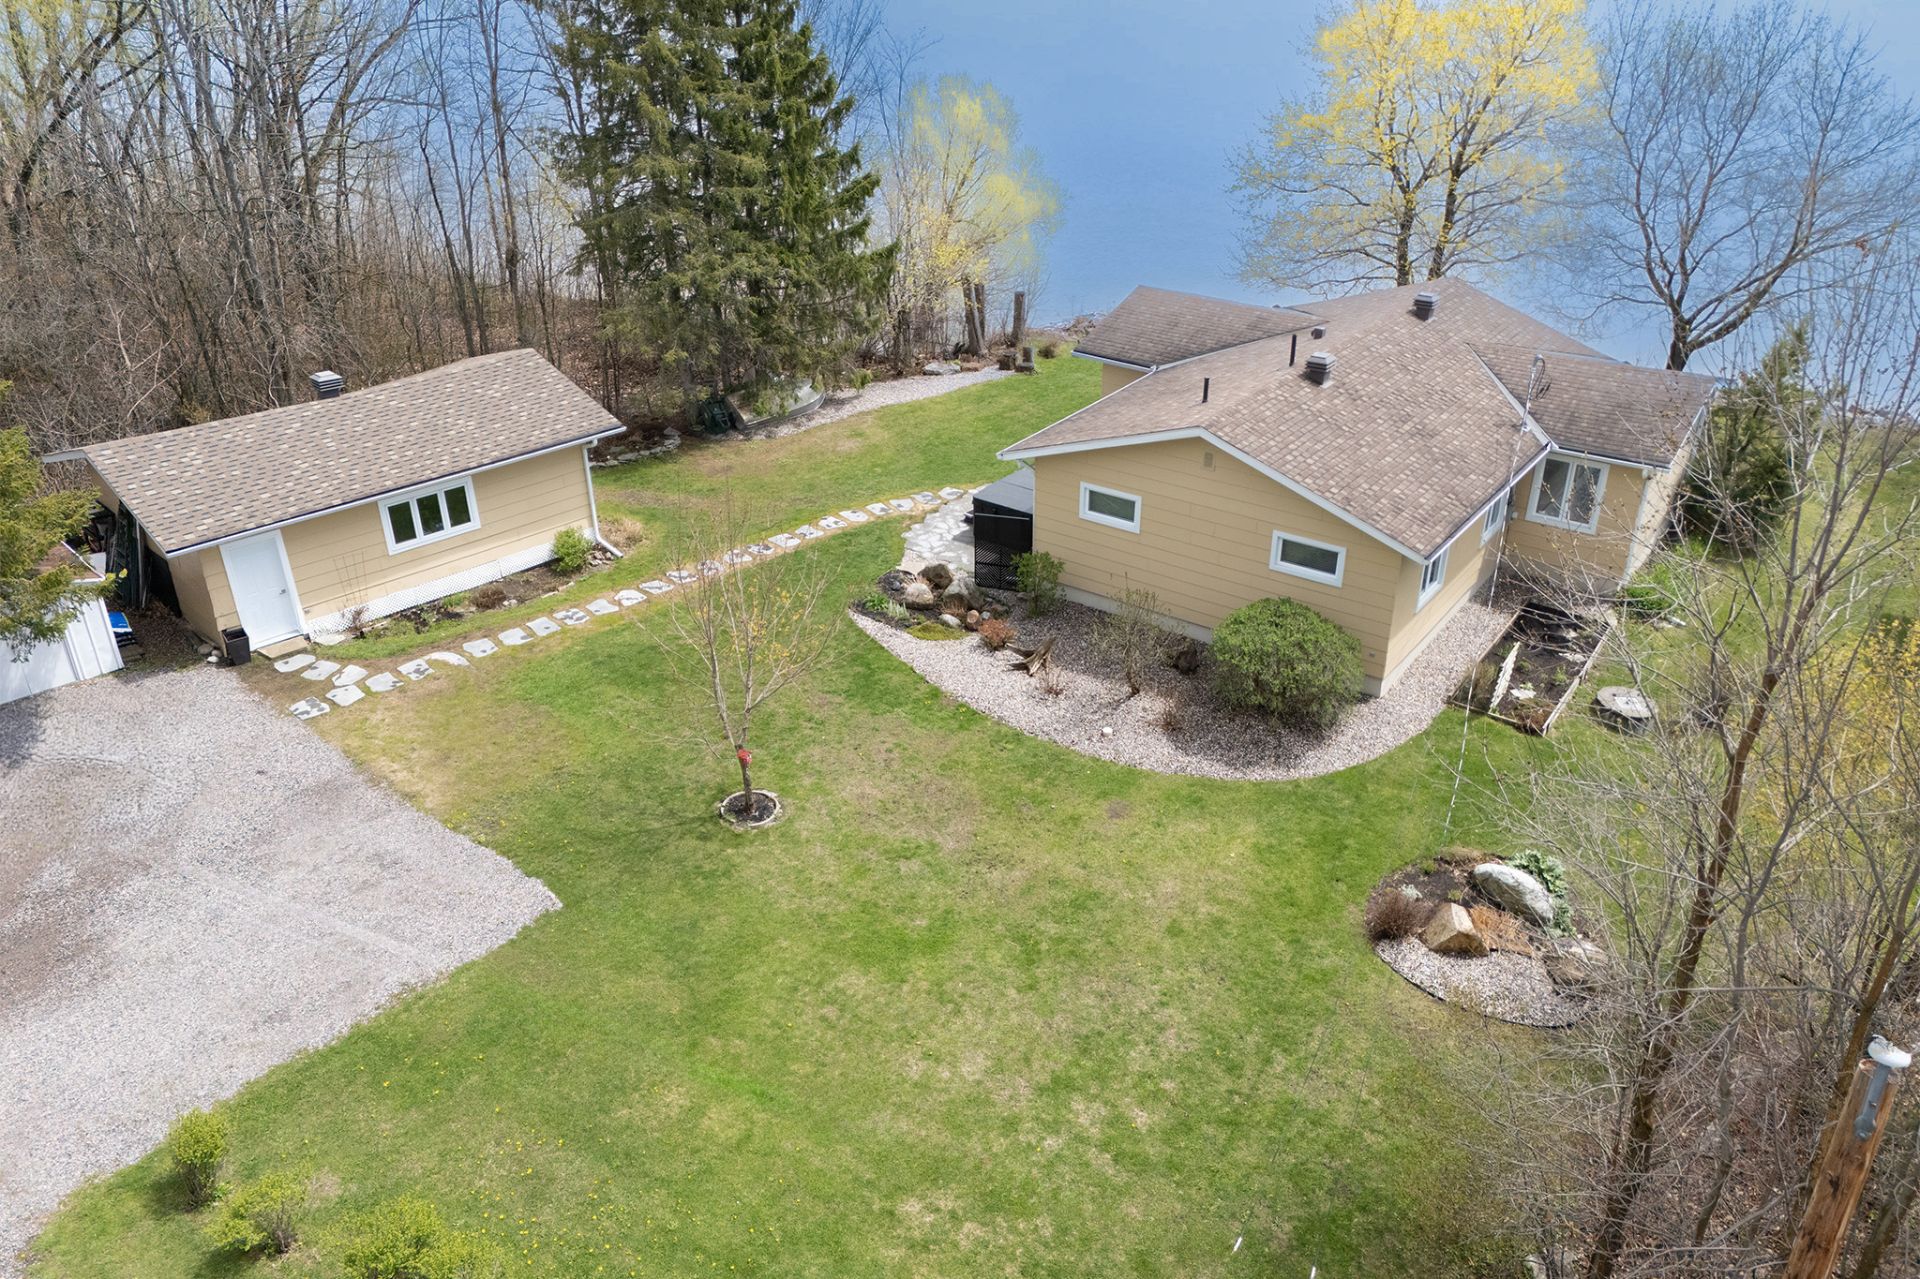 Frontage
 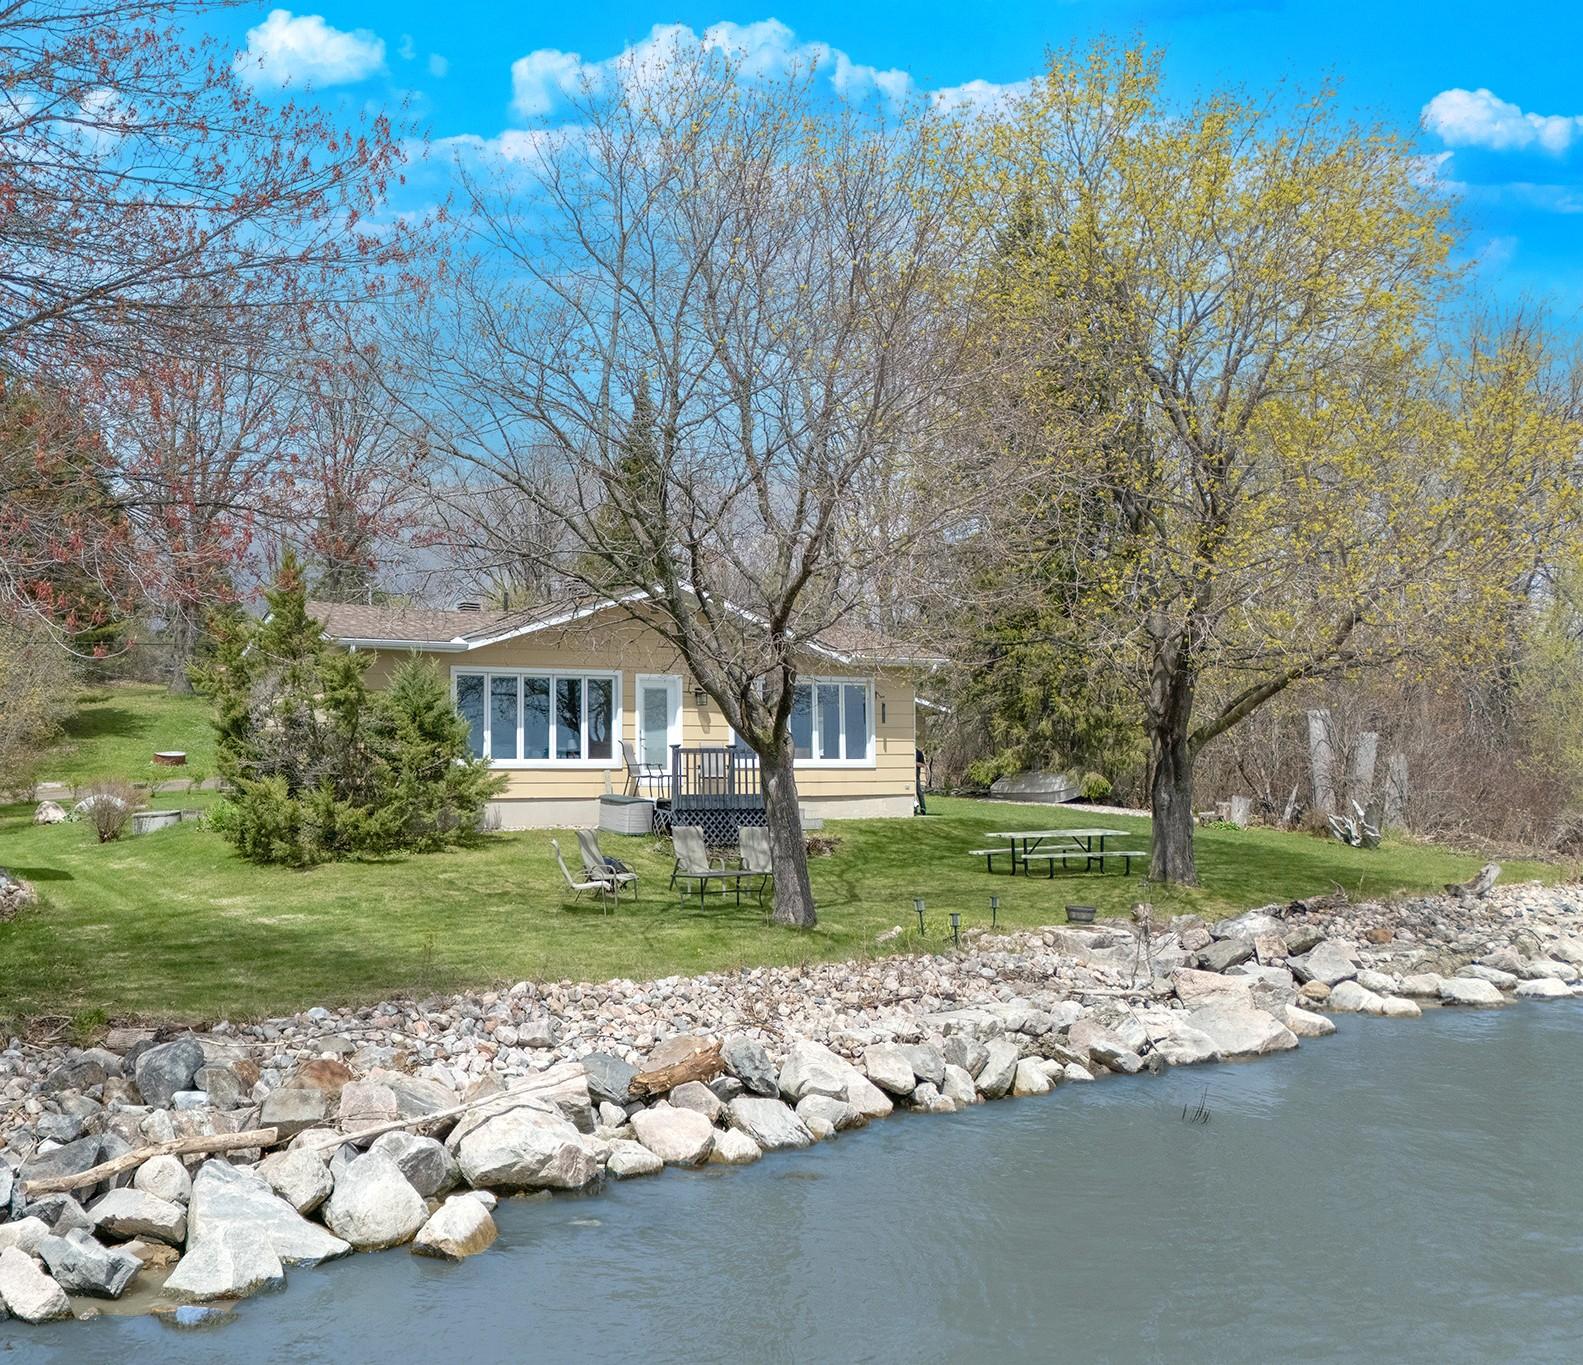 Exterior entrance
 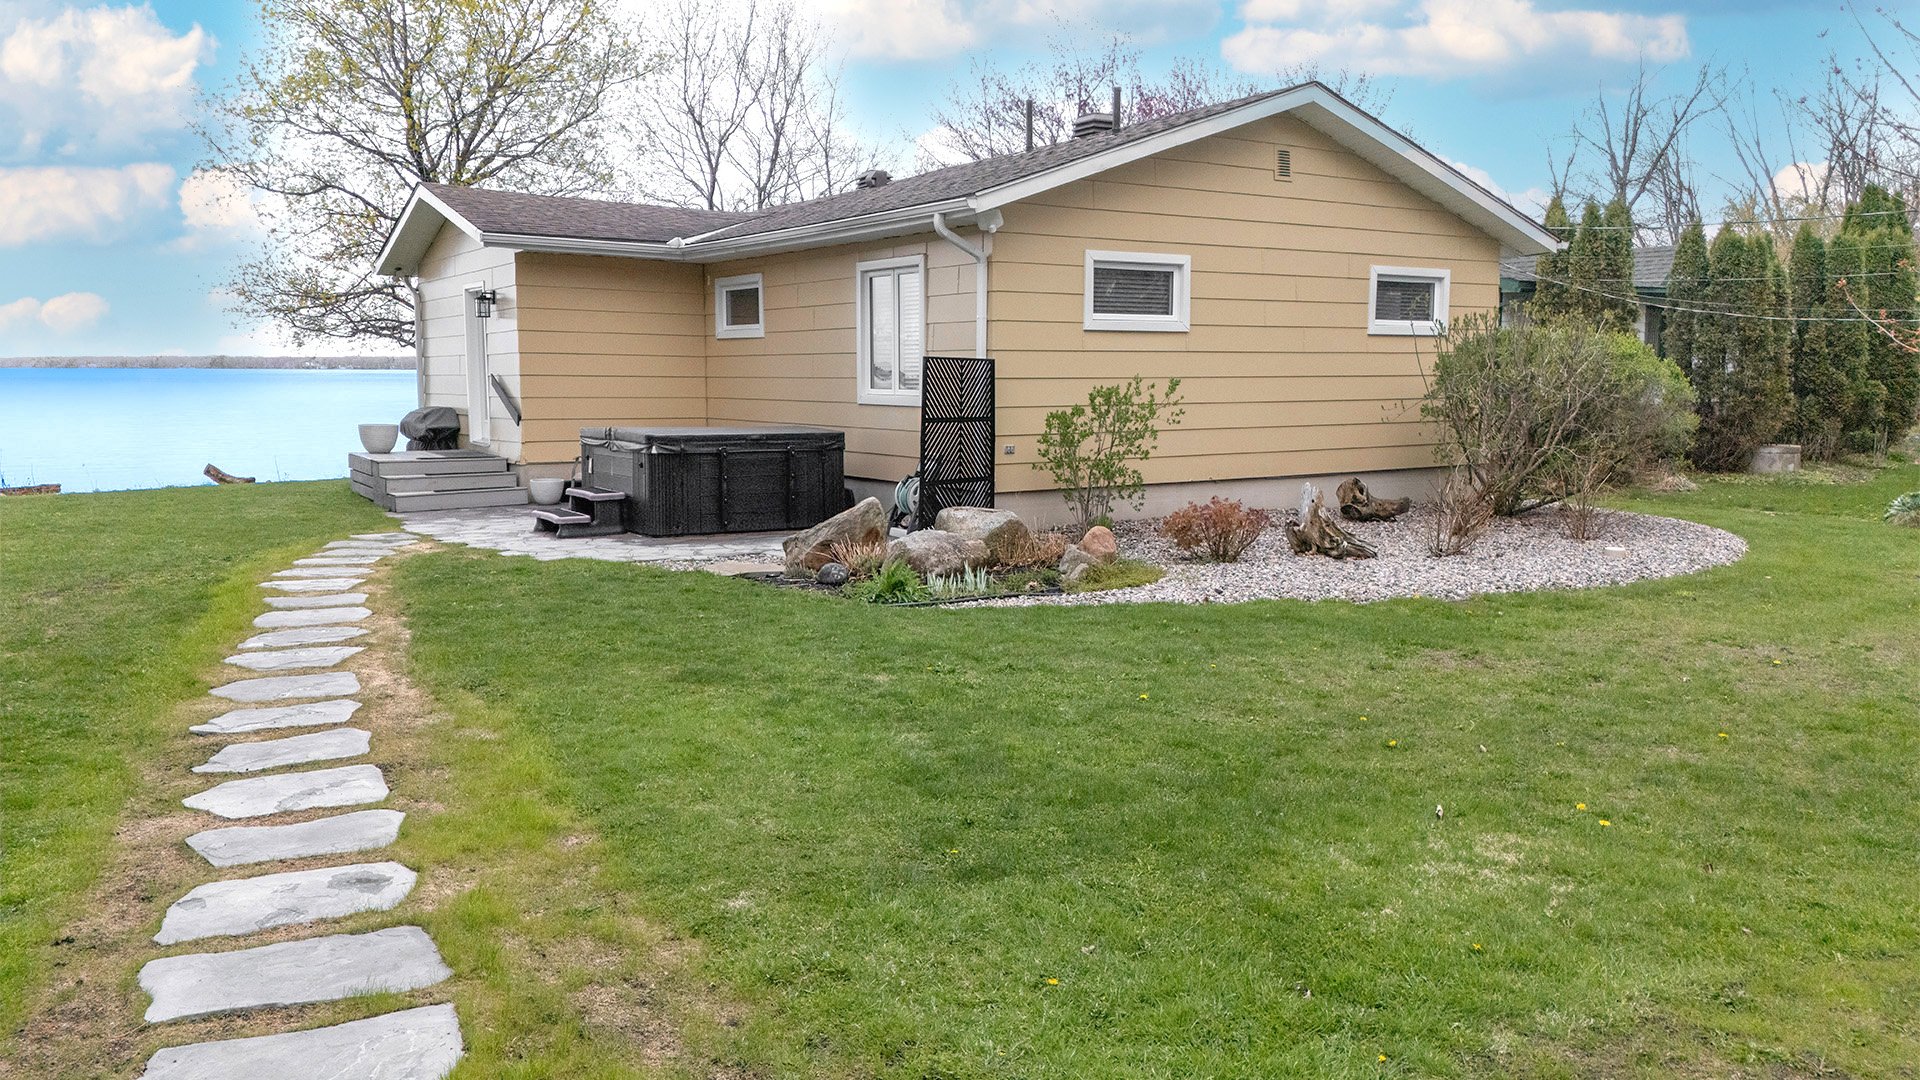 Hot tub
 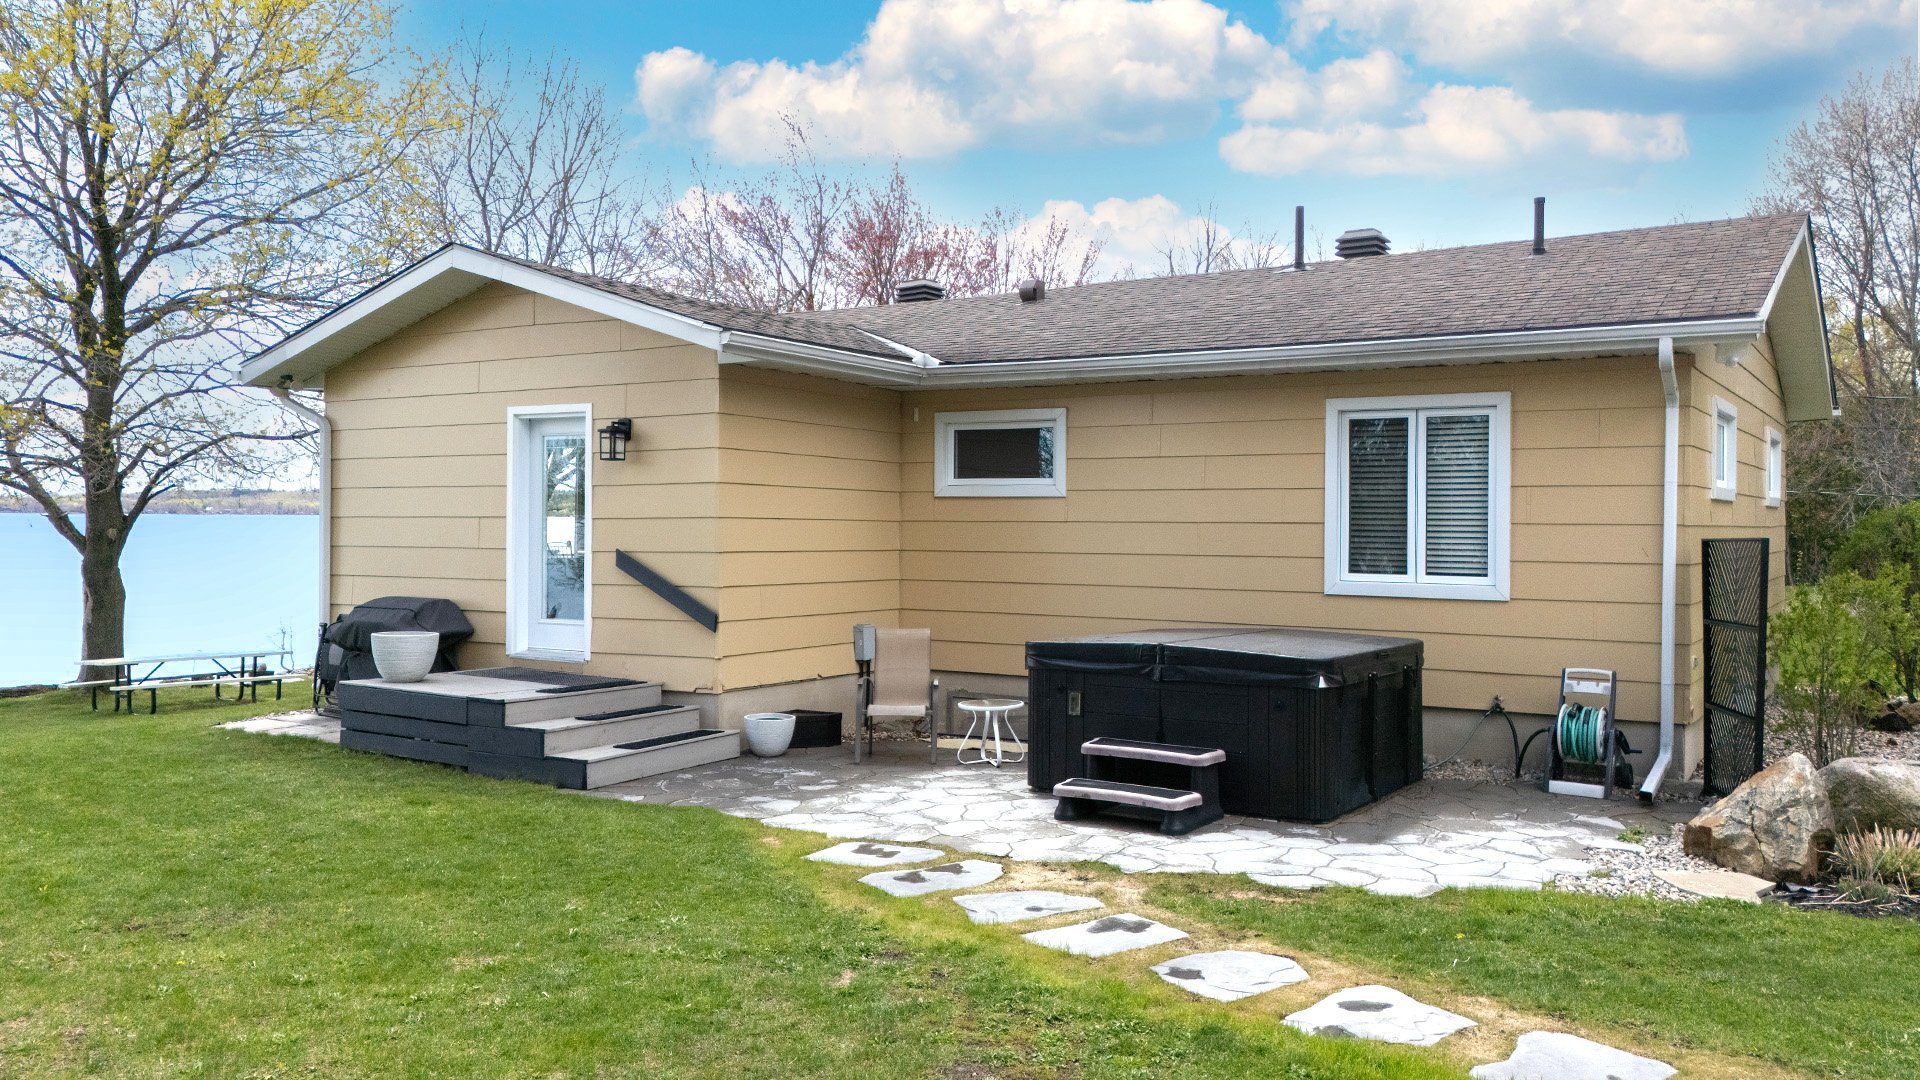 Kitchen
 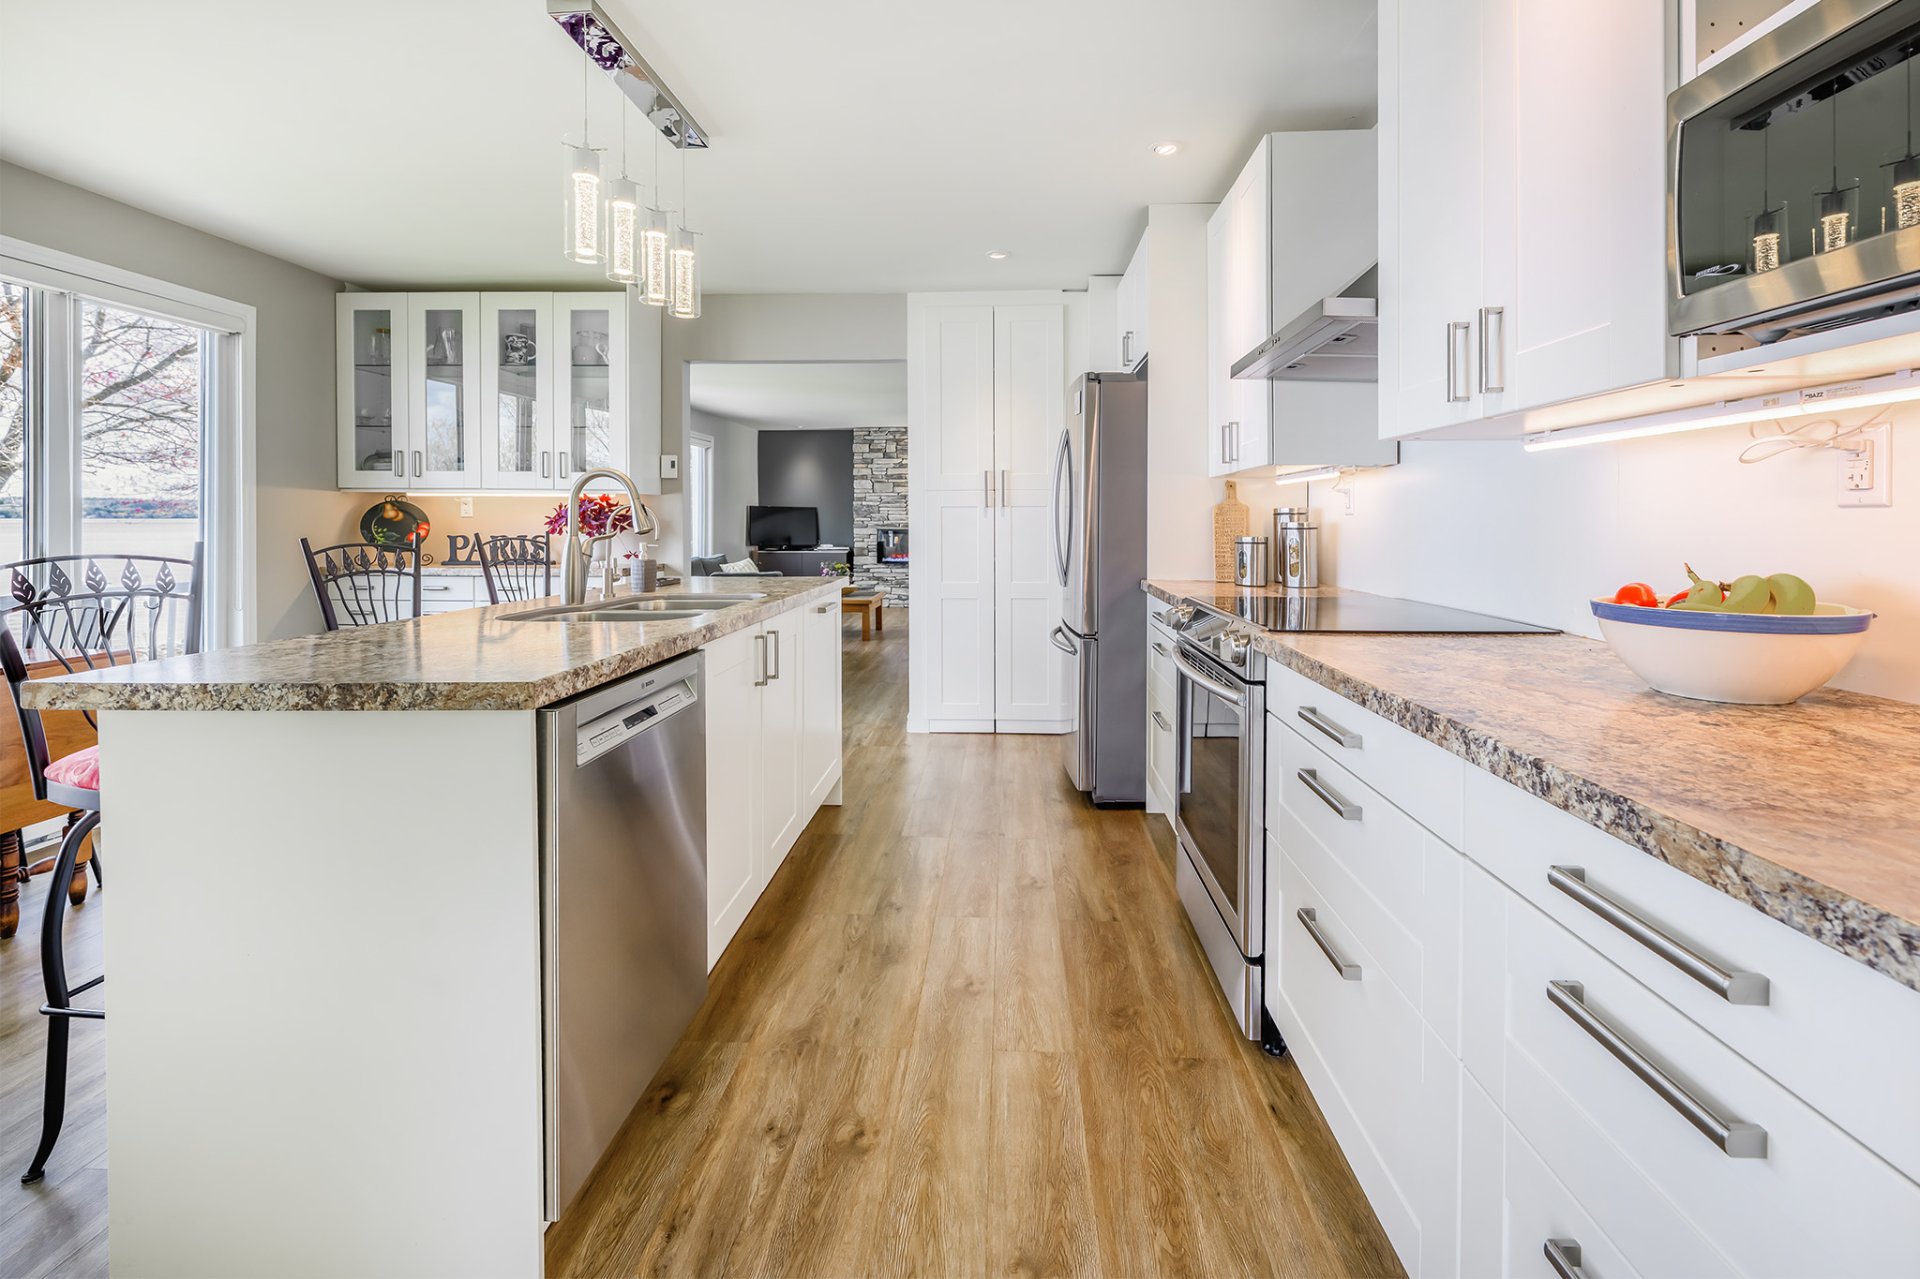 Water view
 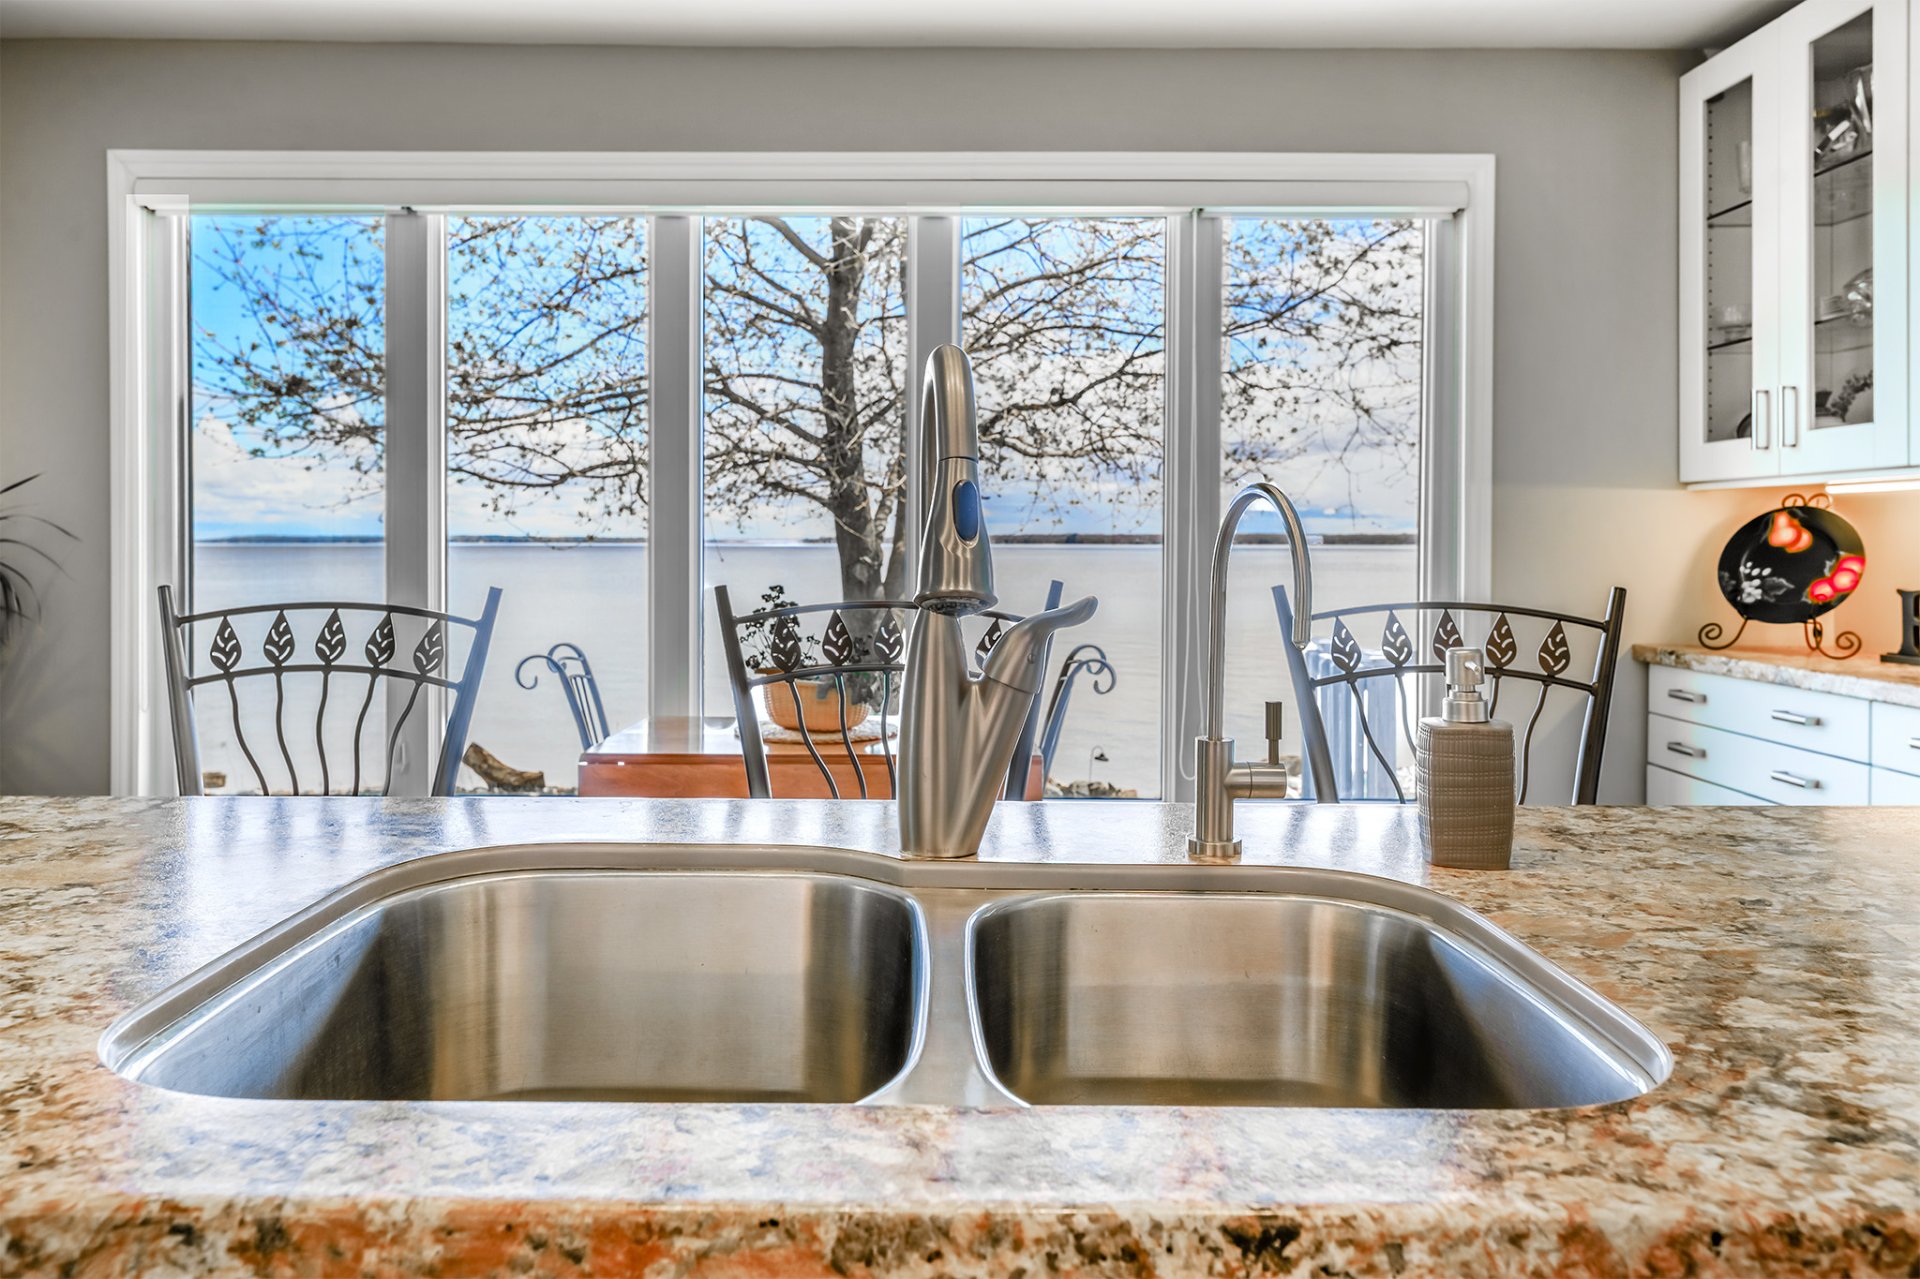 Kitchen
 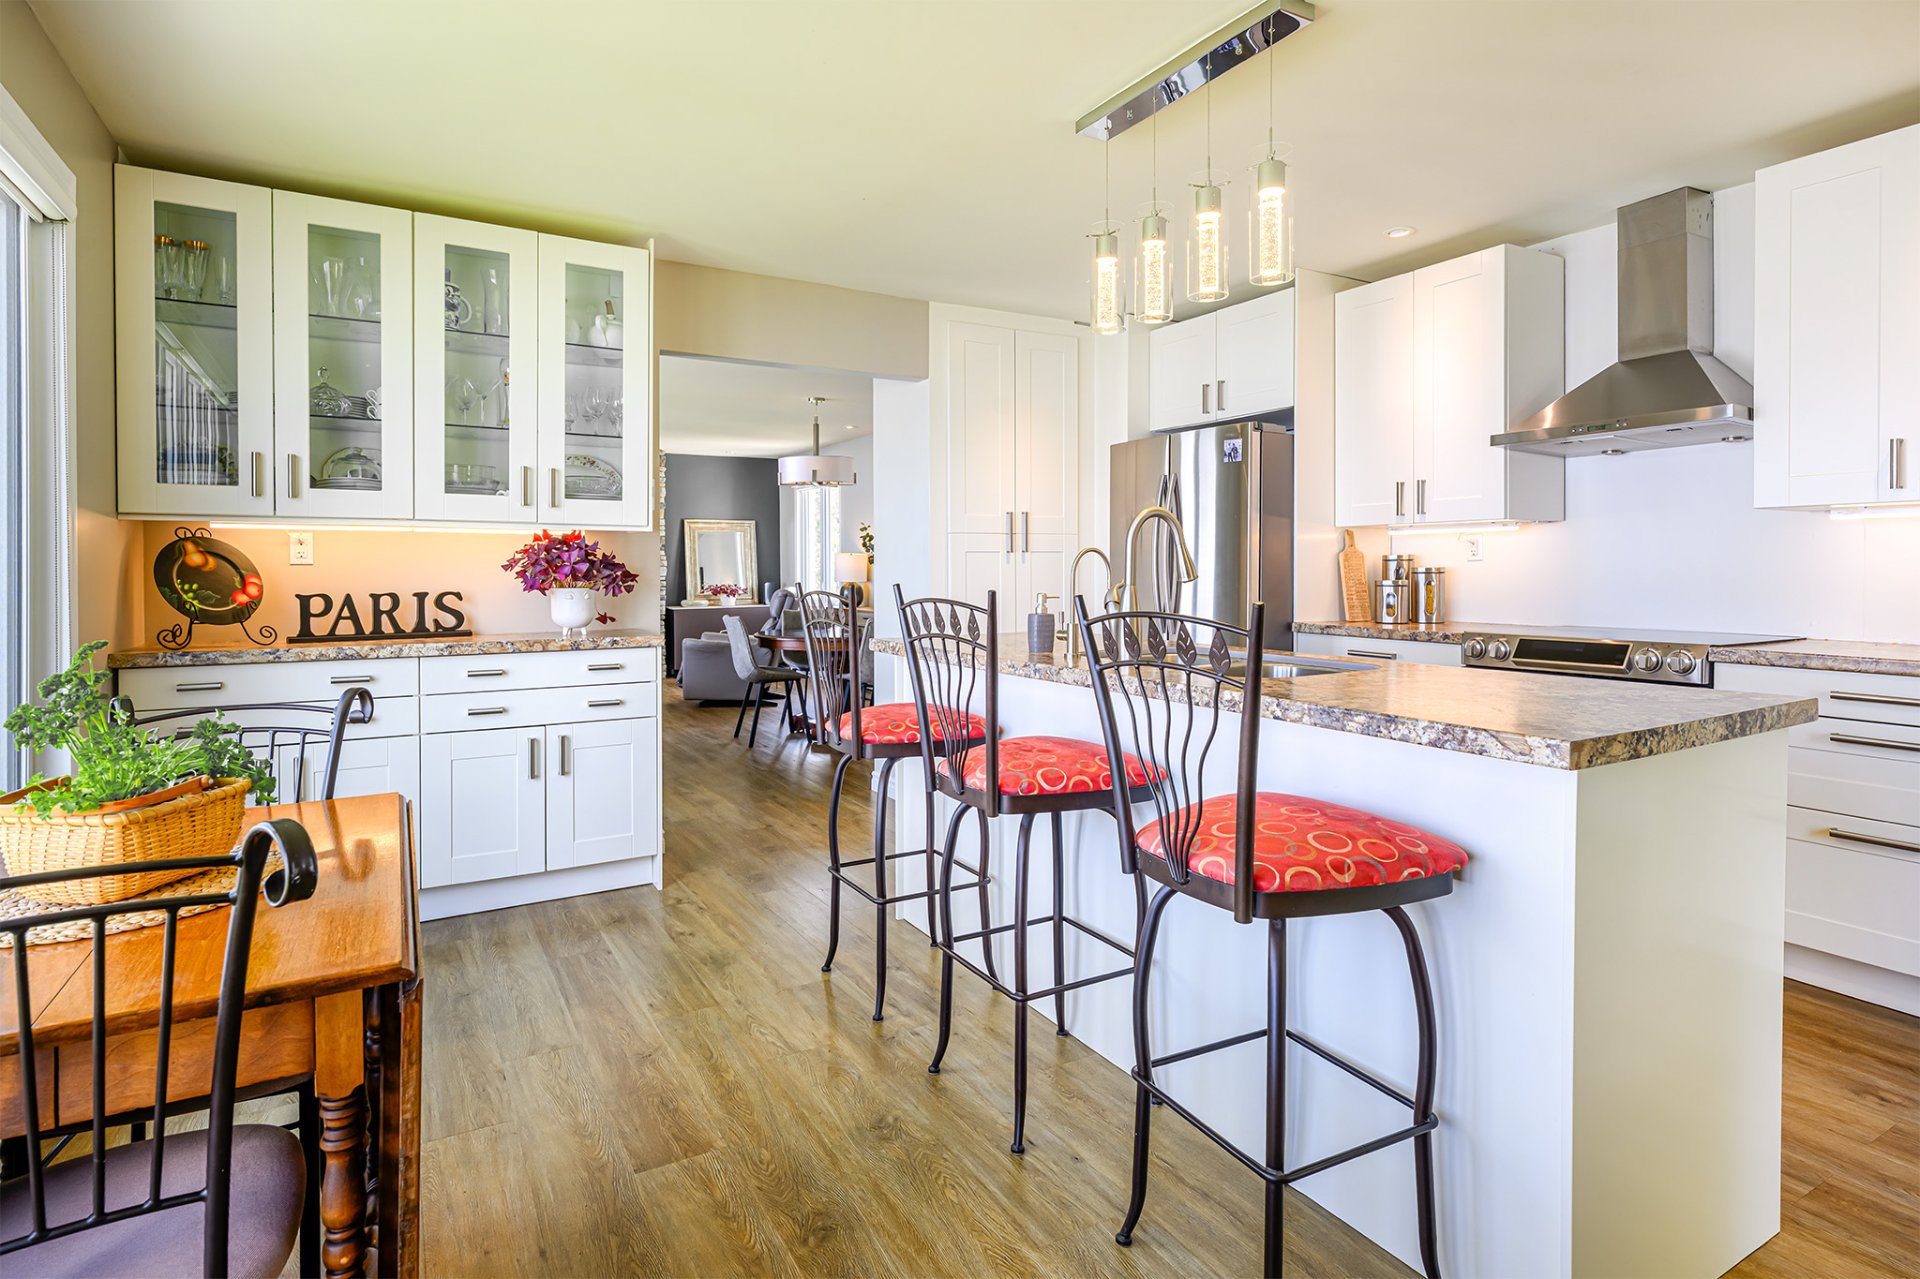 Water view
 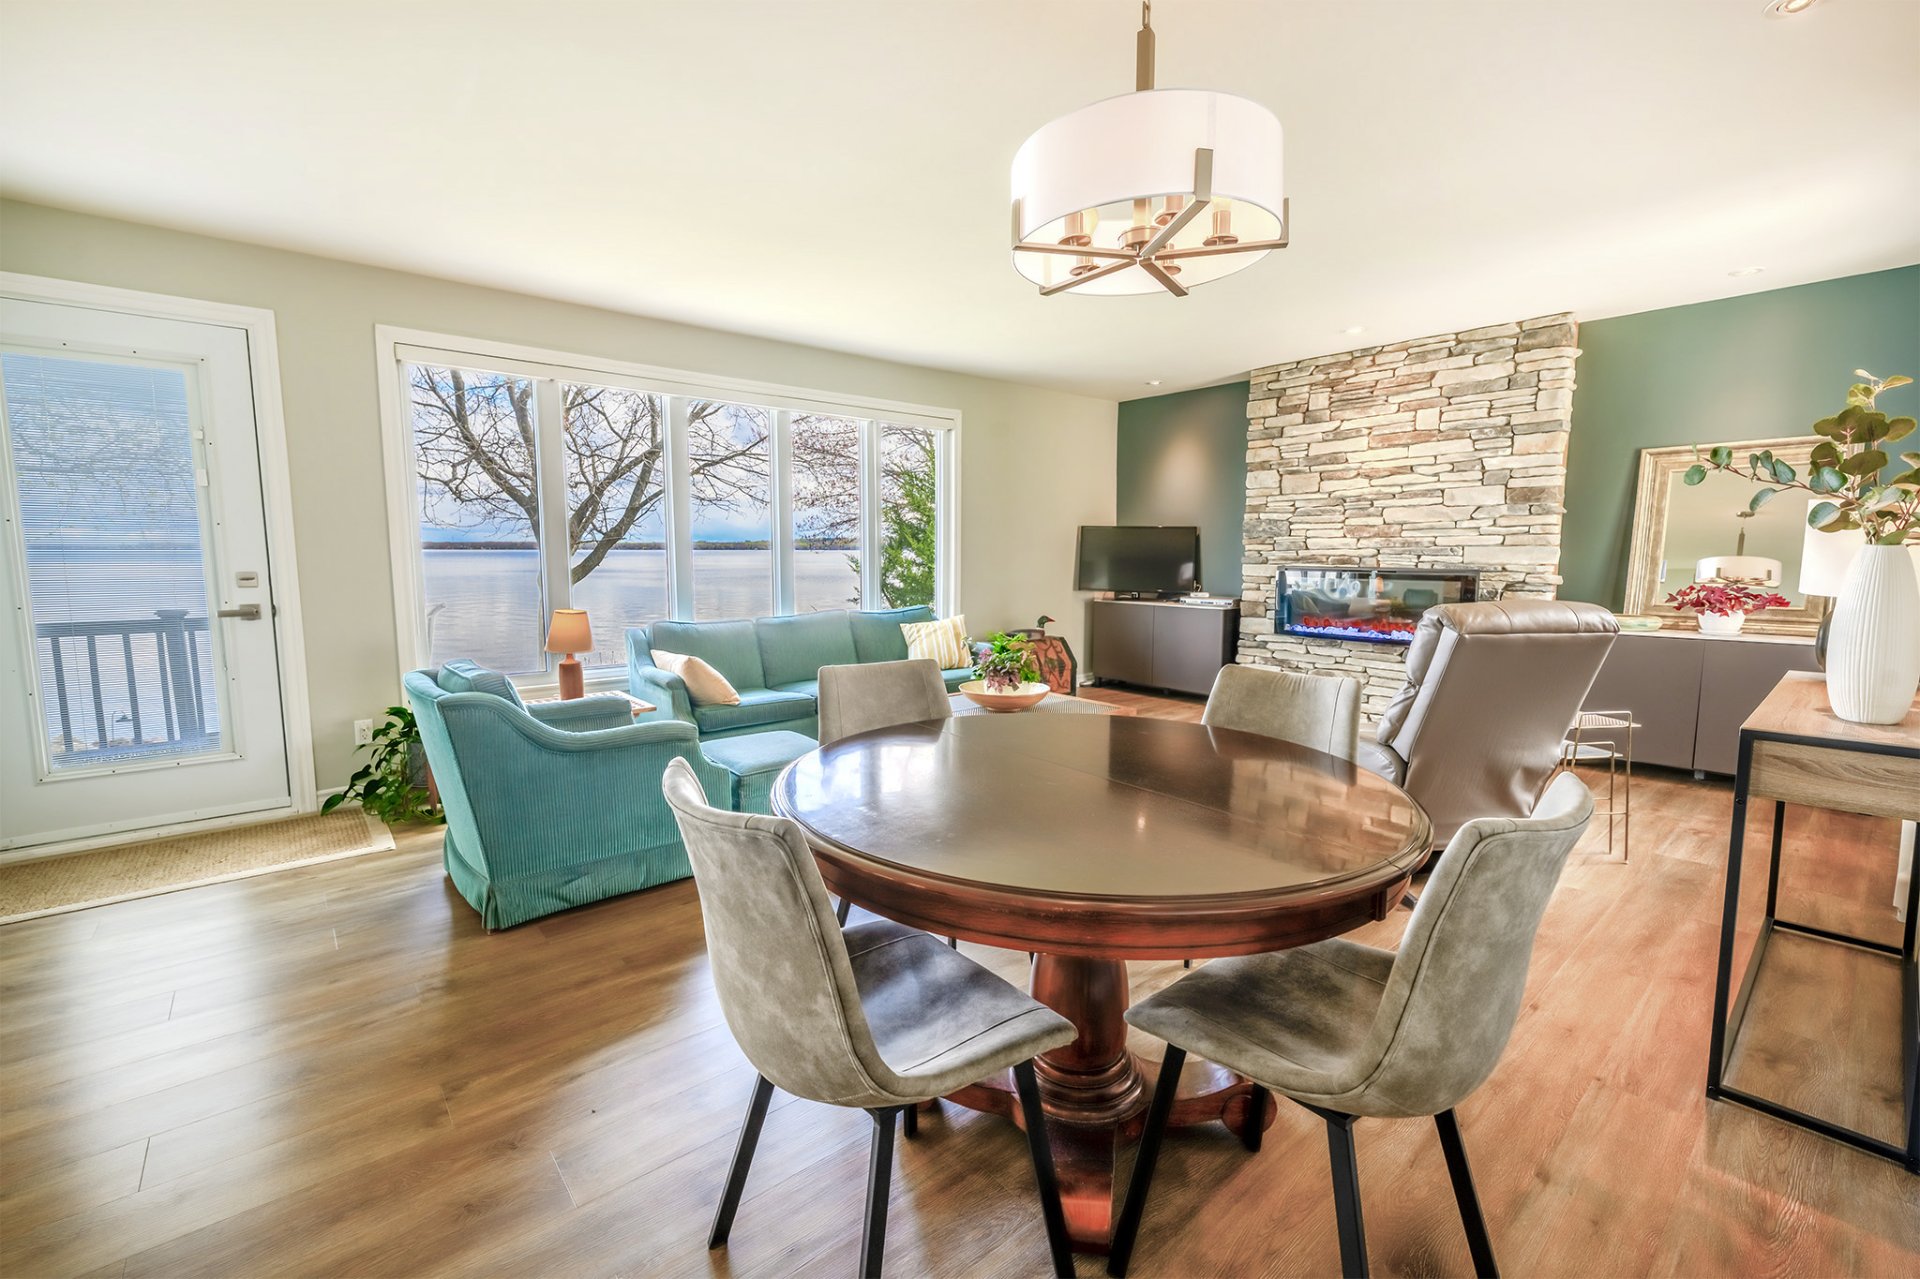 Overall View
  Living room
  Dinette
 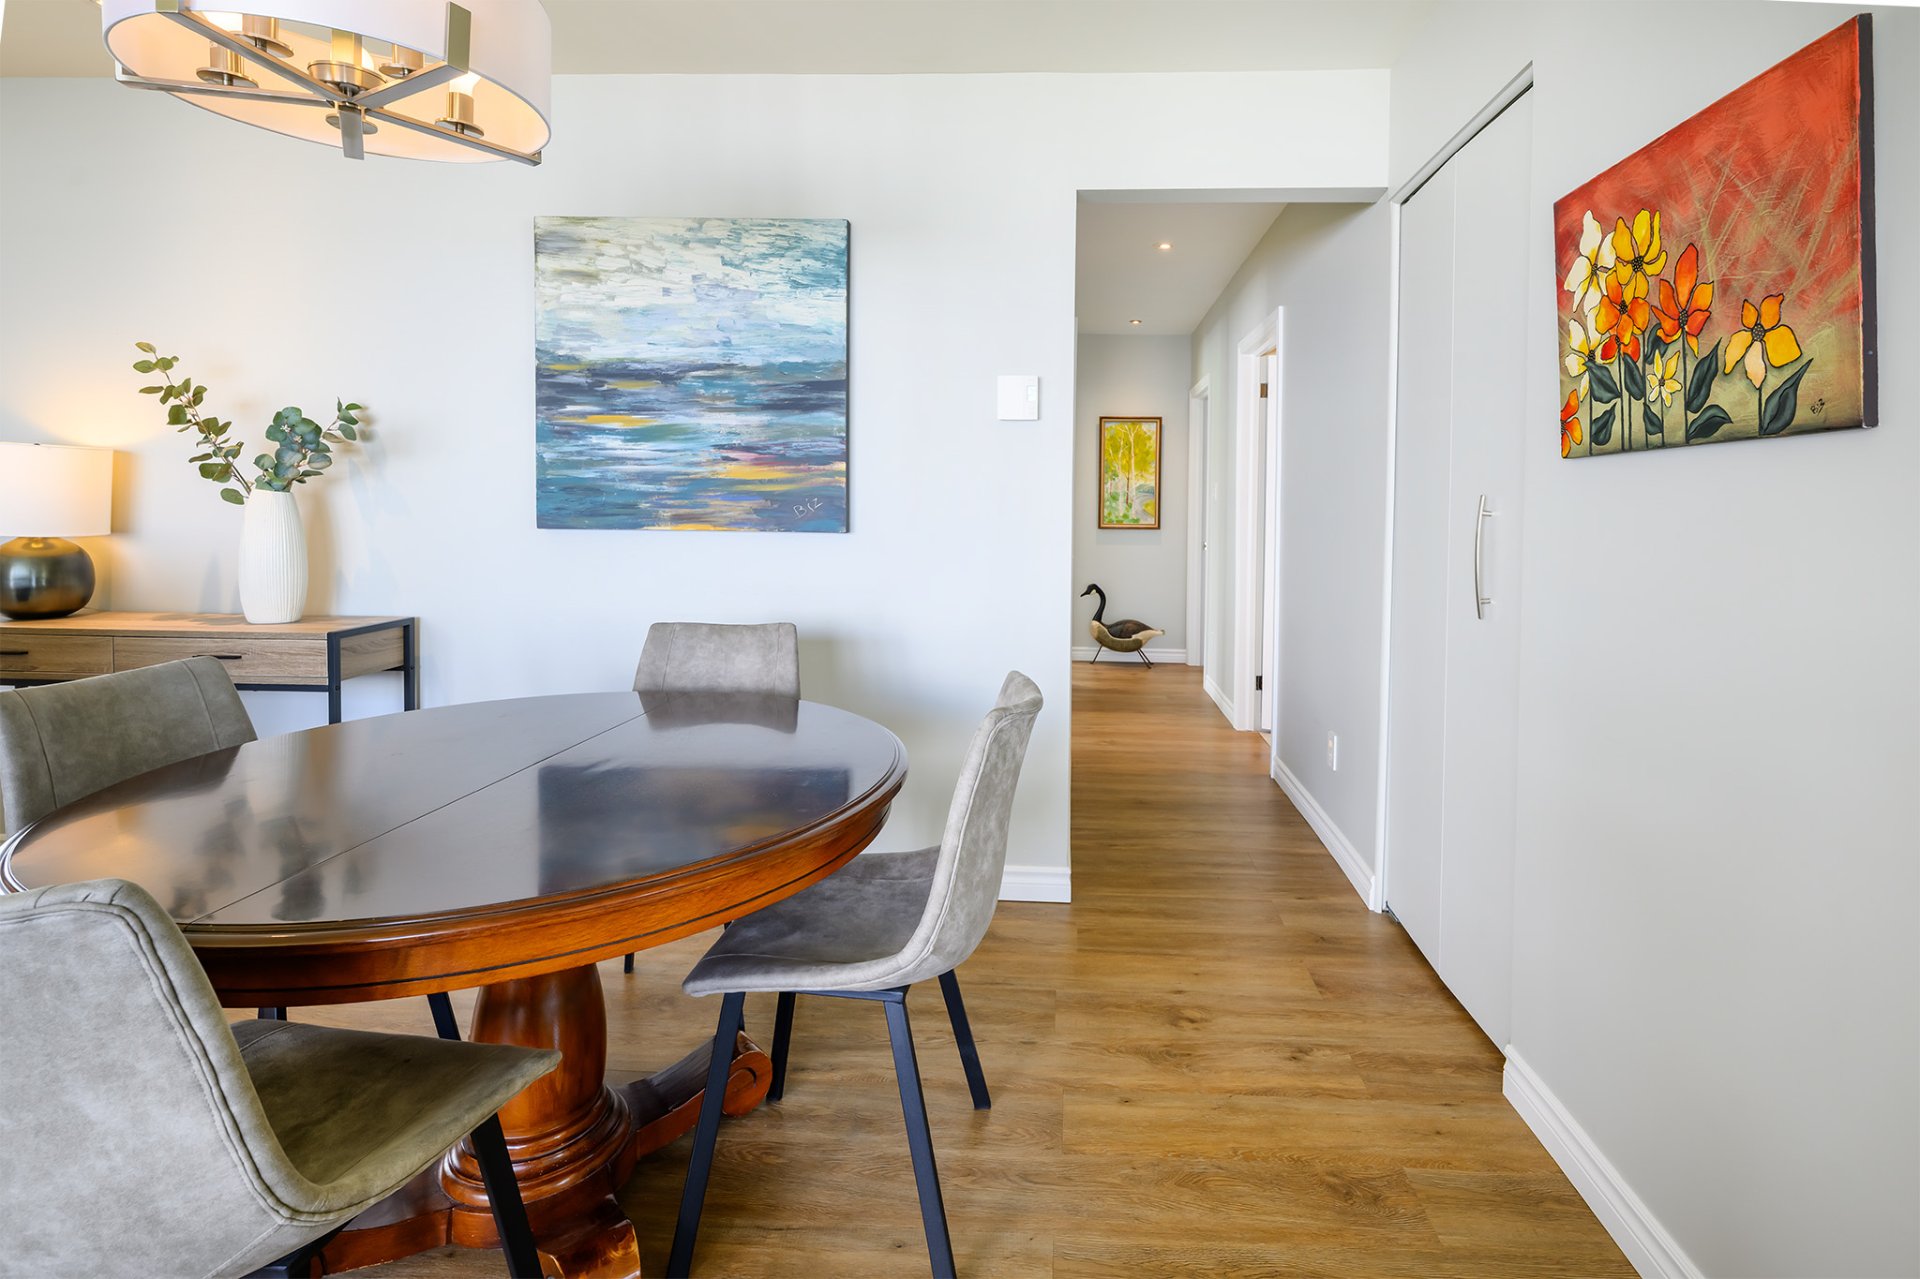 Primary bedroom
 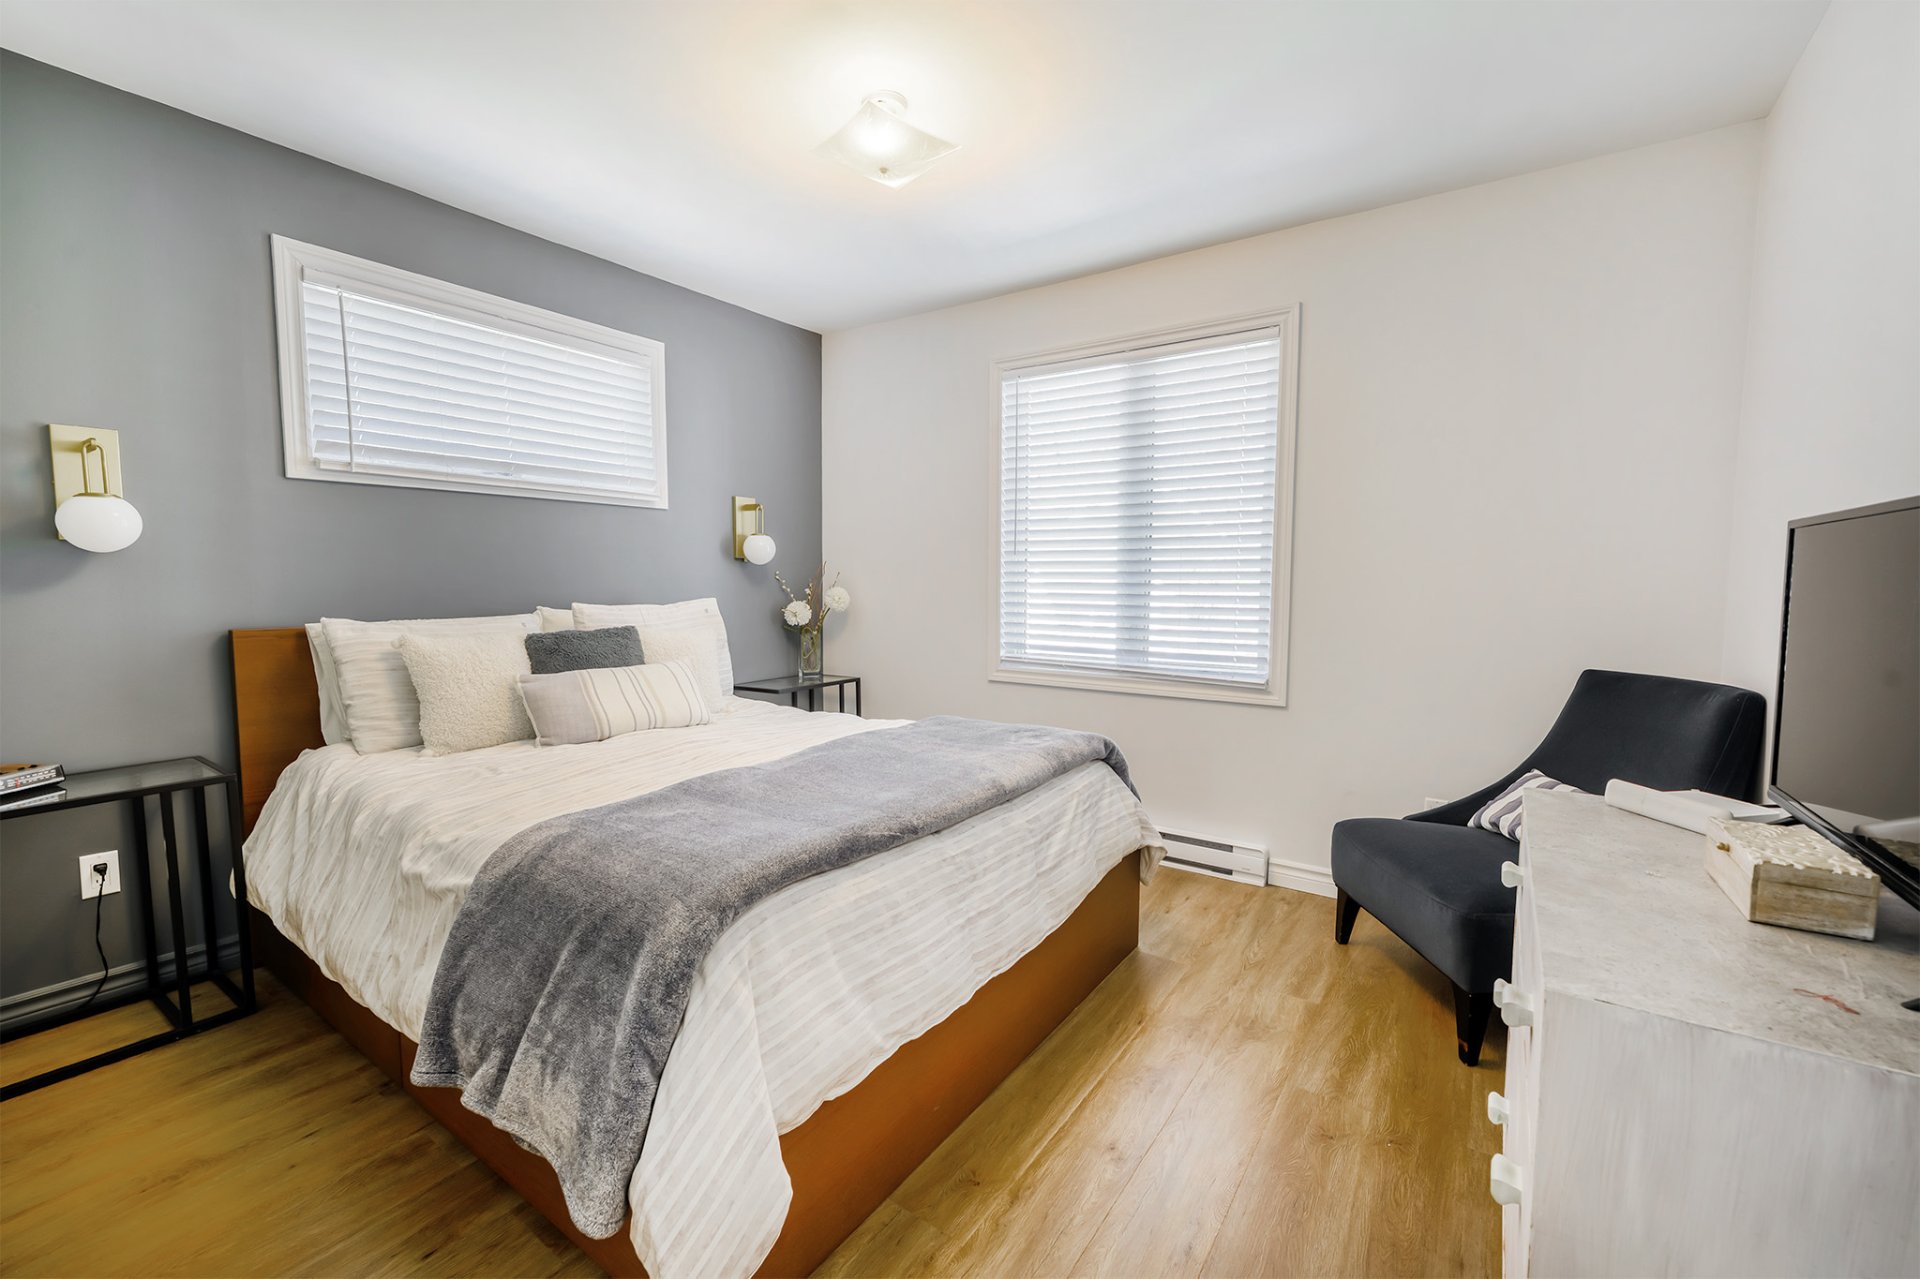 Primary bedroom
 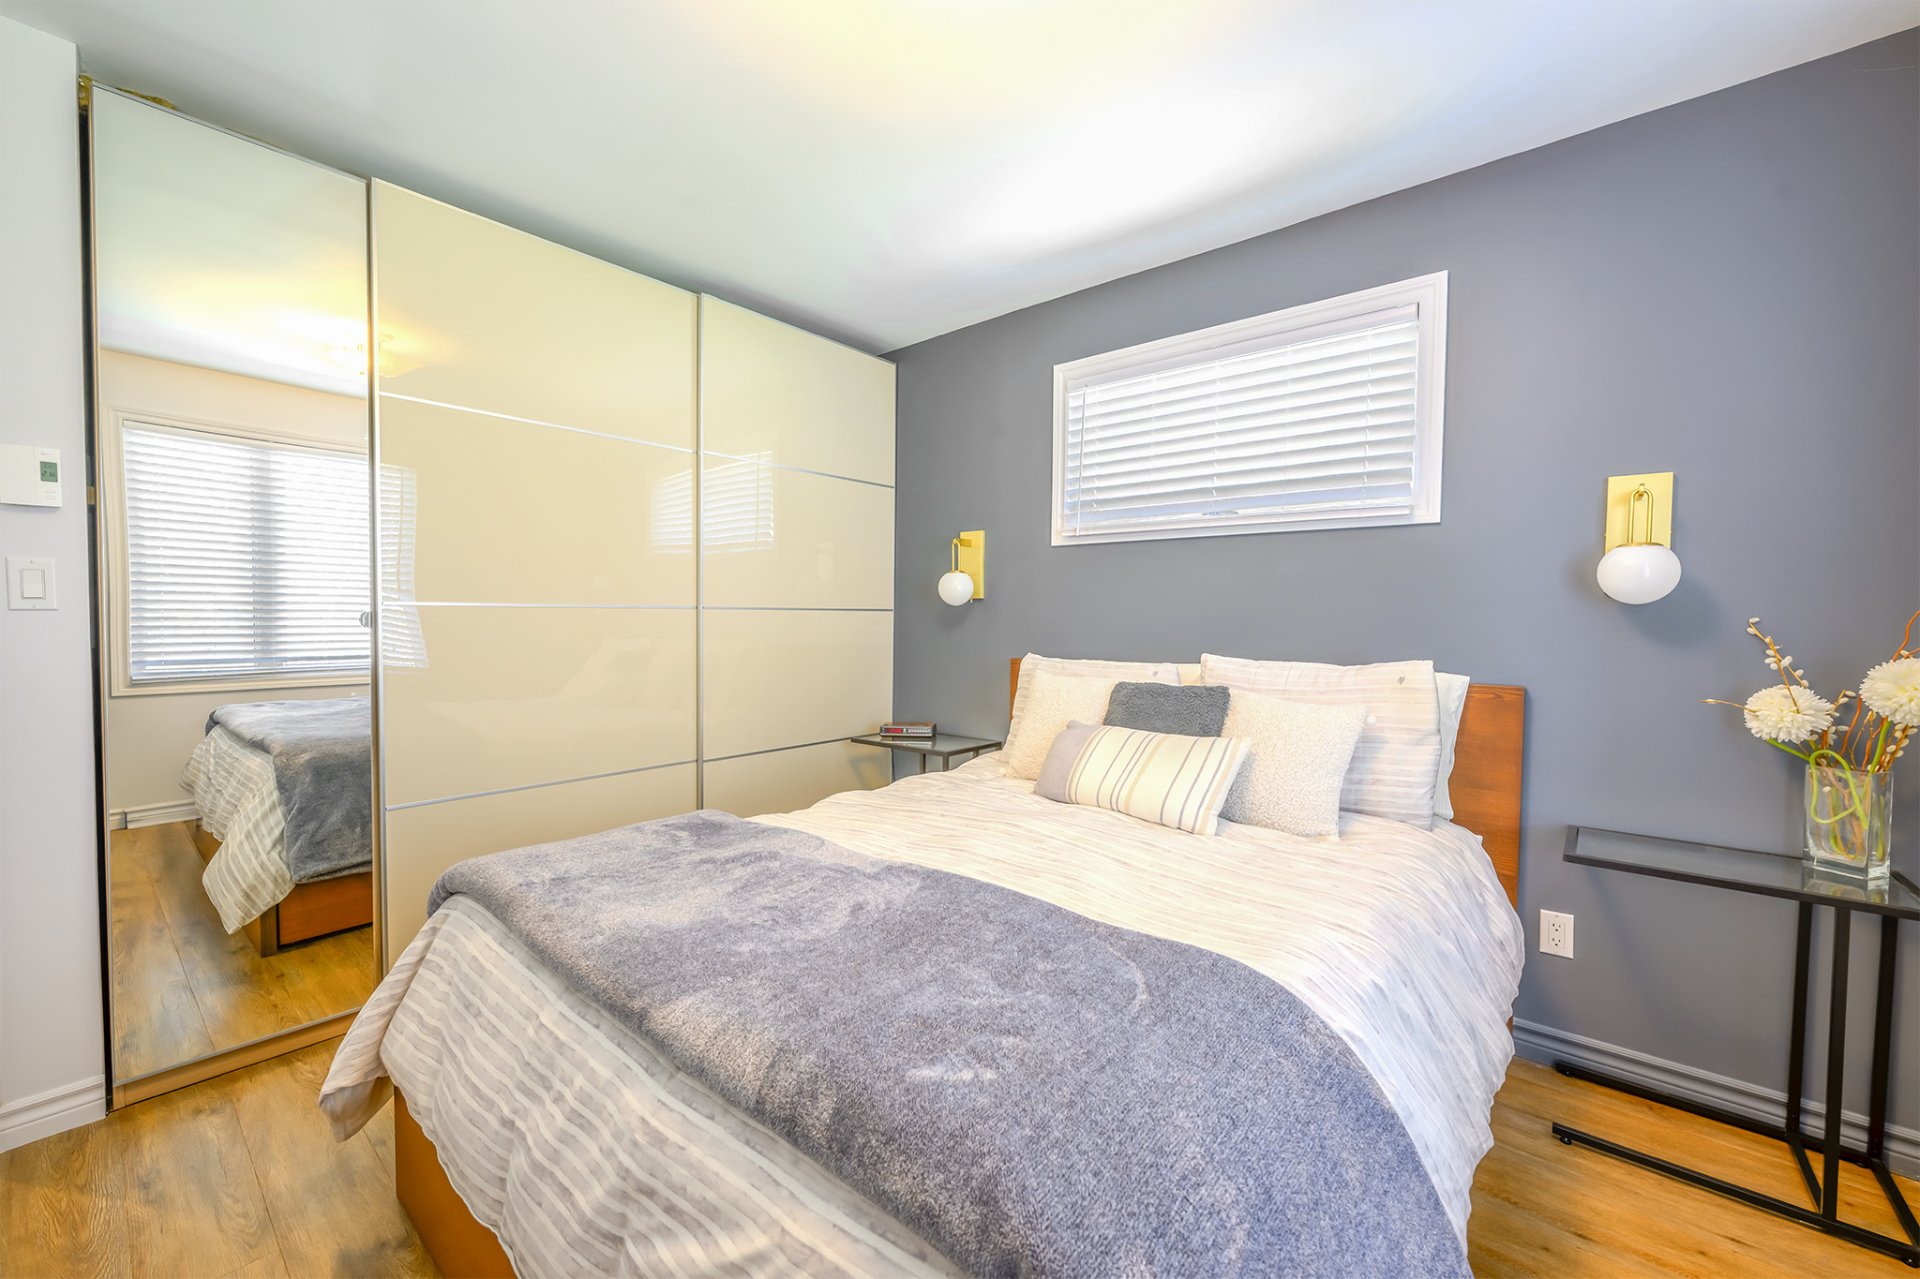 Bathroom
 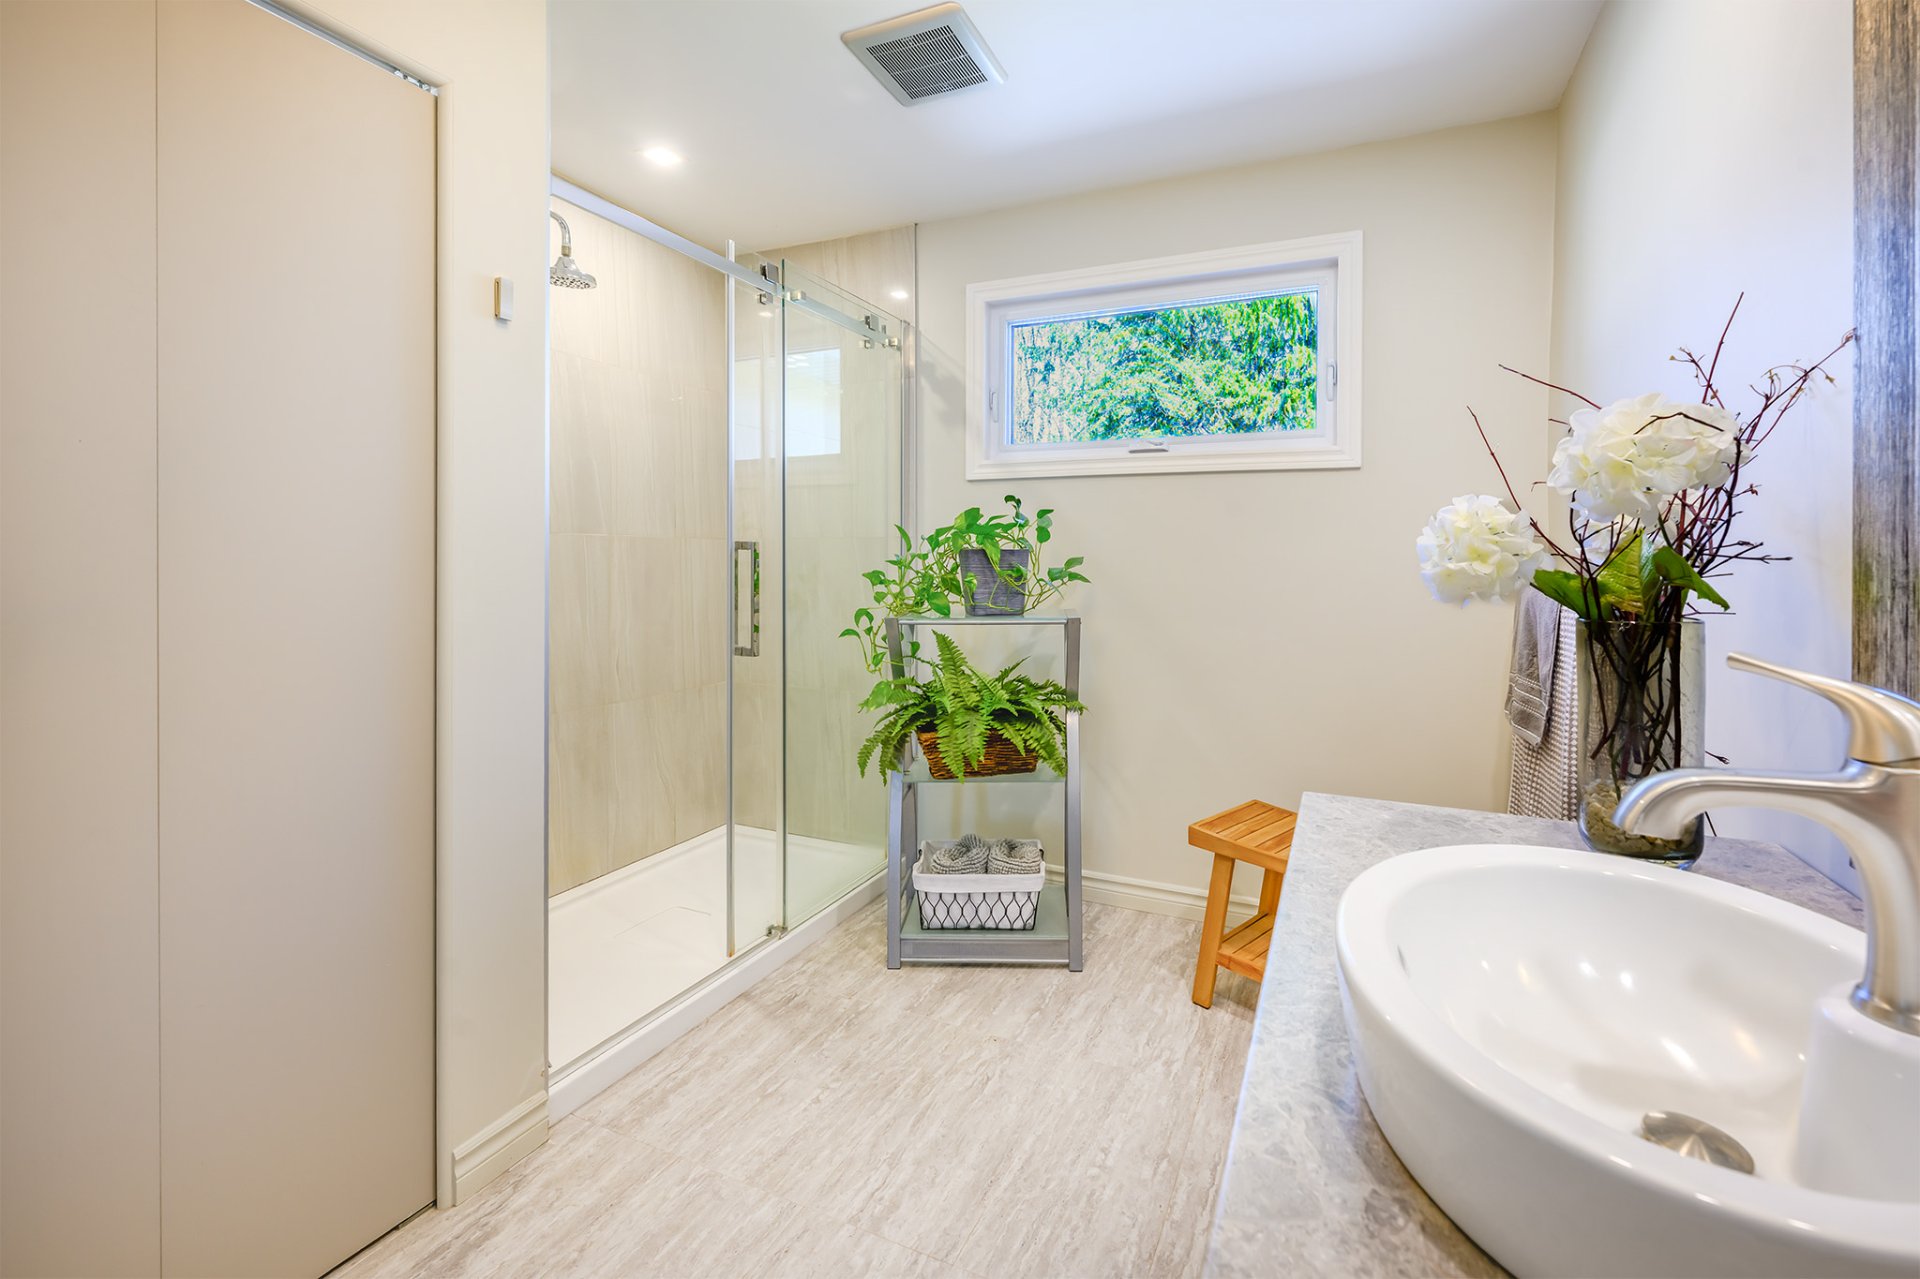 Laundry room
  Bedroom
  Bedroom
 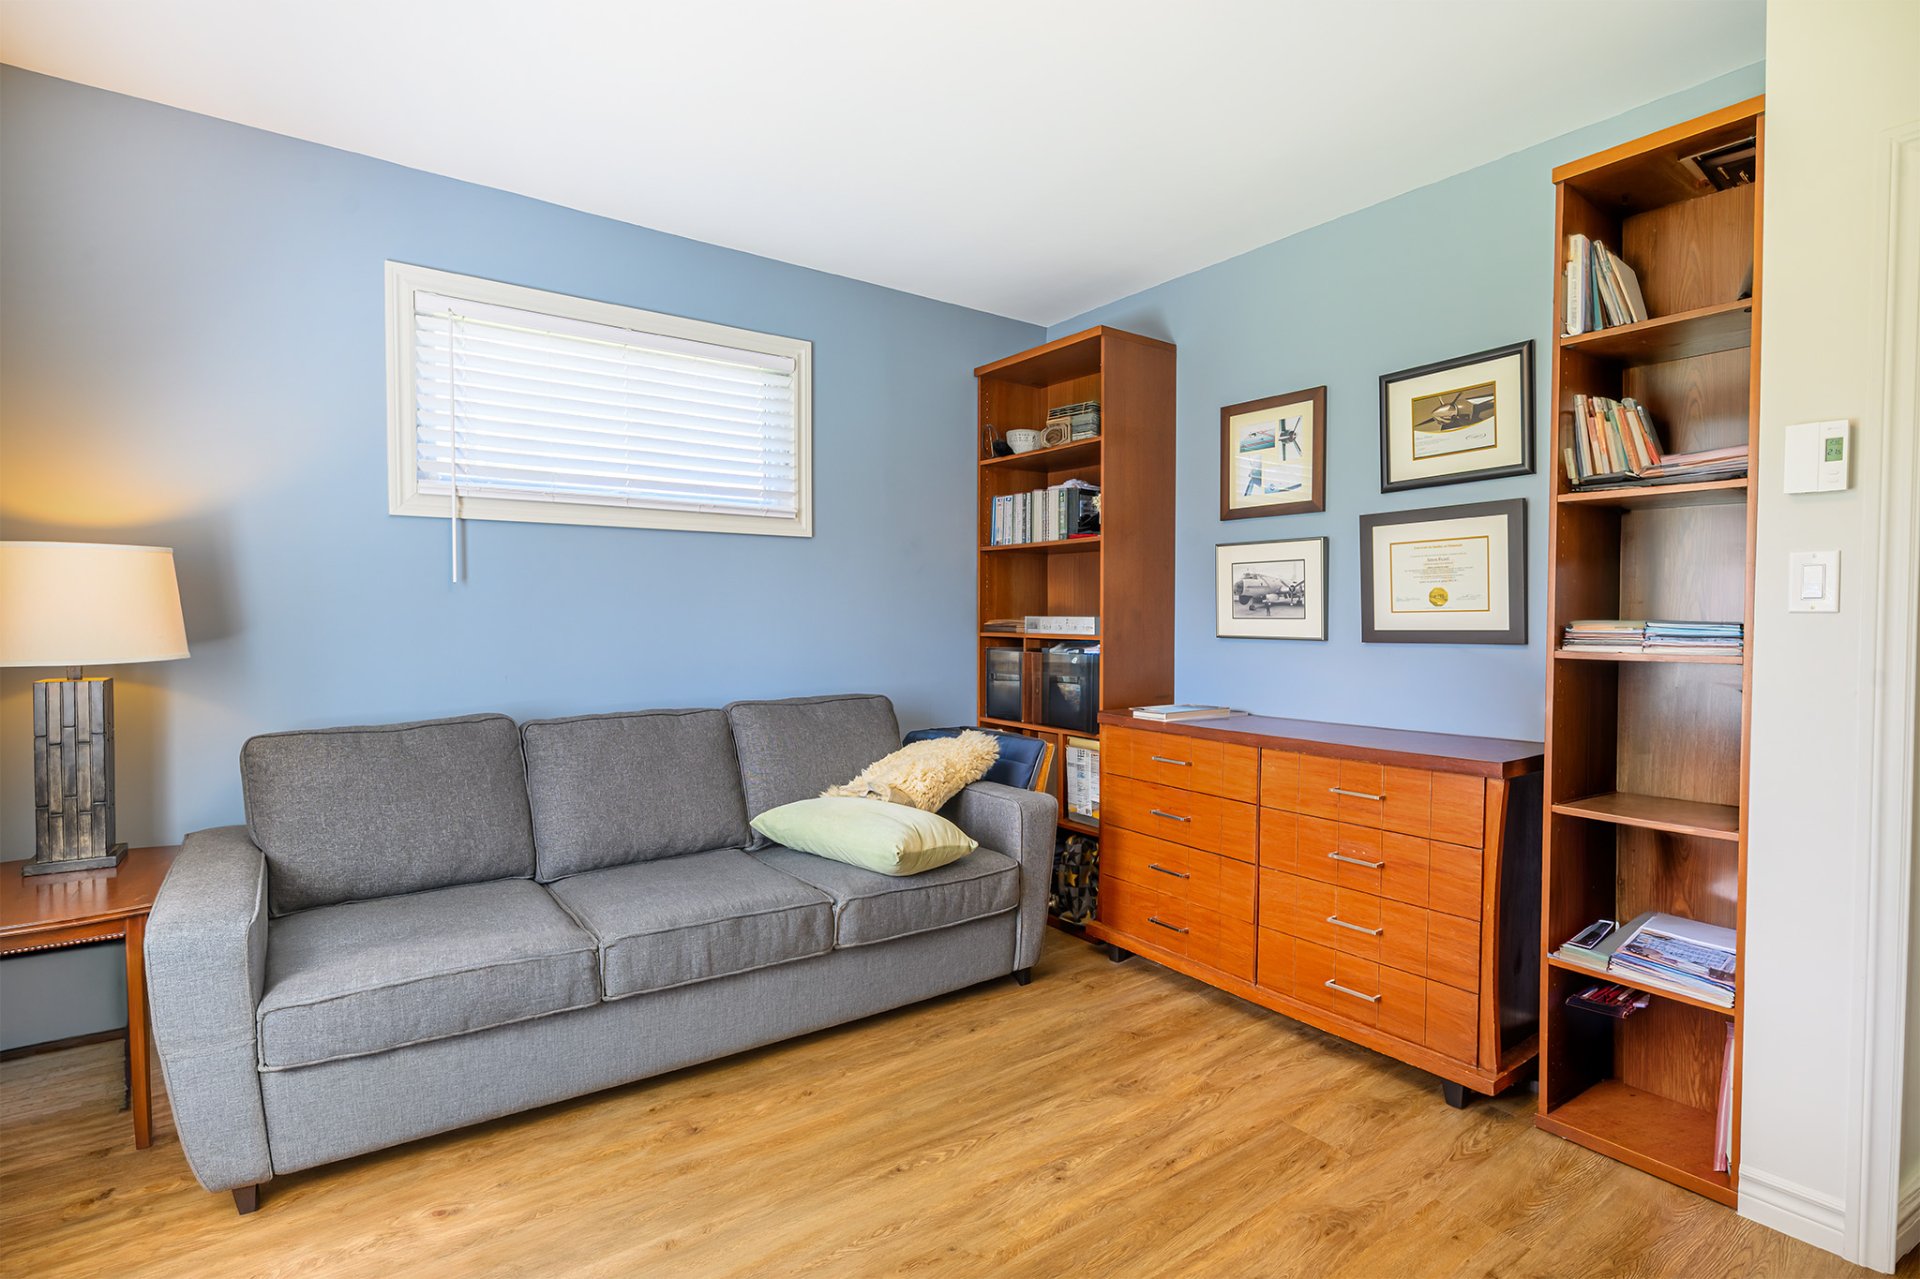 Bedroom
 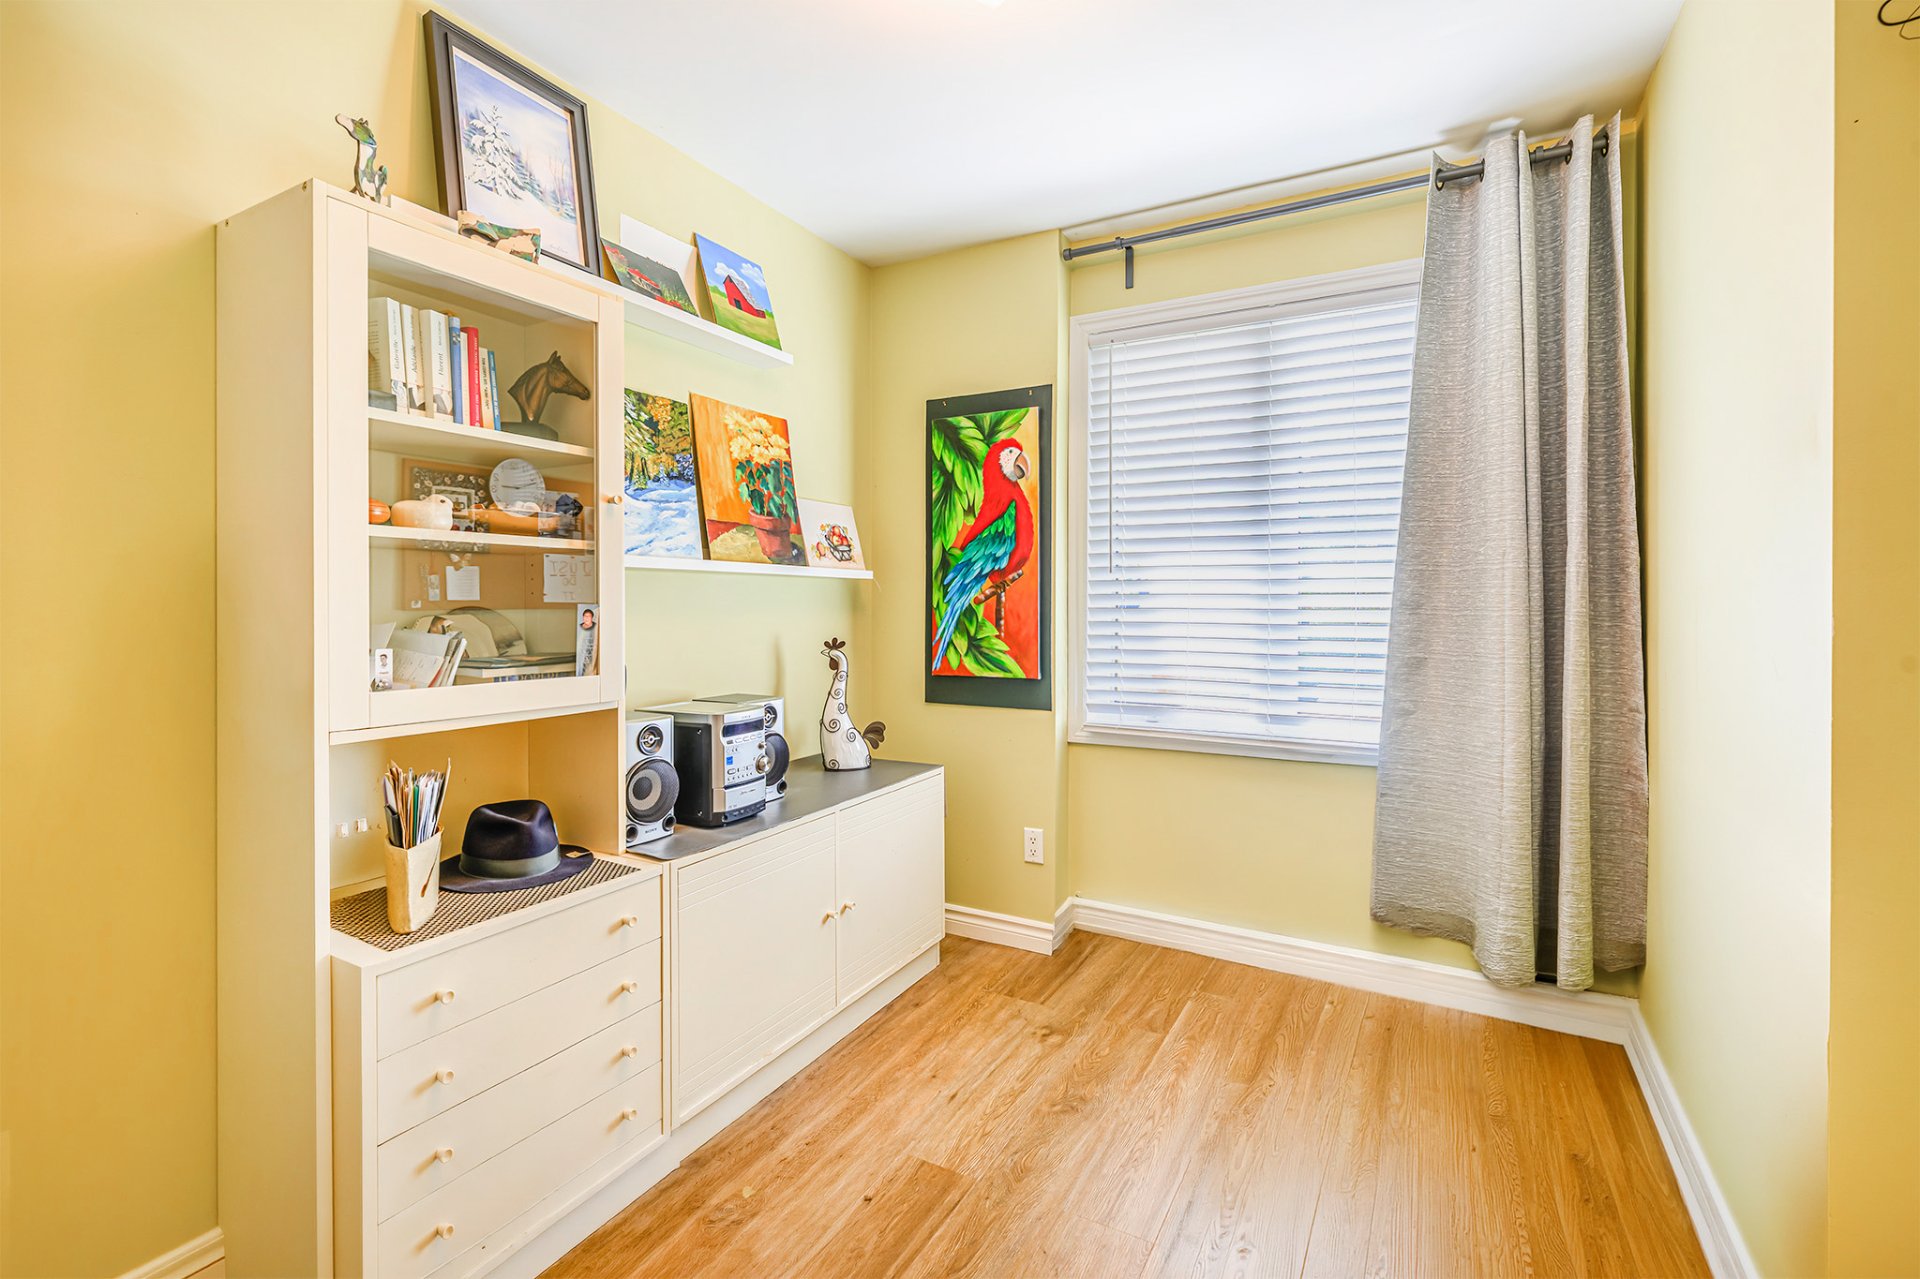 Bedroom
 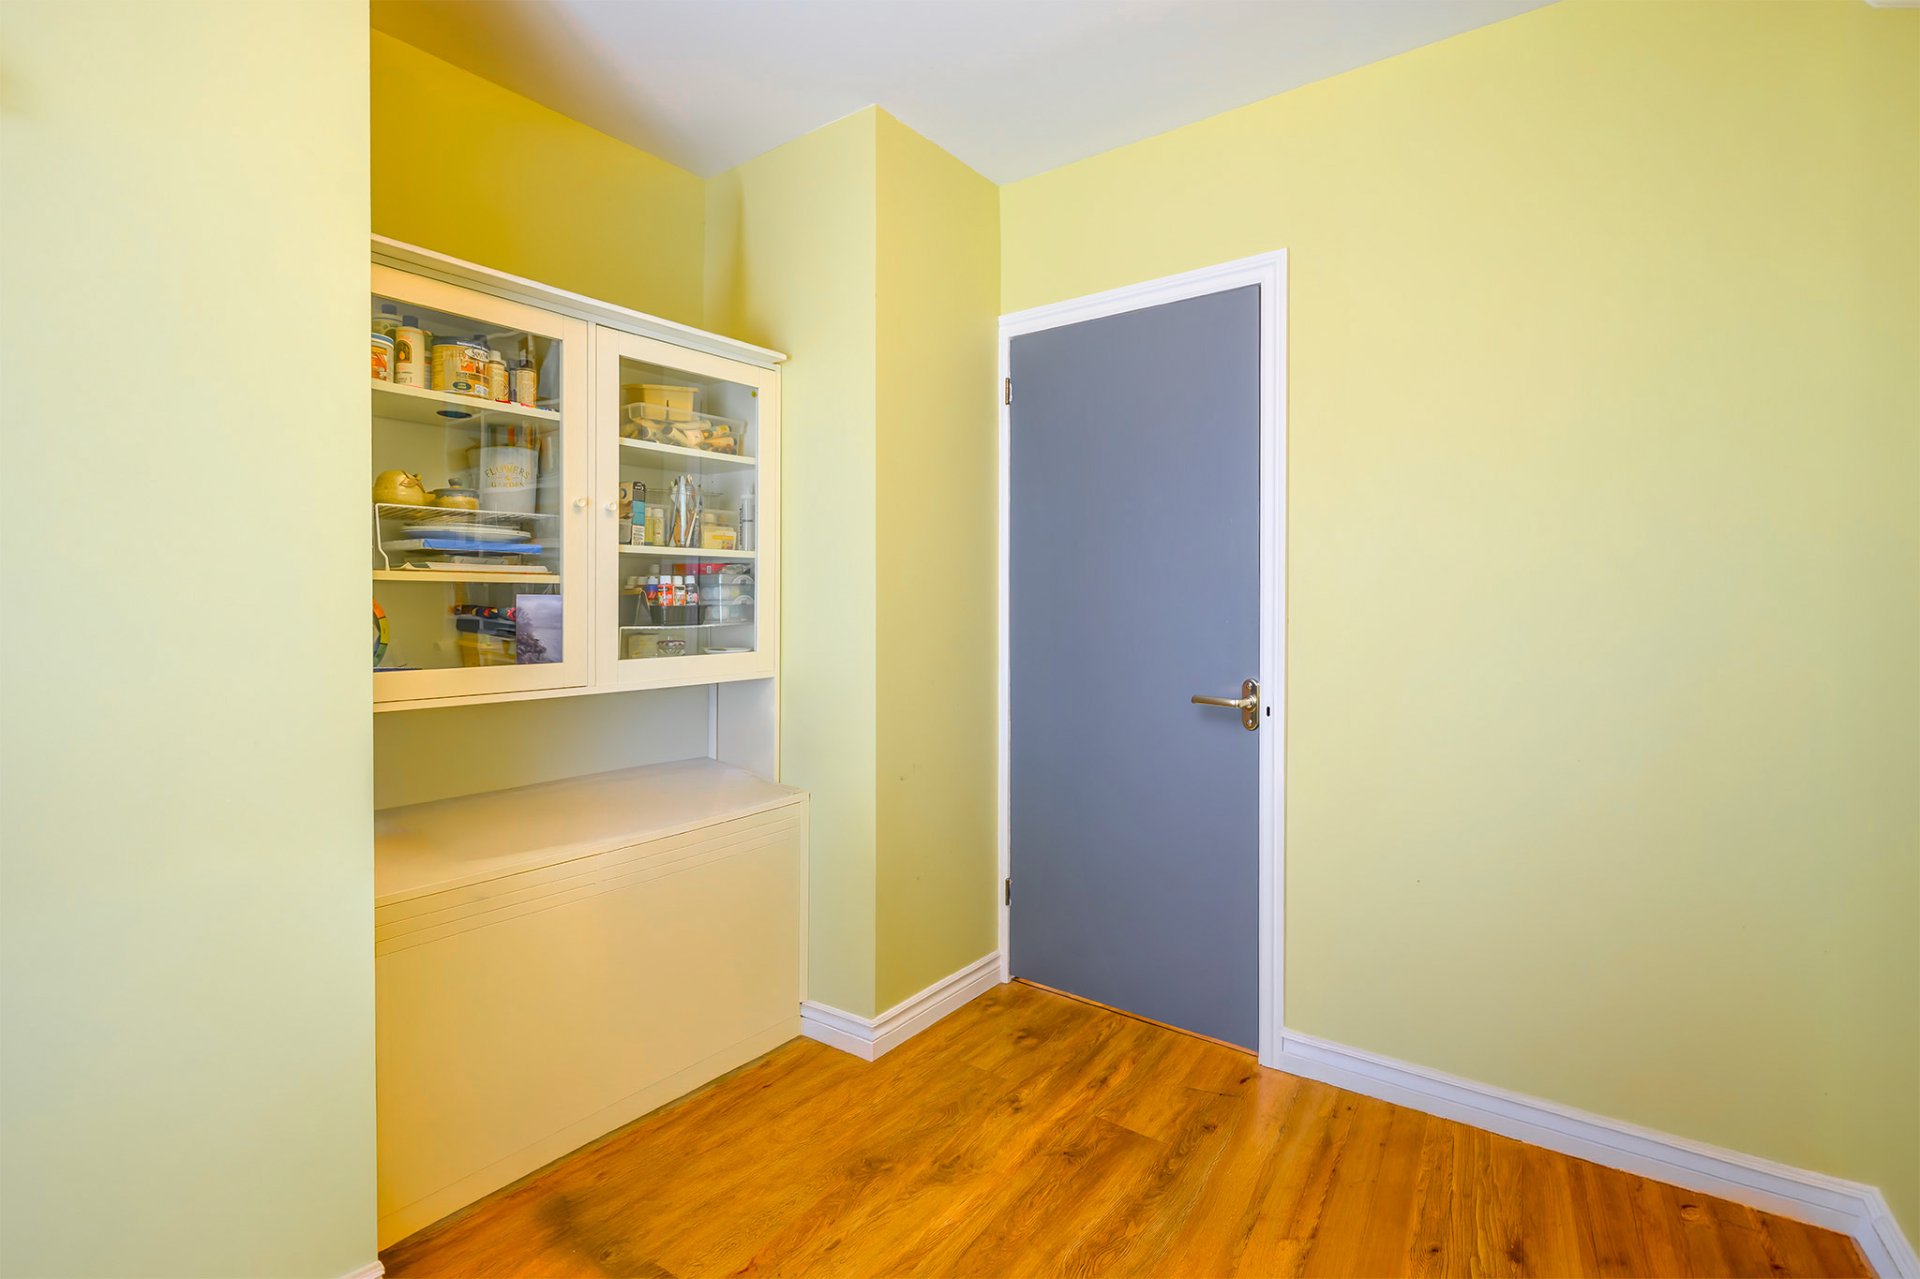 Drawing (sketch)
 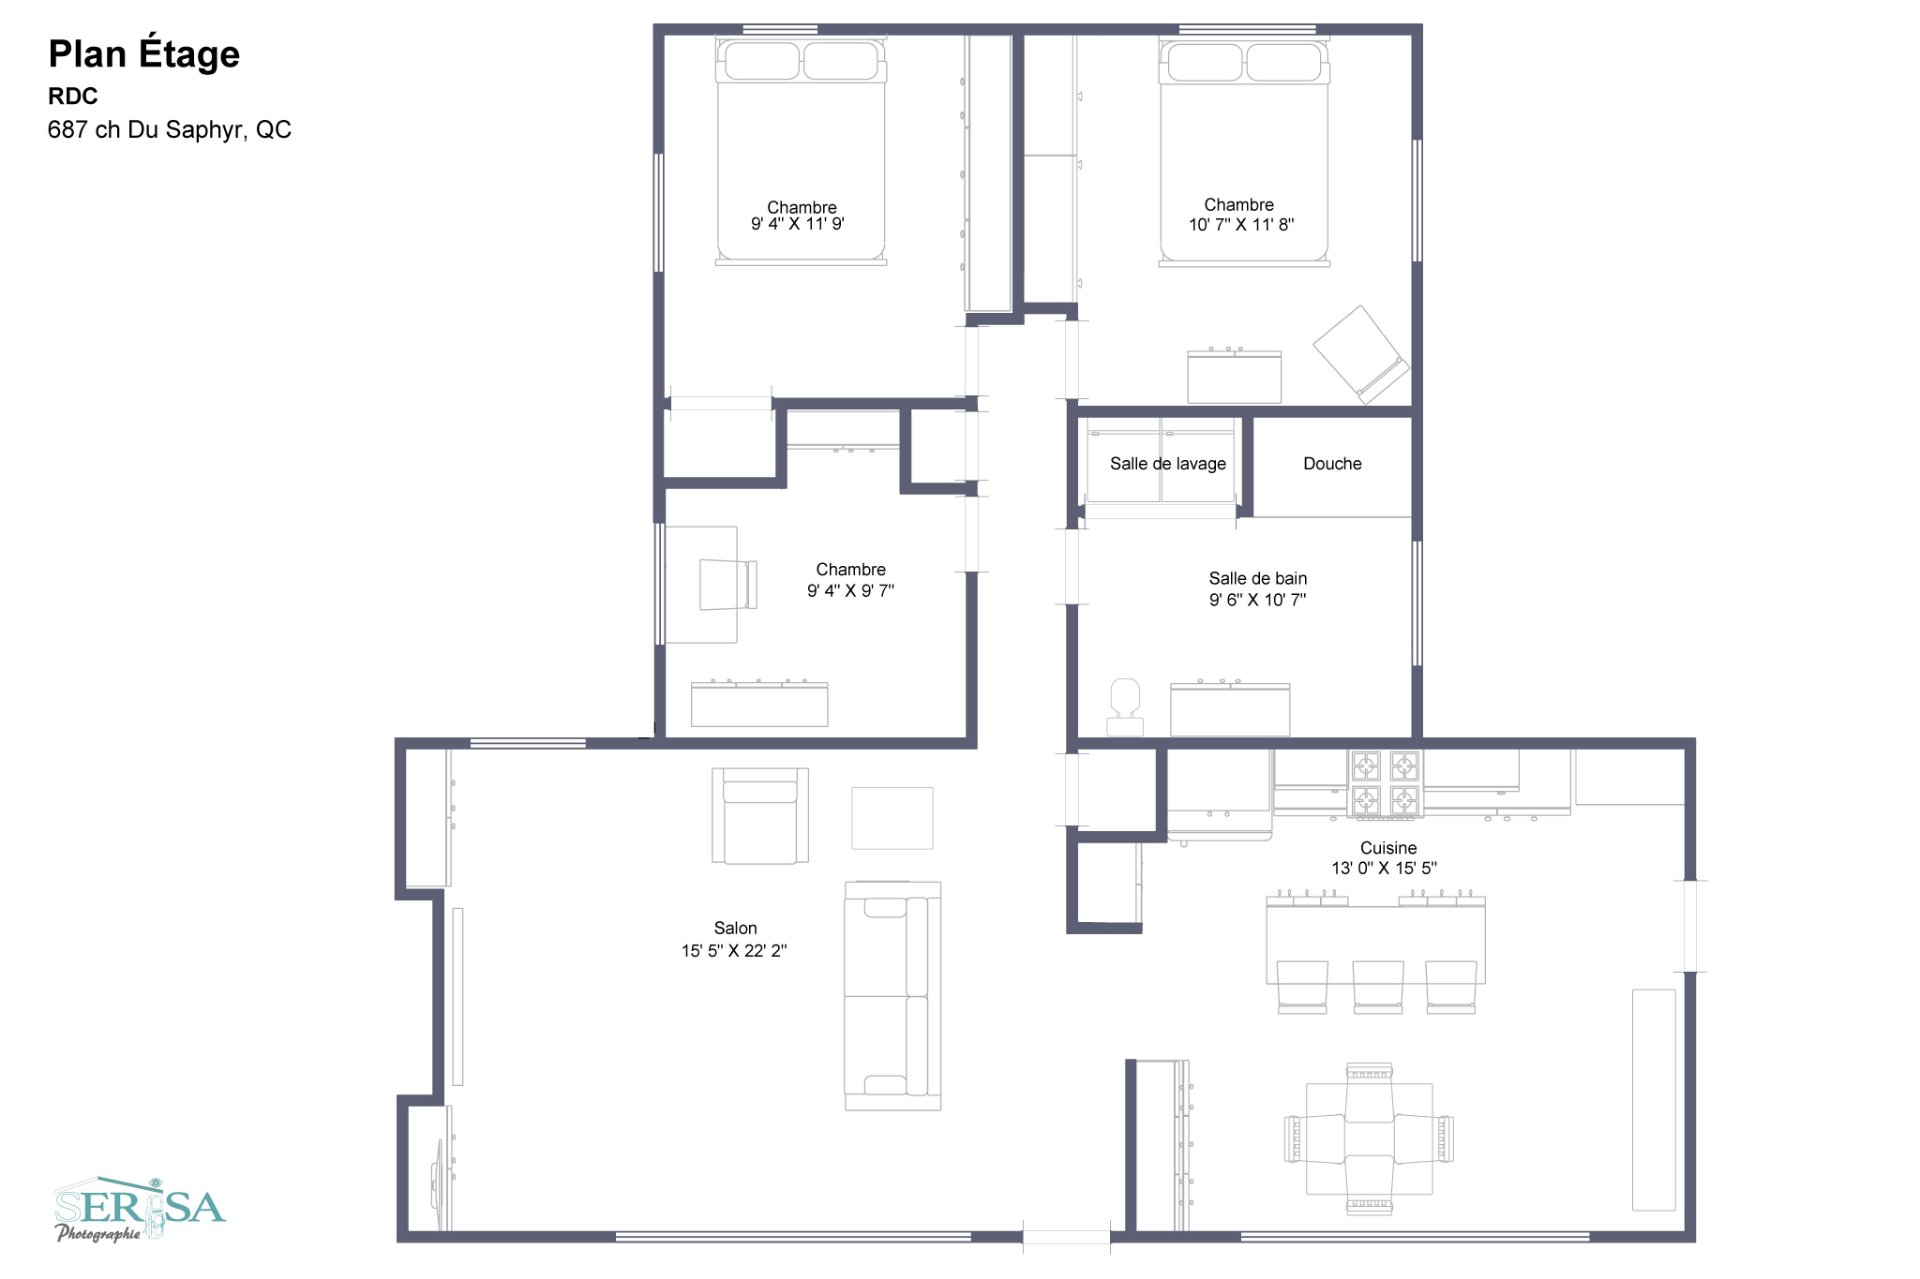 Living room
  Kitchen
  Hallway
  Kitchen
  Waterfront
 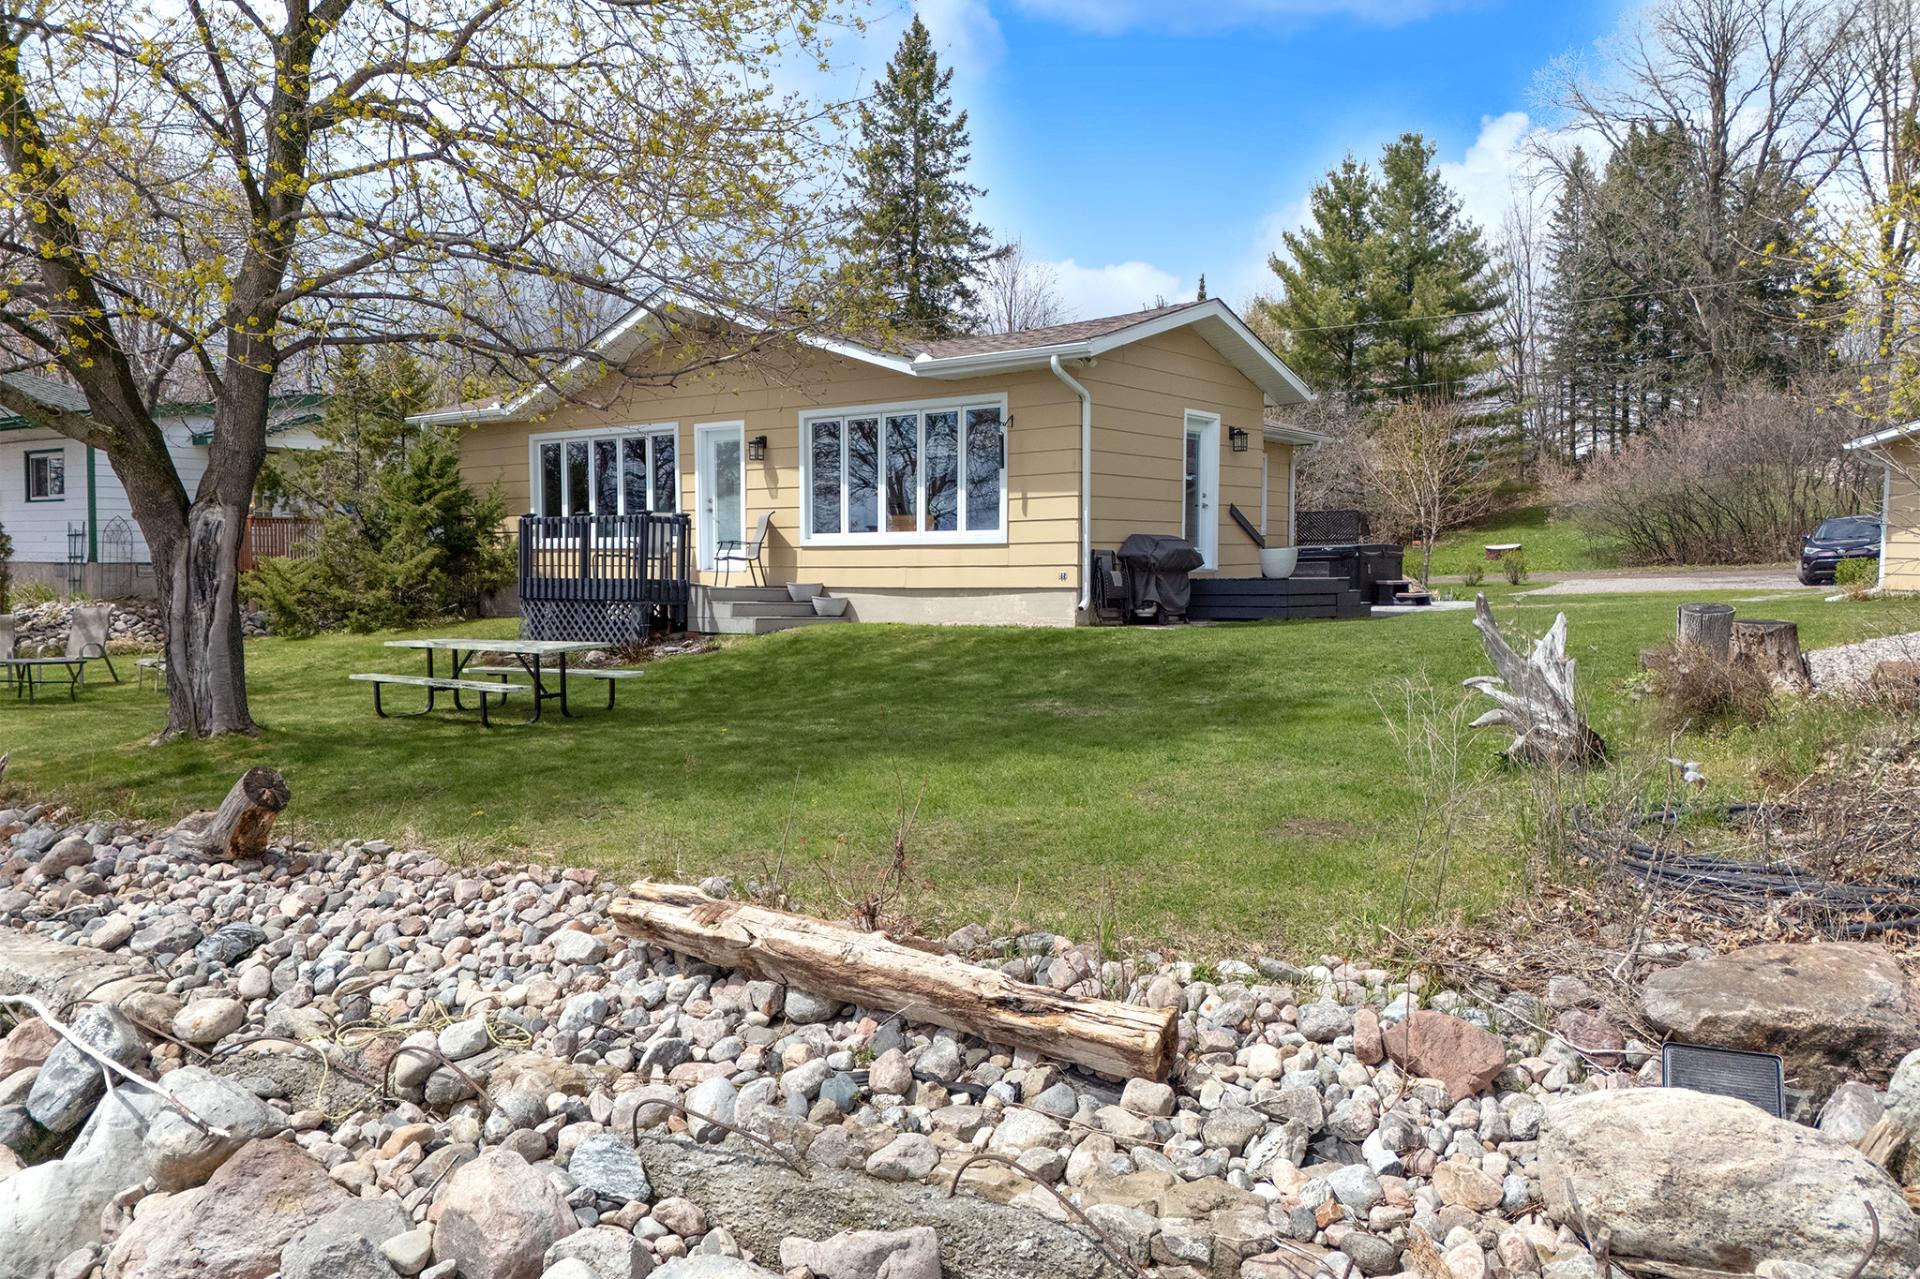 Exterior
 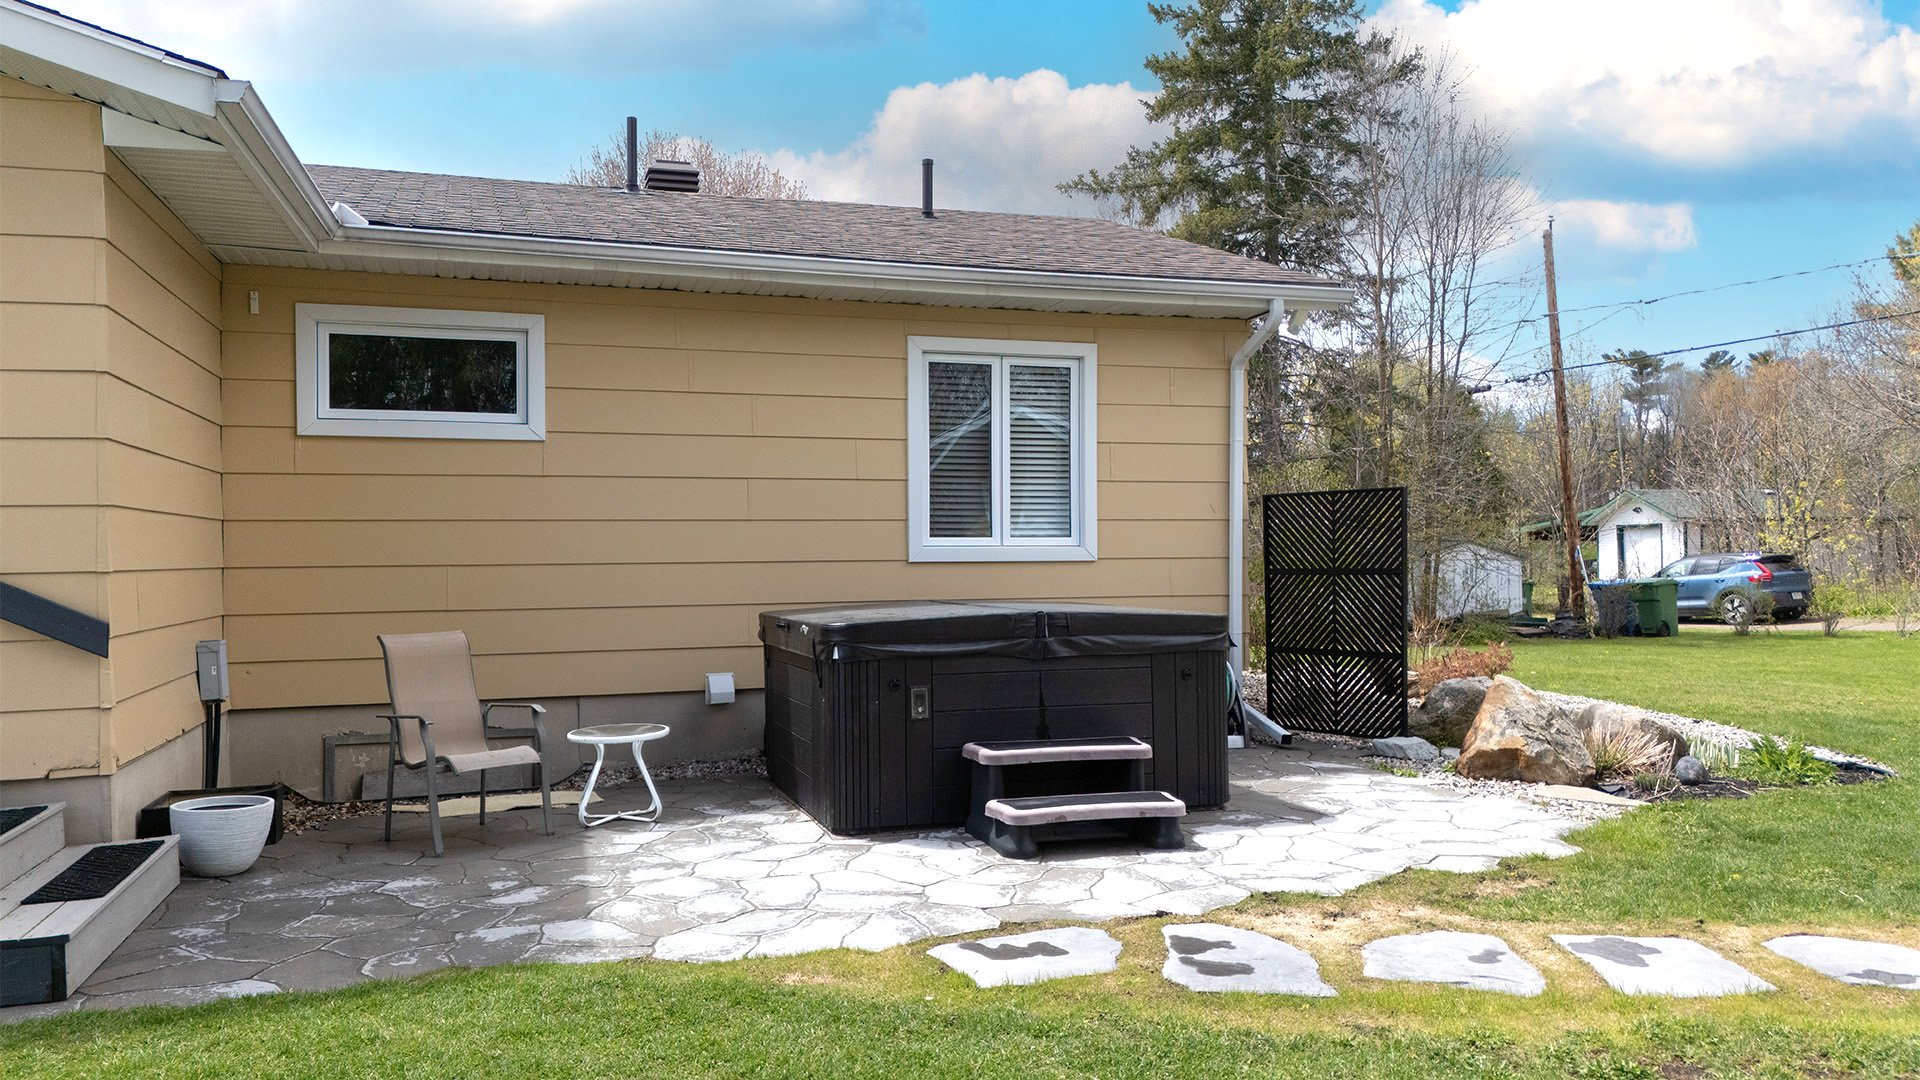 Back facade
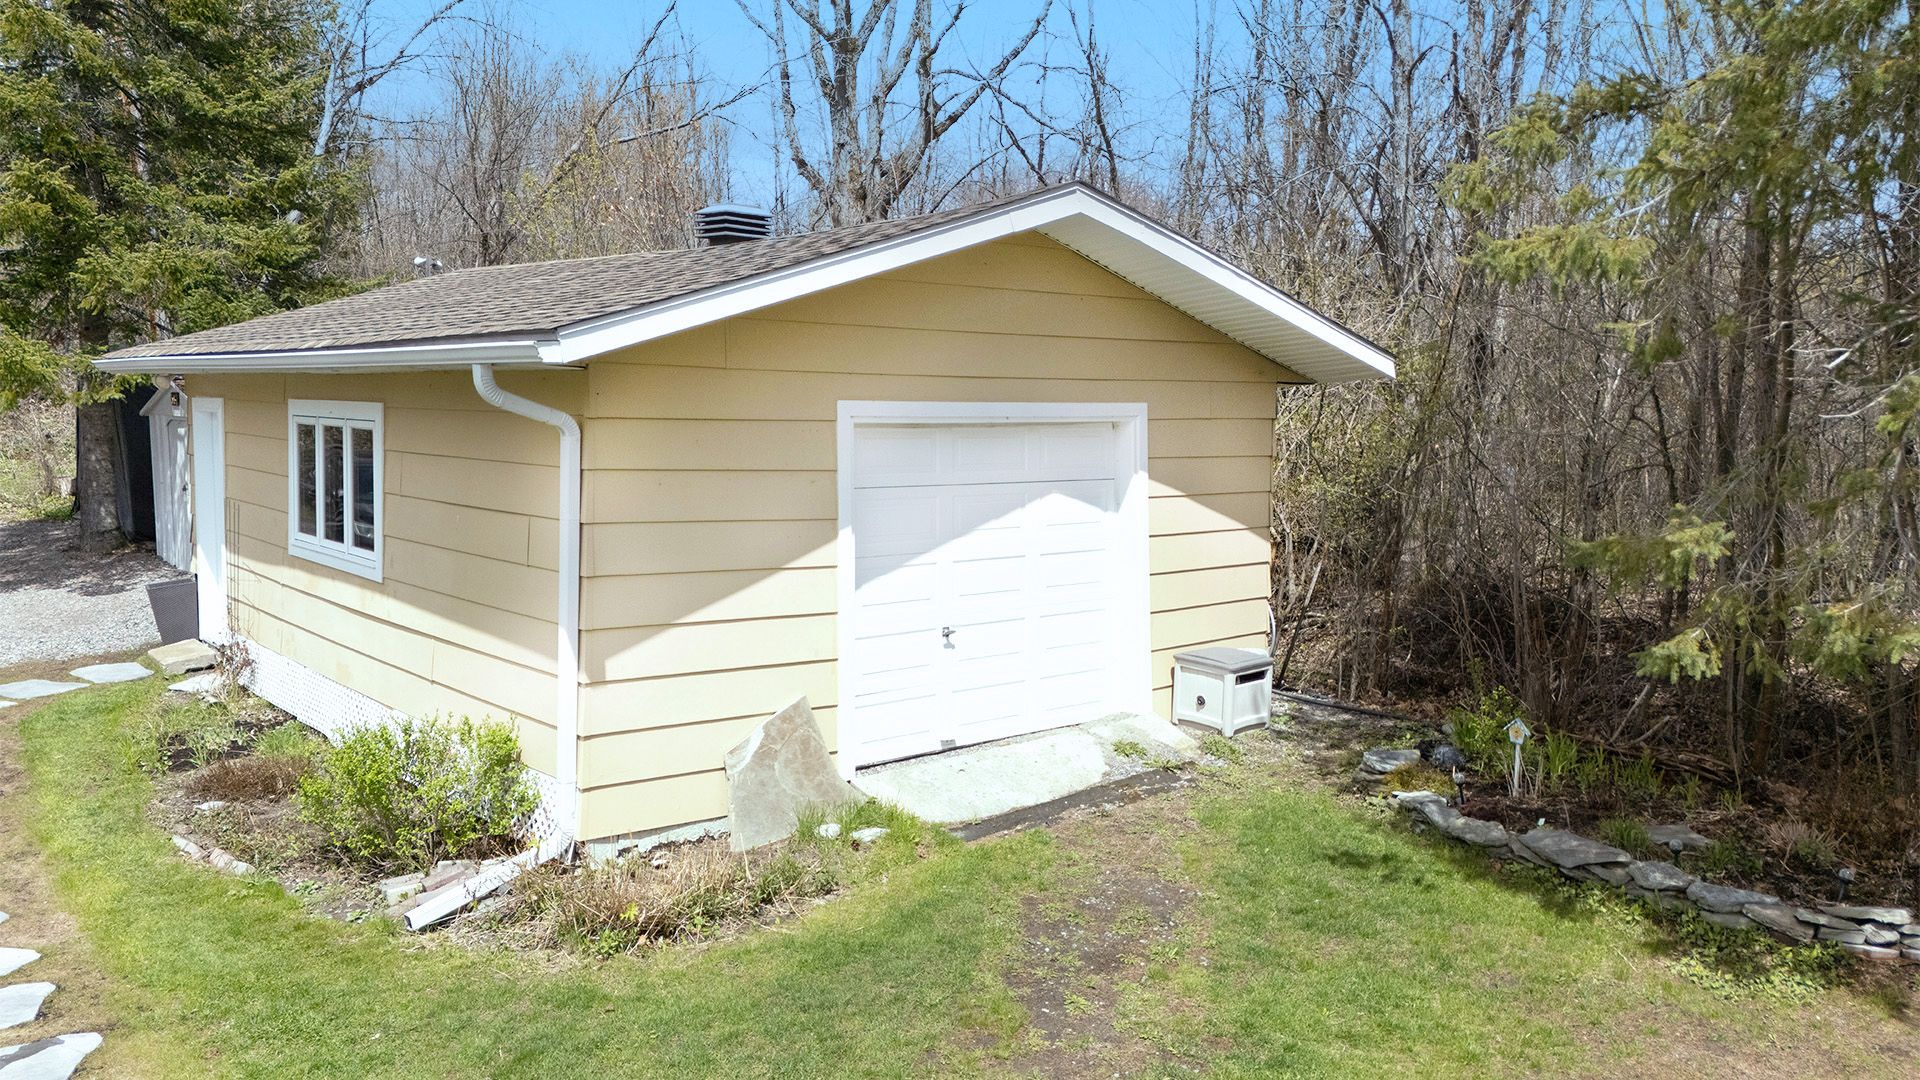
  Garage
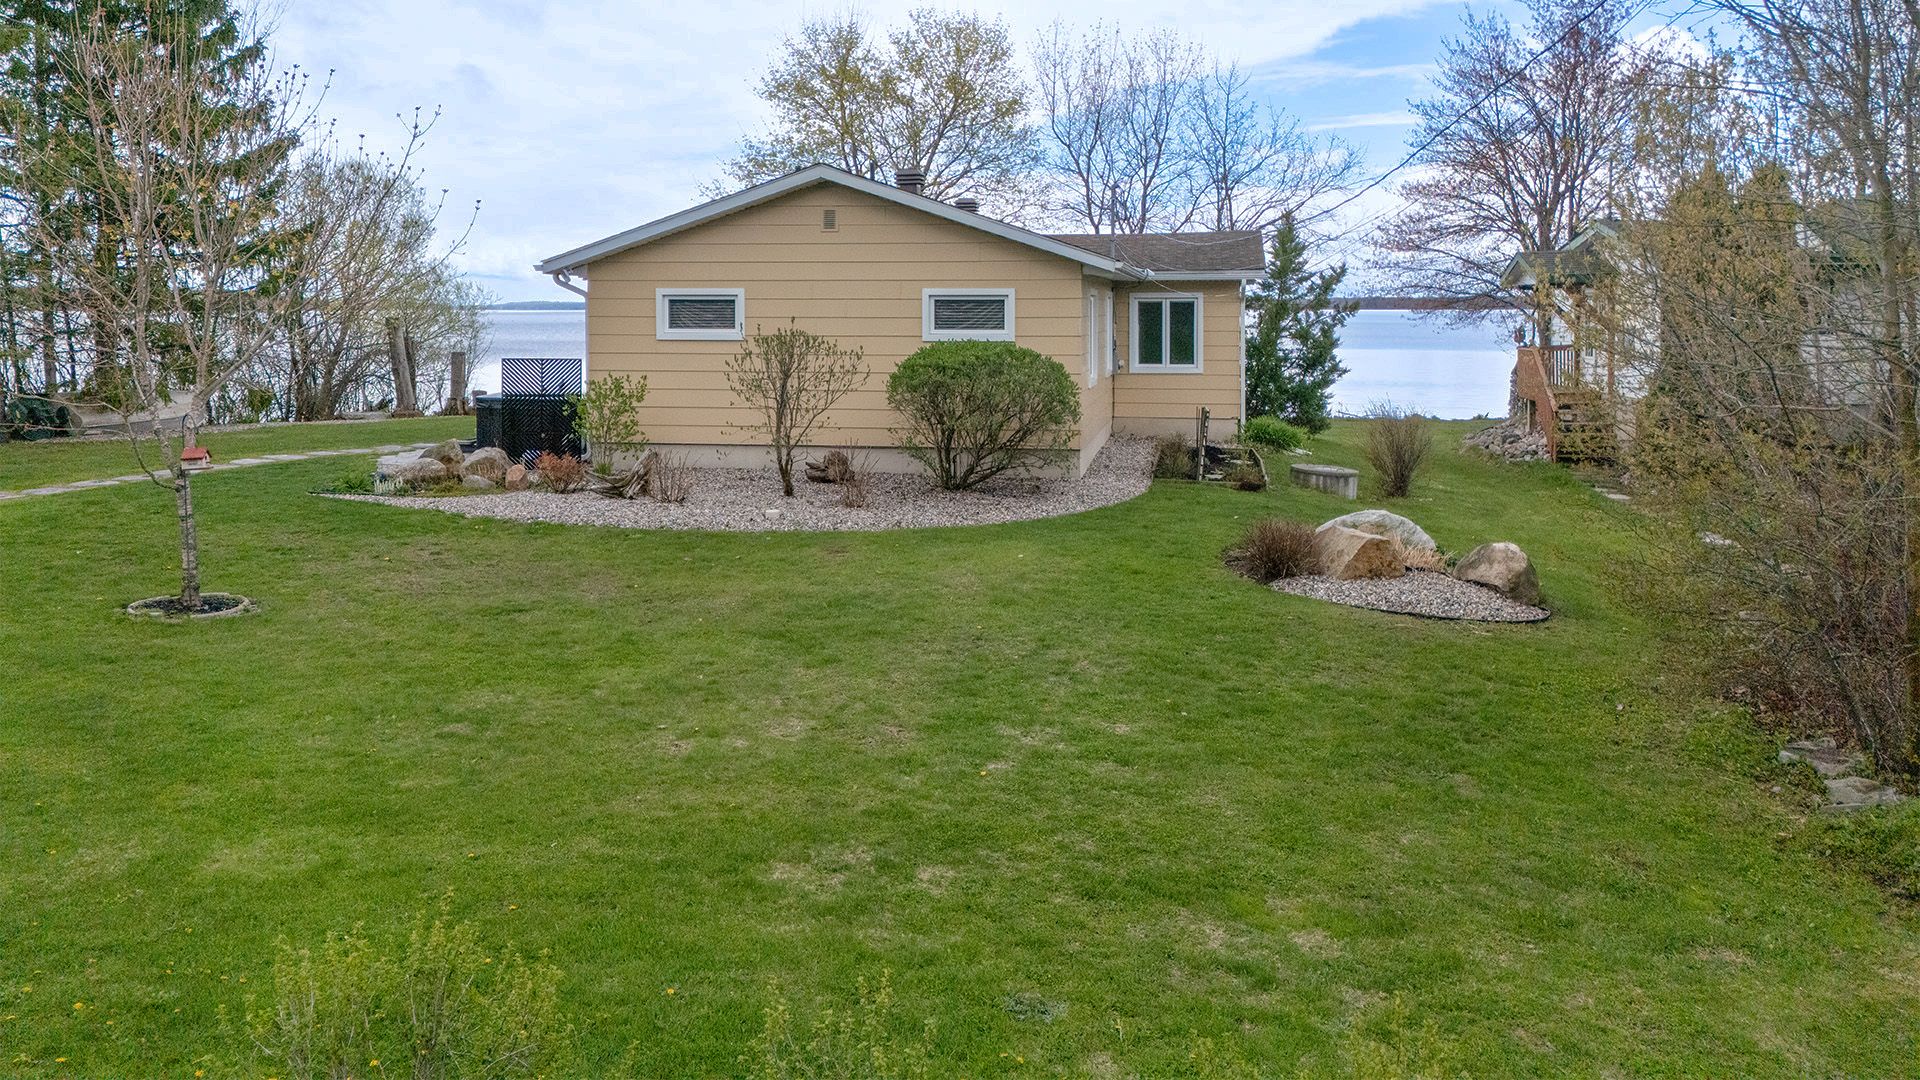
  Frontage
 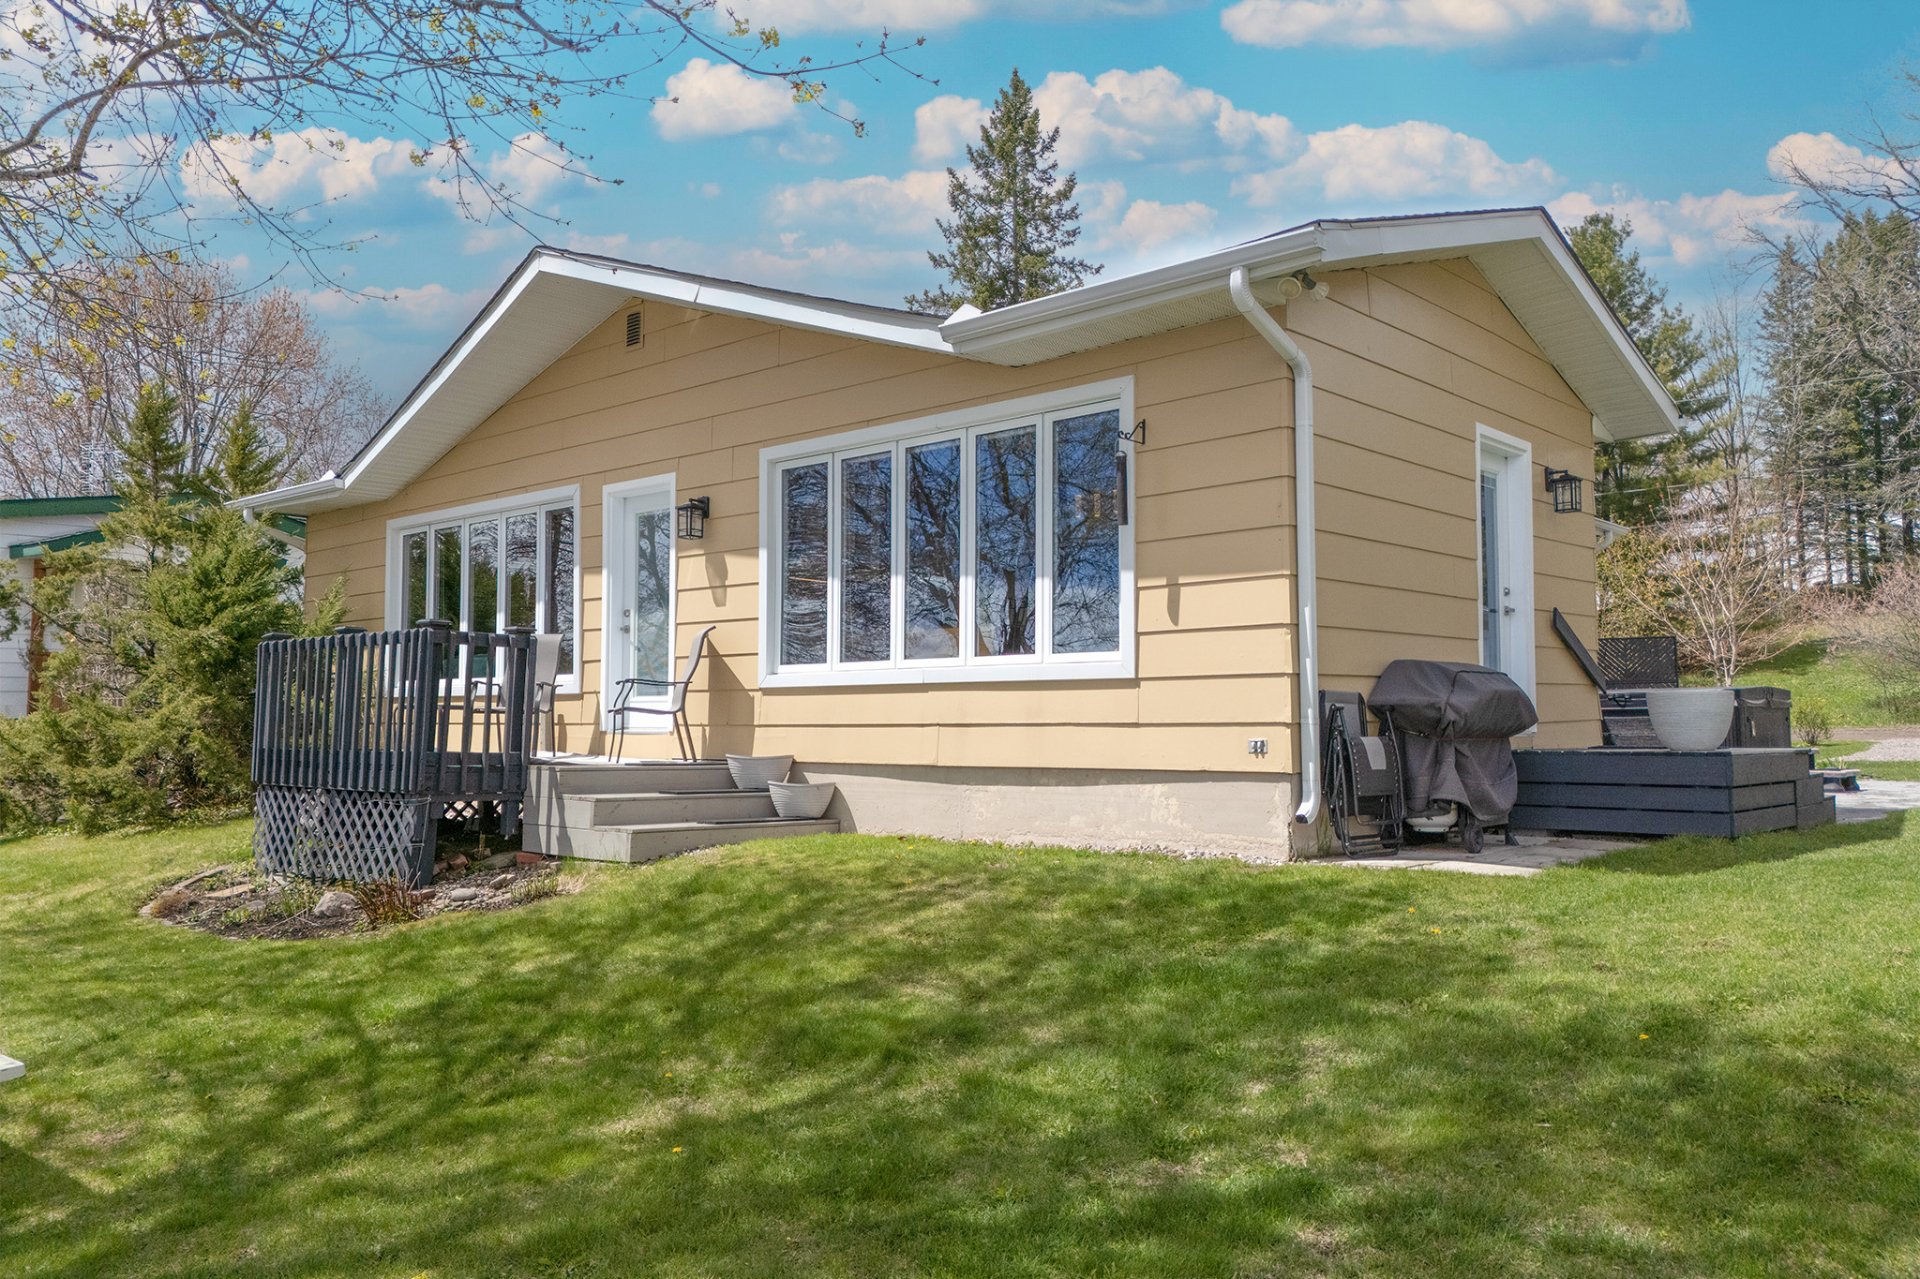 Frontage
 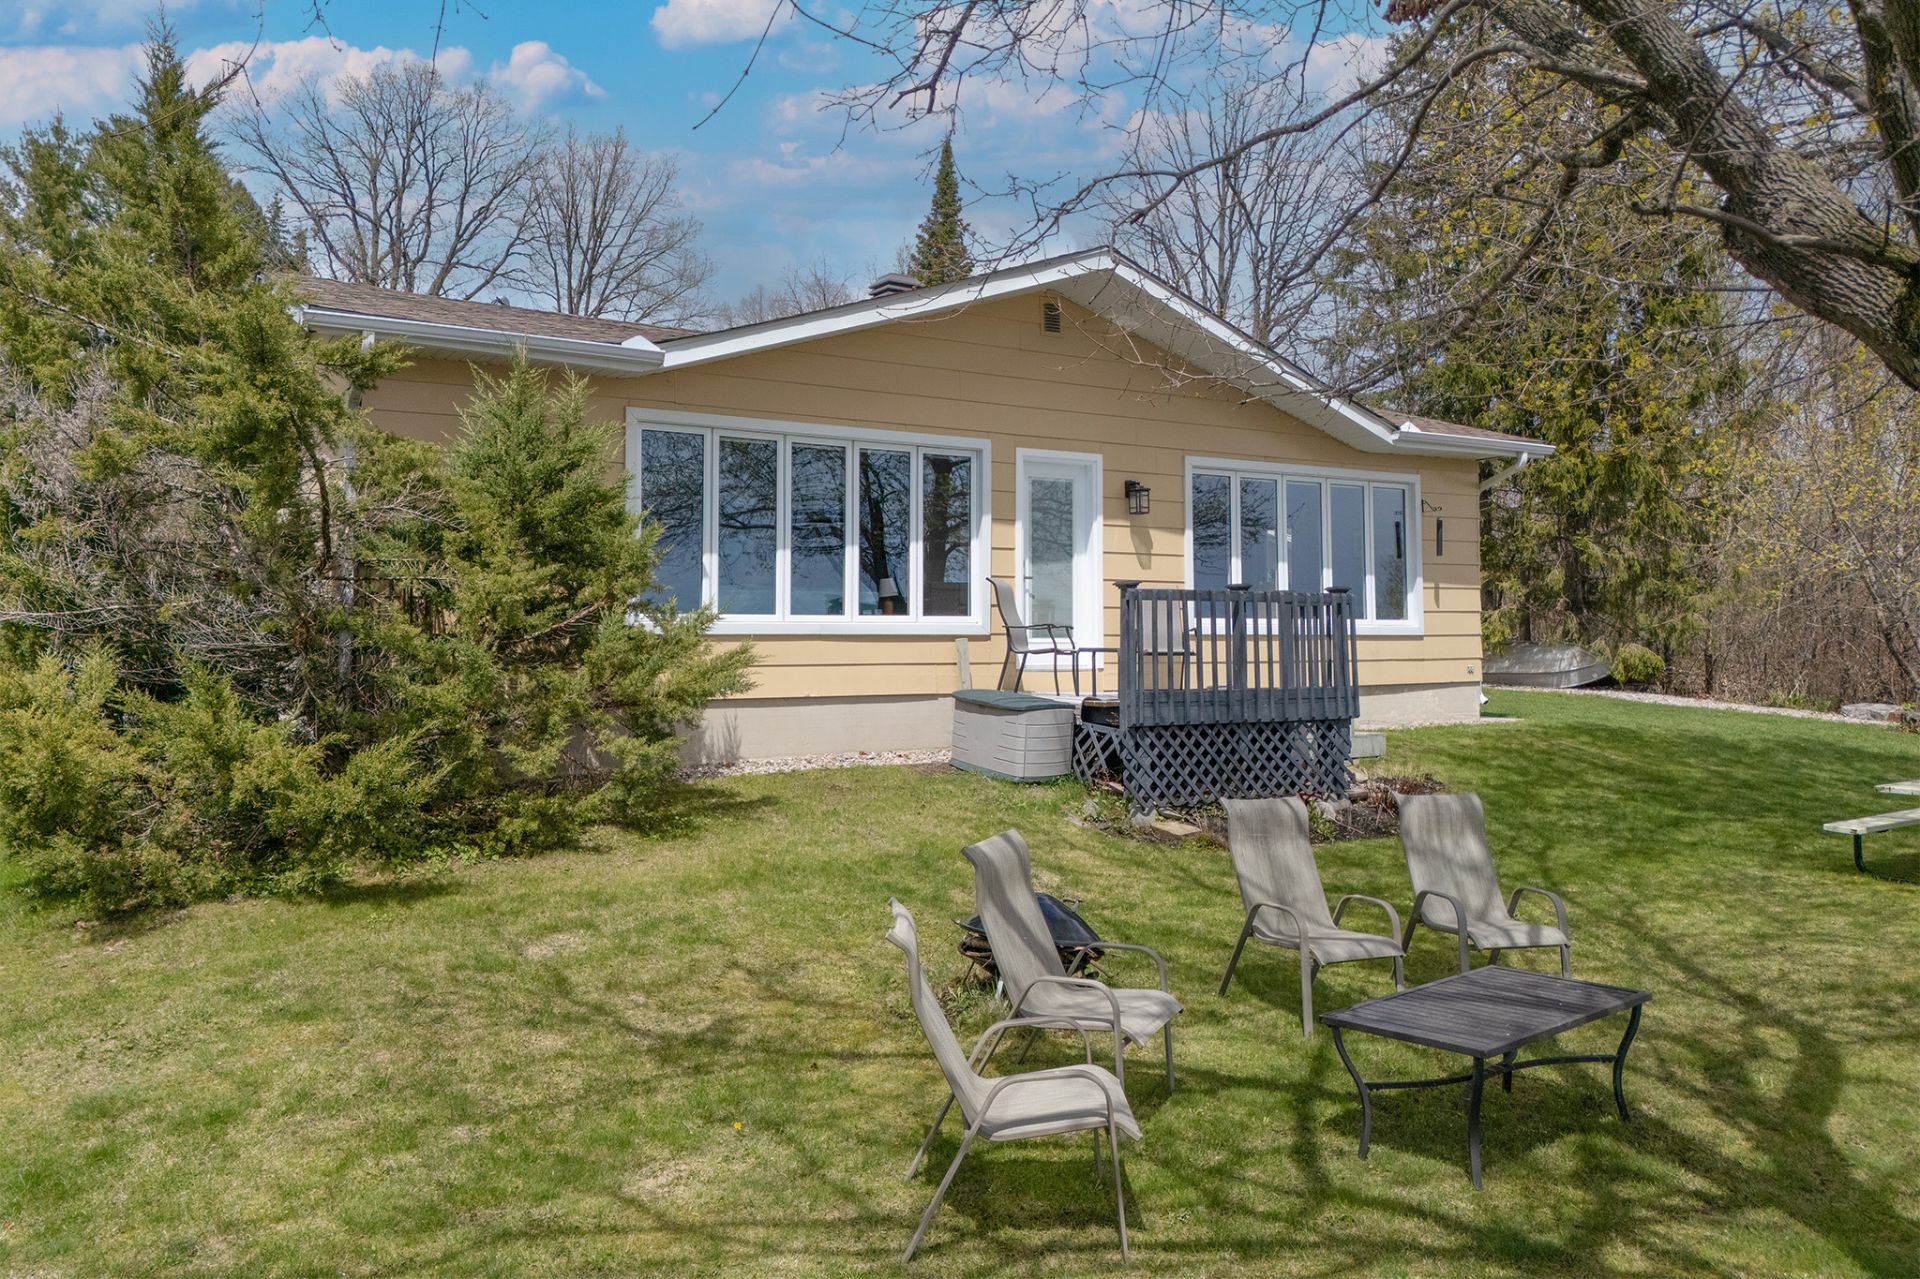 Back facade
 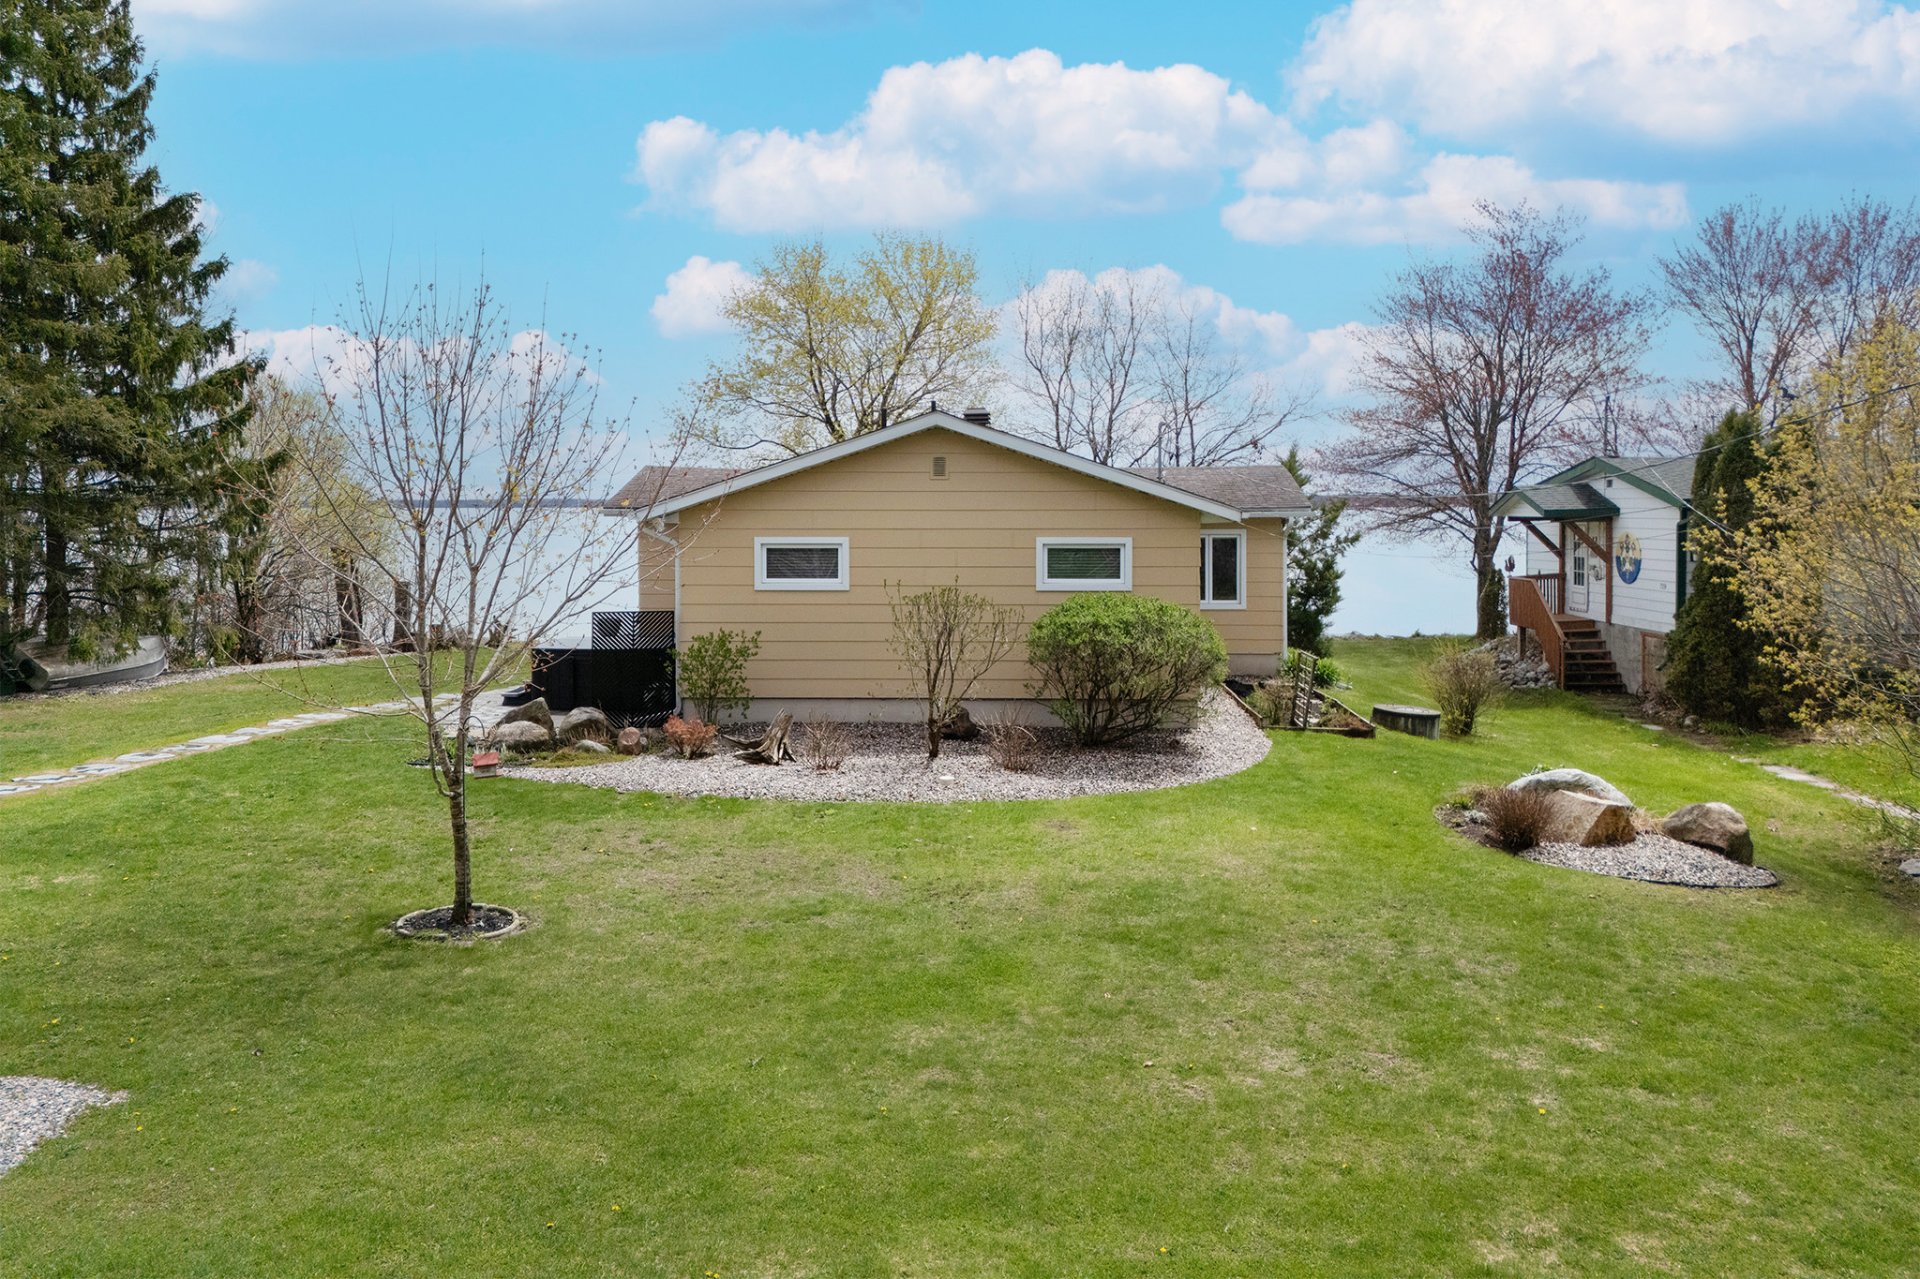 Parking
 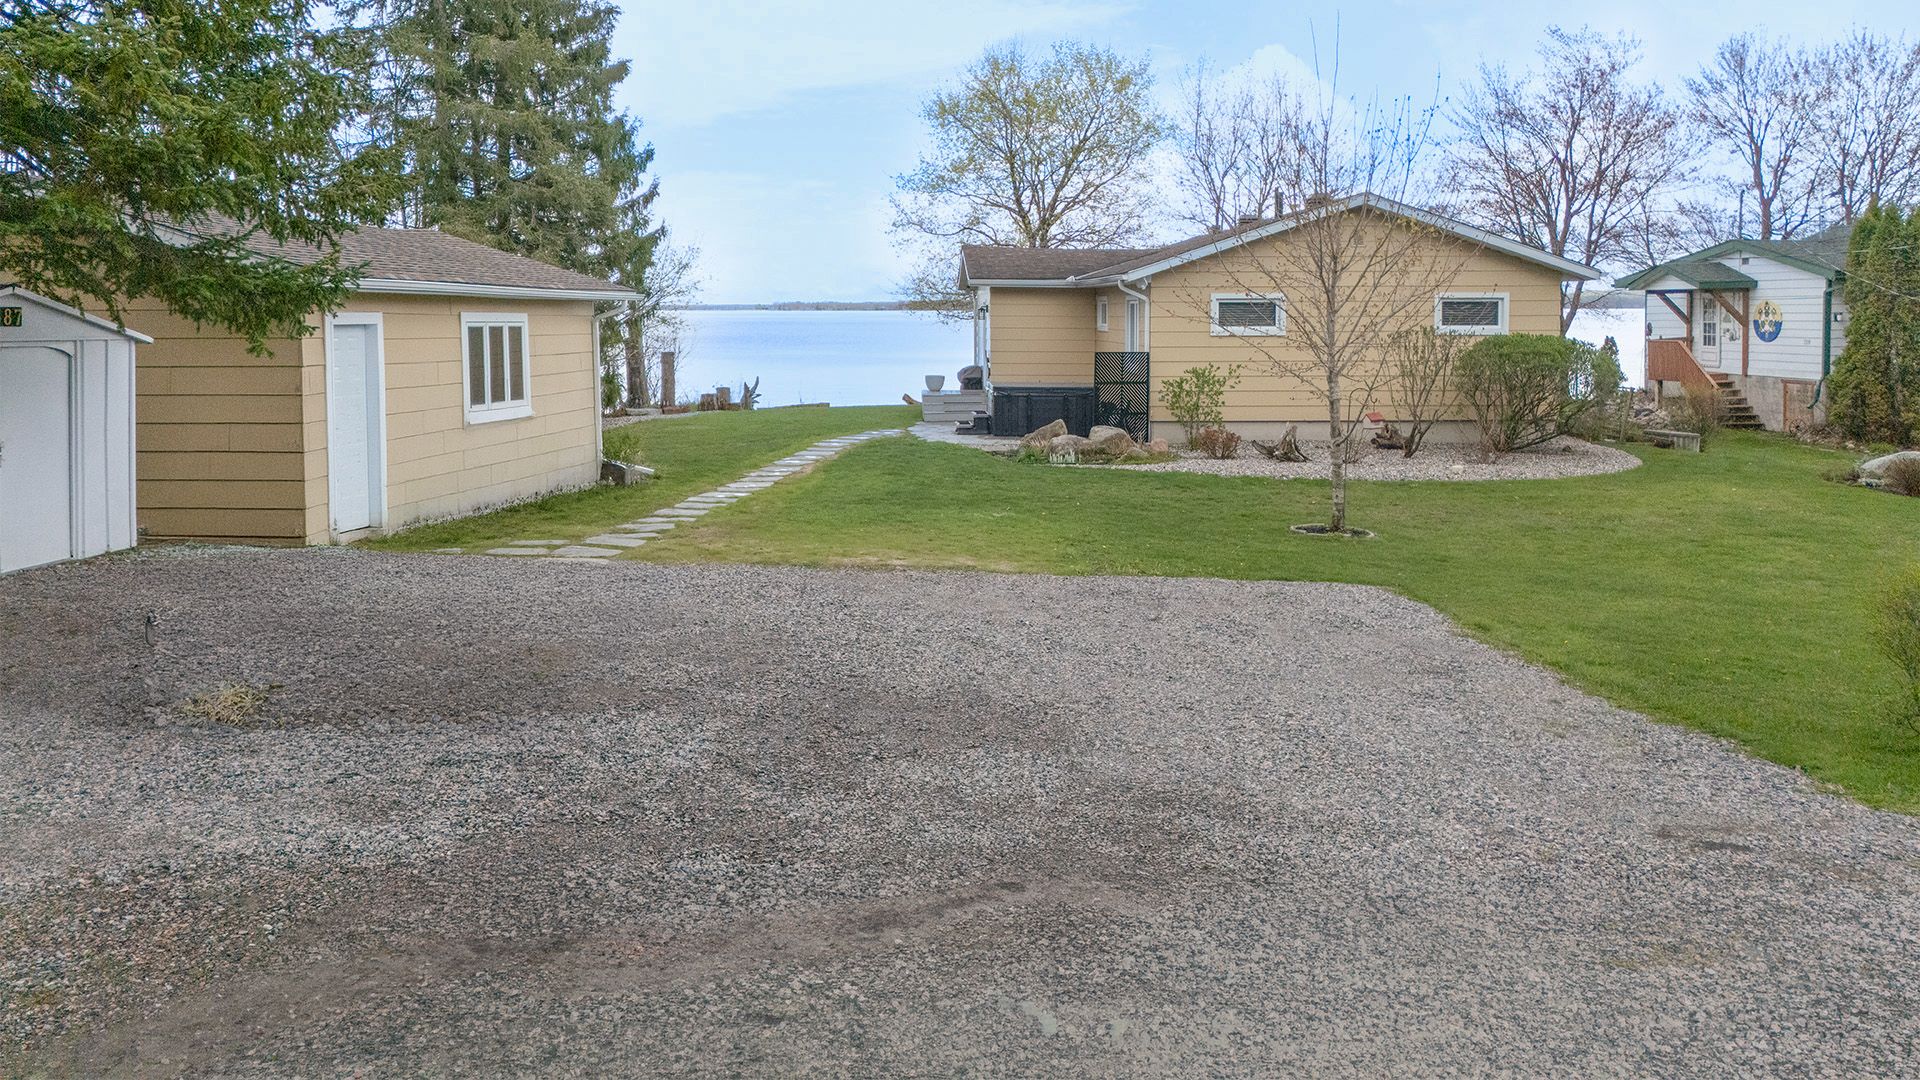 Overall View
 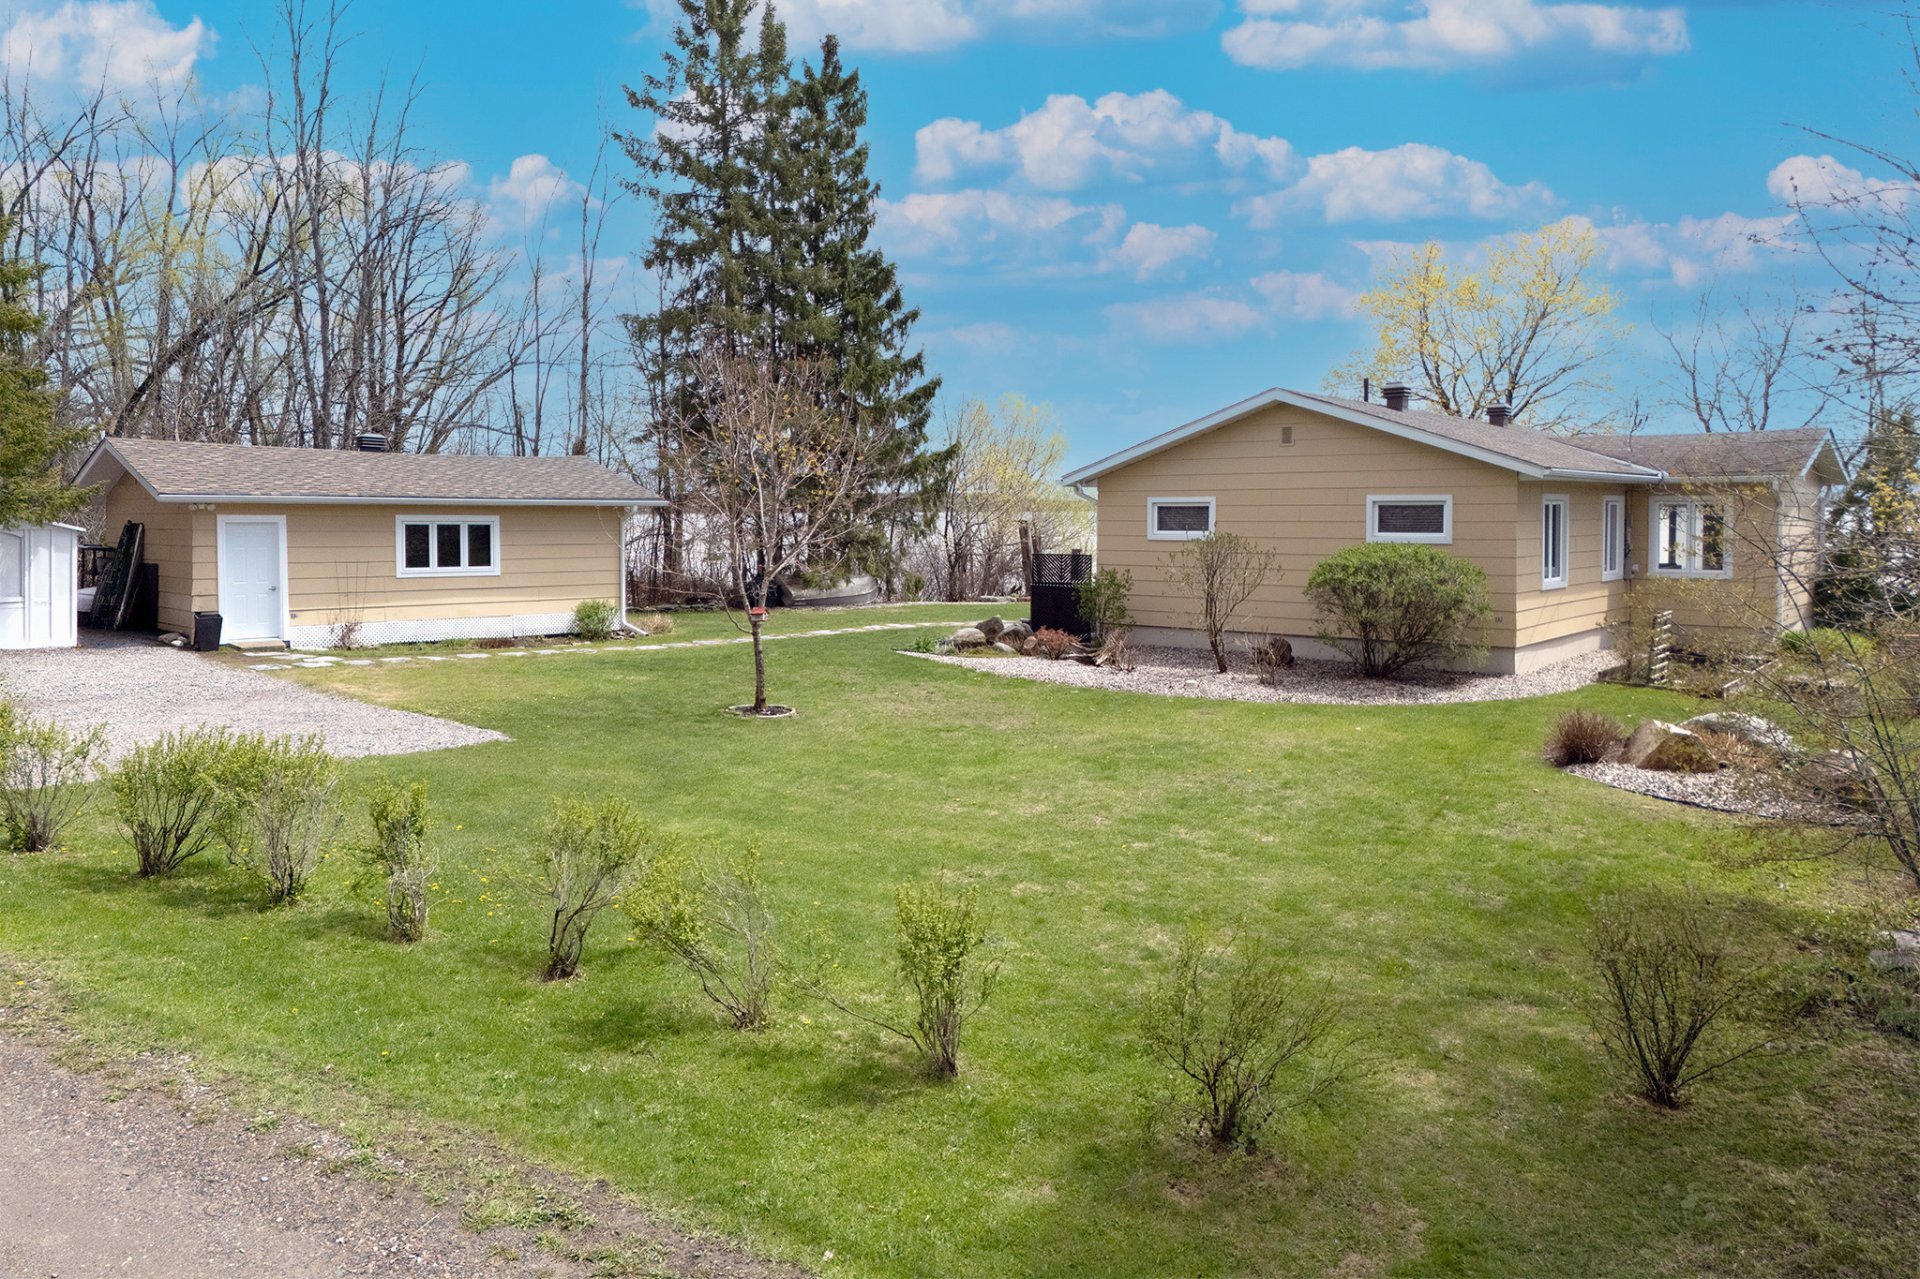 Aerial photo
 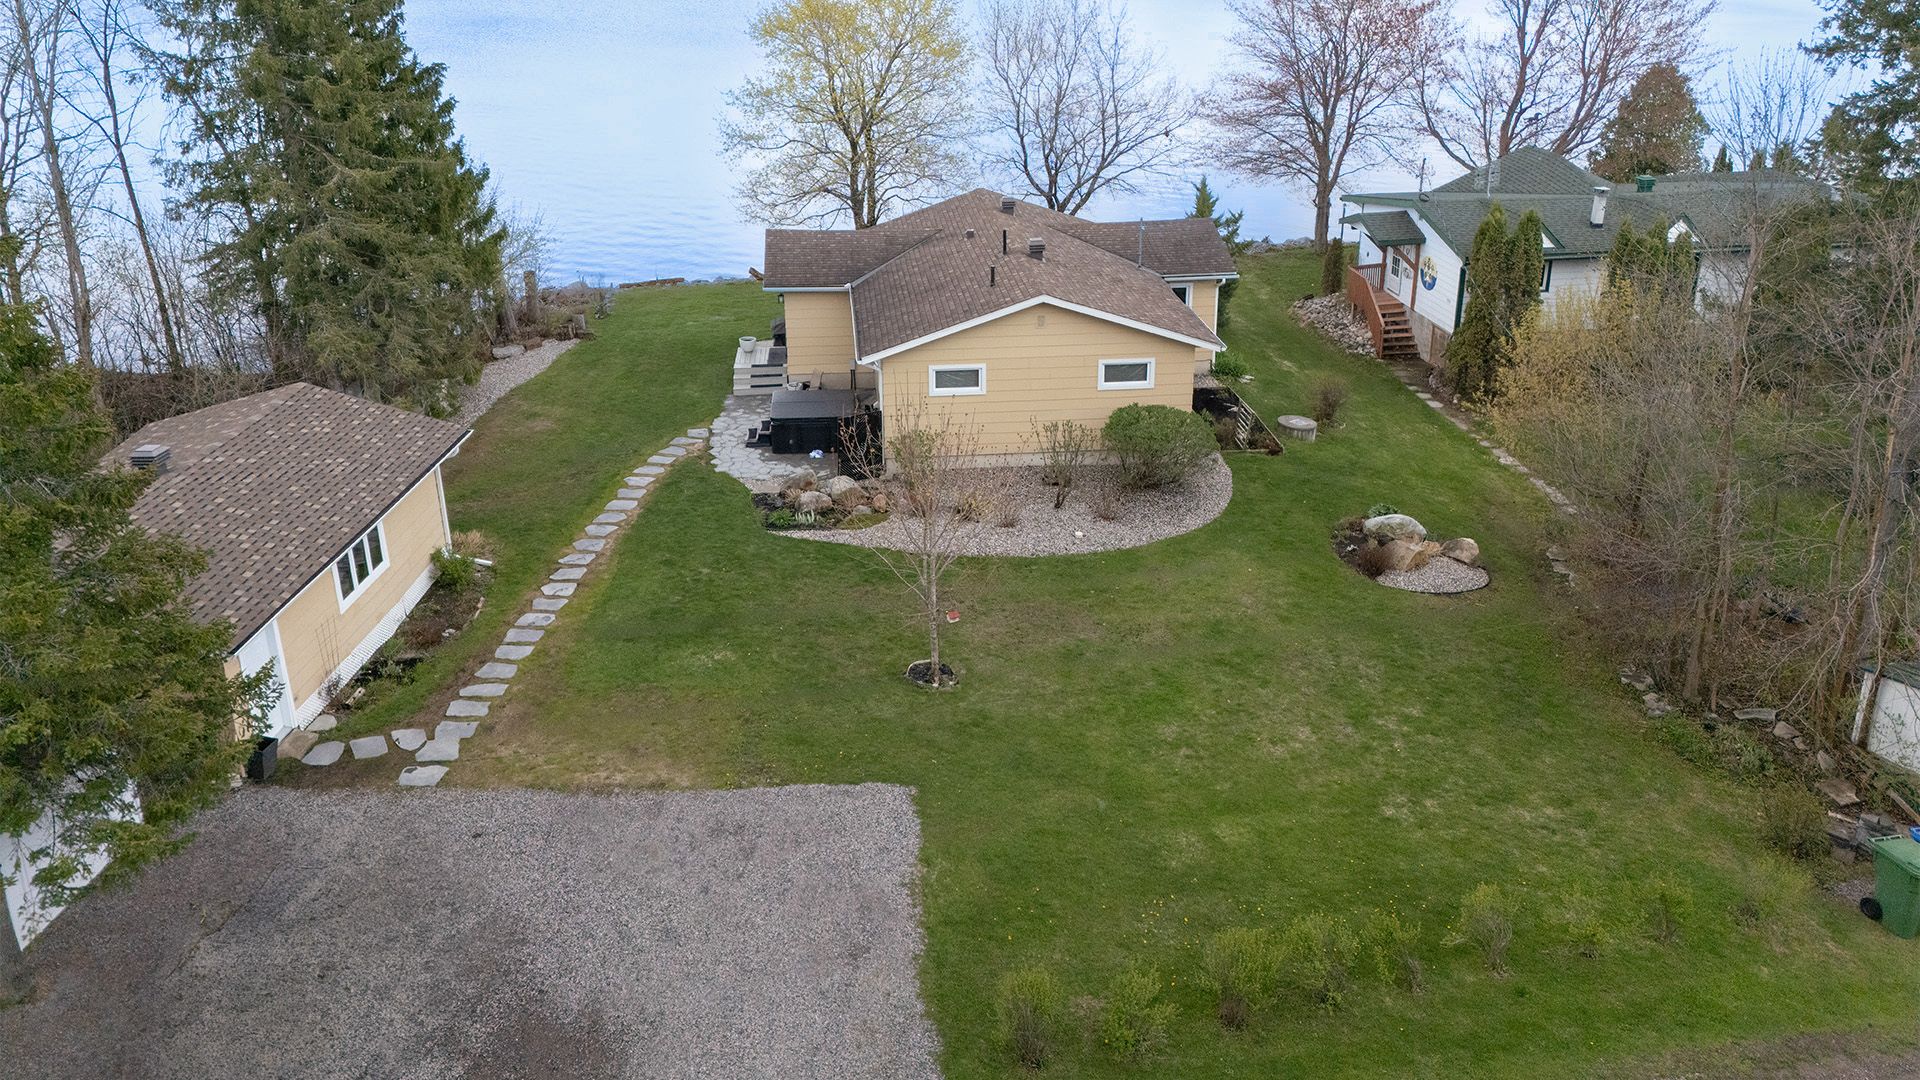 Aerial photo