Description

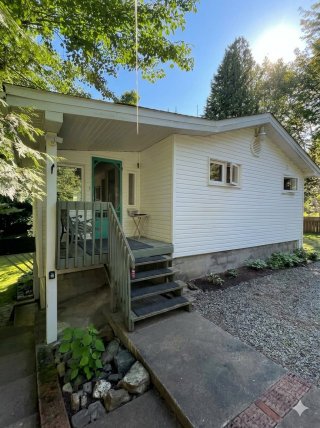
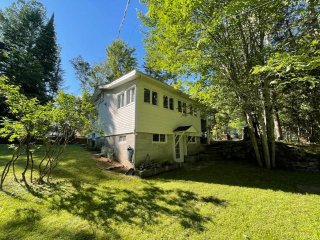
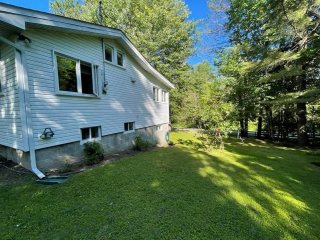
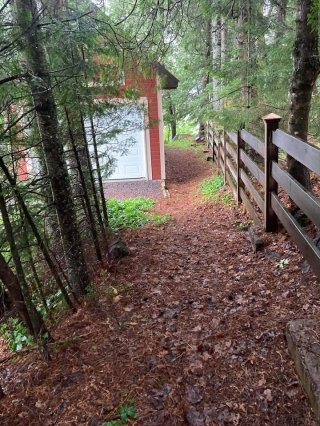
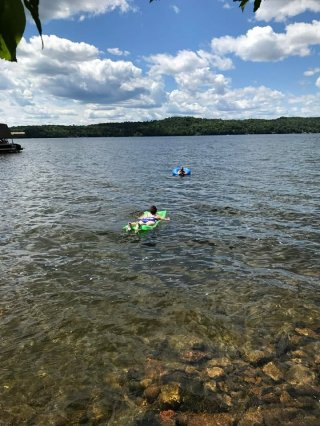
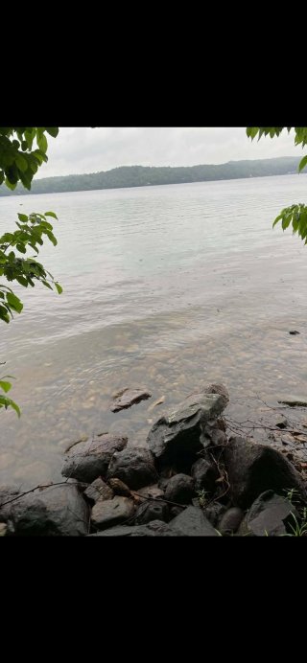
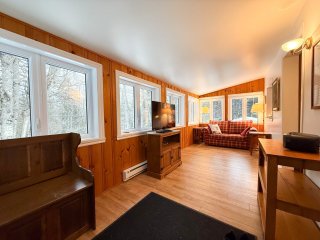
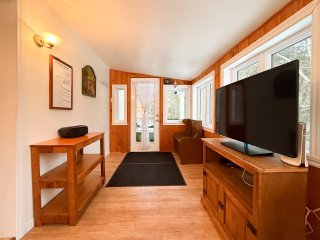
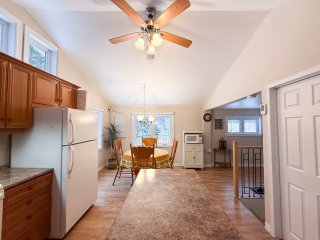
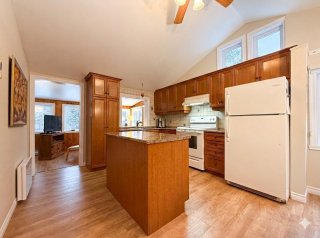
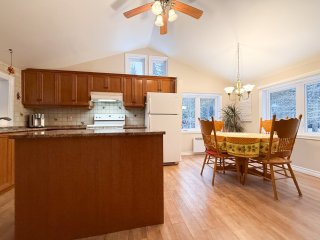
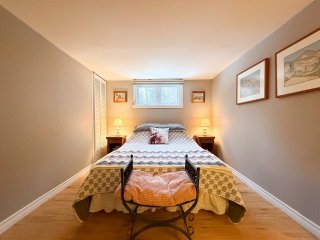
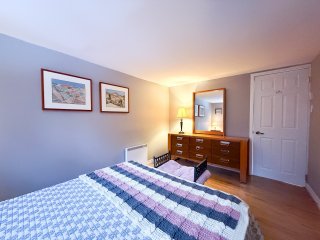
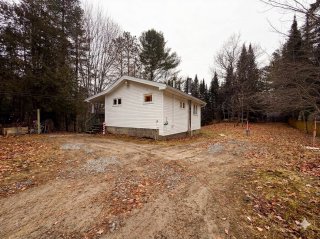
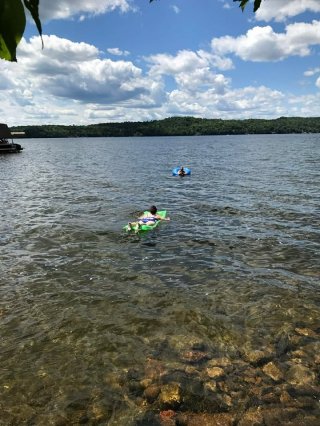
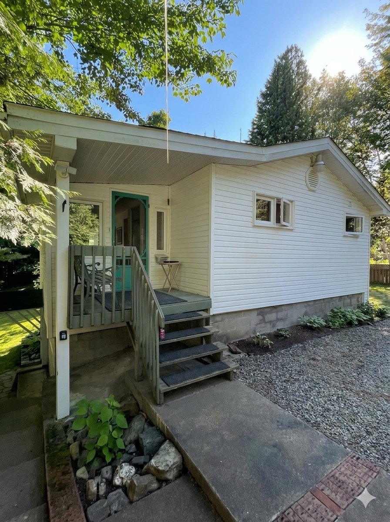
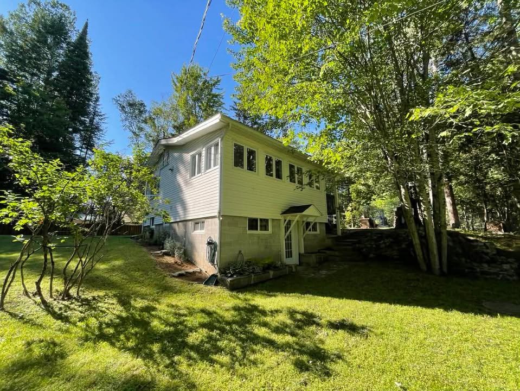
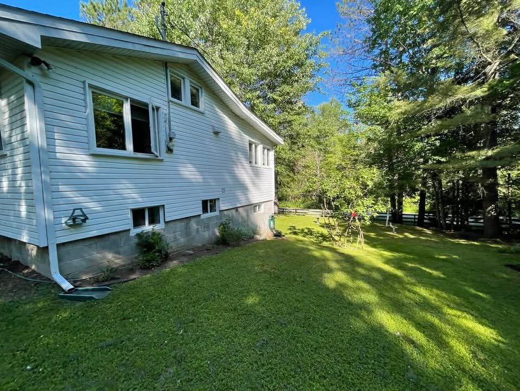
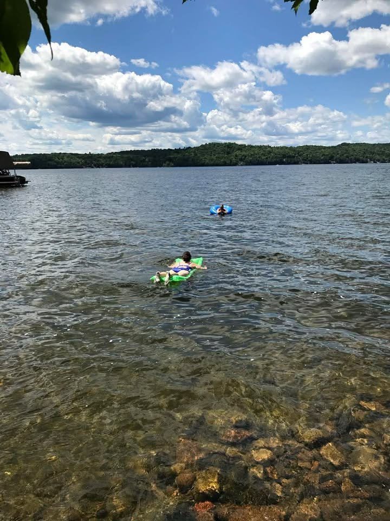
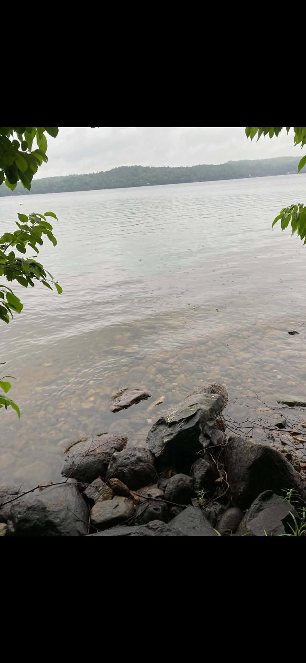
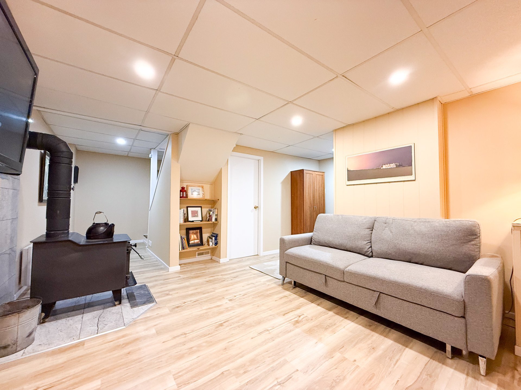
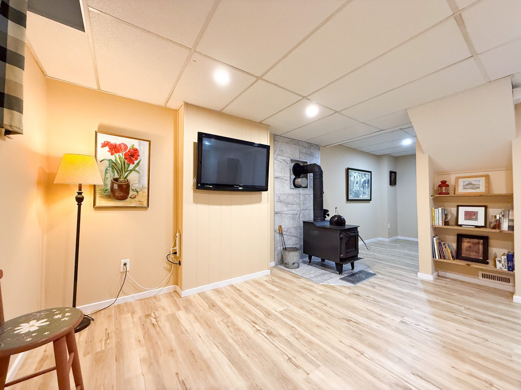
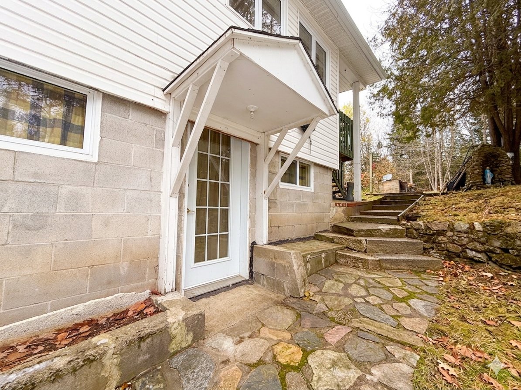
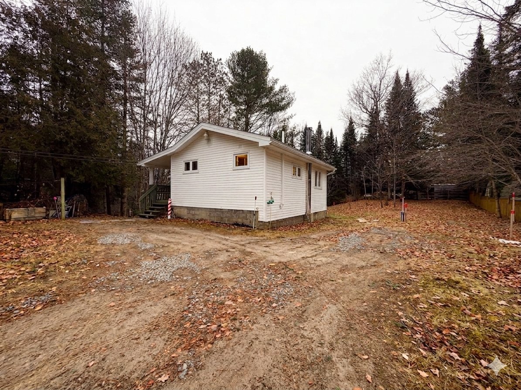
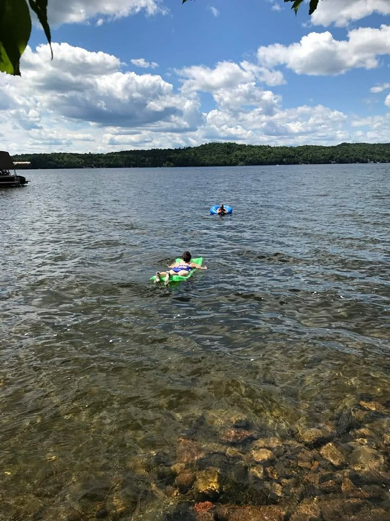
Discover your summer paradise! Rustic and charming property offered as a fully furnished, turnkey sale, ideal as a primary residence or four-season cottage. Set on a spacious 27,000 sq. ft. lot with direct access to Lac des Plages, it's perfect for enjoying summer to the fullest: swimming, boating, relaxing by the water, and embracing the outdoors. Located just 30 minutes from Mont-Tremblant, it features two bedrooms, one bathroom, a four-season sunroom, and a cozy family room with a wood stove. Several renovations ensure comfort and peace of mind. A must-see!

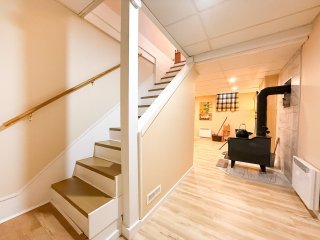
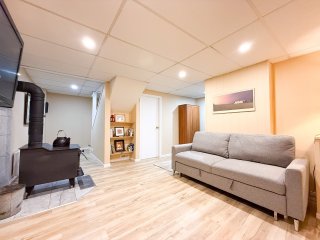
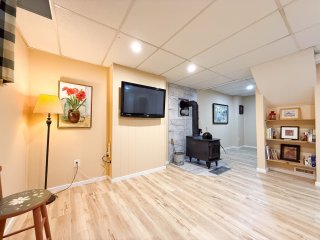
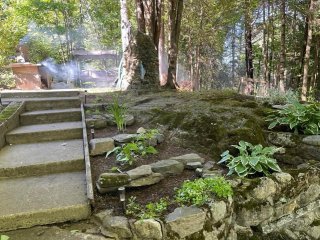
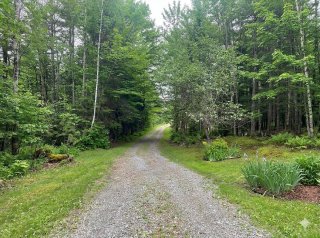
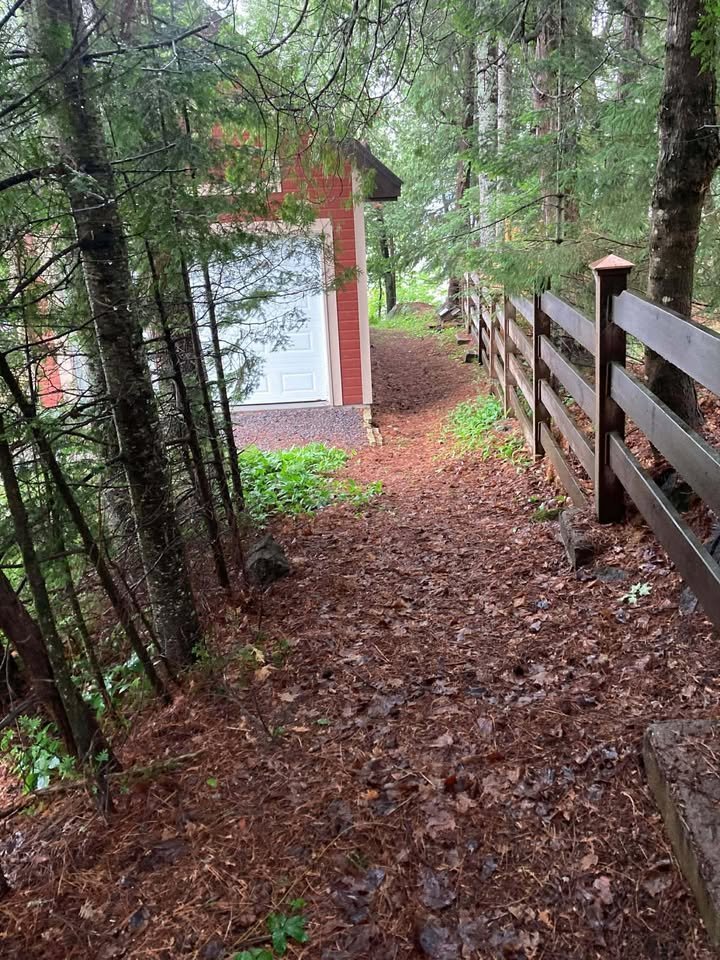
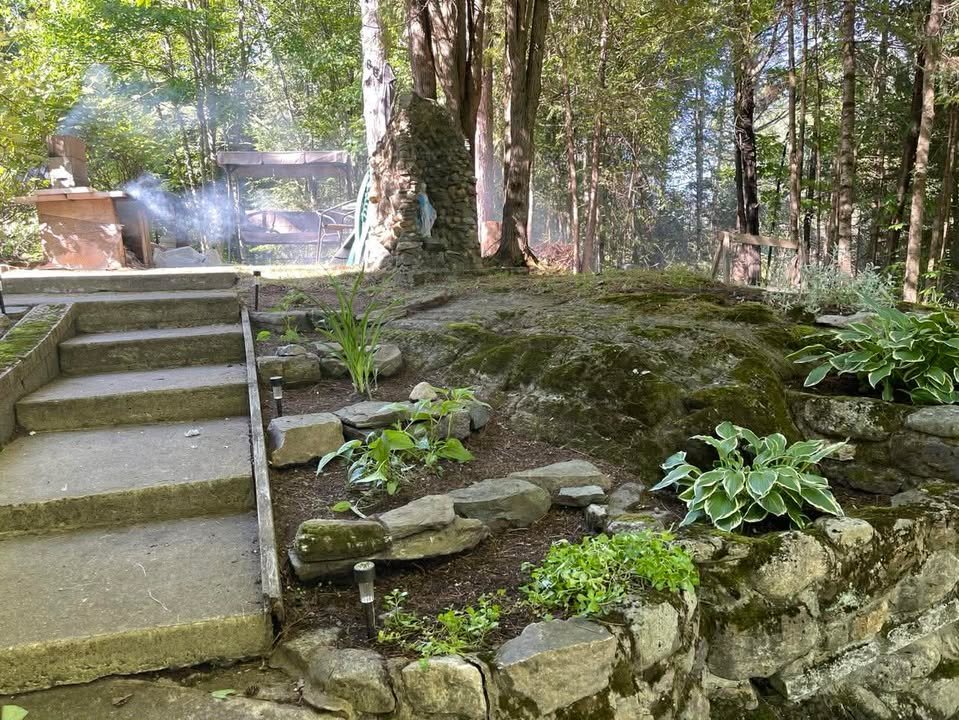
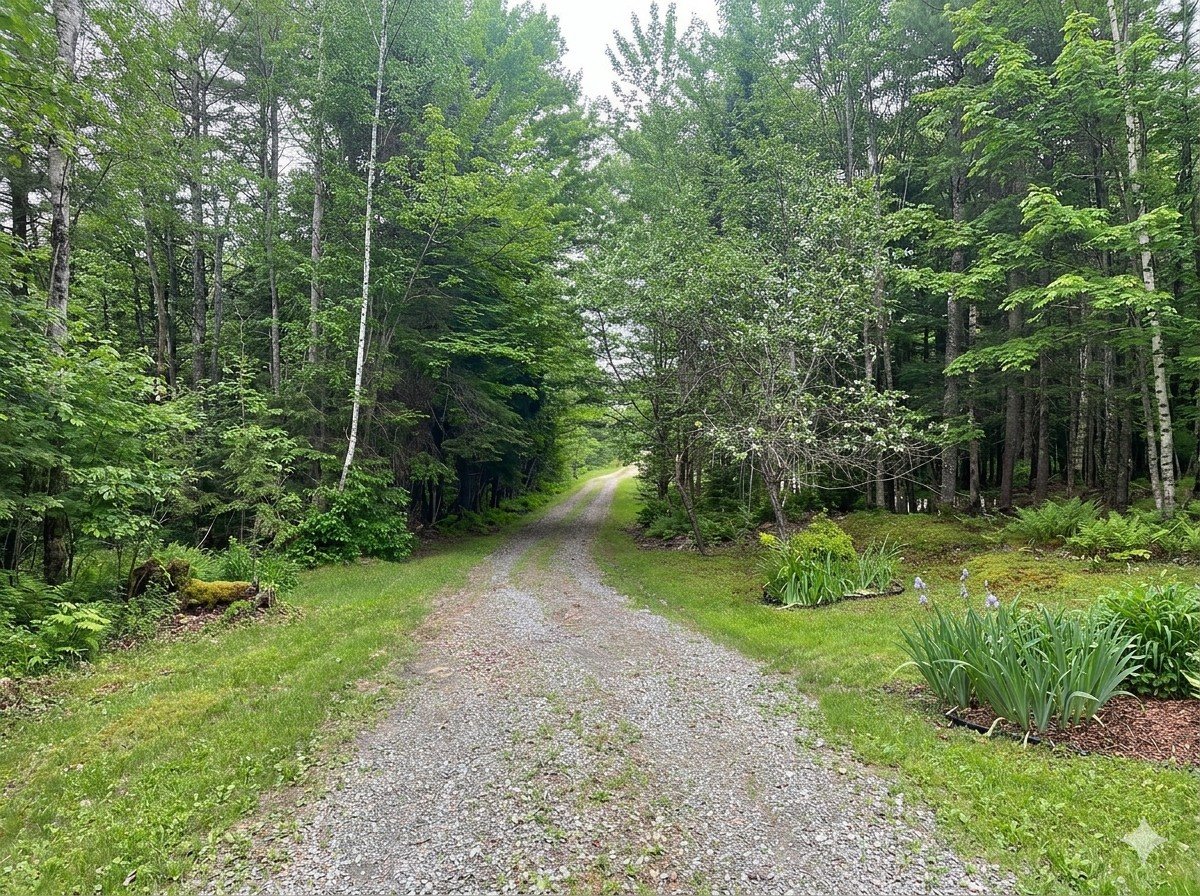
This property, sold fully furnished and equipped (see list of inclusions), is the ideal opportunity for those seeking a turnkey primary residence or a hassle-free, four-season cottage. Property Highlights: -Vast 27,000 sq. ft. Lot: A generous outdoor space offering privacy and a direct connection with nature. -Access to Lac des Plages: Enjoy privileged access for swimming, boating, and all your favorite water activities. -Strategic Location: Located just 30 minutes from Mont-Tremblant, combining absolute tranquility with proximity to world-class ski resorts, golf courses, and services. Living Spaces & Comfort: Cozy Interior: Features two bedrooms and a full bathroom. Four-Season Veranda: A light-filled room perfect for admiring the landscape, regardless of the weather. Inviting Family Room: Enhanced by a wood-burning stove, perfect for winter evenings after a day spent outdoors. Peace of Mind: Several recent renovations have been completed to ensure optimal comfort and long-term durability. Whether it's to savor your morning coffee by the water, explore the lake, or simply recharge in nature, this property is an invitation to slow down. A visit is a must to fully appreciate the charm of this exceptional site!

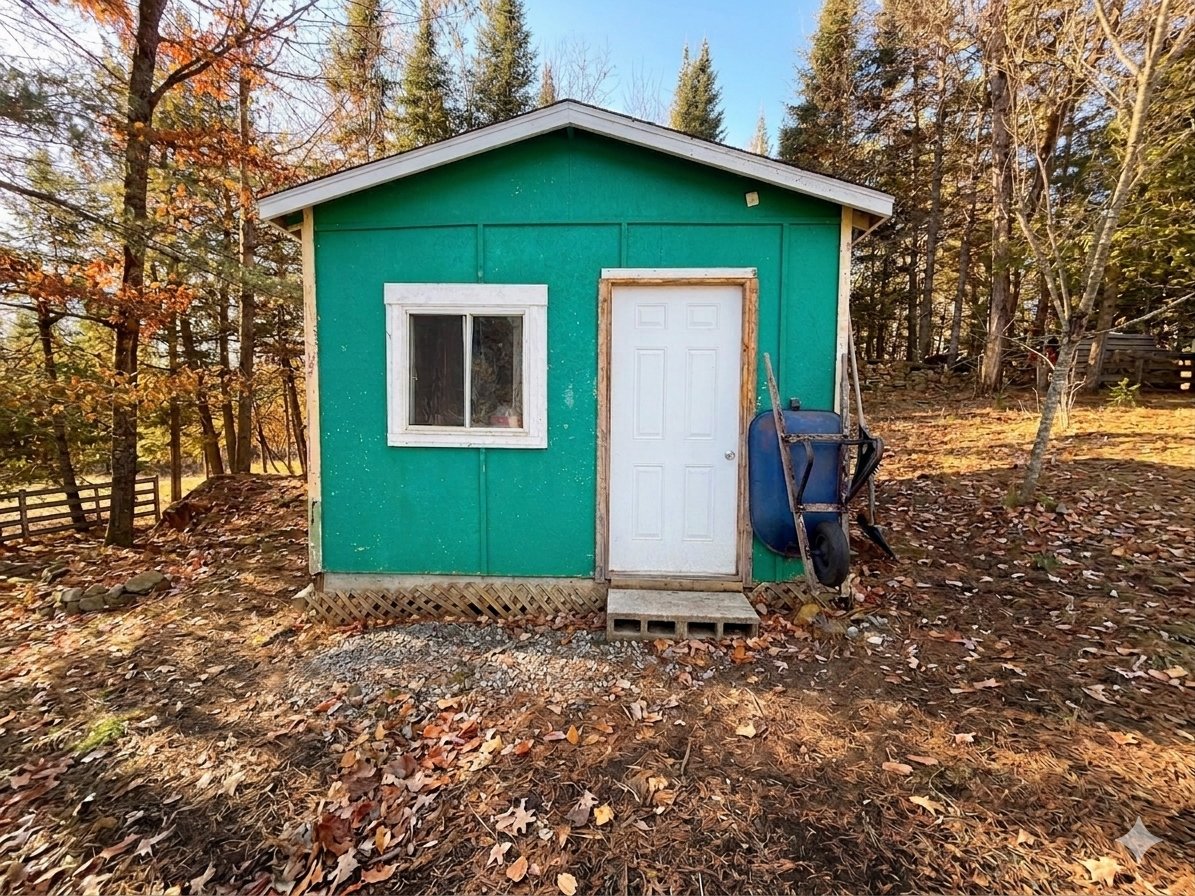
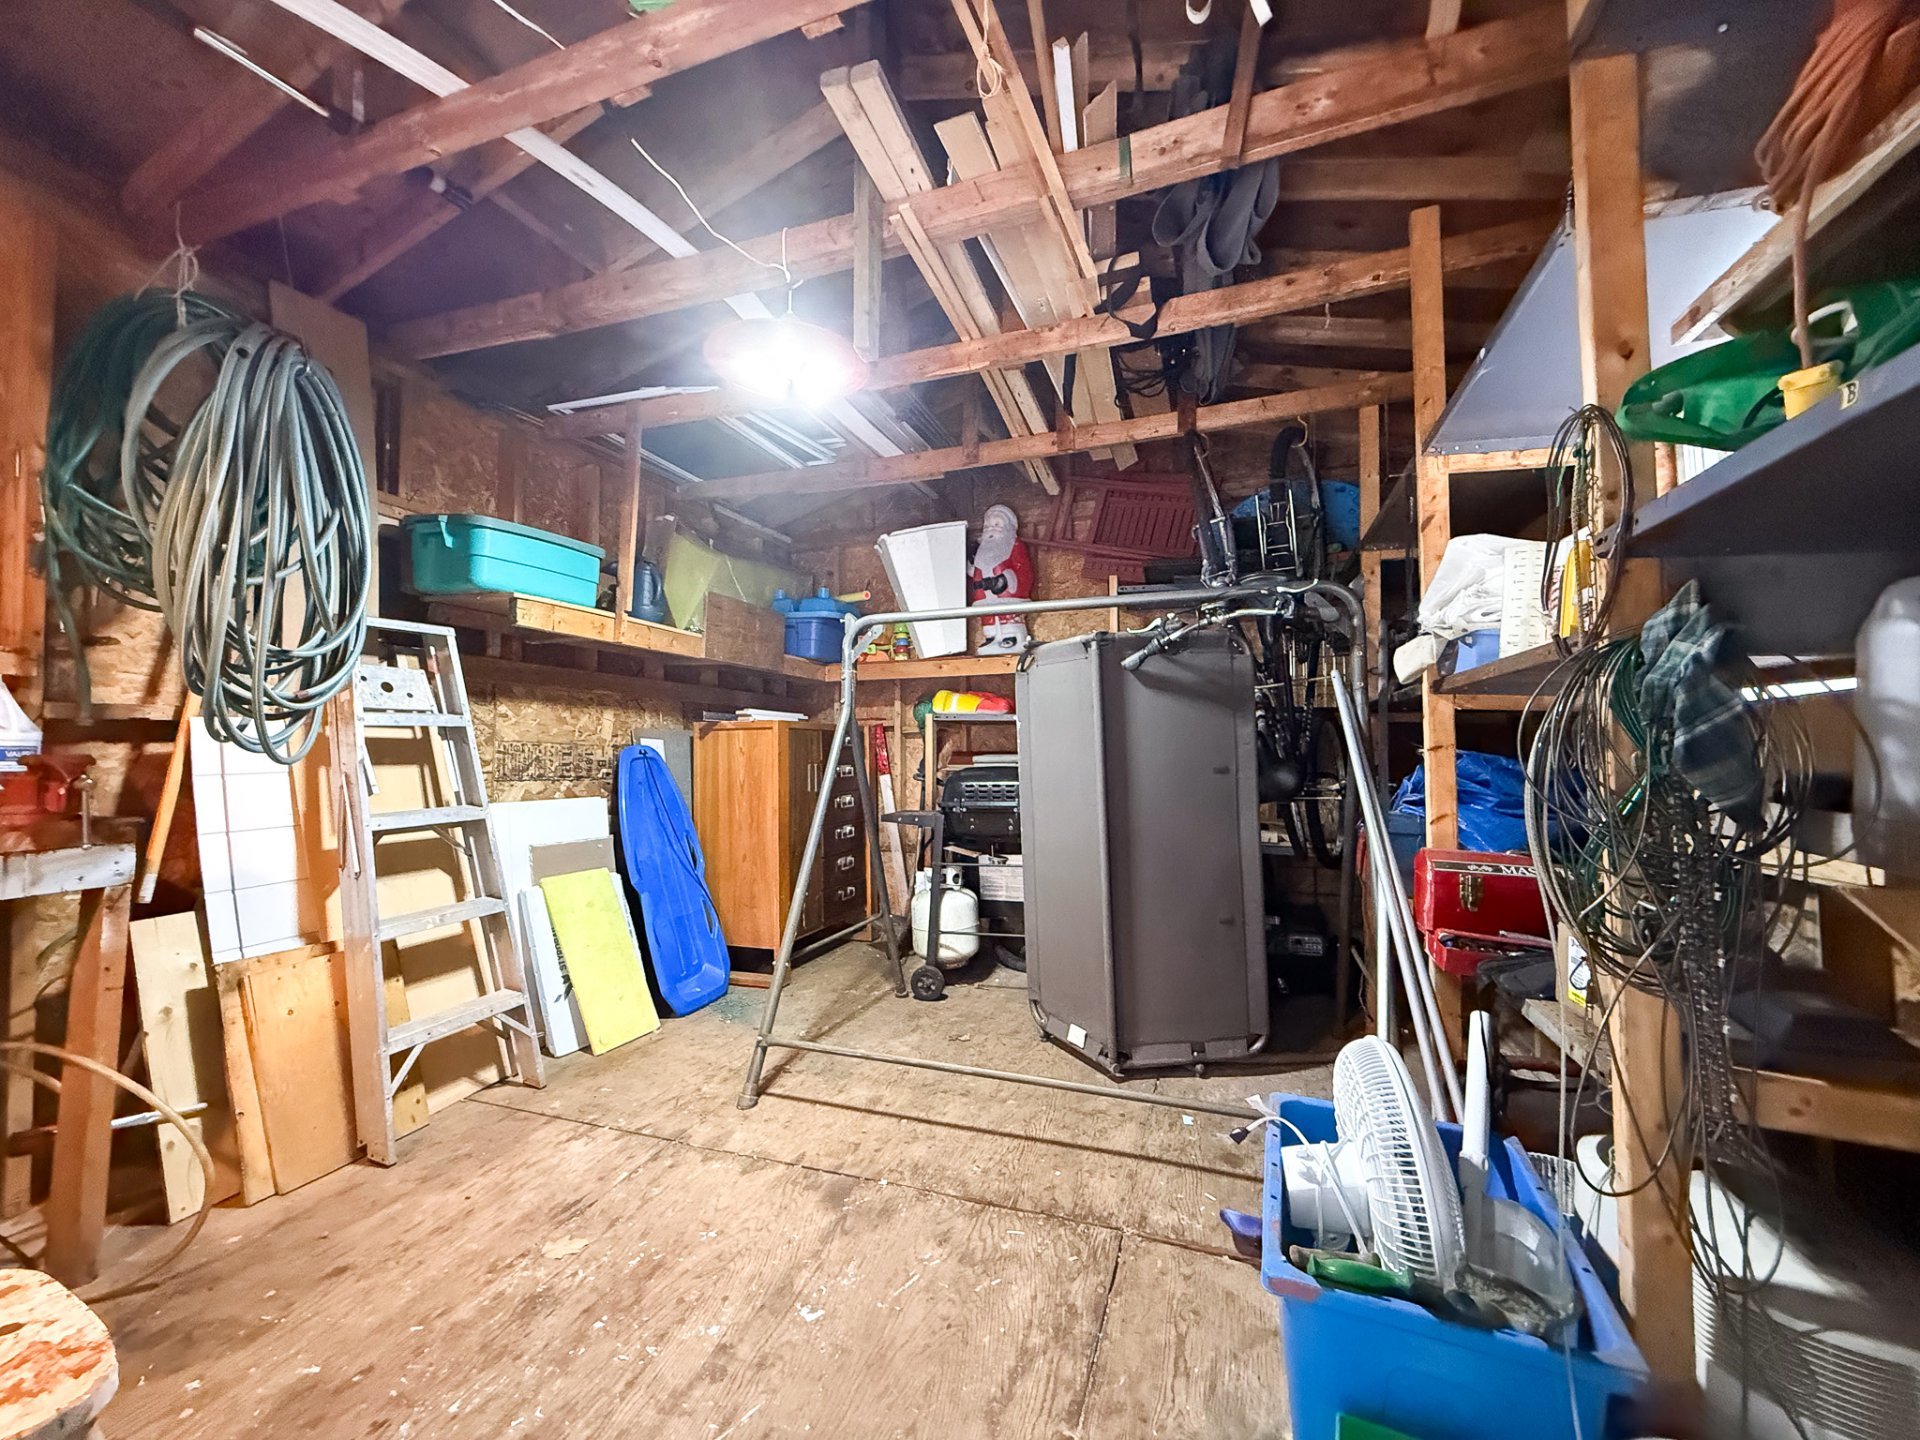
Inclusions : All appliances, blinds and light fixtures, 2 bed frames and bedroom furniture, living room furniture on the first floor, dining room set, microwave and its cabinet, 2 televisions, lawn mower, patio table with umbrella and 3 chairs, outdoor double swing, and garden accessories.

Exclusions : 2 matresses, sofa-bed from the basement, chair and ottoman in the living room on the 1st floor, personal belongings of the sellers

Location


Room Details

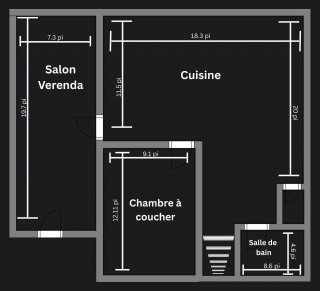
Room Dimensions Level Flooring
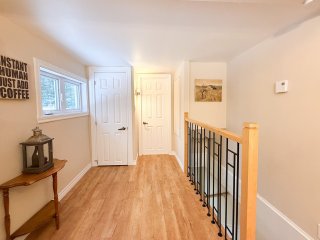
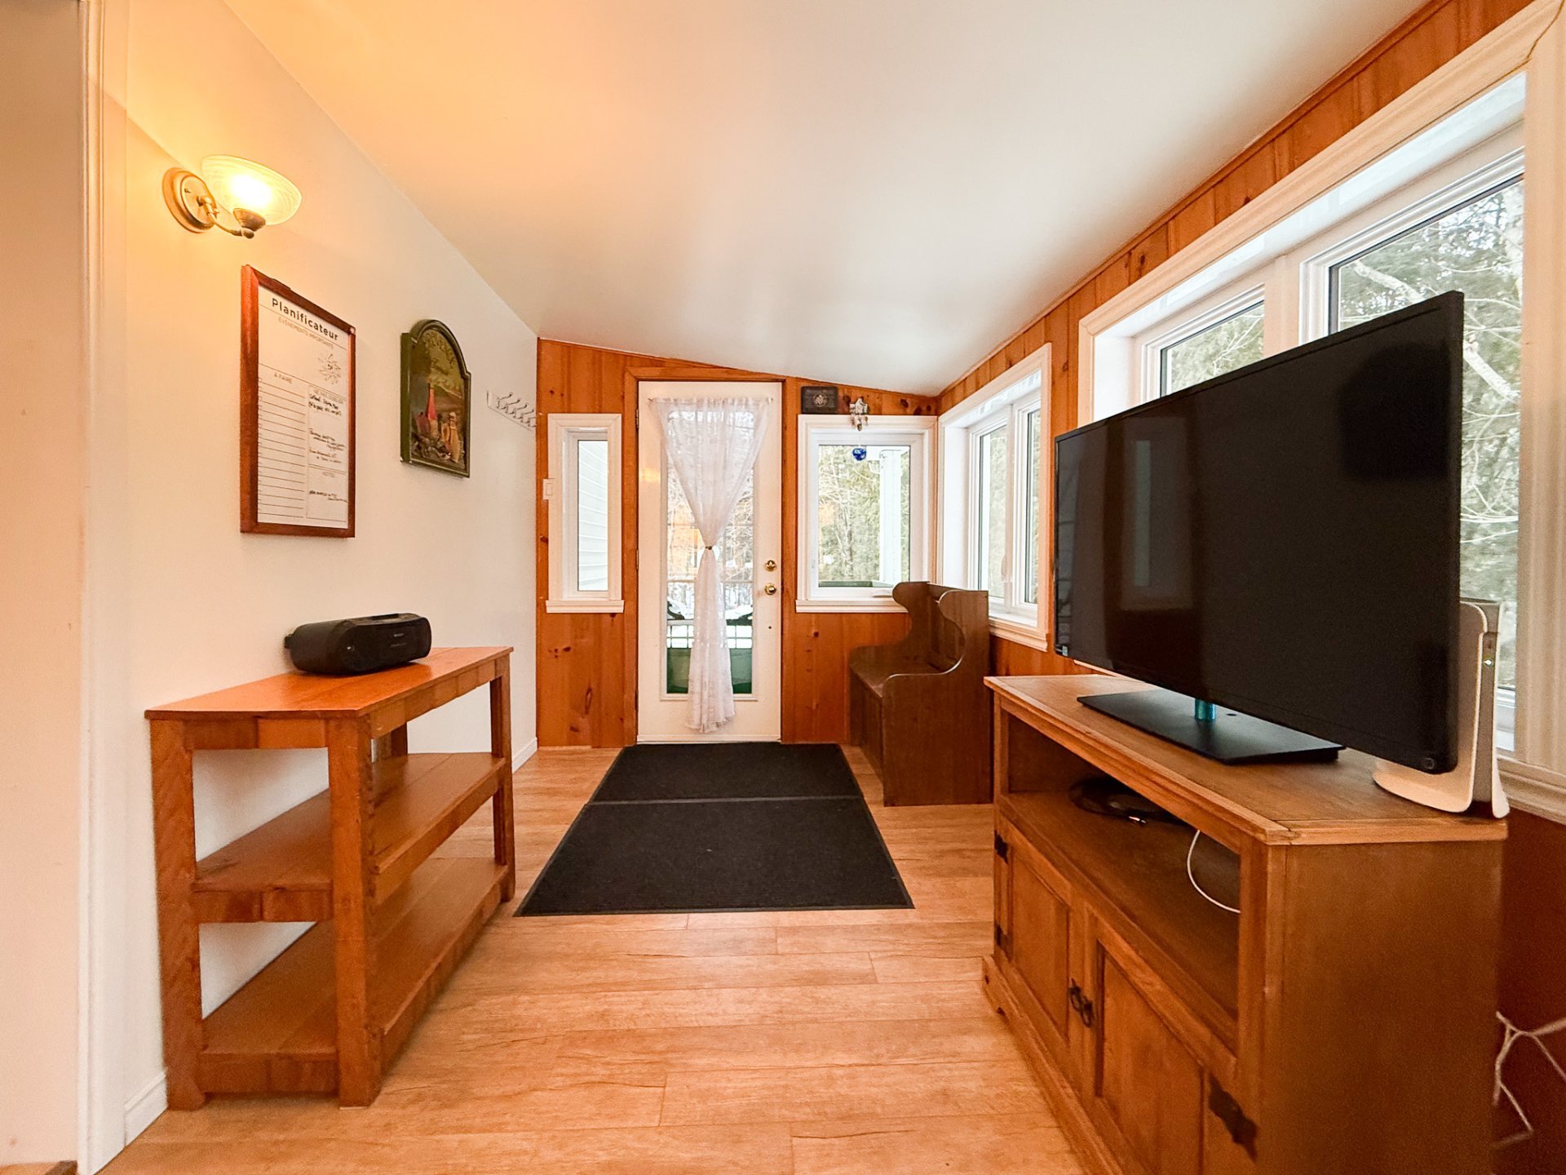
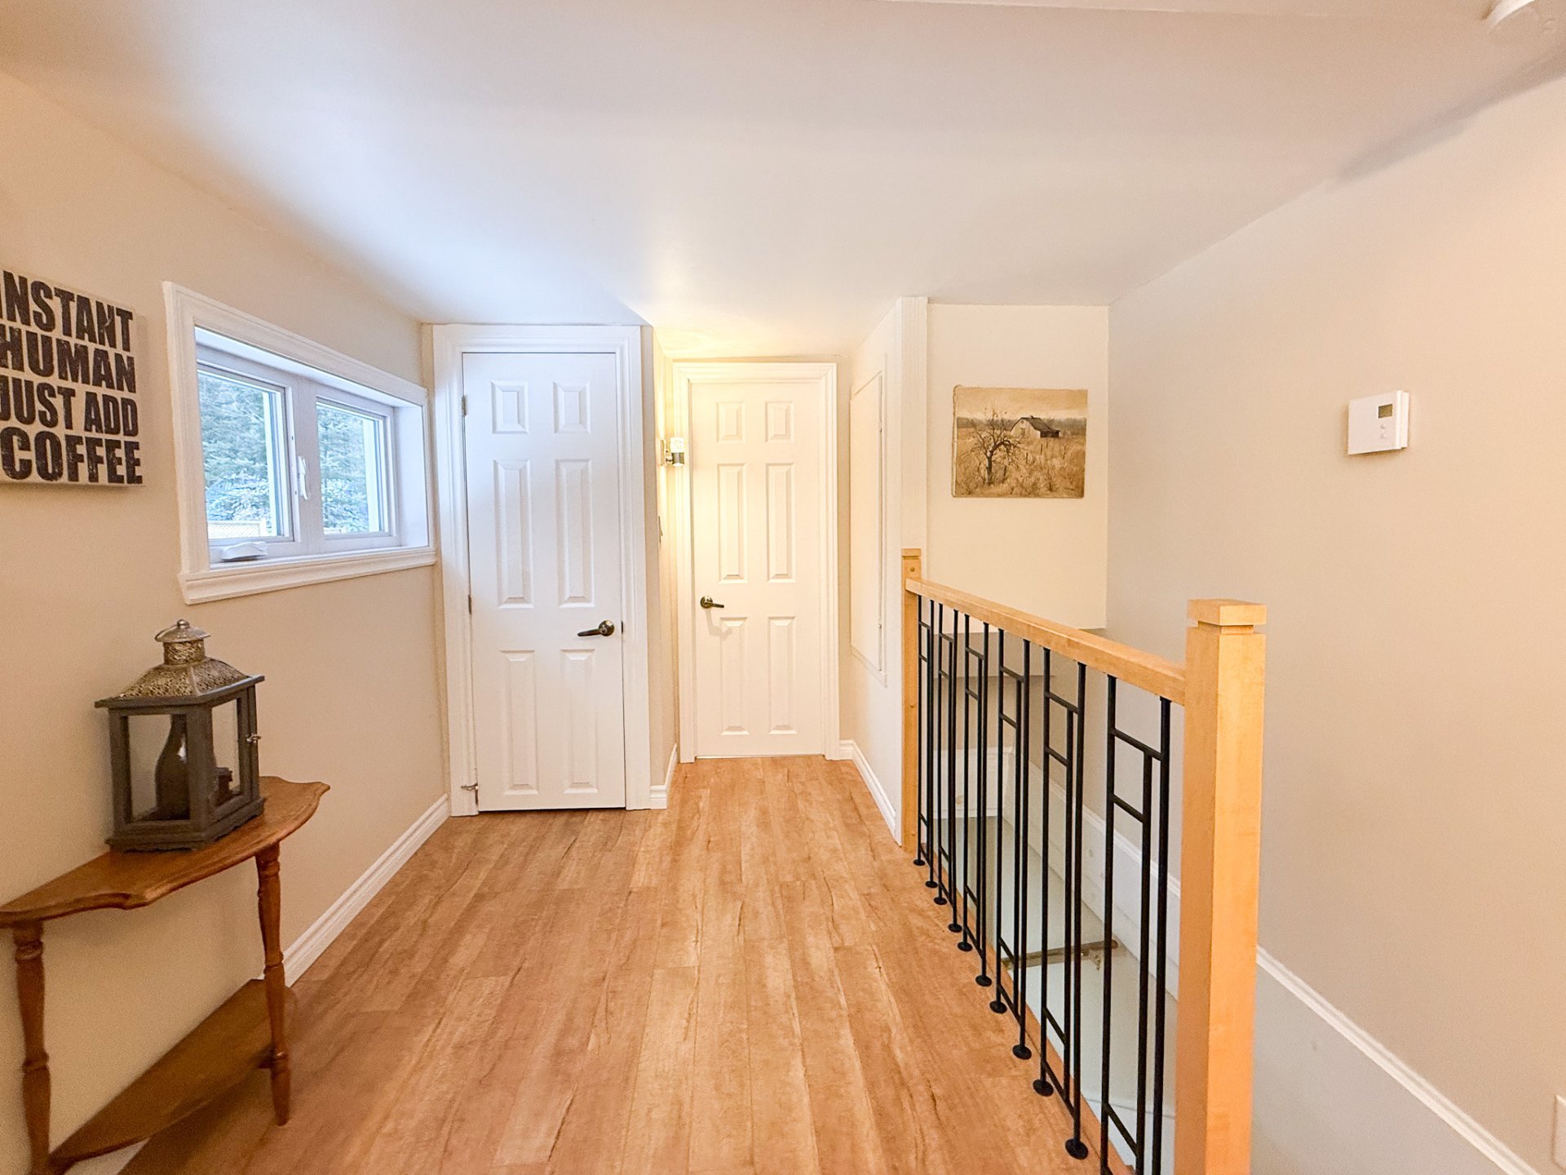
Hallway 3.3 x 4.0 P Ground Floor Floating floor
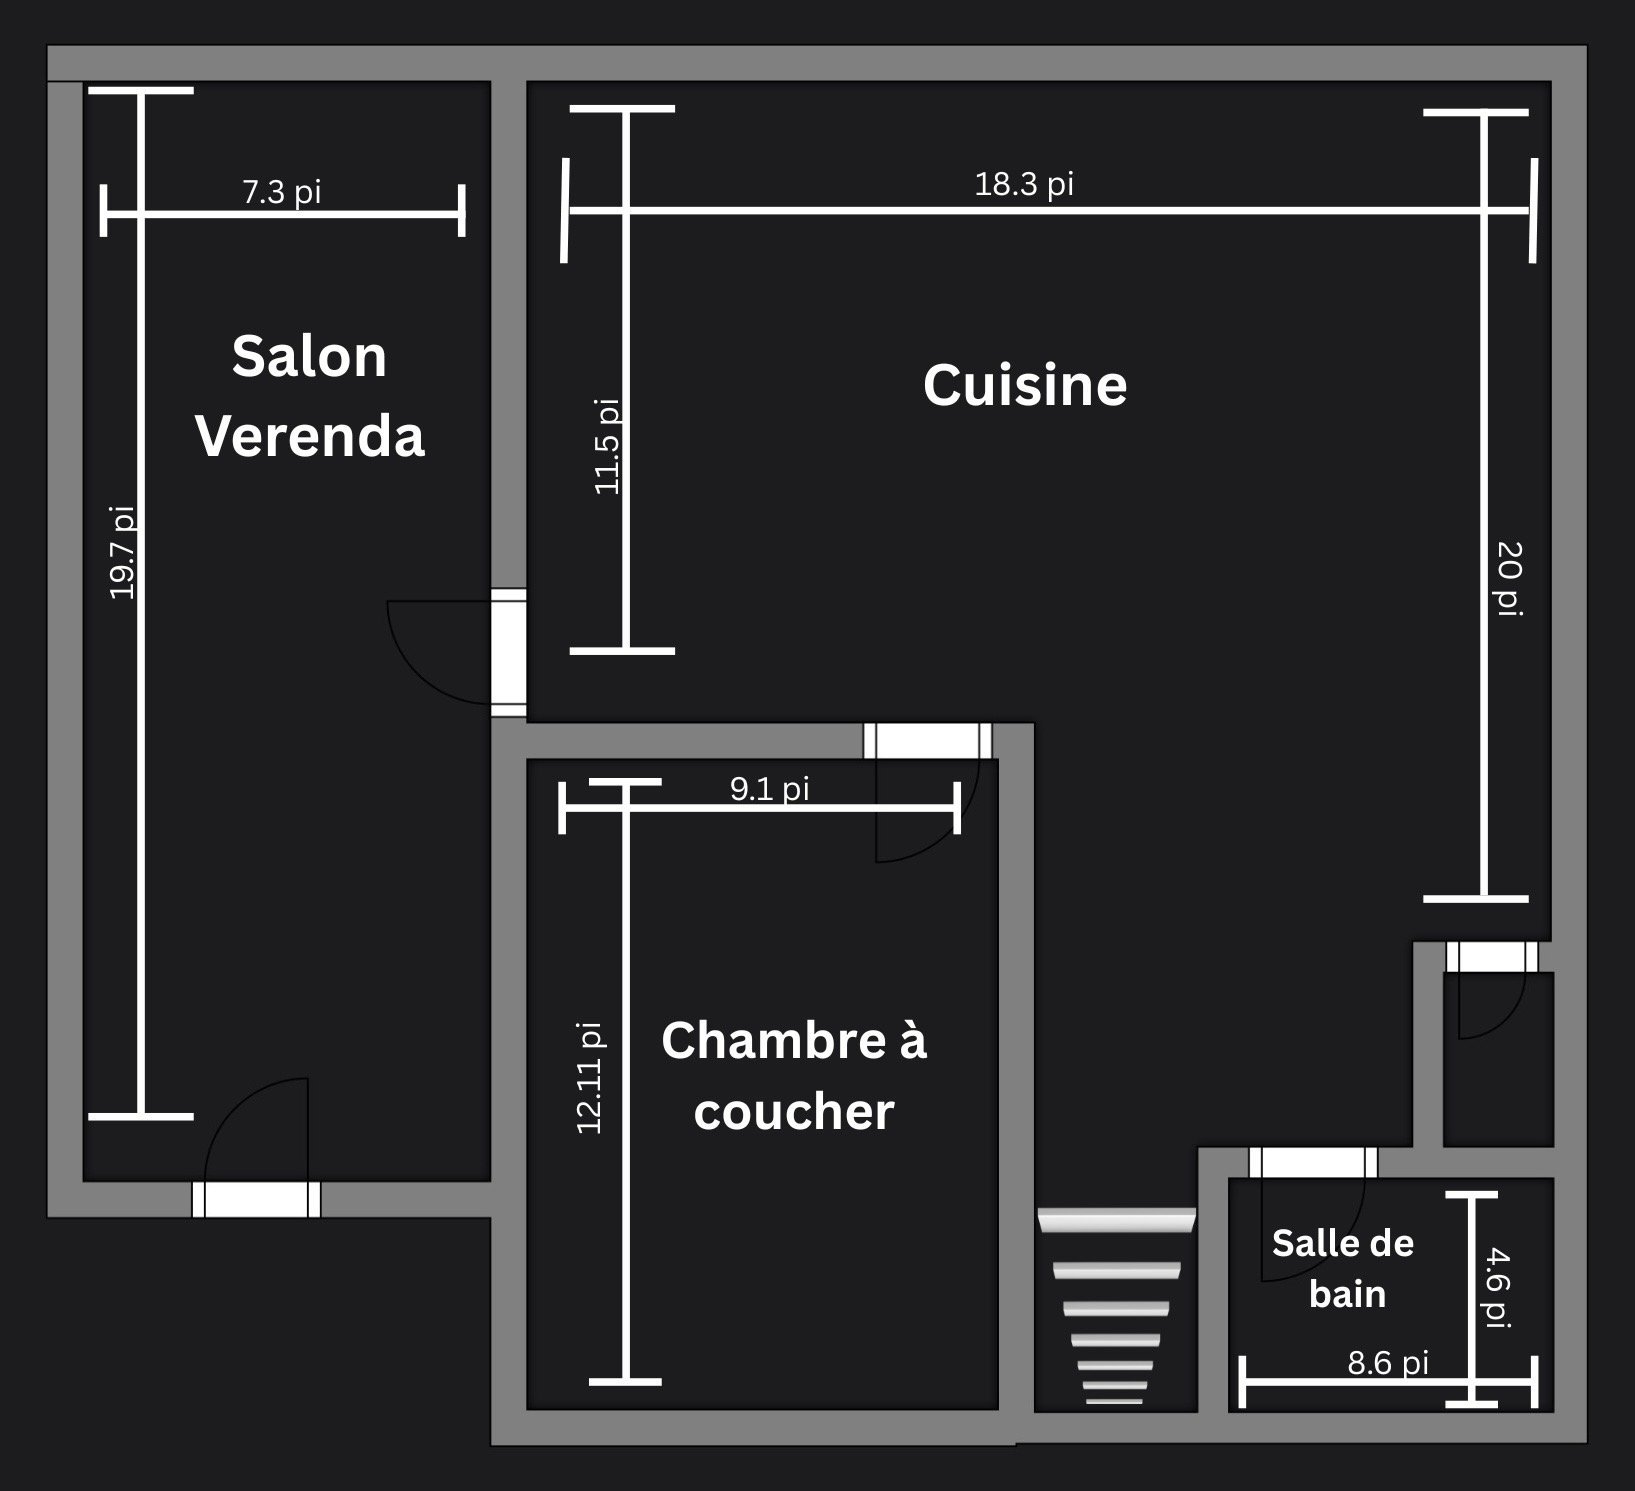
living room-4 seasons veranda 15.7 x 7.3 P Ground Floor Floating floor
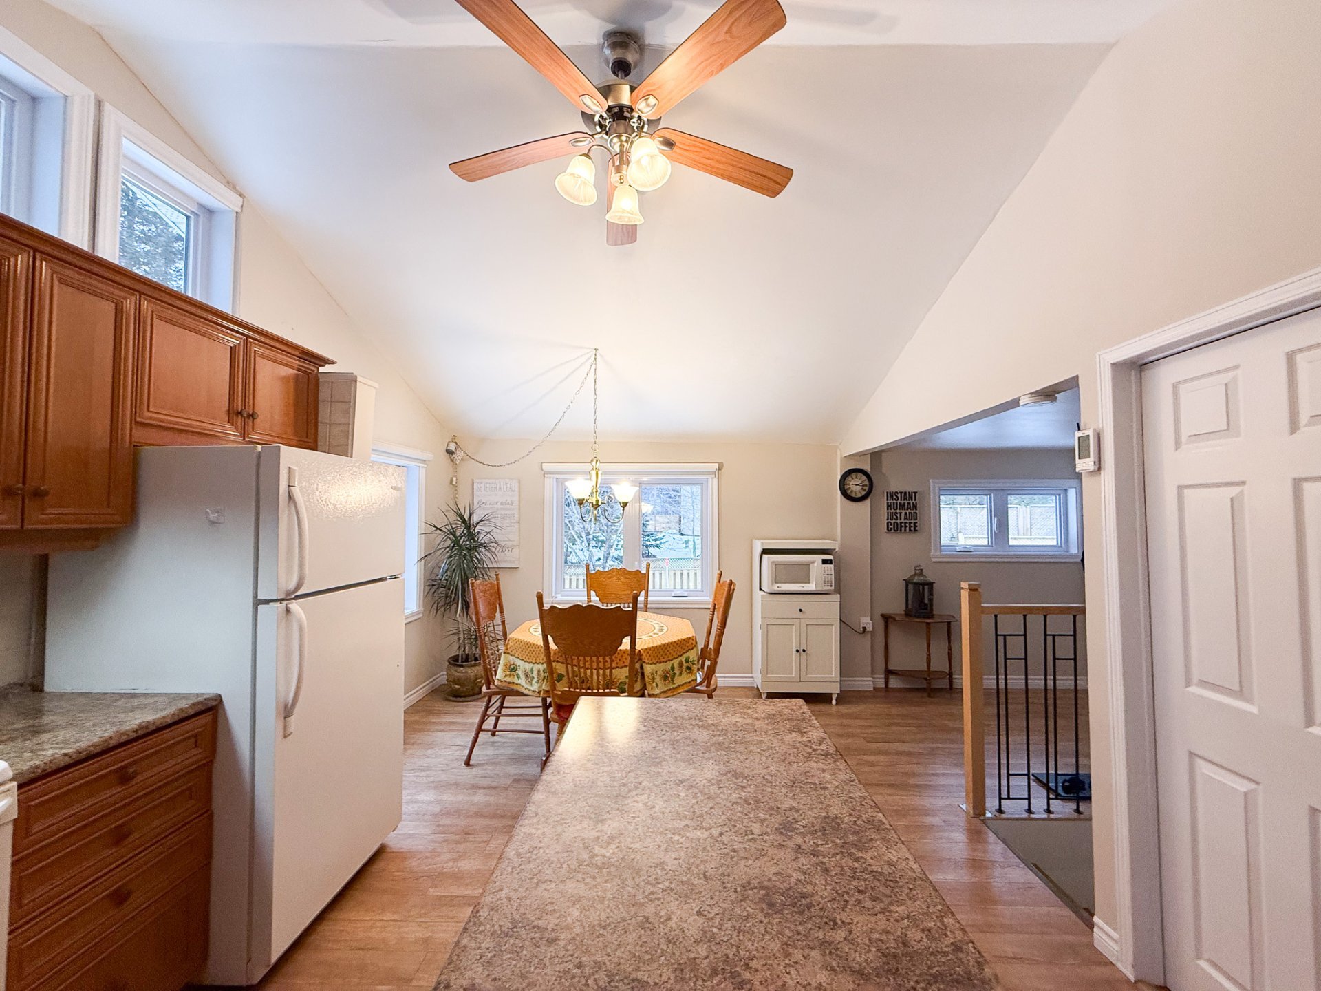
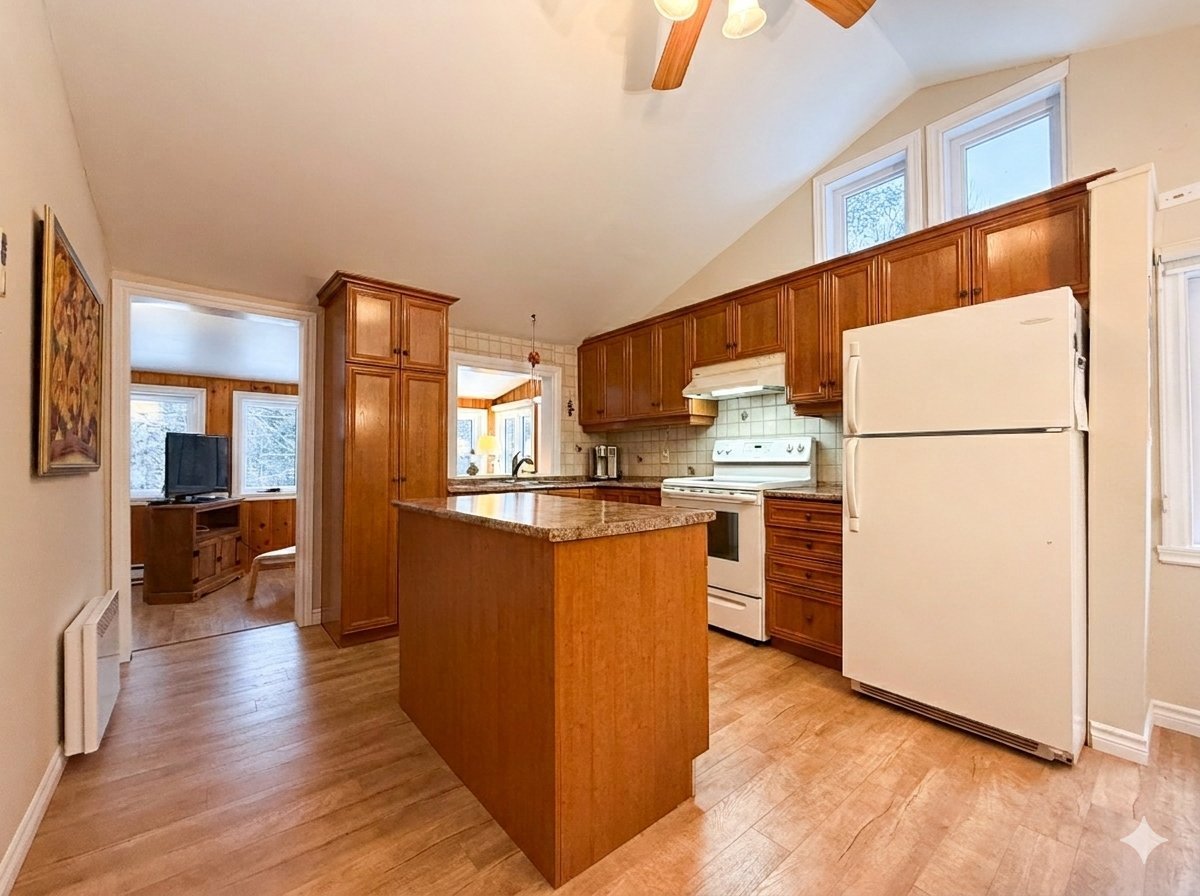
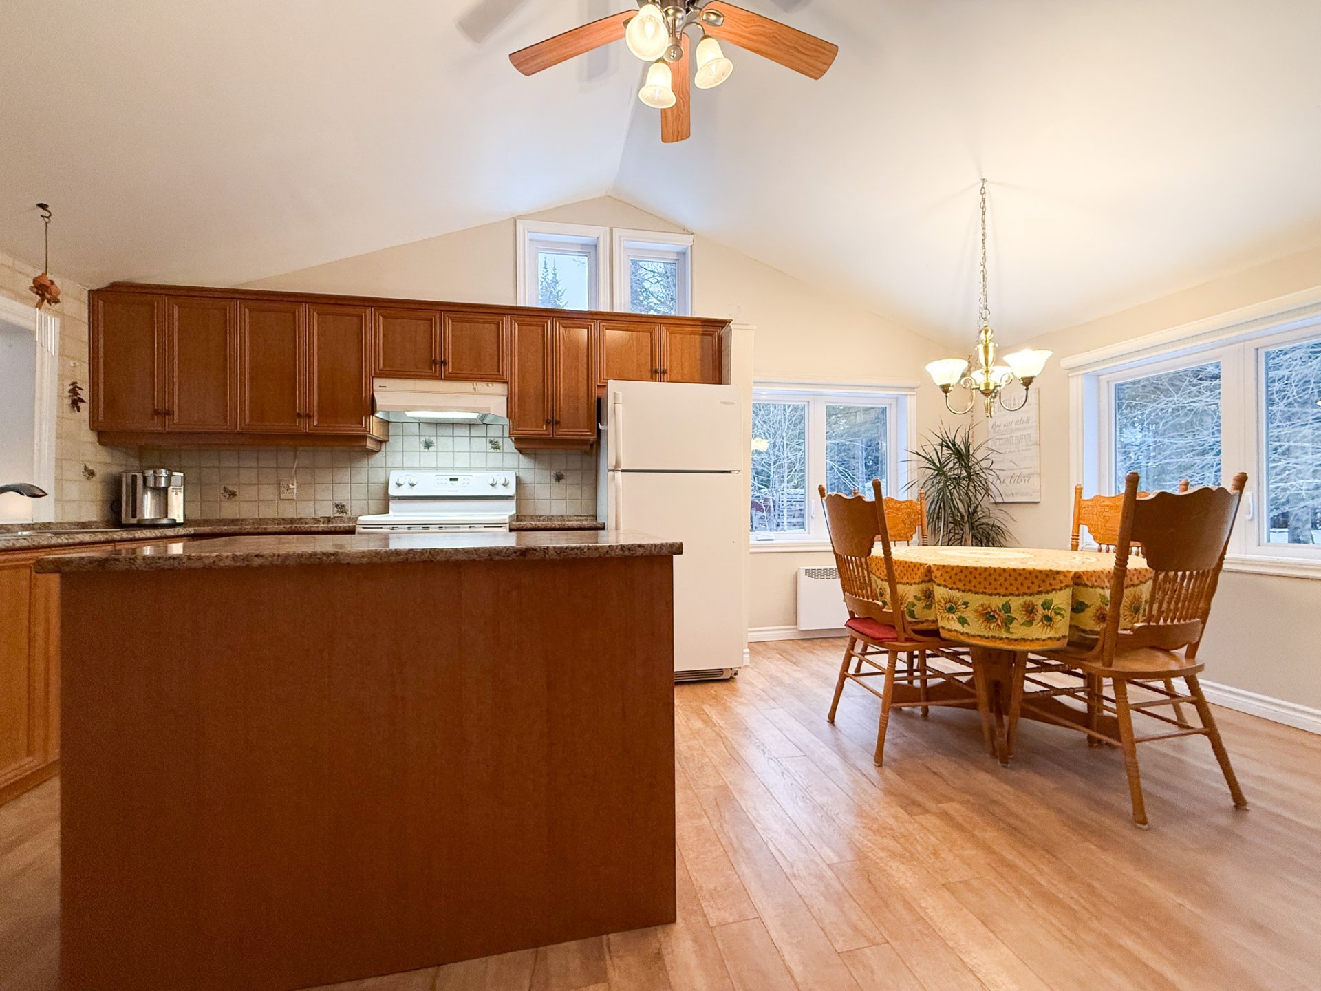
Kitchen 13.3 x 11.5 P Ground Floor Floating floor
Dinette 5.0 x 11.5 P Ground Floor Floating floor
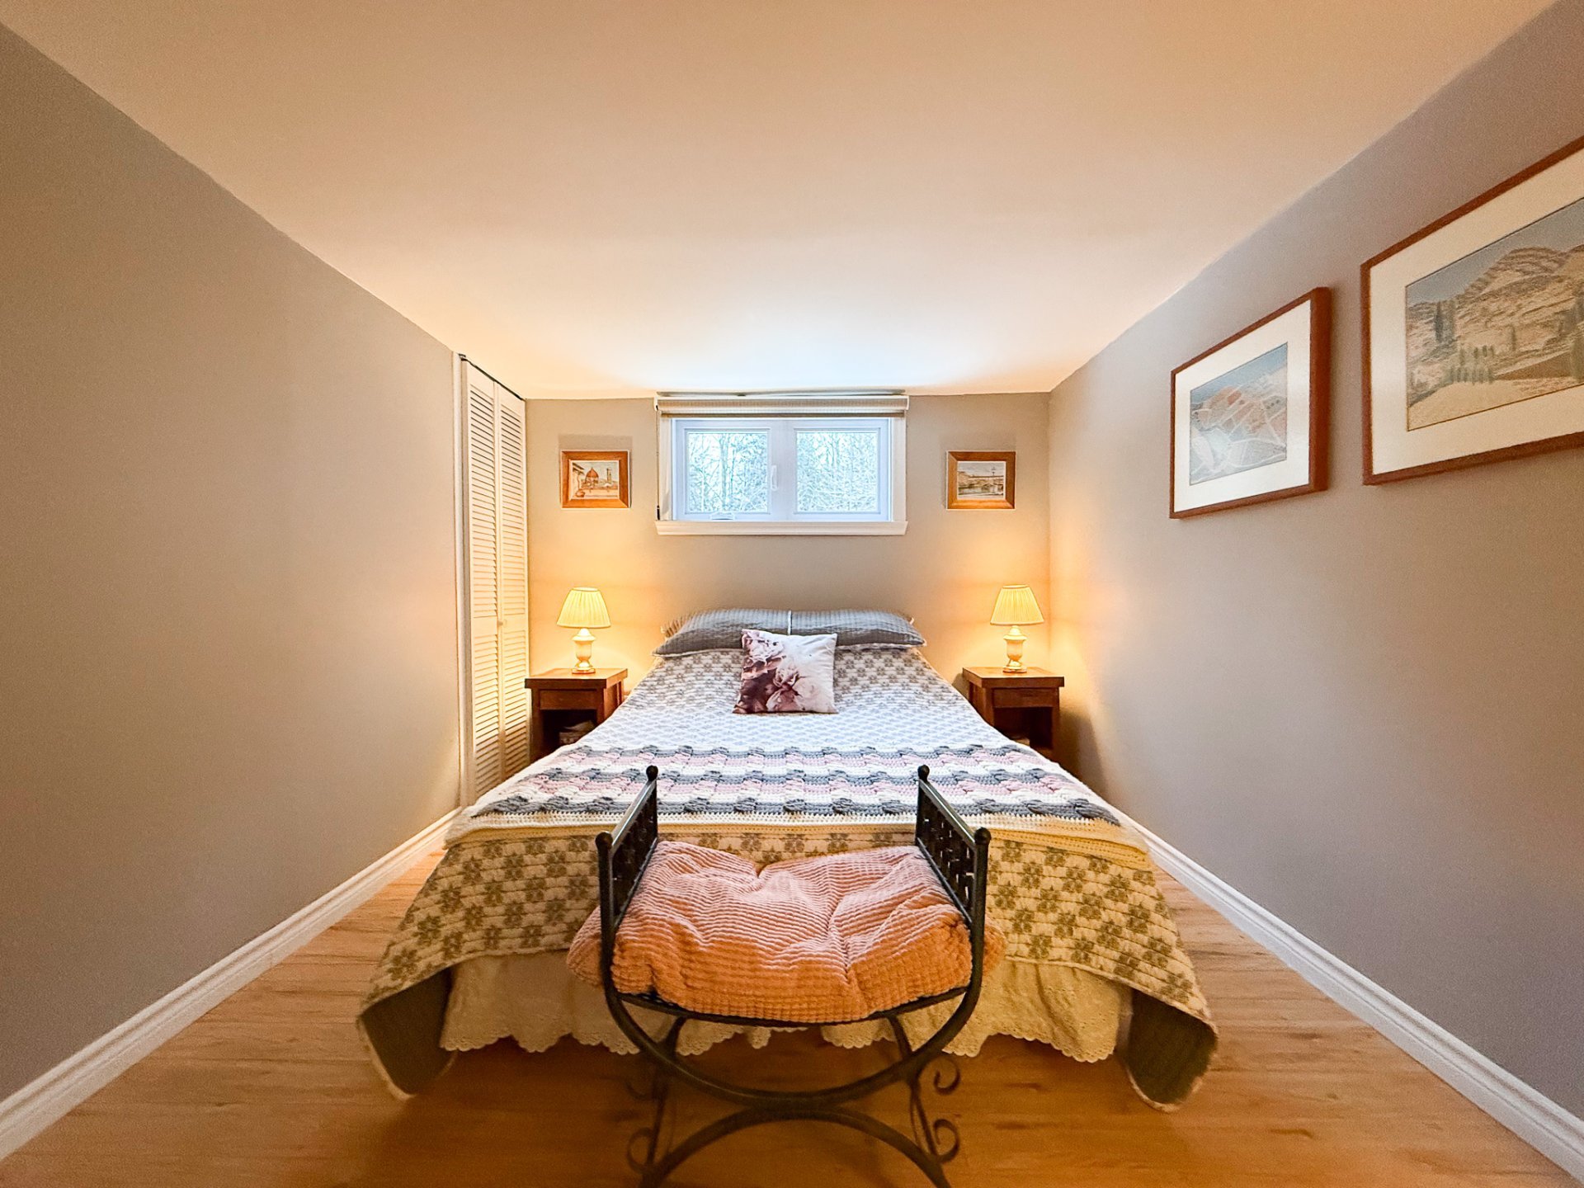
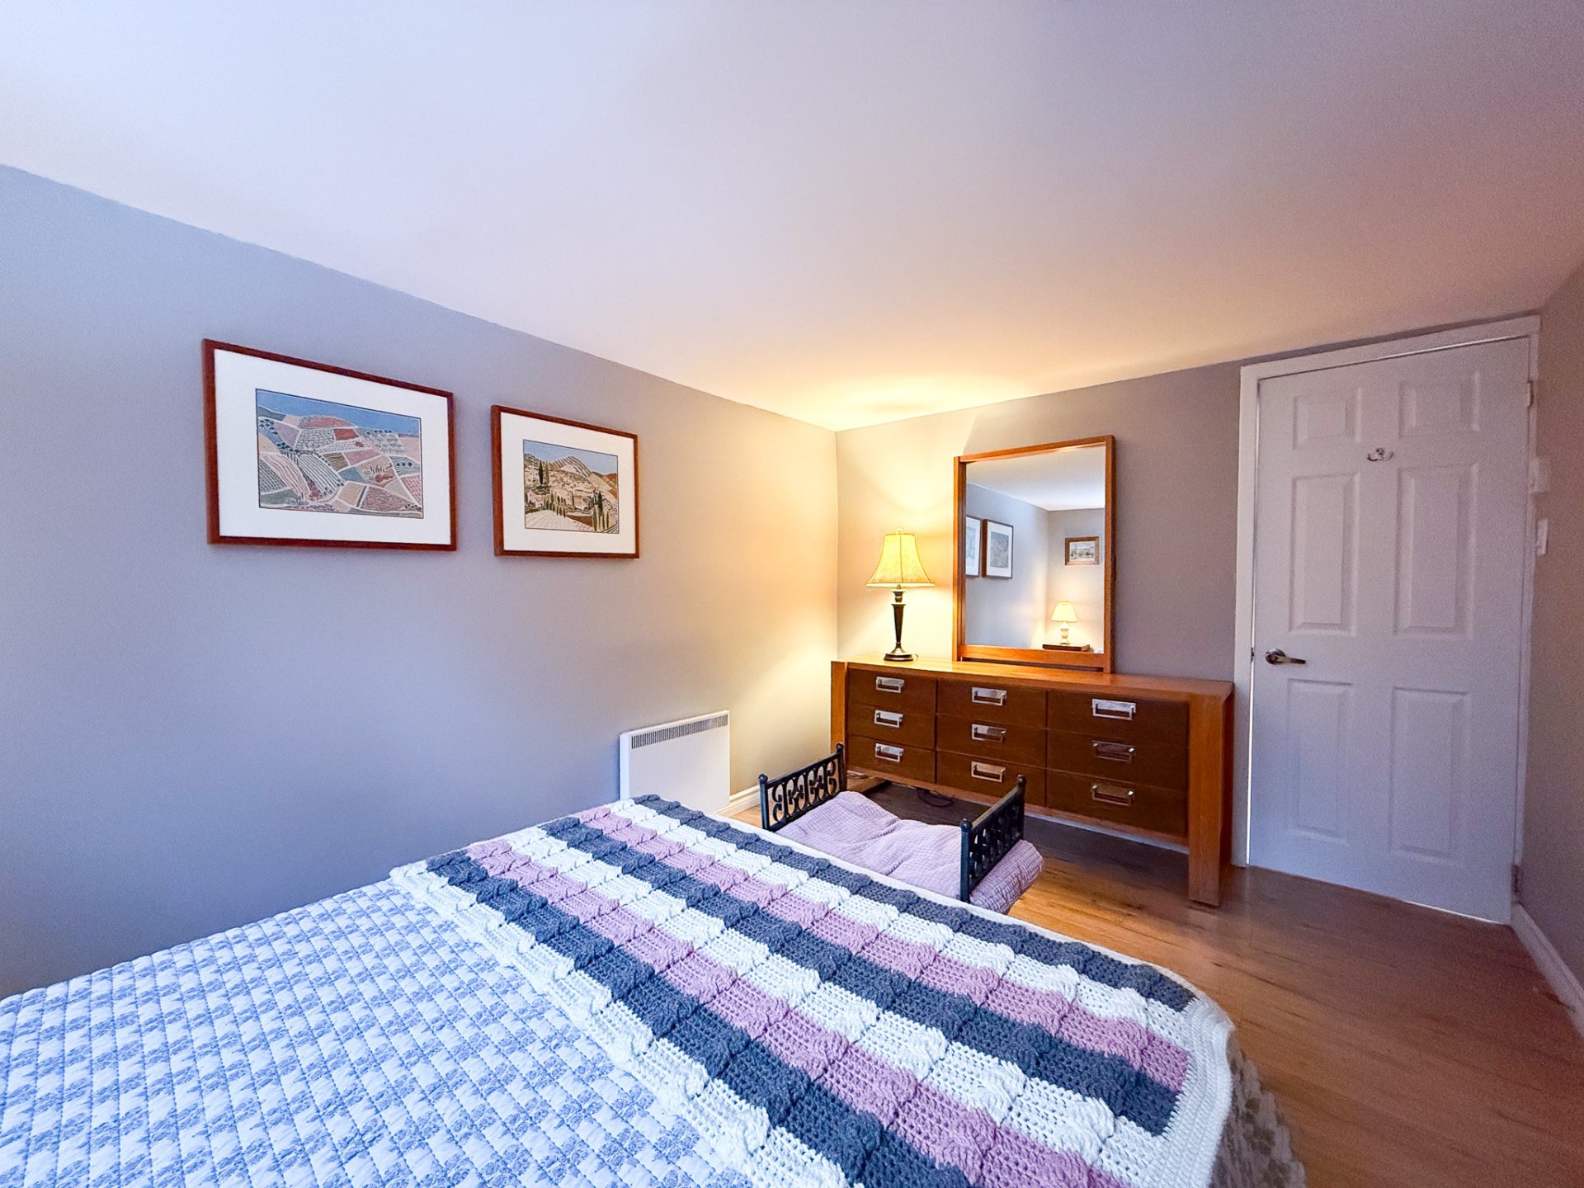
Primary bedroom 12.11 x 9.1 P Ground Floor Floating floor
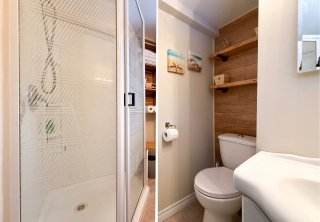
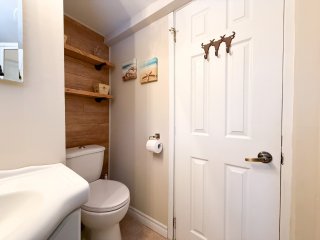
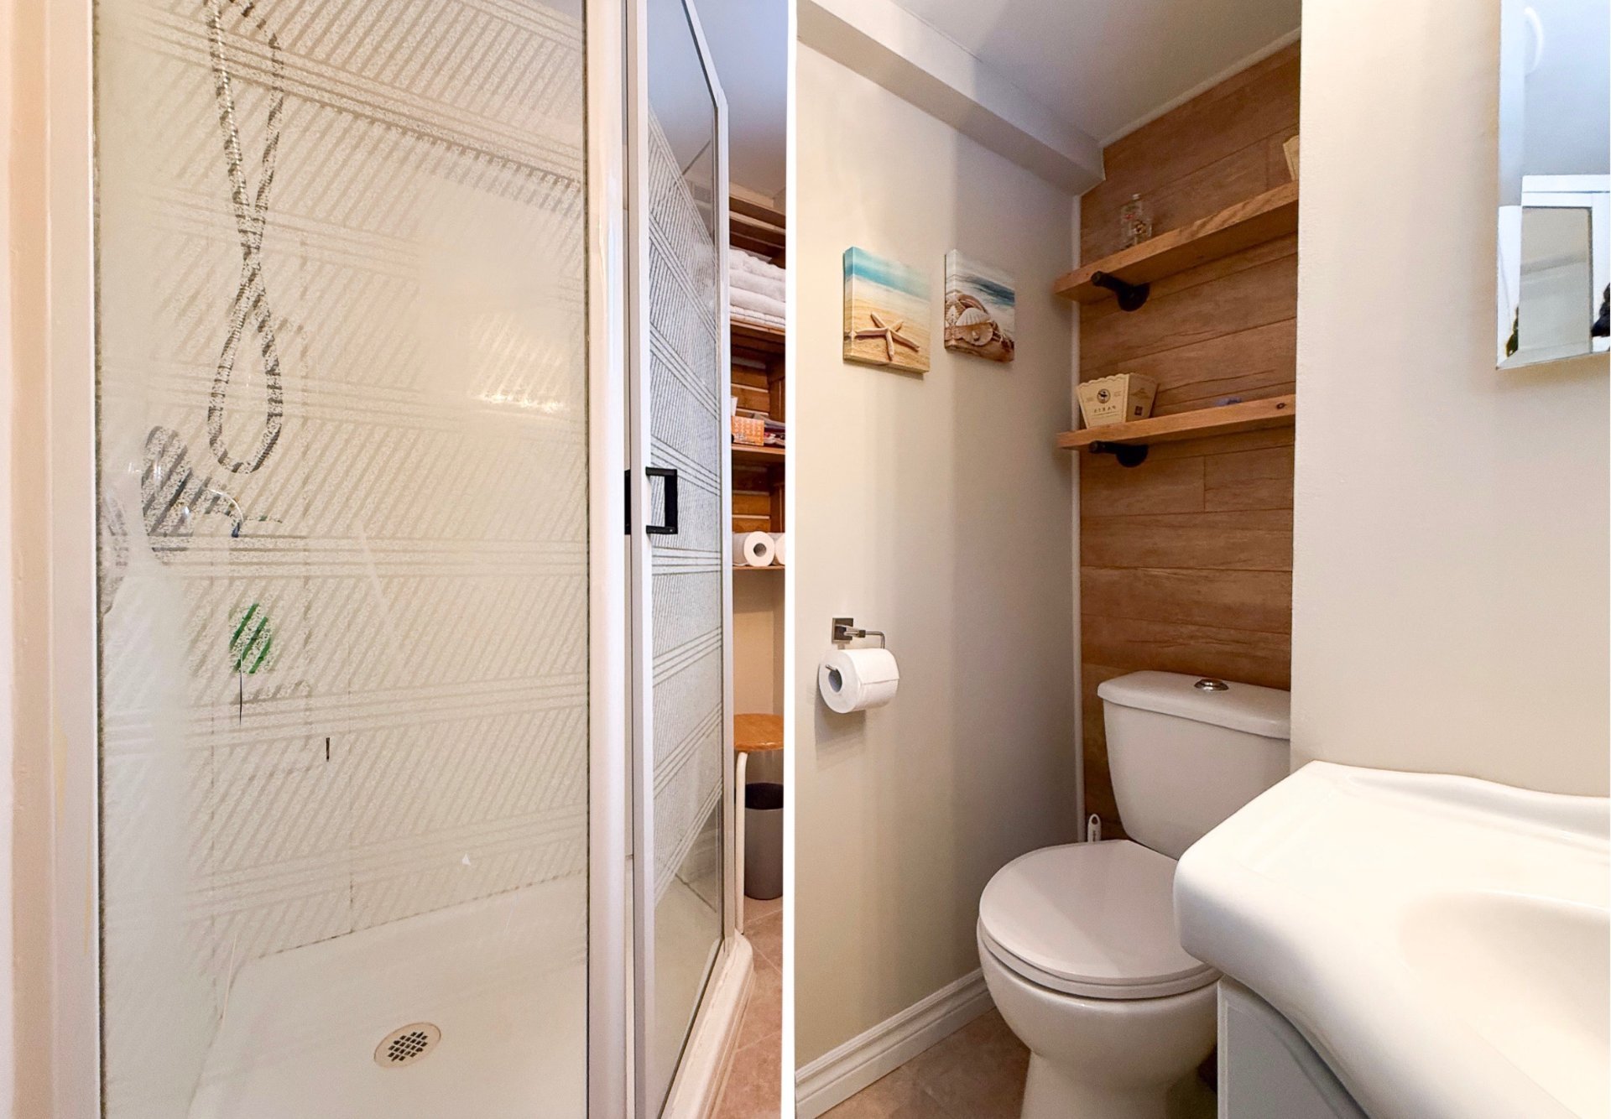
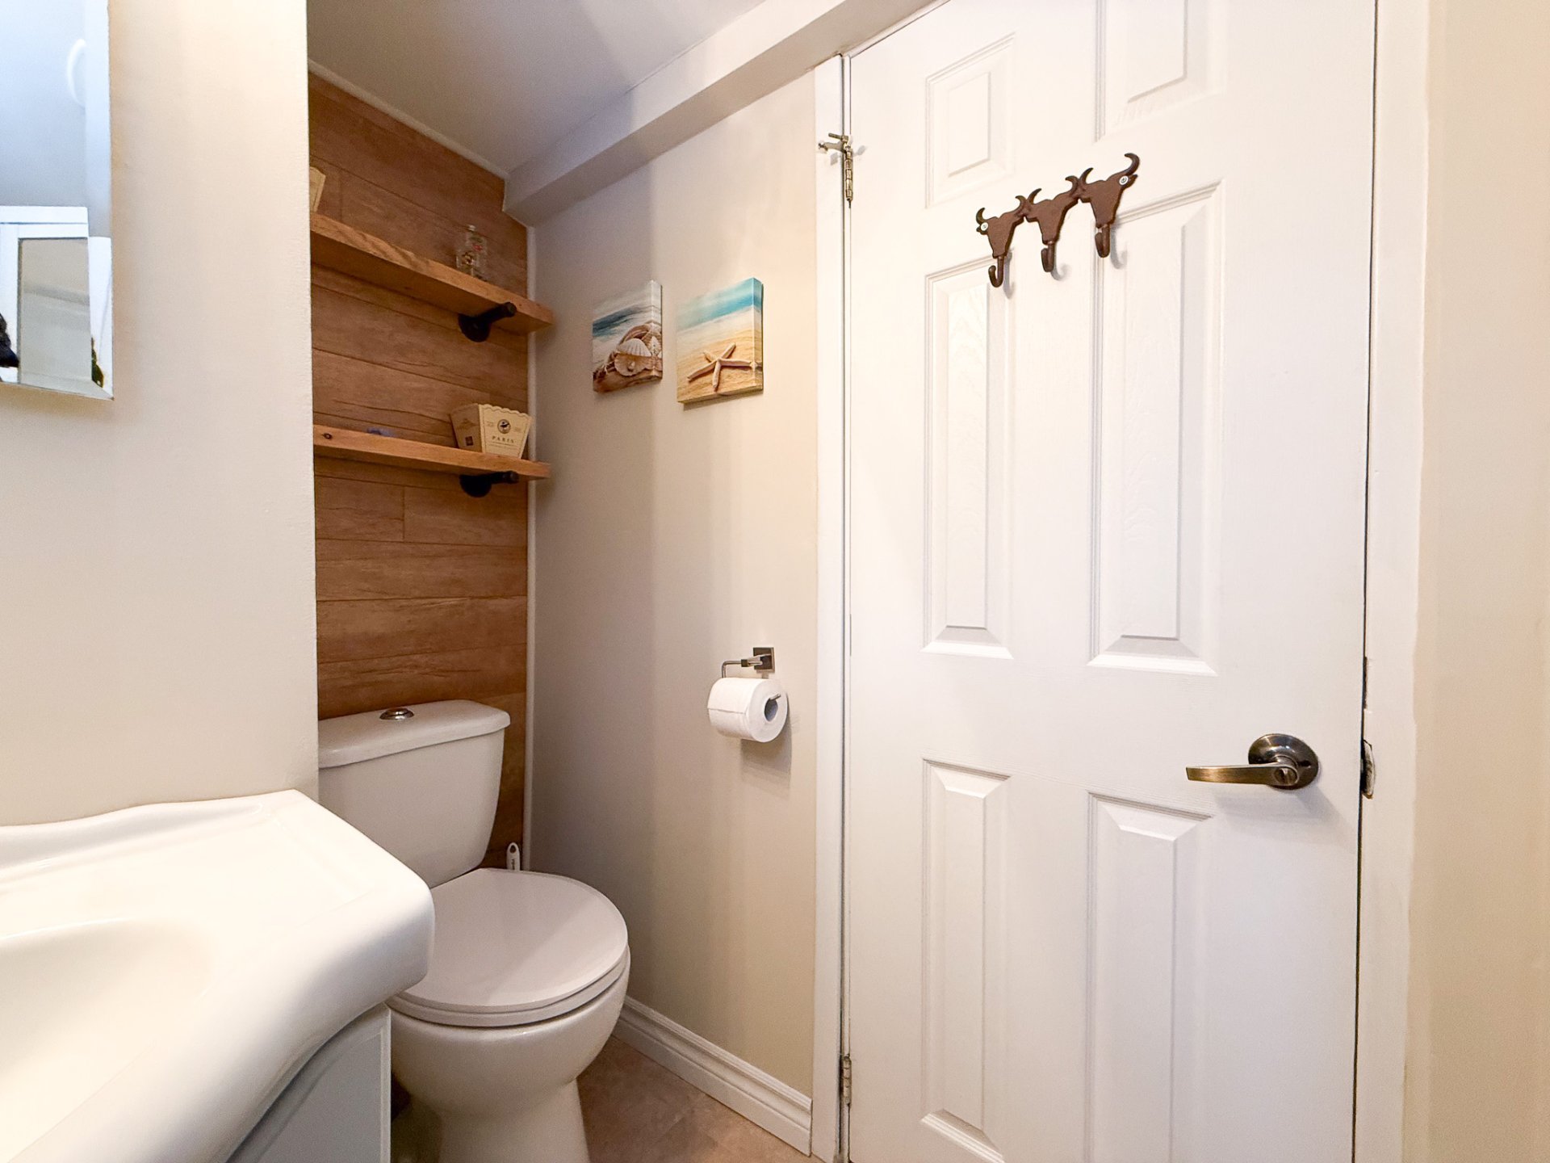
Bathroom 8.6 x 4.6 P Ground Floor Flexible floor coverings
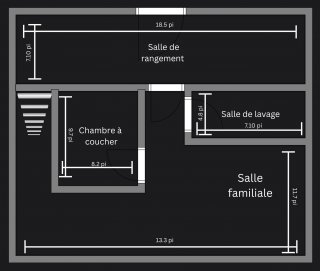
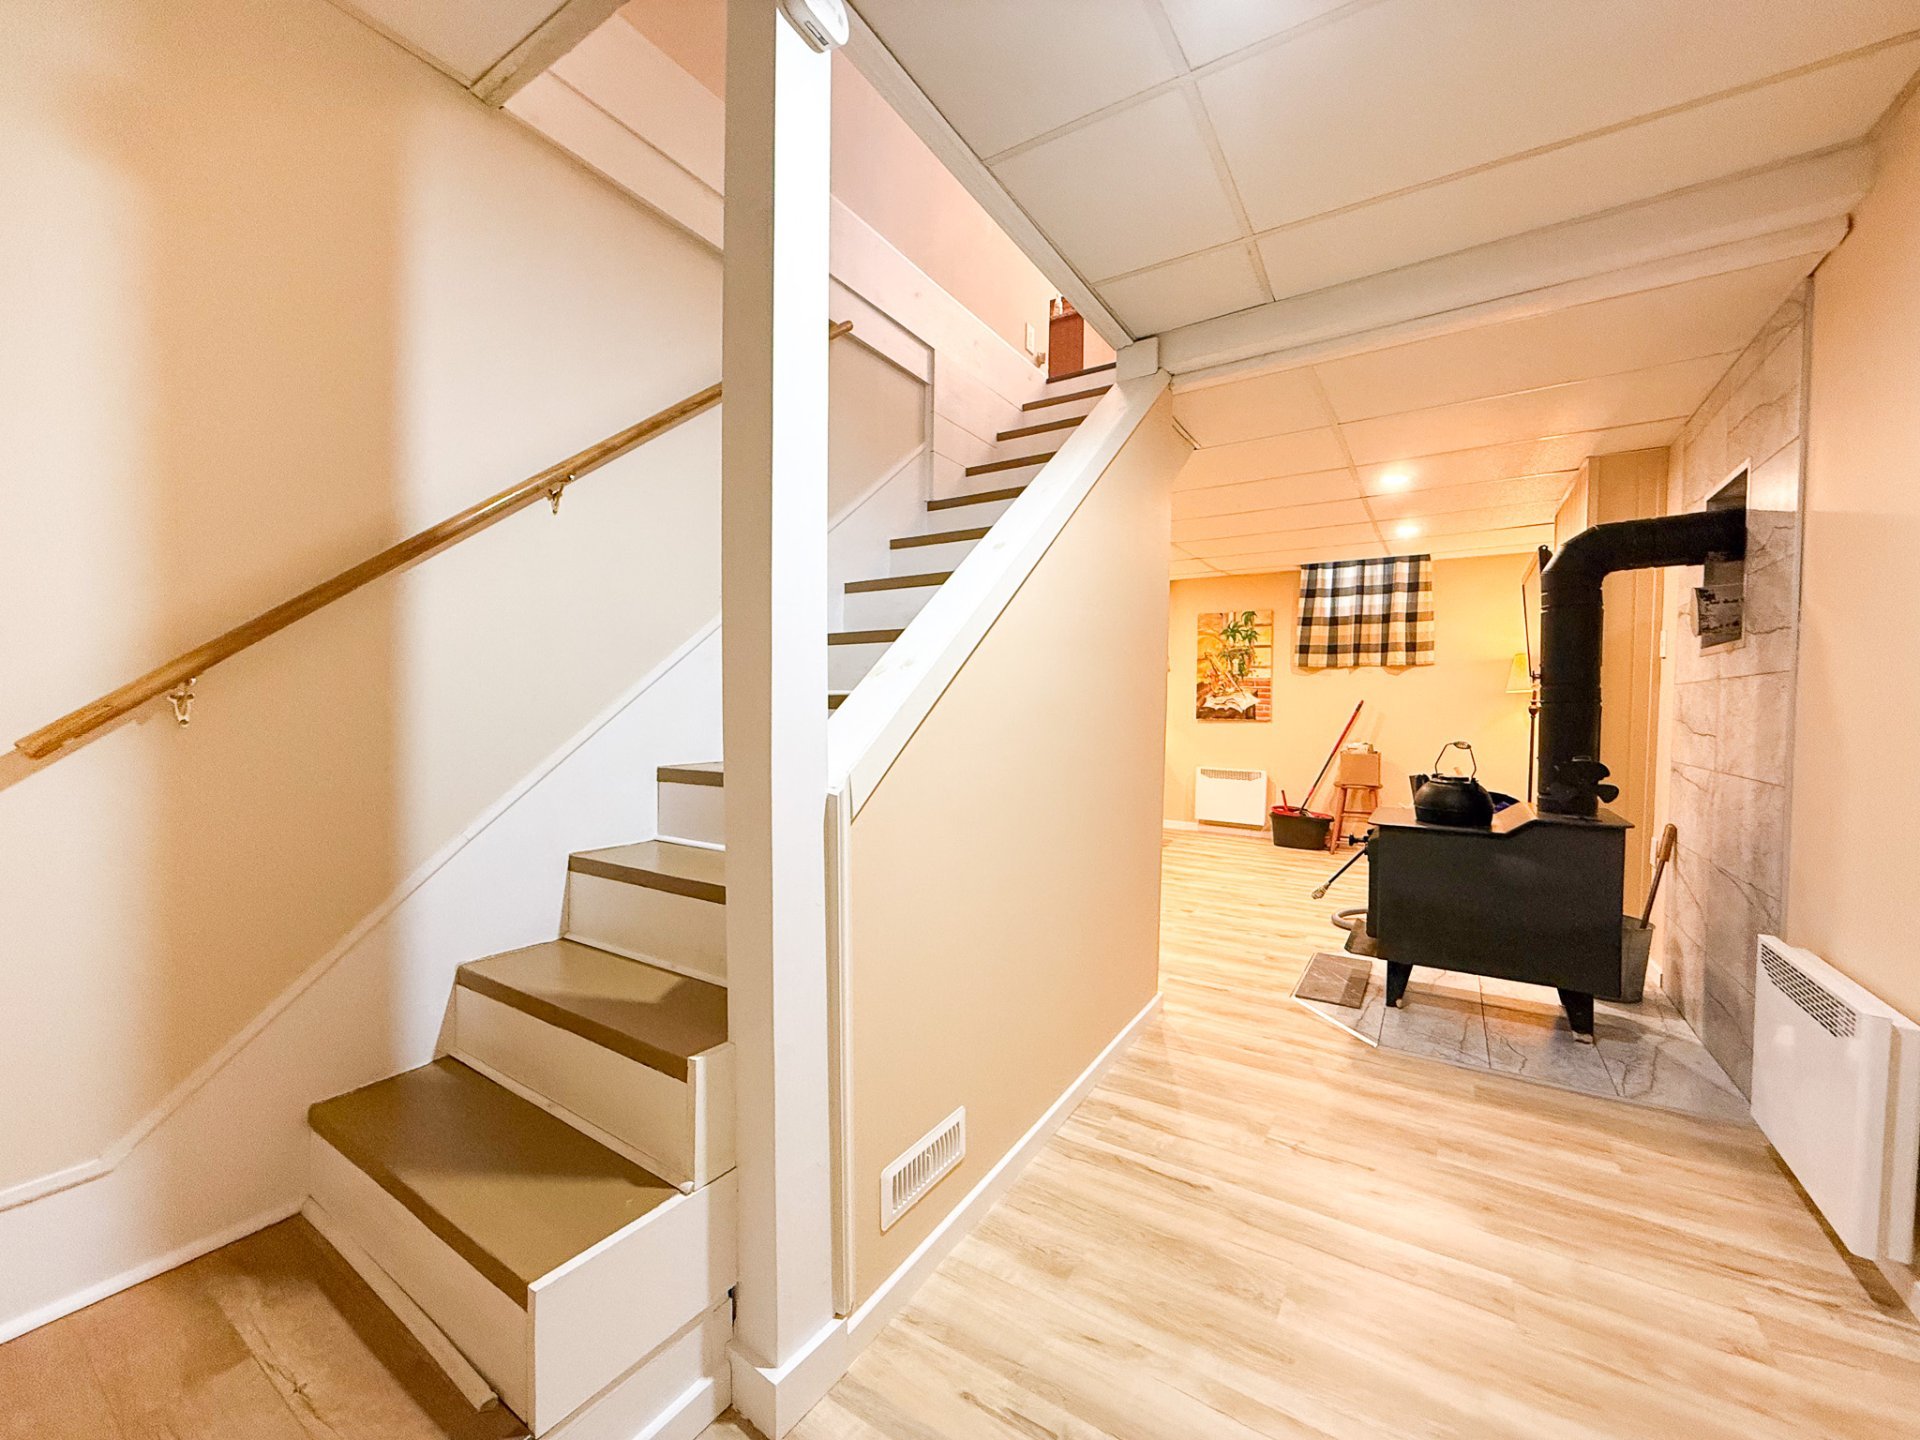
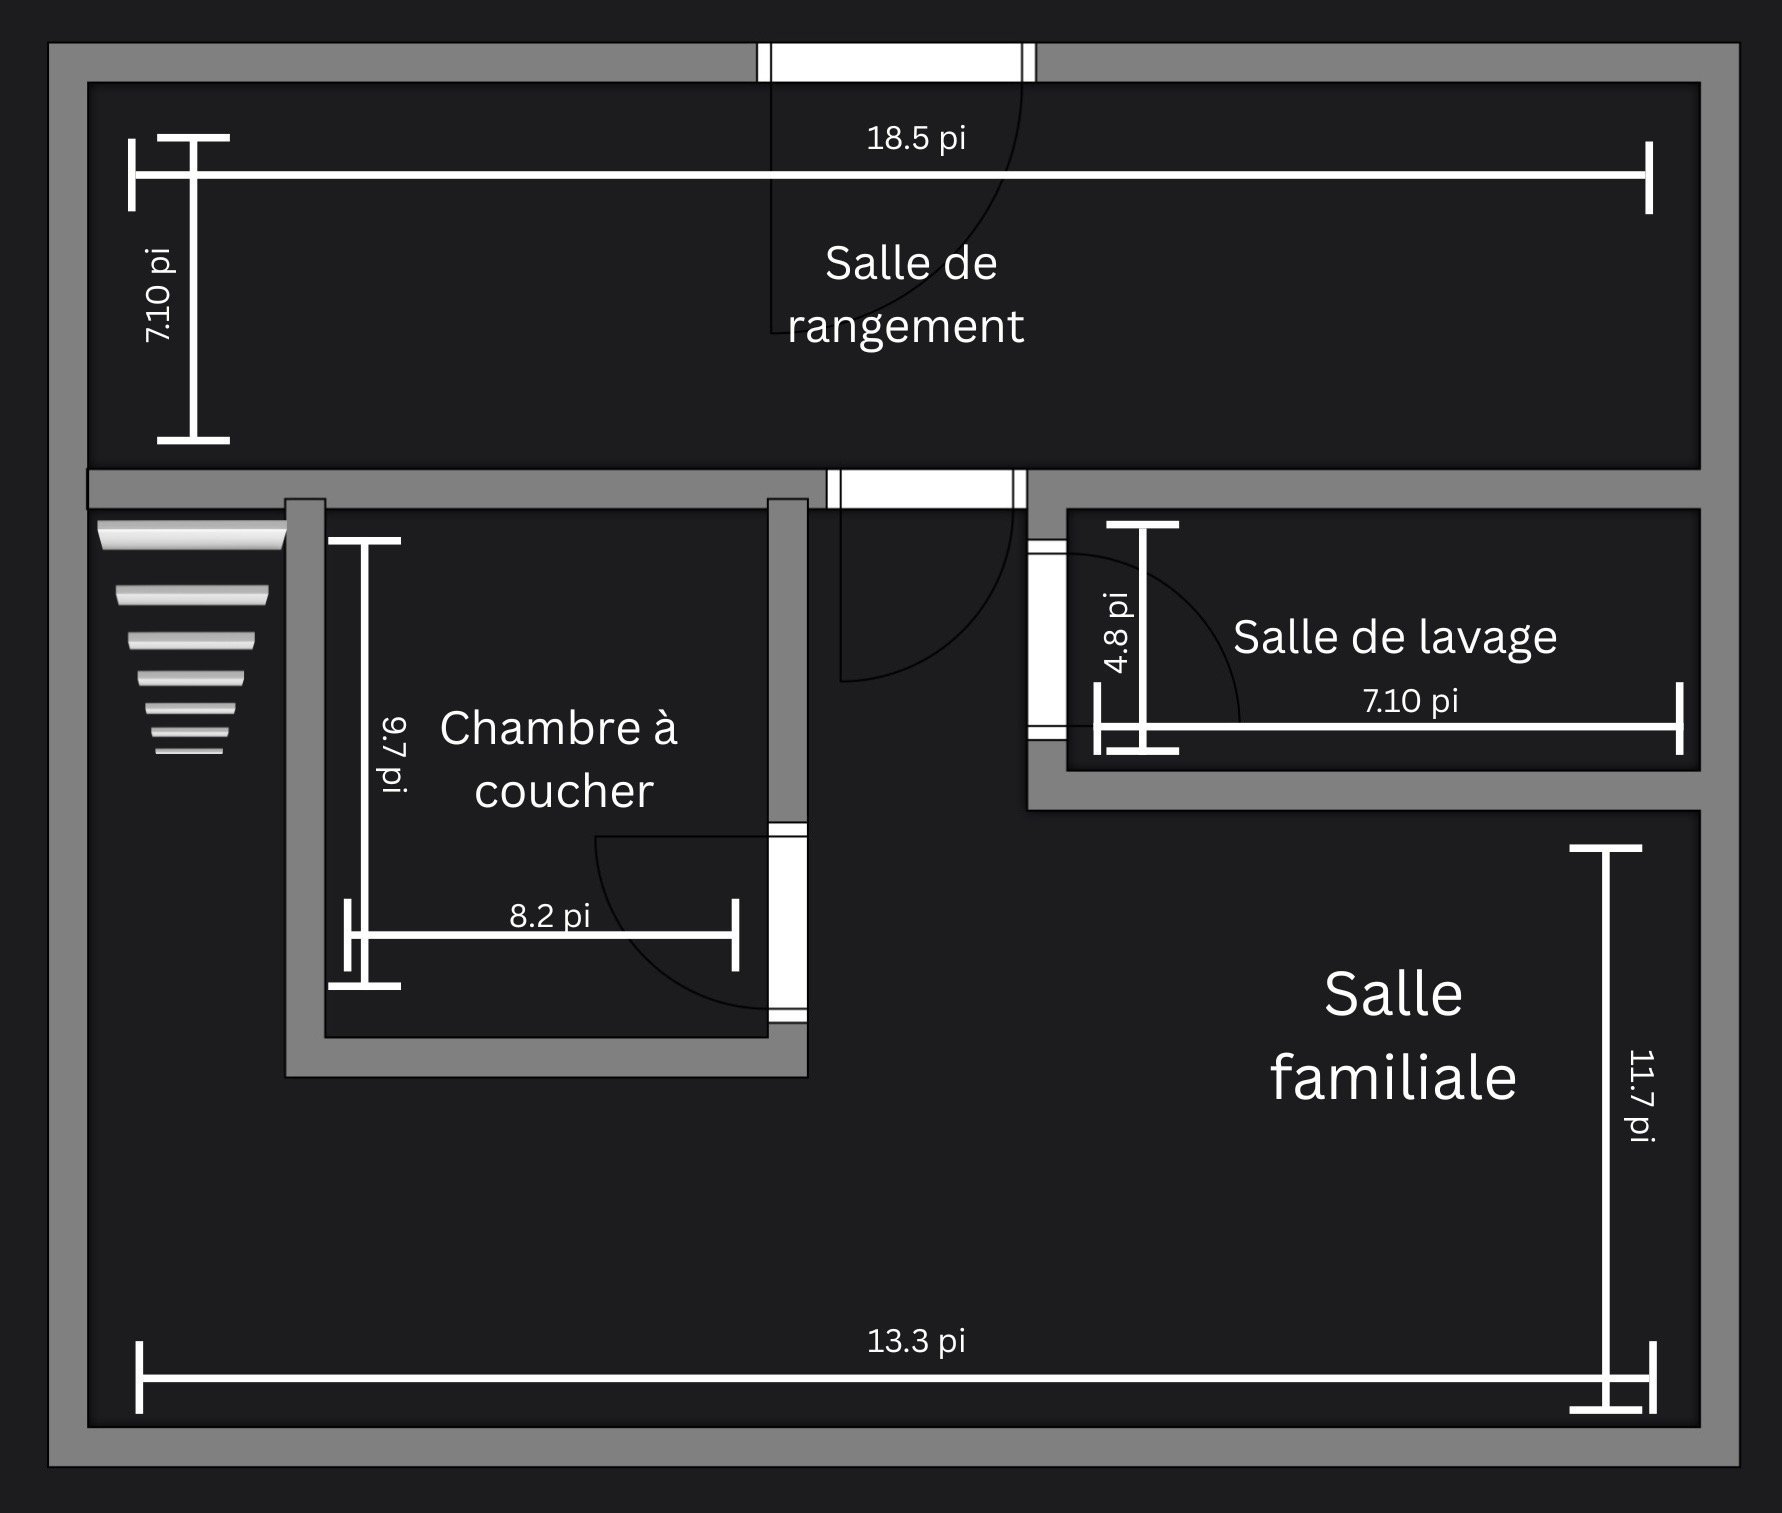
Family room 13.3 x 11.7 P Basement Floating floor
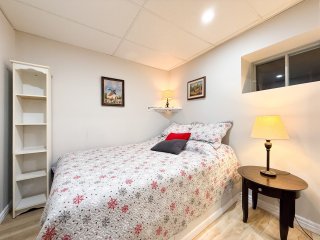
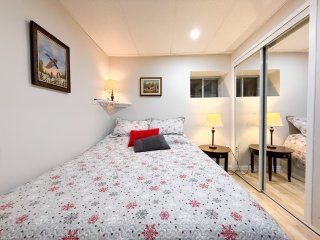
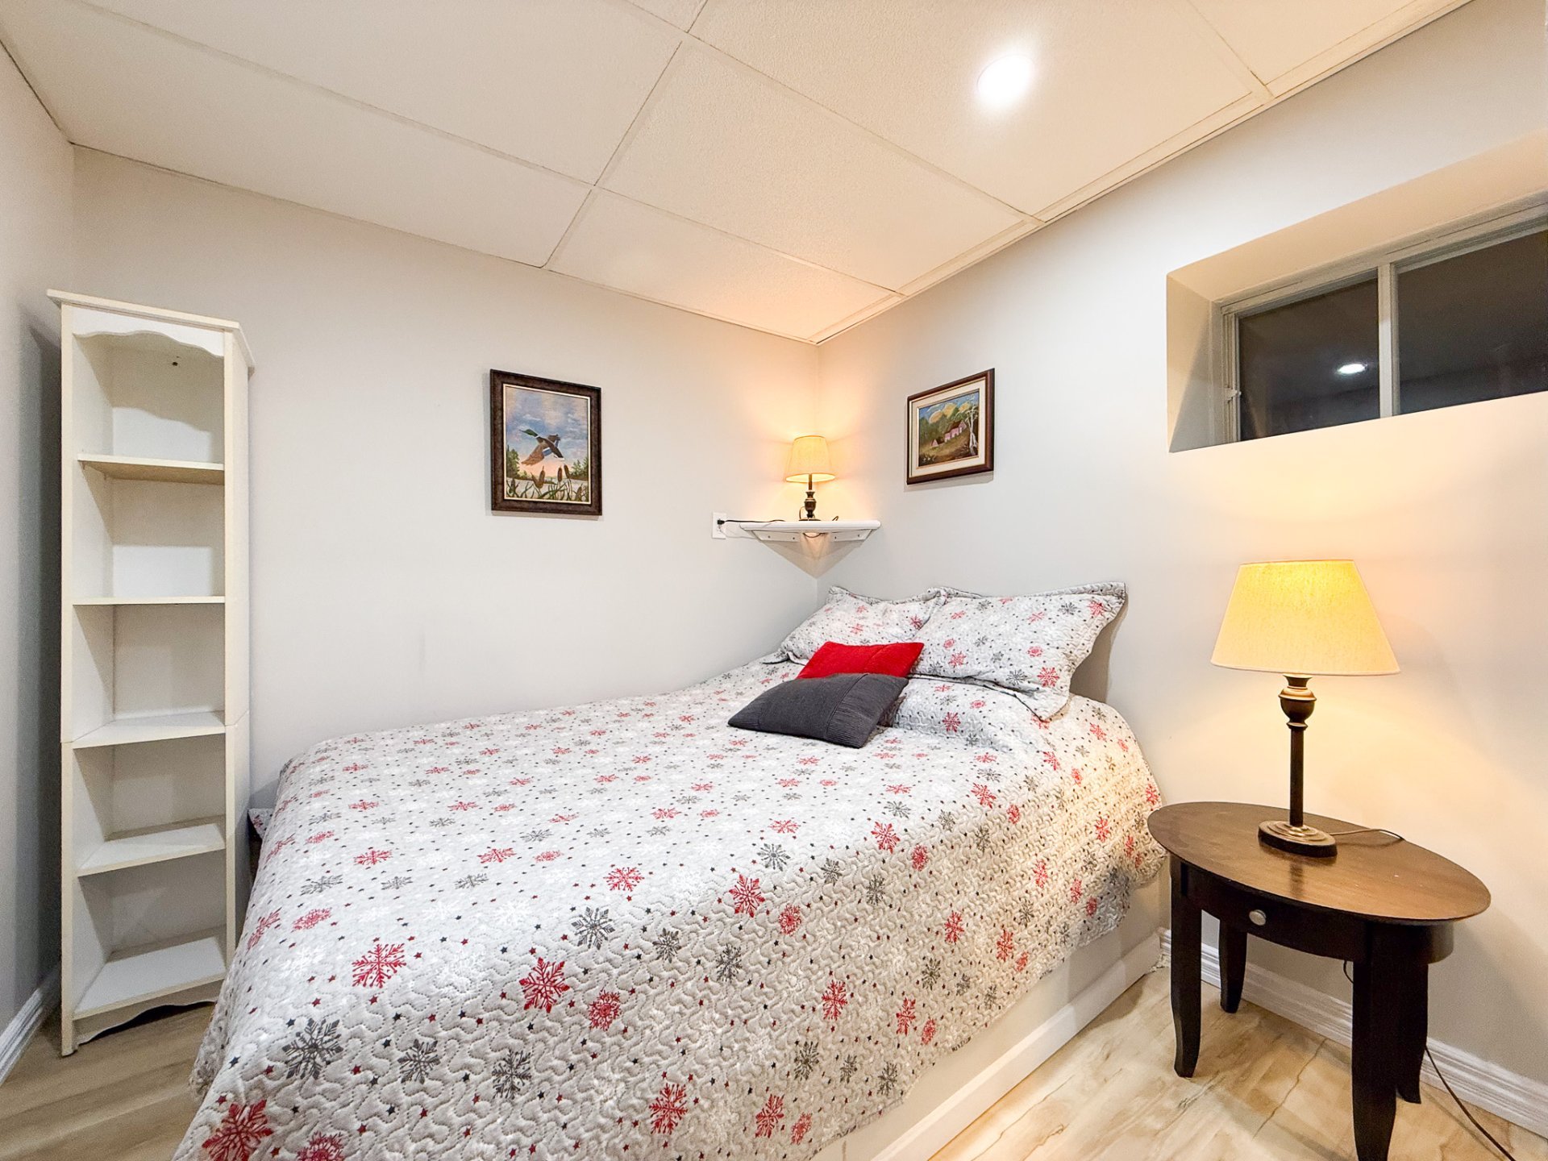
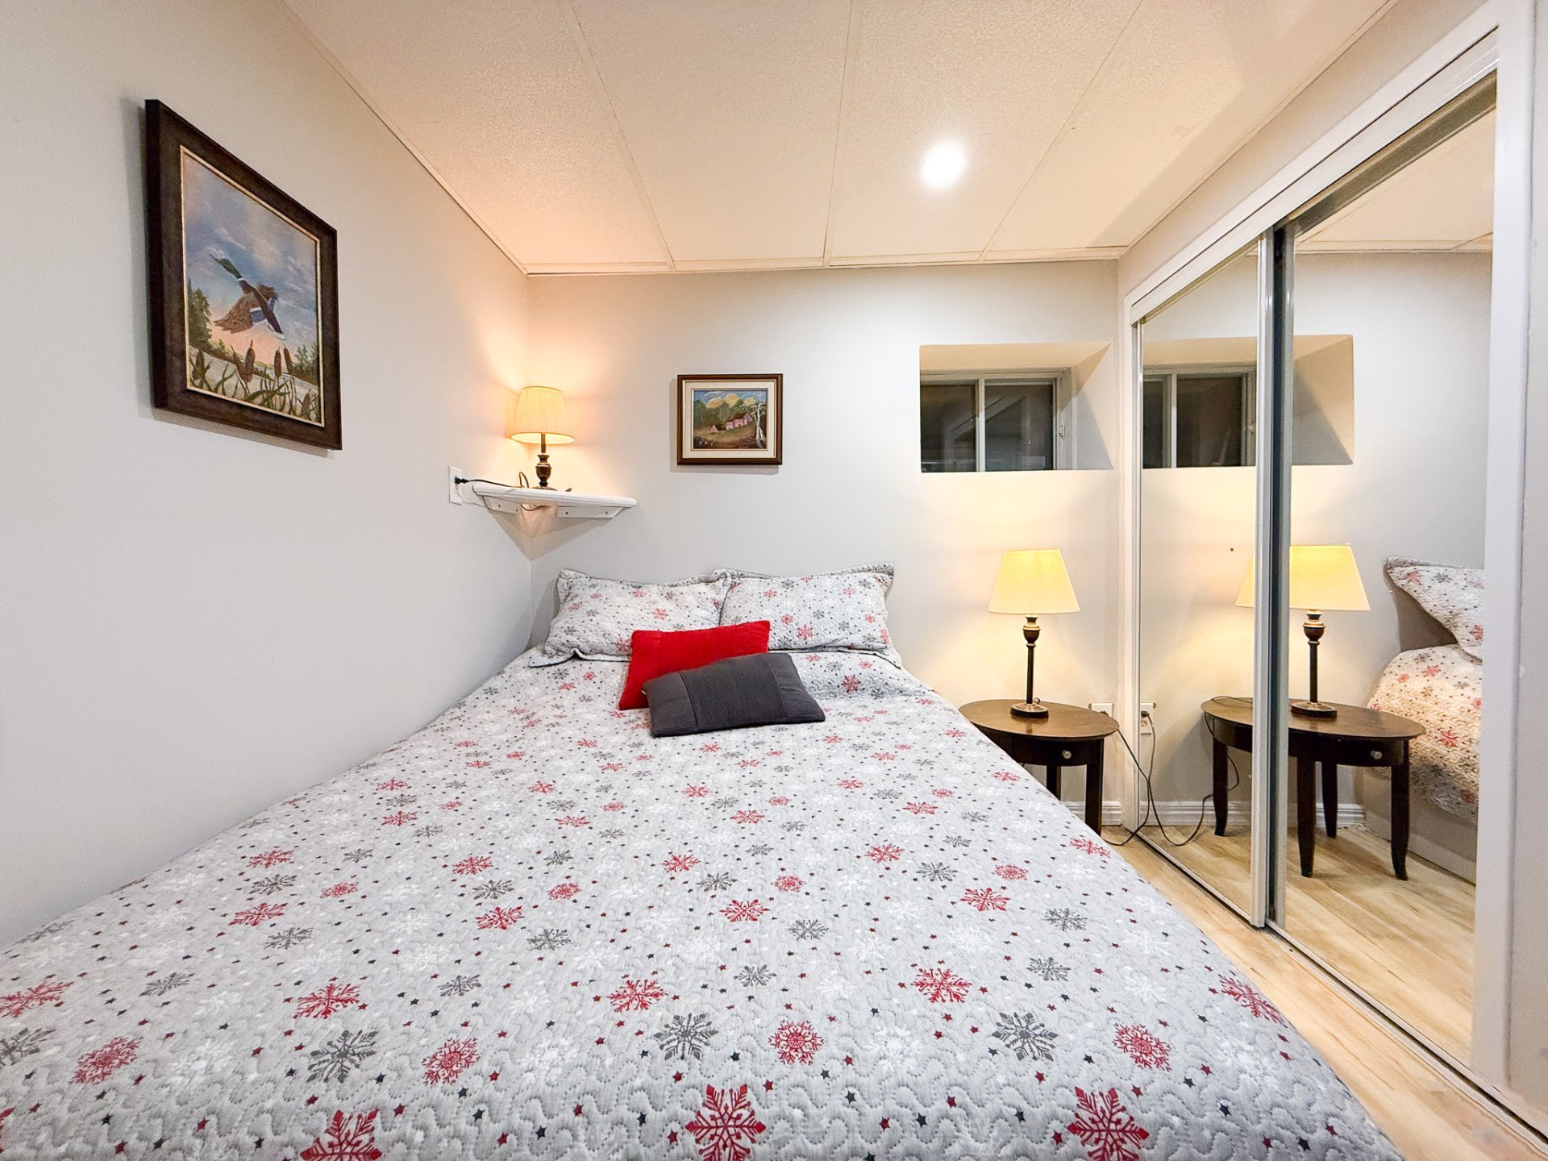
Bedroom 9.7 x 8.2 P Basement Floating floor
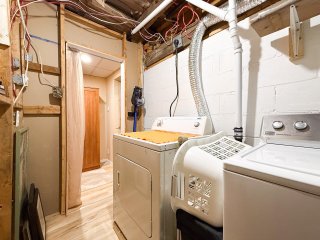
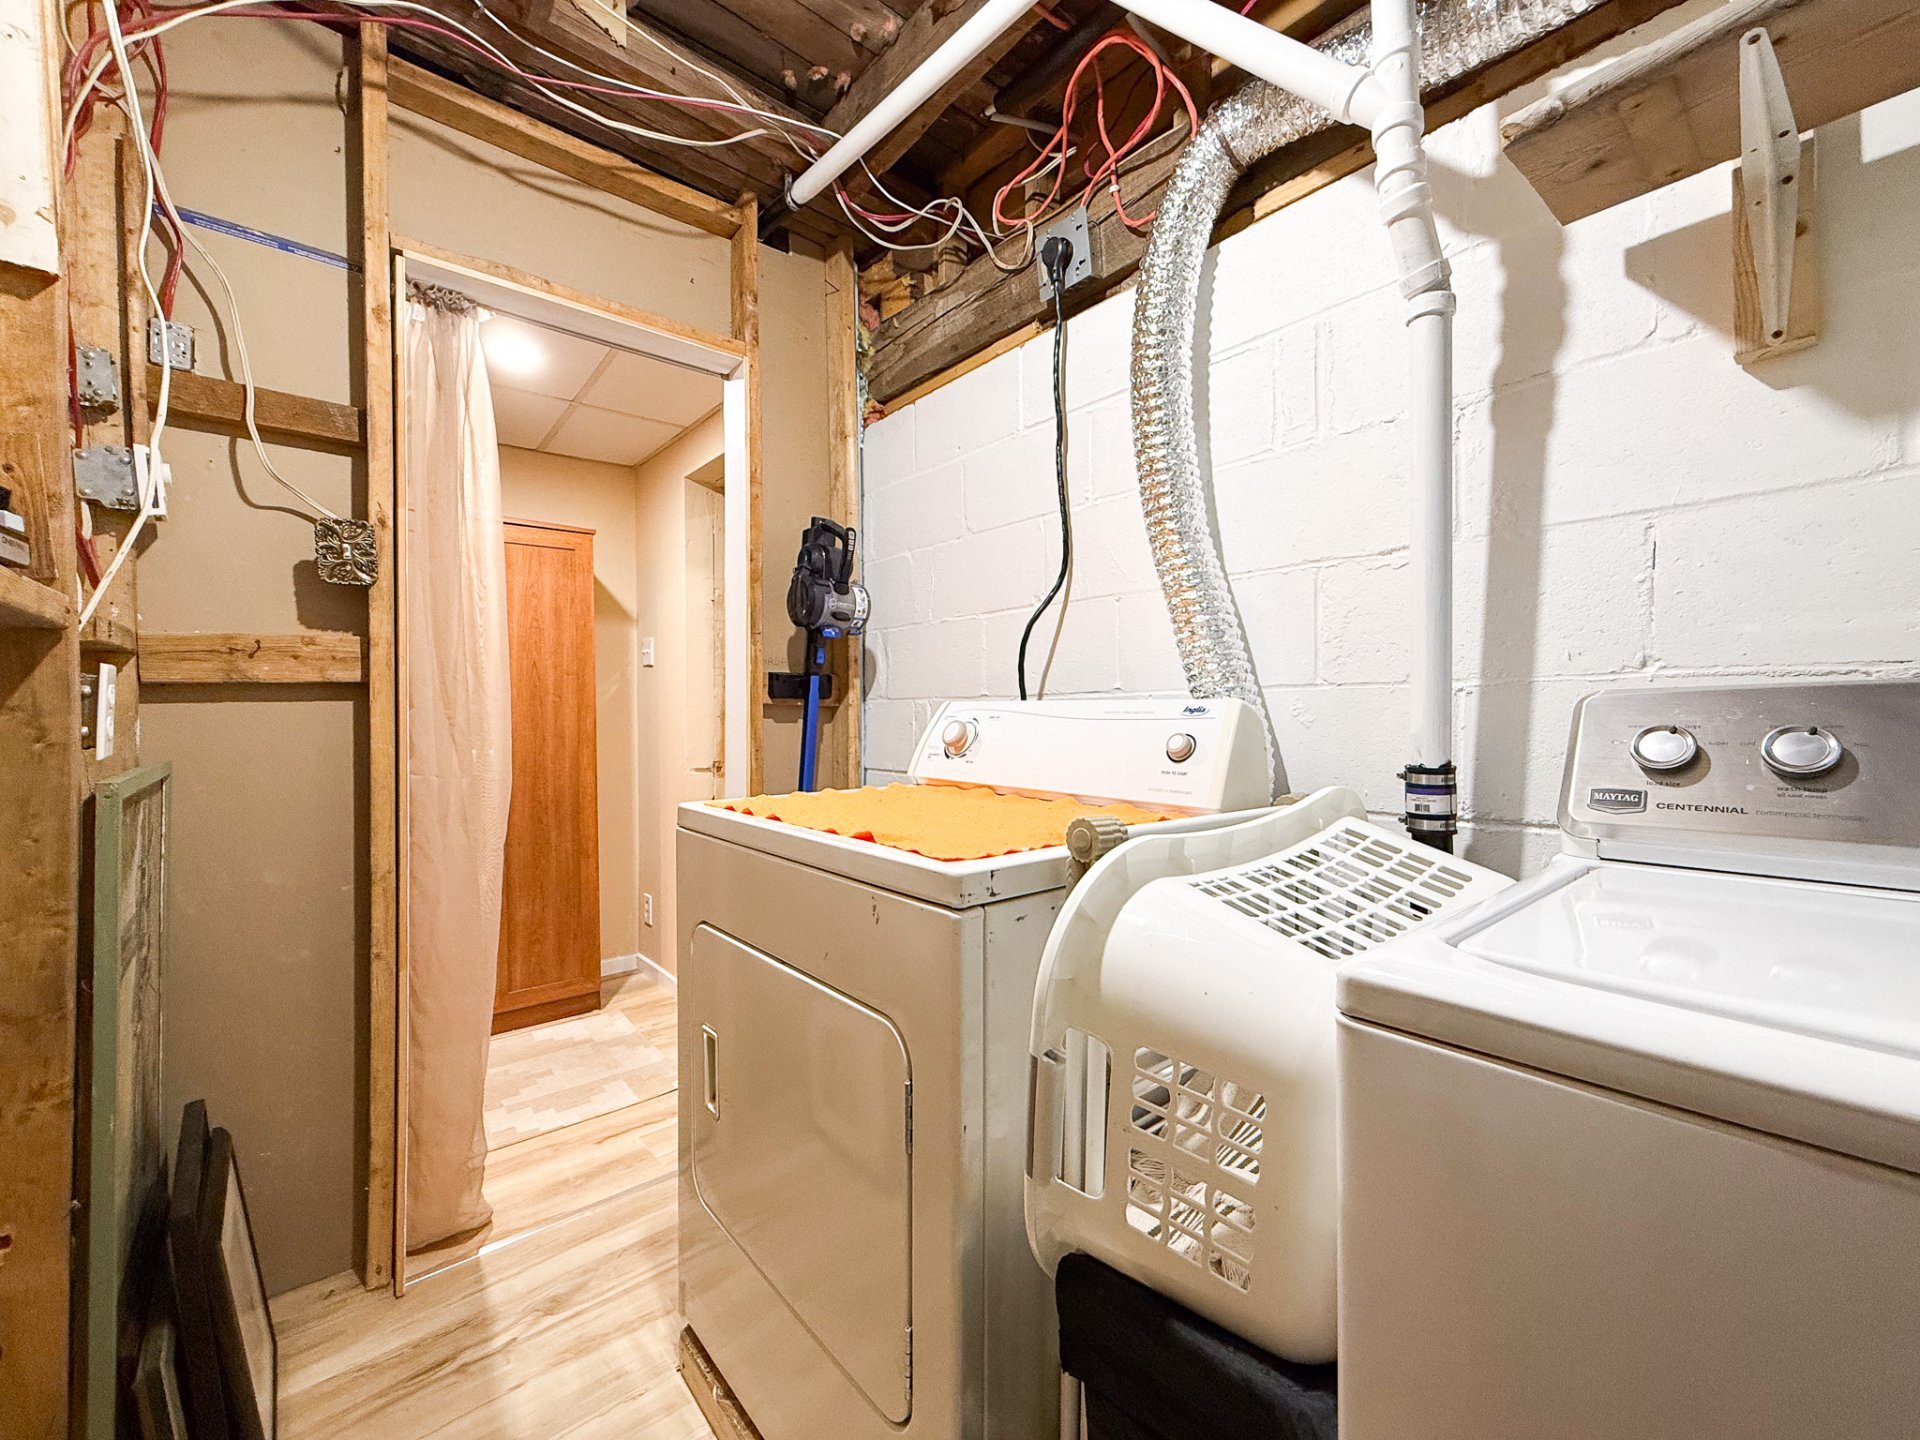
Laundry room 7.10 x 4.8 P Basement Floating floor
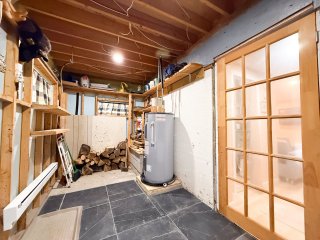
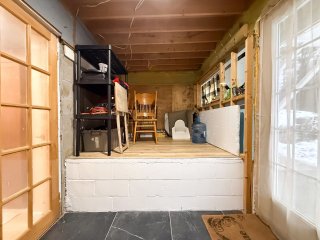
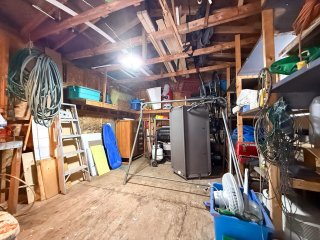
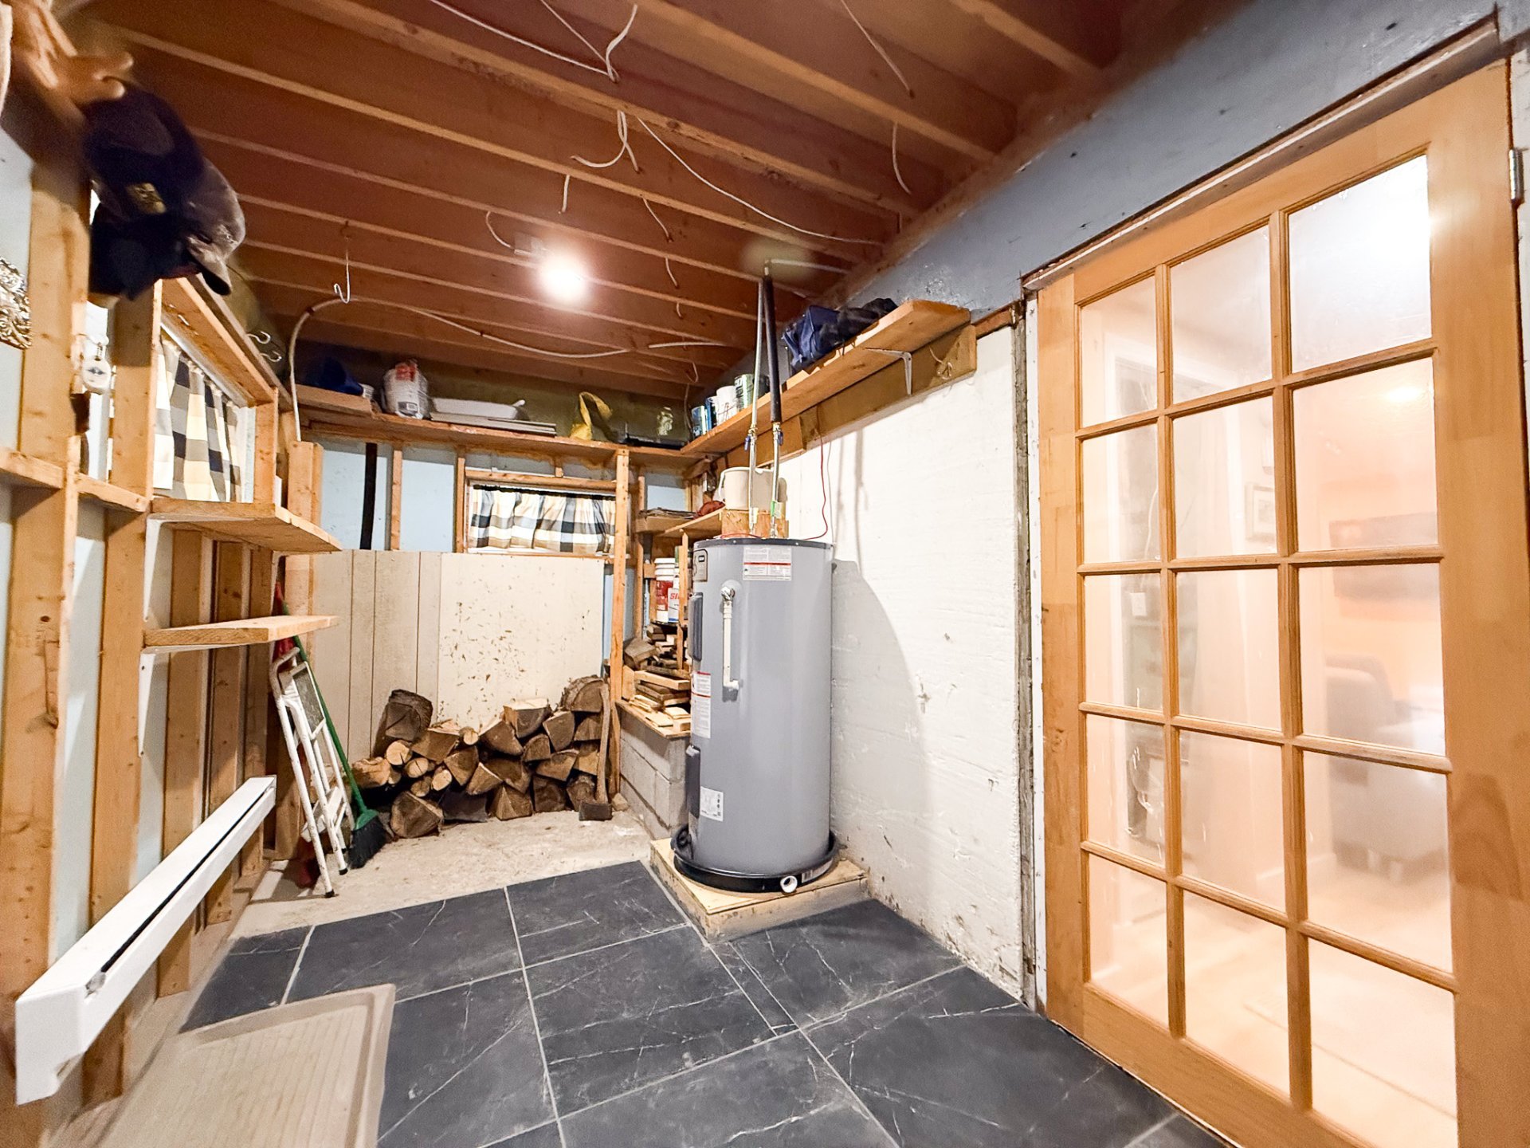
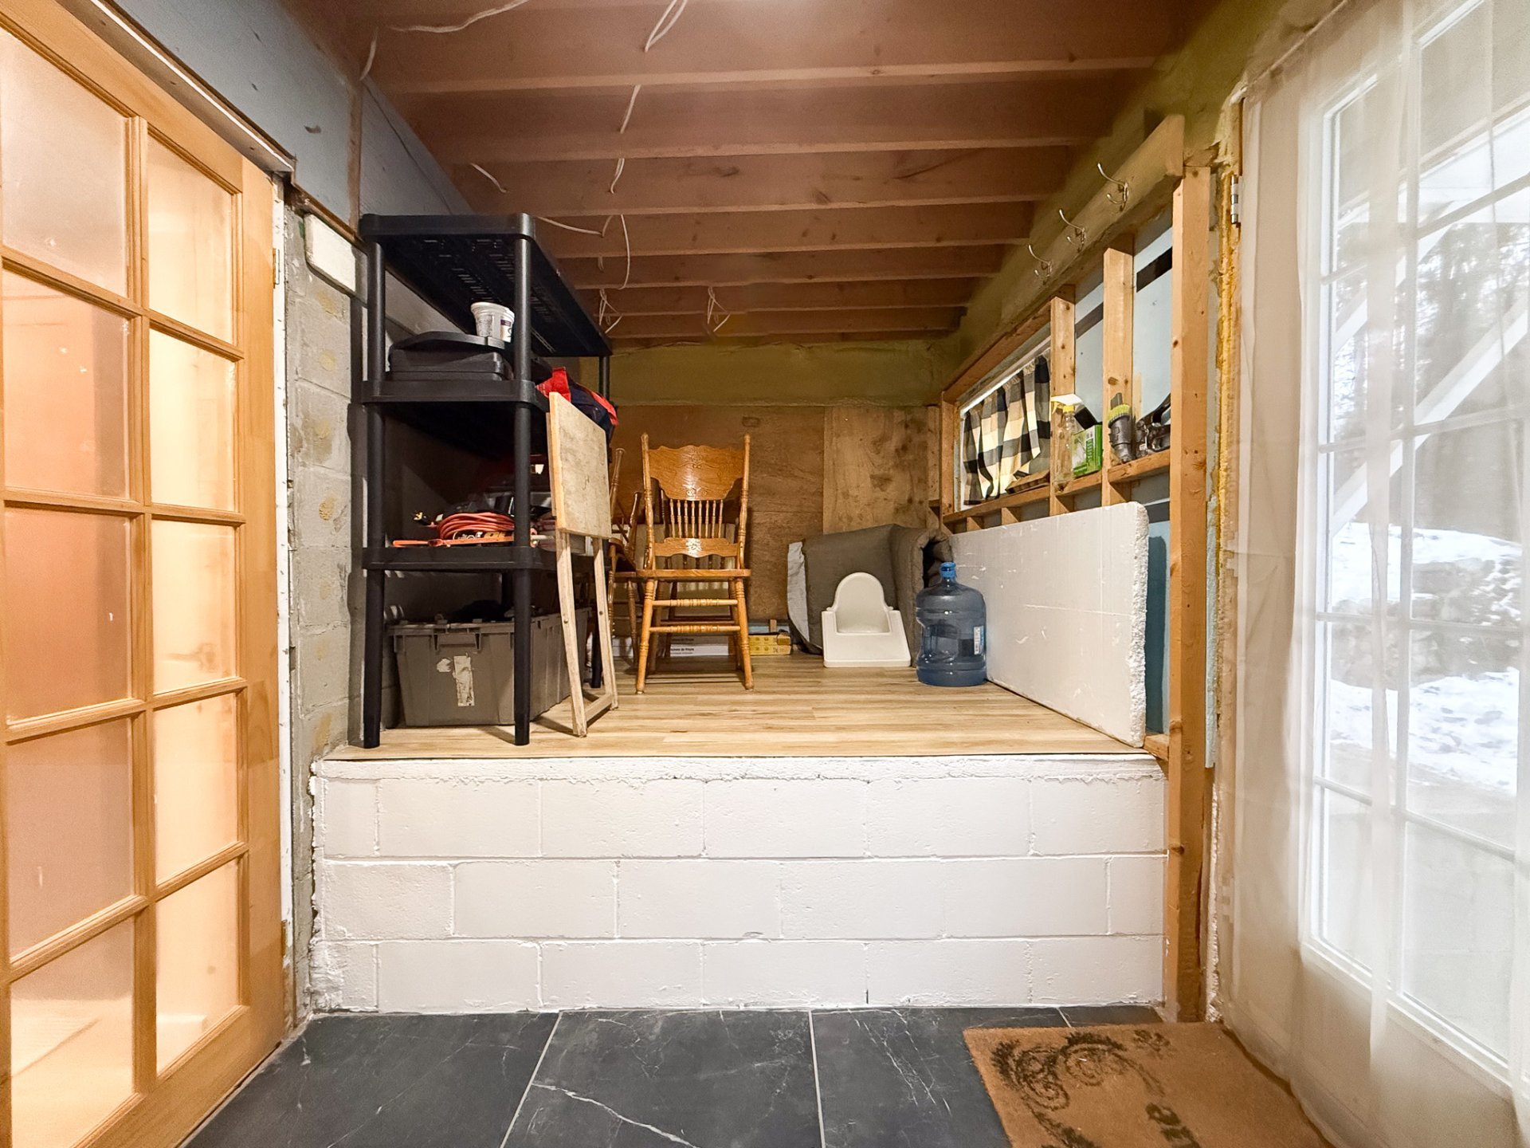
storage-walk out 18.5 x 7.10 P RJ ceramic and floating

Characteristics

Basement 6 feet and over, Finished basement
Water supply Artesian well
Roofing Asphalt shingles
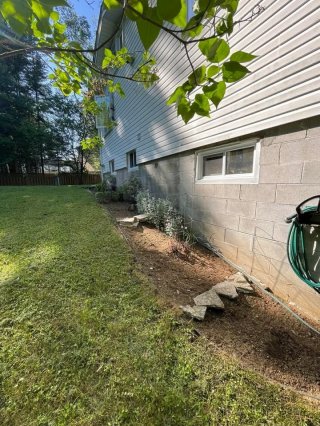
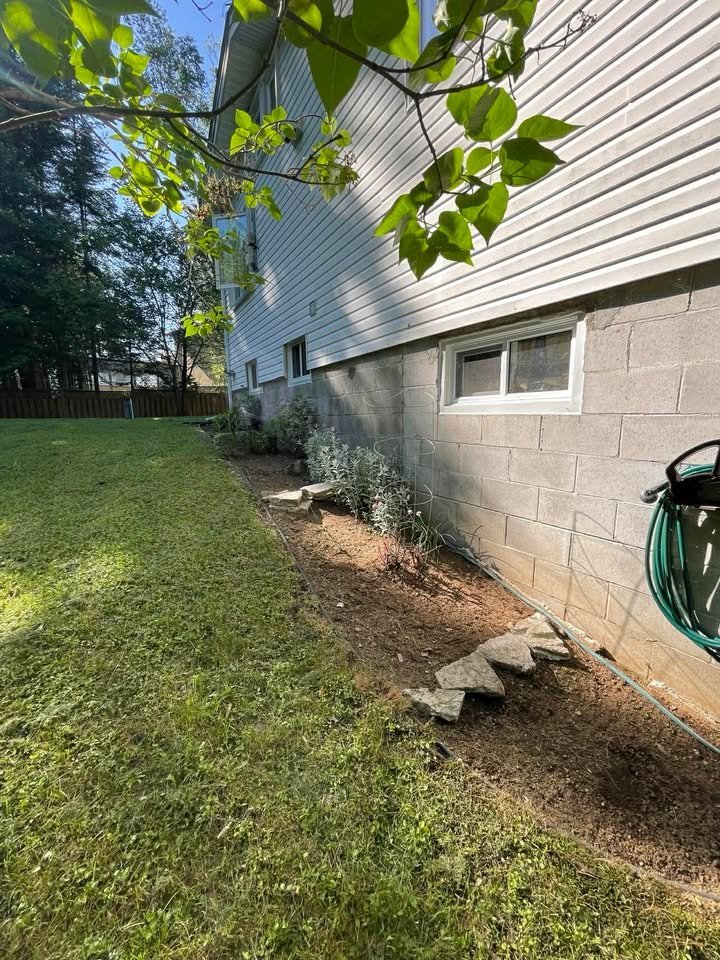
Foundation Concrete block
Window type Crank handle, Hung
Heating system Electric baseboard units
Heating energy Electricity, Wood
Landscaping Fenced
Topography Flat, Sloped
Equipment available Furnished
Cupboard Melamine
Distinctive features Navigable, Resort/Cottage, Water access
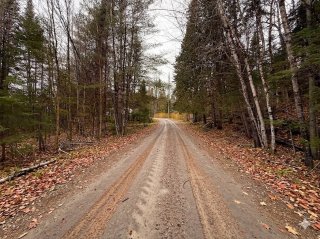
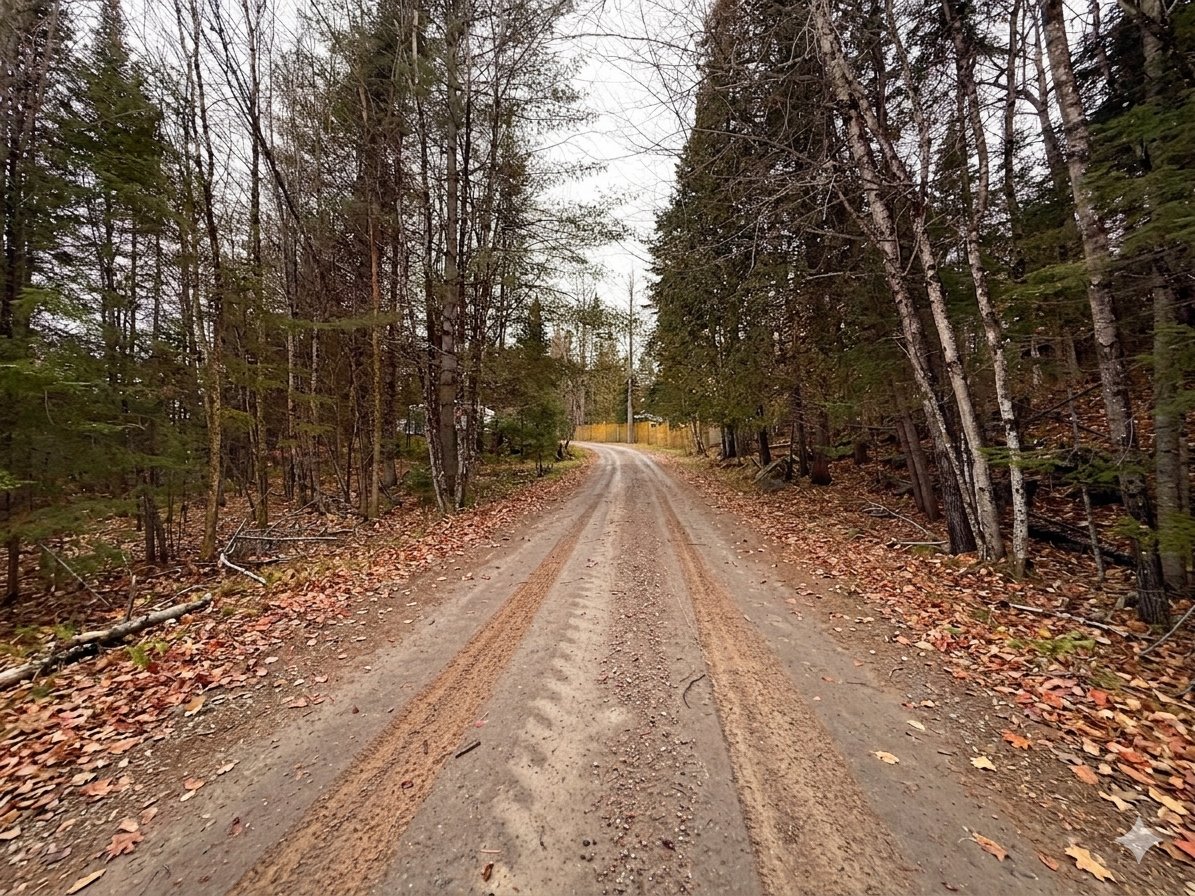
Driveway Not Paved
Parking Outdoor
Sewage system Purification field, Septic tank
Windows PVC
Zoning Residential, Vacationing area
Bathroom / Washroom Seperate shower
Siding Vinyl
Hearth stove Wood burning stove

Share


Annie Charest

259 Boulevard Saint-Joseph #104, Gatineau, QC, Canada
acharest@kw.com
(819) 329-4355

Name

Phone

Email

Message

I agree to be contacted by Annie Charest via call, email, and text. To opt-out, you can reply 'stop' at any time or click the unsubscribe link in the emails. Message and data rates may apply. Privacy Policy & Terms and Conditions.